The Sanctuary of the Great Gods at Samothrace: A Panhellenic Religious Center
Site at a Glance
- Popularity
- Very High
- Country
- Greece
- Primary era
- Classical
- Eras represented
- Iron Age, Classical, Medieval
- Civilizations
- Ancient Greek, Byzantine, Kingdom of Macedon, Ptolemaic, Roman
- Site type
- Religious
- Remains
- Sanctuary
On this page19 sections
History
Origins and mystery rites
The Sanctuary of the Great Gods at Samothrace was an independent Greek religious center at Paleopoli, Greece, immediately west of the ancient city’s walls. Its origins lie in the Archaic period, an early phase of ancient Greek history. Mystery rites are dated to the seventh century BC, while the sanctuary itself appears to have taken shape in the sixth century BC, when settlers from Samos reached the island. Festivals brought envoys from Greek cities, and the sanctuary became a Panhellenic center, shared by Greek communities rather than belonging to one city alone.
The cult honored deities associated with the earth and underworld. Ancient literary accounts collectively called them the Cabeiri, while inscriptions at the sanctuary refer to them as the Gods or the Great Gods. Their identities were kept secret and remain uncertain. A central figure was the Great Mother, whose secret name was Axiéros. Other figures included Hecate, worshipped as Zerynthia and with Aphrodite as Aphrodite-Zerynthia. Kadmylos was linked with Hermes and with two male deities, perhaps the legendary founders Dardanos and Eetion. Axiokersos and Axiokersa were associated with Hades and Persephone, though they may not have belonged to the earliest group of deities.
The mysteries were celebrated across the Greek world by the Classical period. Among those initiated were the historian Herodotus, the Spartan commander Lysander, and many Athenians; Plato and Aristophanes also referred to the sanctuary. Worship of the Great Gods was open to anyone, but access to buildings where the mysteries took place was limited to initiates. Initiation had no stated restriction by age, sex, social position, or nationality. The first degree, myesis, involved the revelation of sacred stories and symbols. Initiates received a red sash, and perhaps an iron ring, as protection. The rites offered hope of a better life and safety at sea, and possibly a better afterlife. A second degree, epopteia, could follow on the same day, although relatively few completed it. Candidates may have been questioned about their conduct and asked to confess transgressions.
Rituals included prayers, animal sacrifices, especially of sheep and pigs, burnt offerings, and libations. The sanctuary’s probable July festival featured a sacred drama representing a ritual marriage. The story of Persephone’s disappearance and marriage to the god of the underworld formed part of this drama and was later connected with the marriage of Cadmus and Harmonia. Around 200 BC, a competition in honor of Dionysus was added. Local tradition held that the city honored a poet from Iasos for composing the tragedy Dardanos and for other services to the island, city, and sanctuary. Sailors and fishers also made offerings in hope of protection at sea. The sanctuary’s position on busy sea routes brought visitors who left gifts both modest and substantial.
Royal patronage and Hellenistic building
According to Plutarch, Philip II of Macedon met Olympias at the sanctuary while they were undergoing initiation, and later married her. The Argead royal family’s connection with the sanctuary was followed by patronage from the Ptolemaic and Antigonid dynasties. These Hellenistic rulers, successors who competed for Alexander the Great’s empire, also contested control of the island and the northern Aegean. Their rivalry in the third century BC coincided with major construction and dedications at the sanctuary.
Philip Arrhidaeus, a son of Philip II and half-brother of Alexander the Great, is the earliest royal benefactor identified by inscriptions and was a leading patron in the fourth century BC. He probably commissioned the Temenos around 340 BC, the main altar in the following decade, and the Hieron around 325 BC. A monument in the eastern circular area was dedicated jointly in the names of Arrhidaeus and Alexander IV, who ruled together from 323 to 317 BC.
A further building campaign began in the 280s BC with the circular building known as the Rotunda of Arsinoë. Its date is uncertain: it may have been built in 288–281 BC, during Arsinoë II’s marriage to Lysimachus, or in 276–271 BC, after she married Ptolemy II. Ptolemy II also commissioned the sanctuary’s entrance gateway, reflecting Ptolemaic influence in the Aegean. After his victory in the naval battle of Cos, Antigonus II Gonatas dedicated a captured ship to the sanctuary around 255–245 BC and had a building constructed to display it. Around 200 BC, Macedonians dedicated a column to Philip V in front of the great colonnade.
Roman rule and decline
The sanctuary continued to attract attention under Roman rule. Emperor Hadrian visited, and the Roman writer Varro described aspects of the mysteries. In 168 BC, after the Macedonian defeat at the Battle of Pydna, Perseus, the last king of Macedon, fled to the island sanctuary. The Romans captured him there, bringing the Macedonian kingdom to an end.
Around AD 200, the sanctuary’s principal cult building was adapted for animal sacrifices connected with rites of the Anatolian Great Mother. The sanctuary gradually lost prominence in Late Antiquity, the later centuries of the Roman Empire and its transition toward the medieval period, and eventually fell into ruin. The Edict of Thessalonica, issued by Theodosius I in AD 380, is associated with the decline of its religious use.
Exploration and excavation
The site was explored as early as 1444, and interest in its mysteries grew during the seventeenth and eighteenth centuries. Charles Champoiseau discovered the Winged Victory in 1863. The first archaeological excavations followed in 1866, under a French mission led by Deville and Coquart. Alexander Conze excavated in 1873 and 1876. Under an agreement with the Ottoman government, finds were divided: many architectural fragments went to Vienna’s Kunsthistorisches Museum, others were sent to the Archaeological Museum of Istanbul, and some material disappeared in transit. Champoiseau returned in 1891 to search for blocks from the ship’s prow and discovered the theater.
Joint work by the French School at Athens and the University of Prague took place from 1923 to 1927. New York University excavations began in 1938 and revealed the Anaktoron, but the work was interrupted by the Second World War. The site suffered greatly during the Bulgarian occupation. Excavations resumed in 1948, and part of the Hieron’s facade was re-erected in 1956. A conservation program for the monuments began in 2013.
Remains
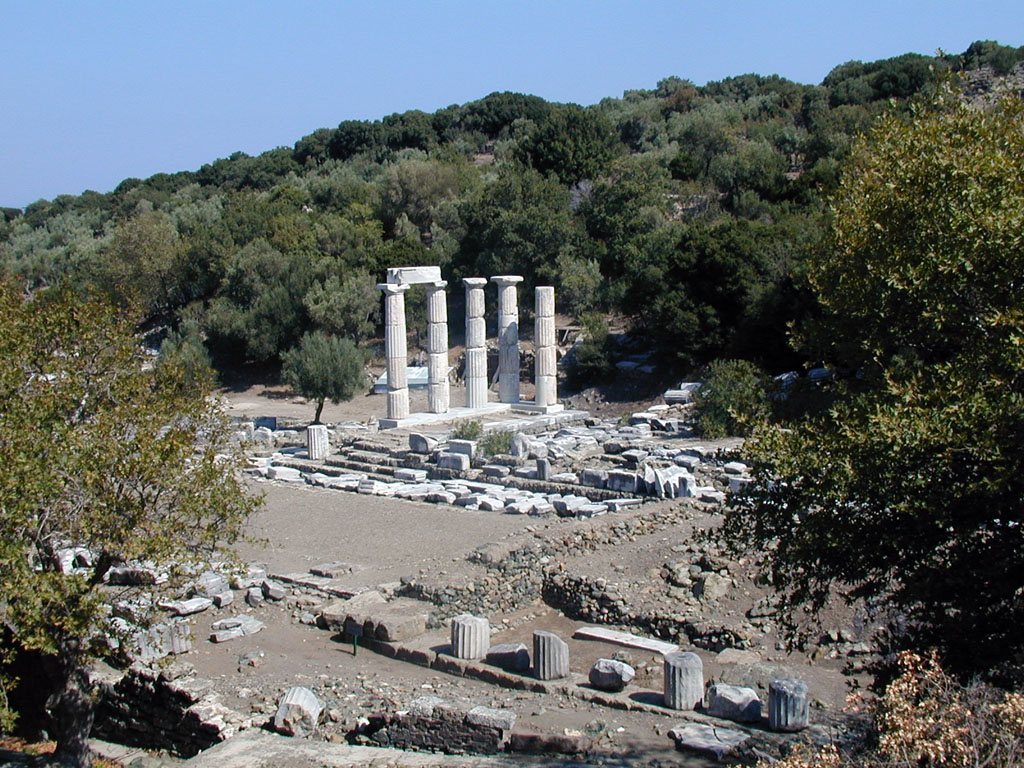
The sanctuary covers about 50,000 square metres on Samothrace’s northern coast, west of the ancient city. Its buildings and ritual spaces occupy three narrow terraces on the western slope of Mount Hagios Georgios. Two deeply cut streams separate the terraces. An eastern entrance led toward the main terrace, where the principal cult buildings stood; a winding path continued toward a western terrace containing monuments and other structures.
Eastern approach and first terrace
Ptolemaion gateway
The eastern entrance was formed by the Ptolemaion, a monumental gateway commissioned by Ptolemy II. It crossed a stream and also served as a bridge. An earthquake destroyed the bridge, and remains of it survive in the streambed.
Circular altar area
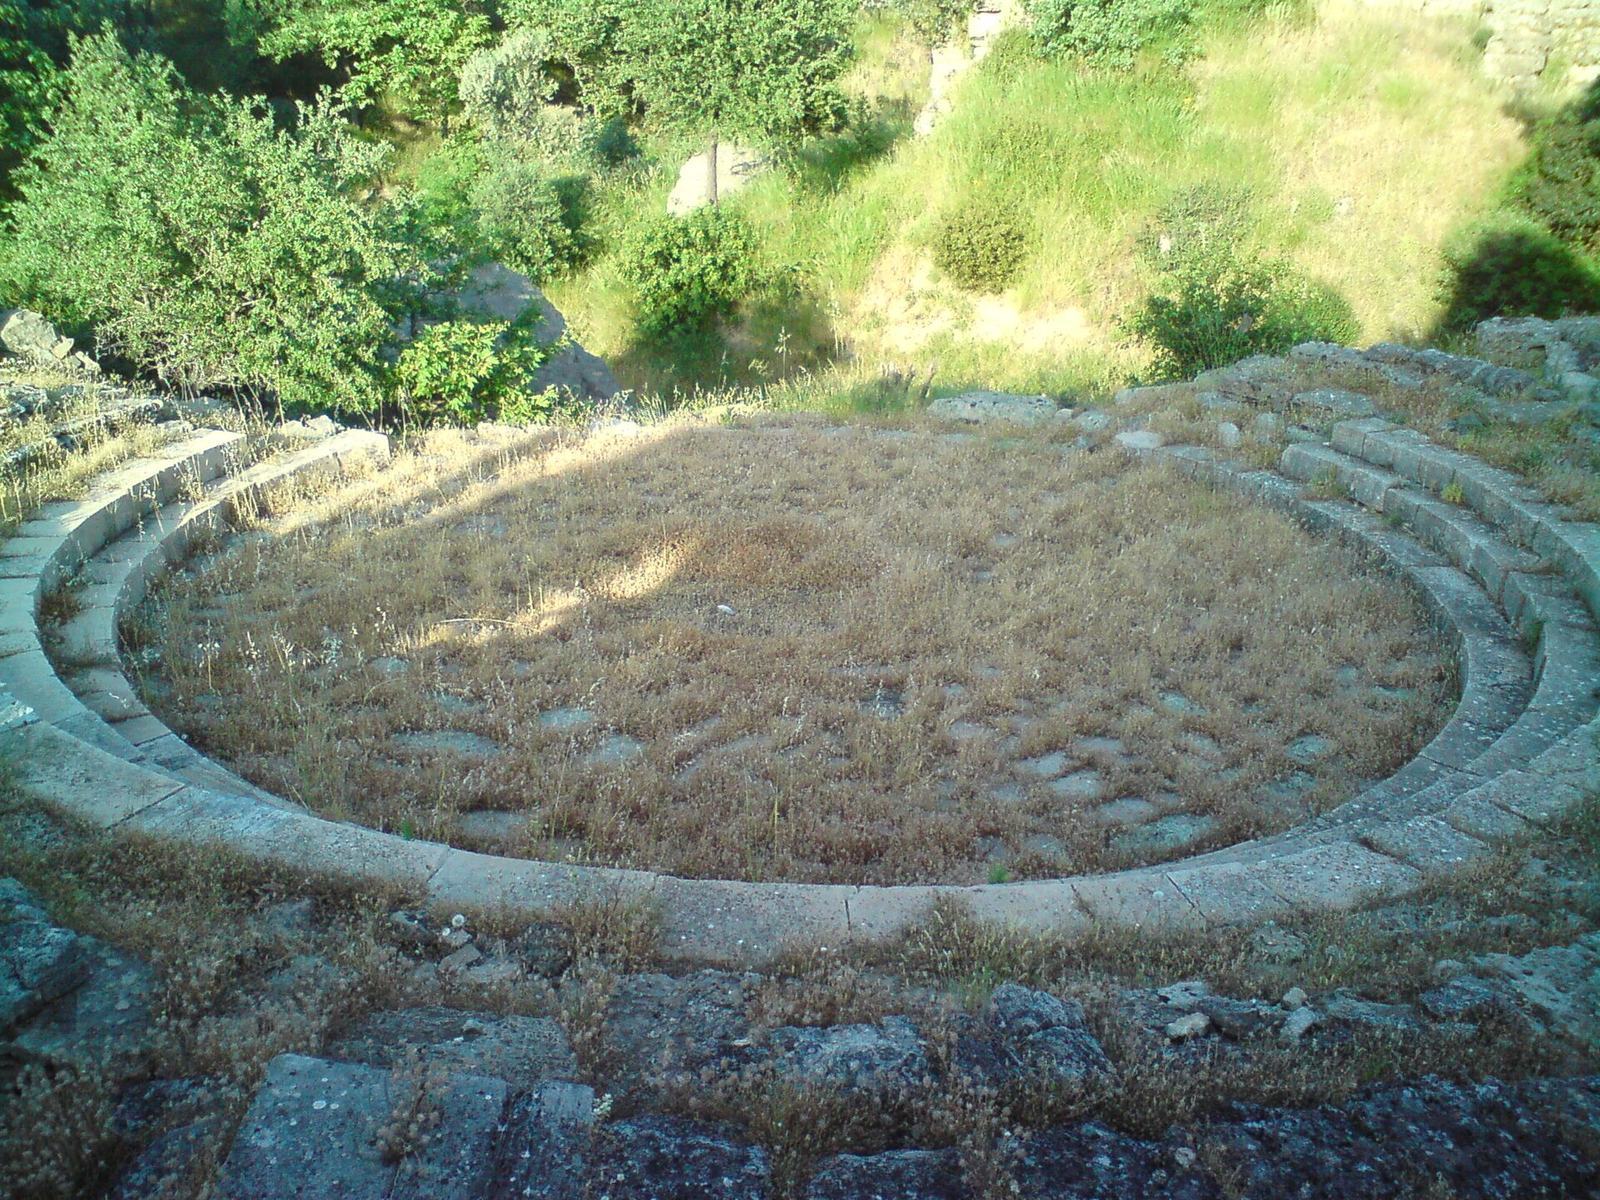
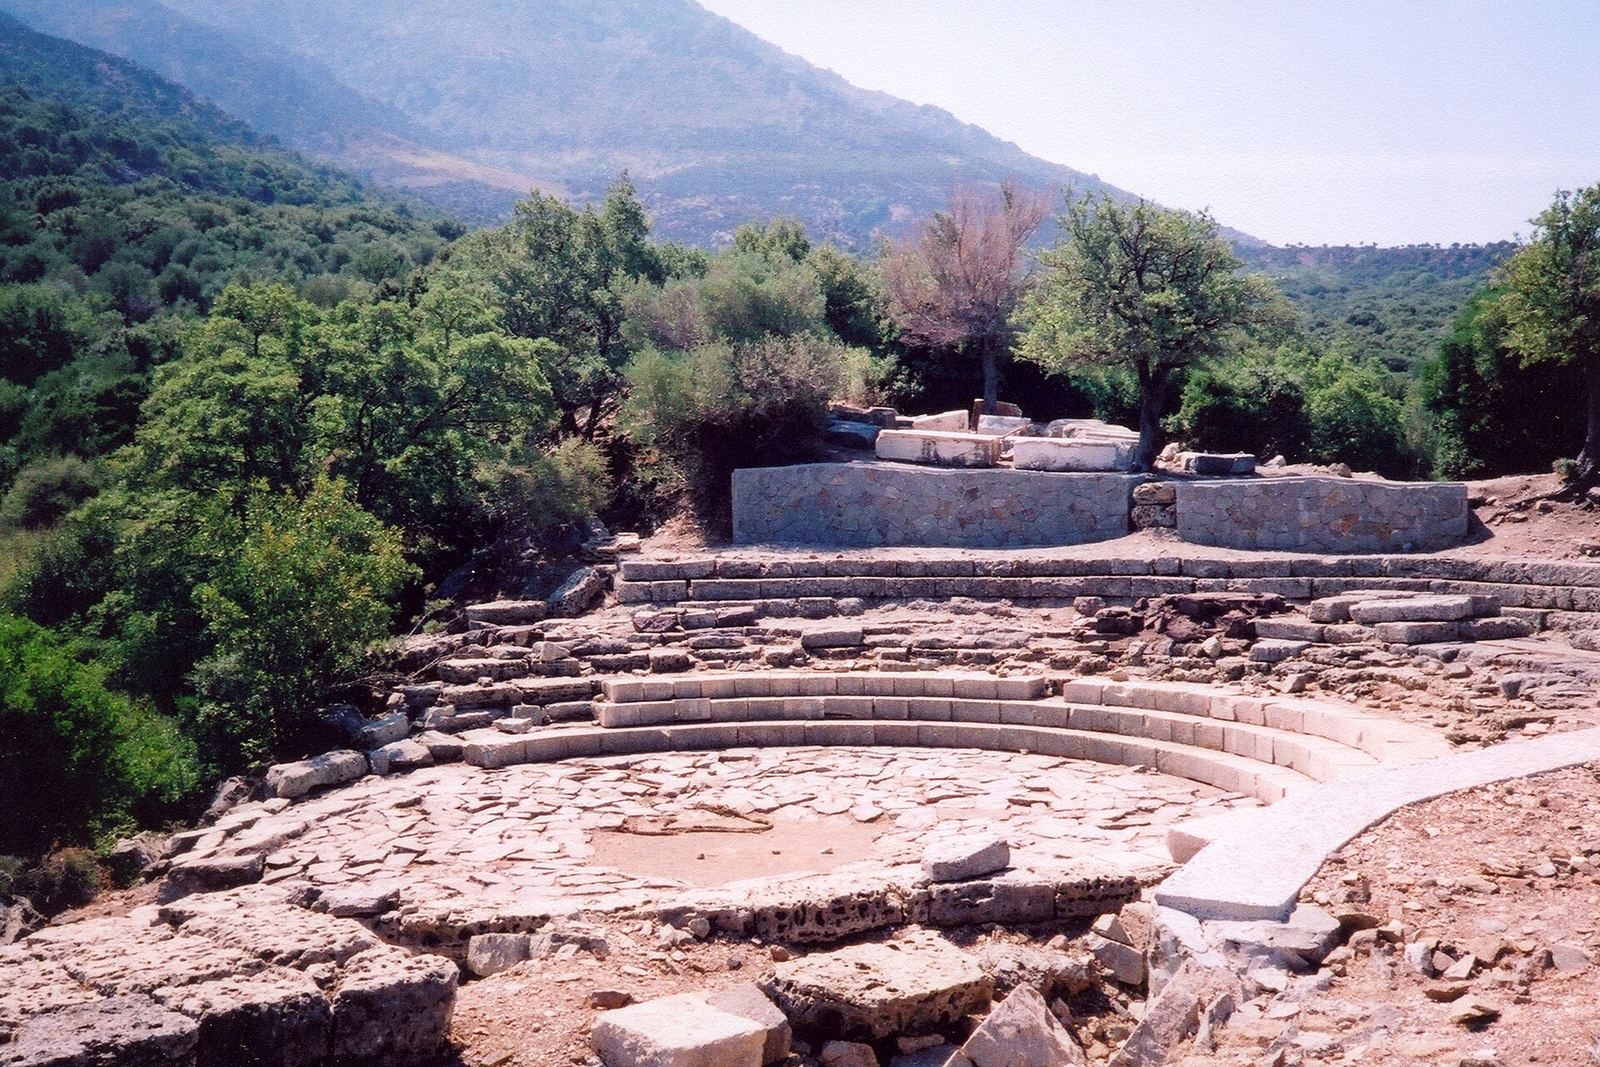
West of the gateway, on the first terrace, a circular paved depression surrounds an altar at its center. It probably served as a place for sacrifice, although its precise use remains uncertain.
Cult buildings on the main terrace
Rotunda of Arsinoë
The covered Rotunda of Arsinoë, also called the Arsinoëion, is a circular building 20 metres in diameter. It may have accommodated sacred envoys attending festivals. Rosettes and bull’s heads decorated the structure and may point to sacrificial use. It was built over an earlier building, whose foundations are the surviving remains.
Building of the Dancer’s Frieze
At the point where the path opens toward the sanctuary stands the Building of the Dancer’s Frieze, also known as the Temenos. This enclosure marked an older sacrificial area. Its principal feature was a court approached through a gateway decorated with a frieze of dancers. Reconstructions of its plan have differed, and the architect Scopas has been suggested as its designer.
Hieron
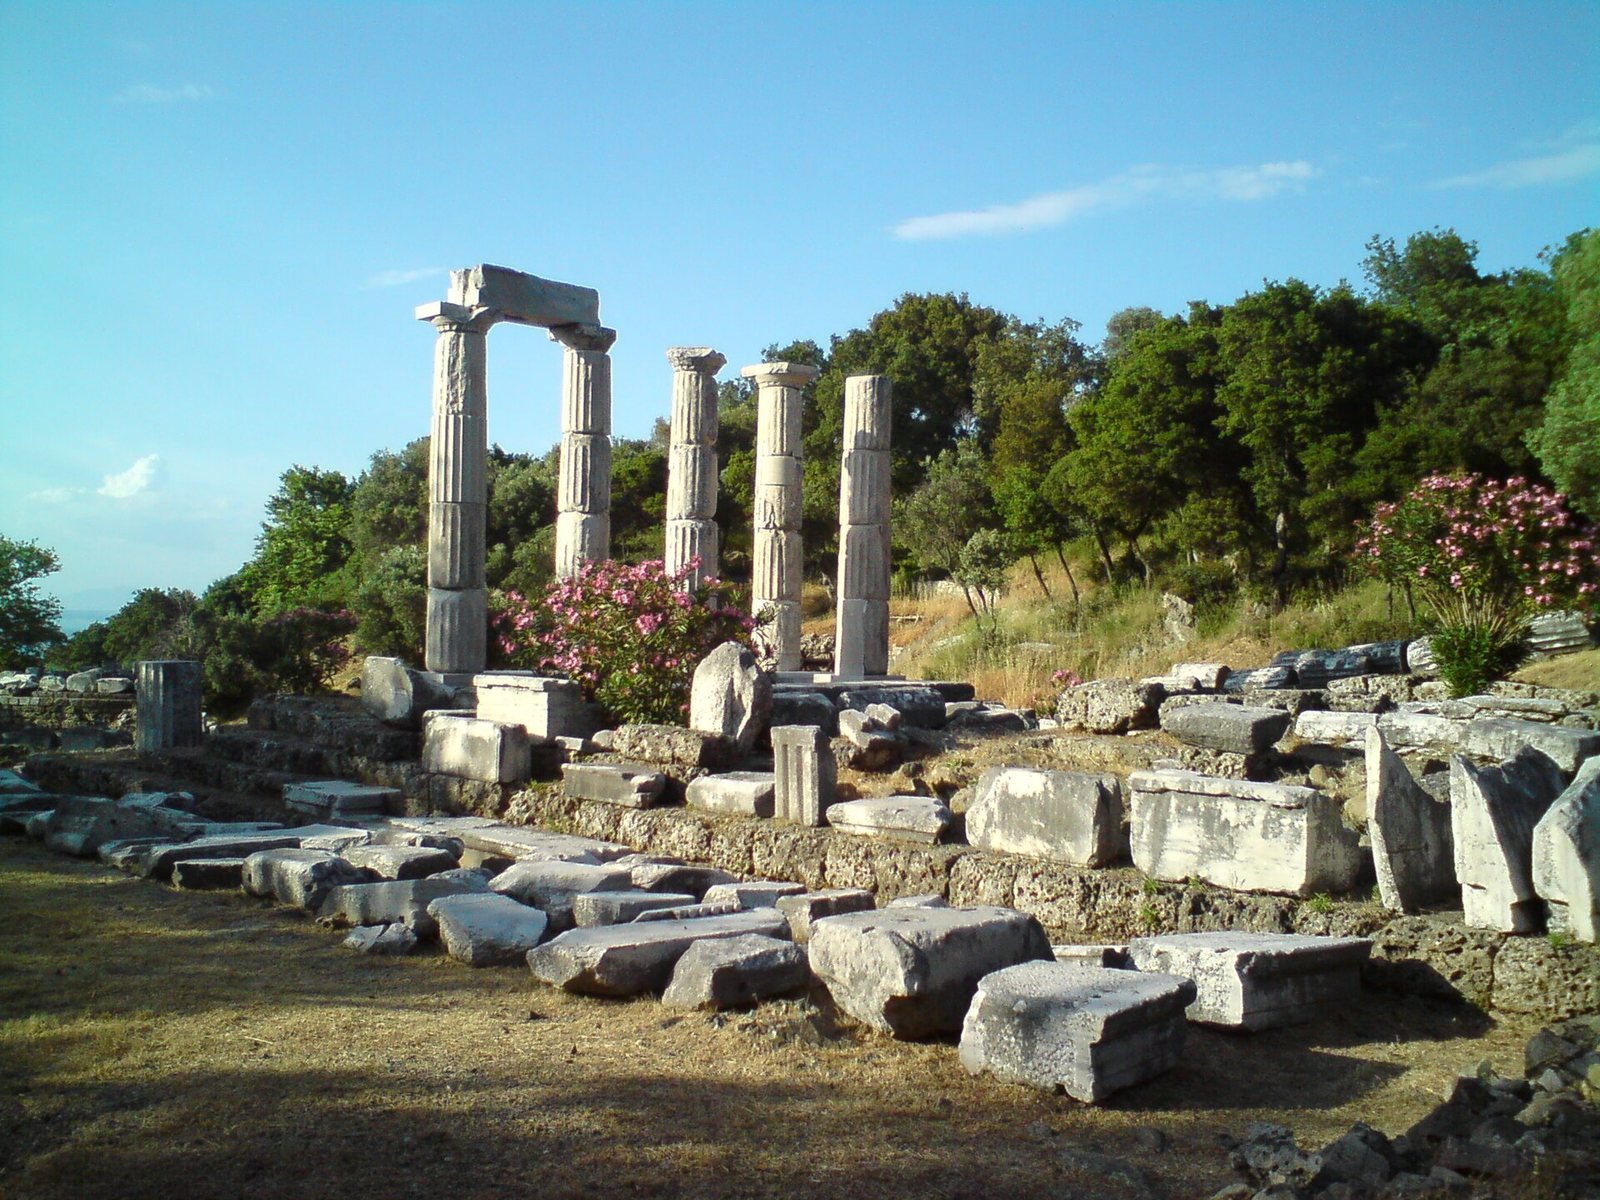
The Hieron, also called the Epopteion, was the sanctuary’s principal building for worship. An inscription identifies it by this name. It had a colonnade across its front rather than columns surrounding the whole building, and its richly decorated facade has been partly restored. The interior included a span of 11 metres without internal support. At the southern end, a curved apse formed the most sacred area and may have been intended to suggest a cave. A sacred hearth stood at the center of the main chamber, while a platform for the officiant occupied the apse.
During the Roman-period rites associated with the Anatolian Great Mother, the entrance was altered to admit sacrificial animals. A low barrier protected spectators, and a crypt was made in the apse. The initiate, or possibly a priest acting on the initiate’s behalf, descended into a pit and was covered with animal blood. A base for a large torch was found in front of the building; lamps and torch supports have also been found elsewhere in the sanctuary.
Anaktoron and initiation spaces
North of the Rotunda, the Anaktoron was used for the first degree of initiation. The surviving building belongs to the imperial period, and a small preparation room lay to its south. A basin occupied its southeast corner, while a circular pit was used for libations. Initiates sat on a round wooden platform facing the main doorway as ritual dances took place around them, then moved to a northern chamber reserved for initiates.
Altars and offerings
The main altar and a purpose-built building for votive offerings stood west of the Hieron. The largest of the sanctuary’s many stone altars was enclosed within a monumental structure at the end of the fourth century BC. Some altars corresponded with exposed outcrops of red, green, blue, or grey porphyry, a hard rock with larger crystals set in finer-grained stone. Gifts placed in the sanctuary included bronze, marble, and clay statues, weapons, and vases. Shells and fishhooks offered by sailors and fishers were also recovered. Iron rings made from magnetic iron were associated with initiation; several were found in the nearby necropolis.
Western terrace and monuments
Buildings and great colonnade
The third terrace, west of the cult center, contained votive monuments and other buildings. These included the Miletean Building, dedicated by a citizen of Miletus; the Neorion, a structure for displaying a ship; a banquet hall; and three small treasury buildings from the Hellenistic period. Above the theater, a roofed colonnade called a stoa extended for 104 metres and formed a monumental backdrop to the sanctuary.
Theater and Winged Victory monument
The theater stood opposite the main altar. A monumental fountain incorporated the Winged Victory of Samothrace and a limestone ship’s prow. Discovered at the sanctuary in 1863, the statue is now in the Louvre. The prow and statue were set at an angle, with the Victory facing north toward the northeastern corner of the Anaktoron. Jean Richer interpreted this alignment as a possible reference to the constellation Argo and to ideas of a celestial pole, a gate of the gods, and spiritual victory. The fountain’s dedication may have been Rhodian; the limestone of the prow and the type of ship have been taken as possible indications of a Rhodian origin.
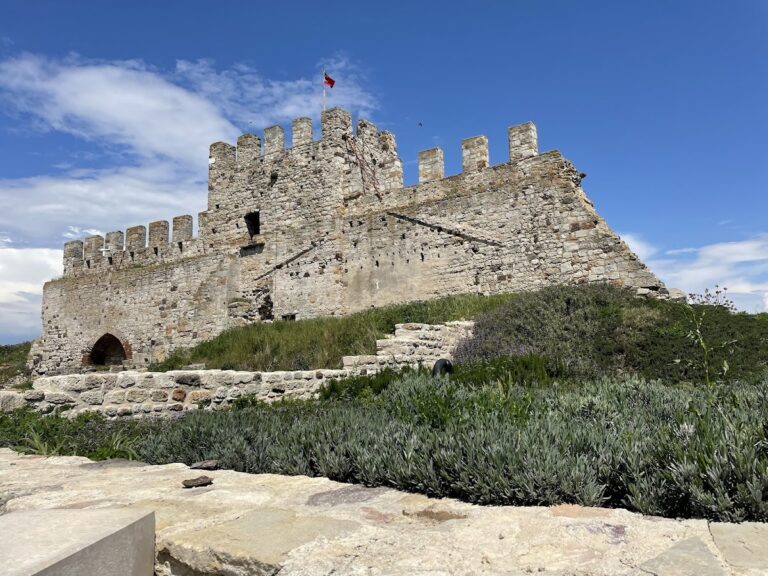
Byzantine fort
A square fort from the Byzantine period, the medieval continuation of the eastern Roman Empire, was built on the upper terrace over the treasury buildings. Its builders reused material from the sanctuary.