Peterhouse: The University of Cambridge’s Oldest College
Site at a Glance
- Popularity
- Very High
- Country
- United Kingdom
- Primary era
- Medieval
- Eras represented
- Medieval, Early Modern, Modern
- Civilizations
- British, English
- Site type
- Civic
- Remains
- University
On this page25 sections
History
Peterhouse is a constituent college of the University of Cambridge in Cambridge, England, United Kingdom. Its institutional beginnings date to 1280, and it is identified as the university’s oldest college. The college takes its name from the apostle Peter; earlier names included the Scholars of the Bishop of Ely and St Peter’s College.
Foundation and medieval development
On 24 December 1280, King Edward I issued letters patent authorizing Hugh de Balsham, Bishop of Ely, to maintain scholars at the Hospital of St John. The scholars were to follow rules based on those of Merton College. Disputes with the hospital’s brethren led Hugh to move them in 1284 to the present site, where he bought two houses outside Trumpington Gate for a Master, the college’s head, and fourteen fellows, members of its academic community. The nearby Church of St Peter outside the gate was assigned for their use.
Hugh died in 1286, leaving 300 marks for the college. The money helped secure land south of St Peter’s Church for a Hall. In 1344, Simon Montacute, Bishop of Ely, gave Peterhouse its earliest surviving statutes, based on Merton’s rules. The college relied on them in 1345 to defeat Edward III’s attempt to appoint his own candidate as a scholar.
A trust established by William Moschett in 1354-55 led to the transfer of nearly 70 acres at Fen Ditton to Peterhouse by 1391-92. In 1401, the college also gained the advowson, the right to present a candidate for a church position, and the rectory, the office or endowment of a rector, at Hinton. Tradition holds that a fire partly damaged the college in 1420.
Religious change and college identity
During Elizabeth I’s reign, Peterhouse acquired land formerly known as Volney’s Croft. Andrew Perne became Master in 1553. His religious pragmatism brought favour from both Mary I, who gave him the Deanery of Ely, and Elizabeth I. While serving as the university’s vice-chancellor, Perne arranged for the reformer Martin Bucer’s remains to be exhumed and burned in Market Square. When Perne died in 1589, he left money for fellowships and scholarships and a large book collection that formed the basis of the Perne Library.
Peterhouse developed its coat of arms over several centuries. Robert Cooke, Clarenceux King of Arms, granted an early design in 1575, showing four narrow red bands on a gold shield within a red border bearing eight small gold crowns. The design drew on Hugh de Balsham’s arms and used crowns associated with the See of Ely, the historic diocese centred on Ely. A version with three red bands was permitted in 1684 and formally adopted by the college’s governing body in 1935.
Under Master Matthew Wren, from 1626 to 1634, Peterhouse became known as a centre of Arminianism, a Protestant tradition emphasizing human freedom in responding to divine grace. Wren supported Archbishop William Laud and his emphasis on ceremonial worship and church decoration. His successor, John Cosin, continued this religious direction. In 1628, Wren had the original hostels demolished to clear the way for a new Chapel.
During the English Civil War, the conflict between supporters of King Charles I and Parliament, Parliament removed Cosin from his post on 13 March 1643. On 21 December, a committee led by William Dowsing pulled down statues and decorations in the Chapel. These events formed part of the conflict’s effects on the college’s religious life.
Scholarship and modern change
For Peterhouse’s six-hundredth anniversary in 1883-84, the physicist and engineer Lord Kelvin provided electric lighting for the Hall and Combination Room, a common room for fellows. Peterhouse was the first Cambridge college to have electric lighting. The Hall was the second building in the country to receive it, after the Palace of Westminster.
The college built a strong reputation for teaching history from the time of Harold Temperley. During the Second World War, four fellows were professors in the university’s history faculty: Herbert Butterfield, David Knowles, Michael Postan and Denis Brogan.
In the 1980s, Peterhouse became associated with conservative intellectual politics. Fellows Maurice Cowling and Roger Scruton were influential in the “Peterhouse right,” a movement linked to philosophical conservatism, although its sympathy for Margaret Thatcher’s economic liberalism was limited. The period also brought administrative reforms under Master Hugh Trevor-Roper and serious conflict, particularly between Trevor-Roper and Cowling. At Trevor-Roper’s urging, Peterhouse admitted women in 1983. He retired in 1987, describing the preceding seven years as wasted.
The college entrance has changed position over time. A map from 1574 places it on the south side of the main court, while the present entrance opens from the east onto Trumpington Street. The move followed the demolition of houses that had stood along the college’s eastern boundary.
Remains
First Court and Old Court
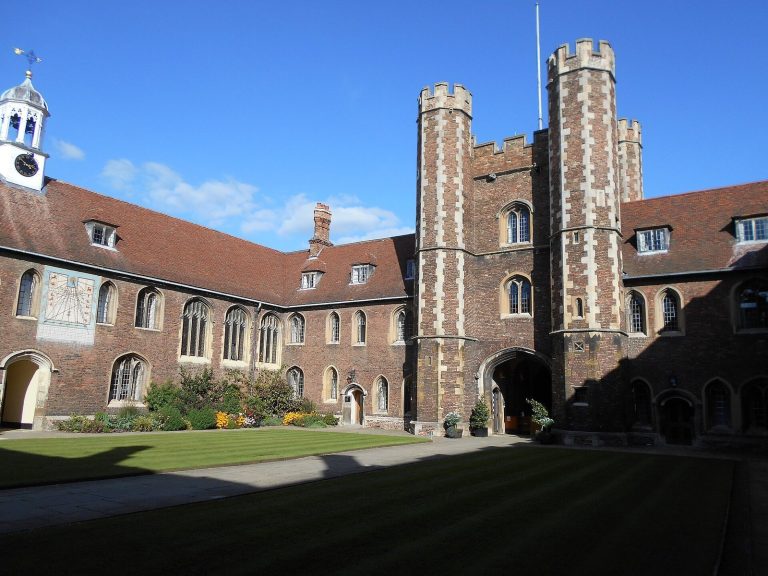
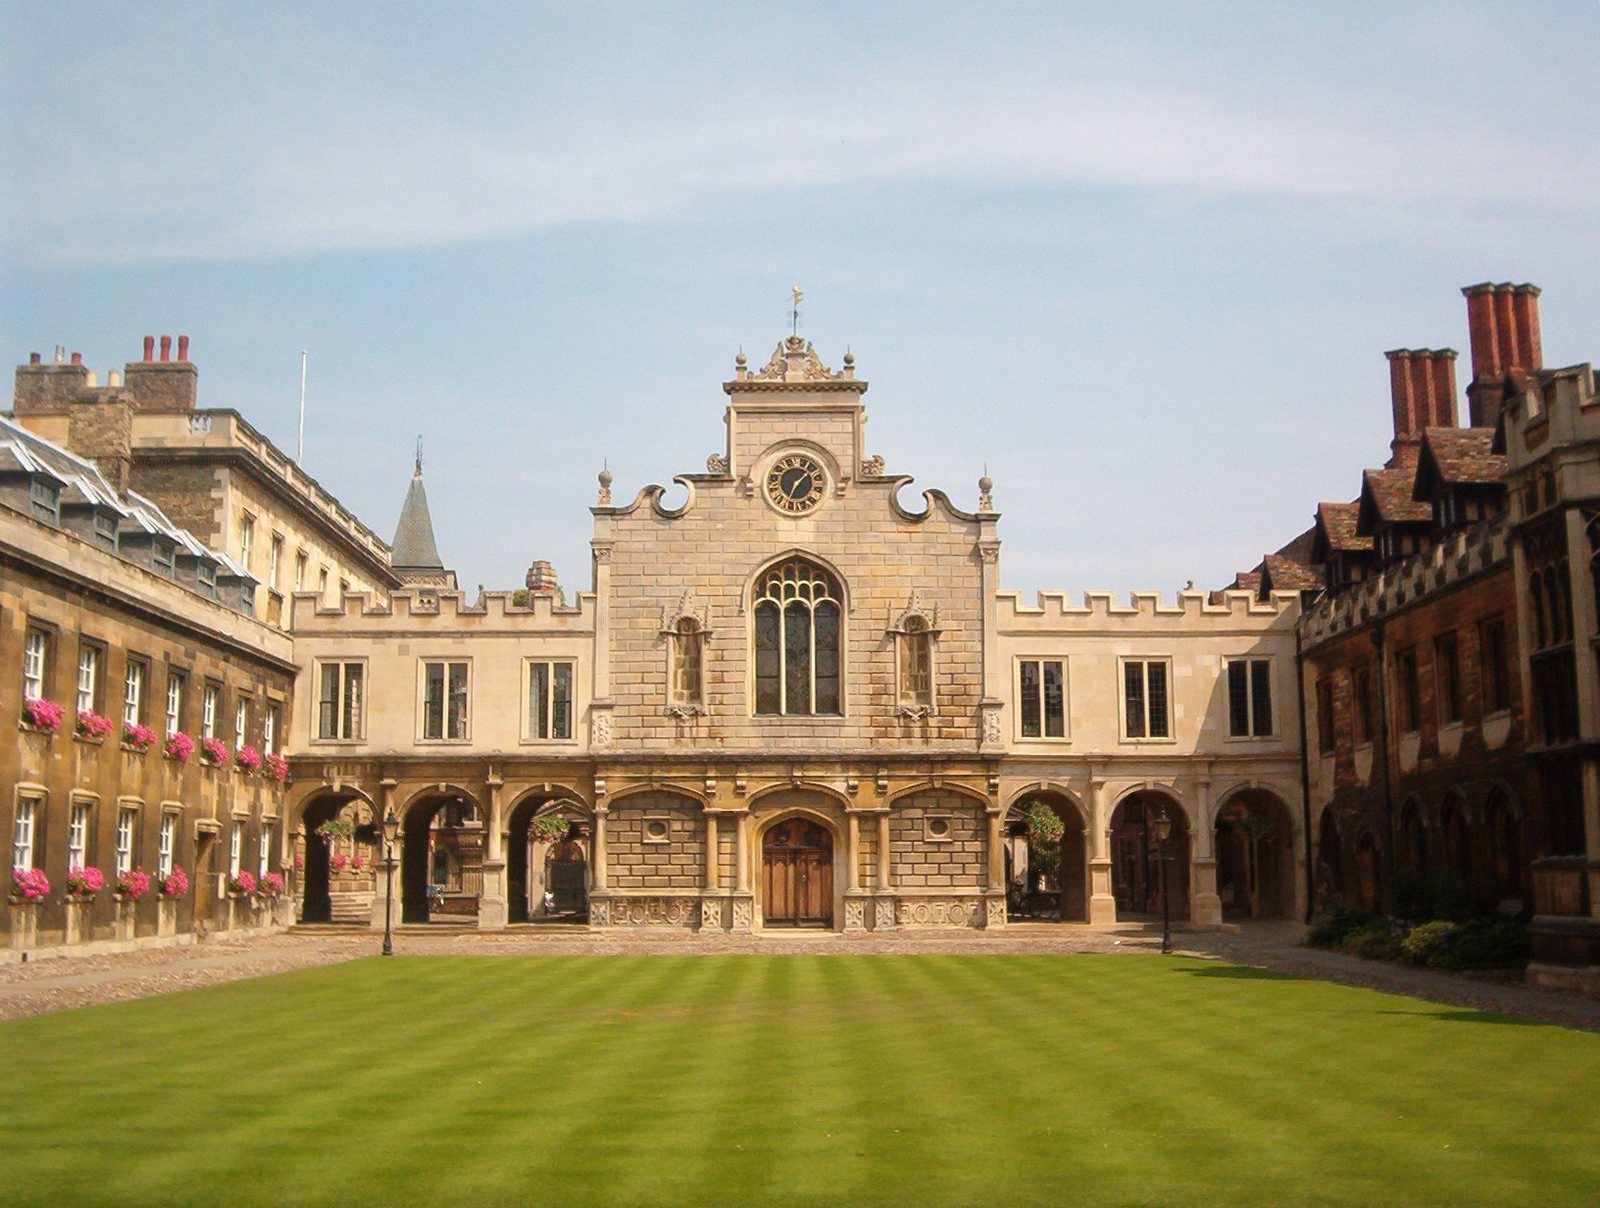
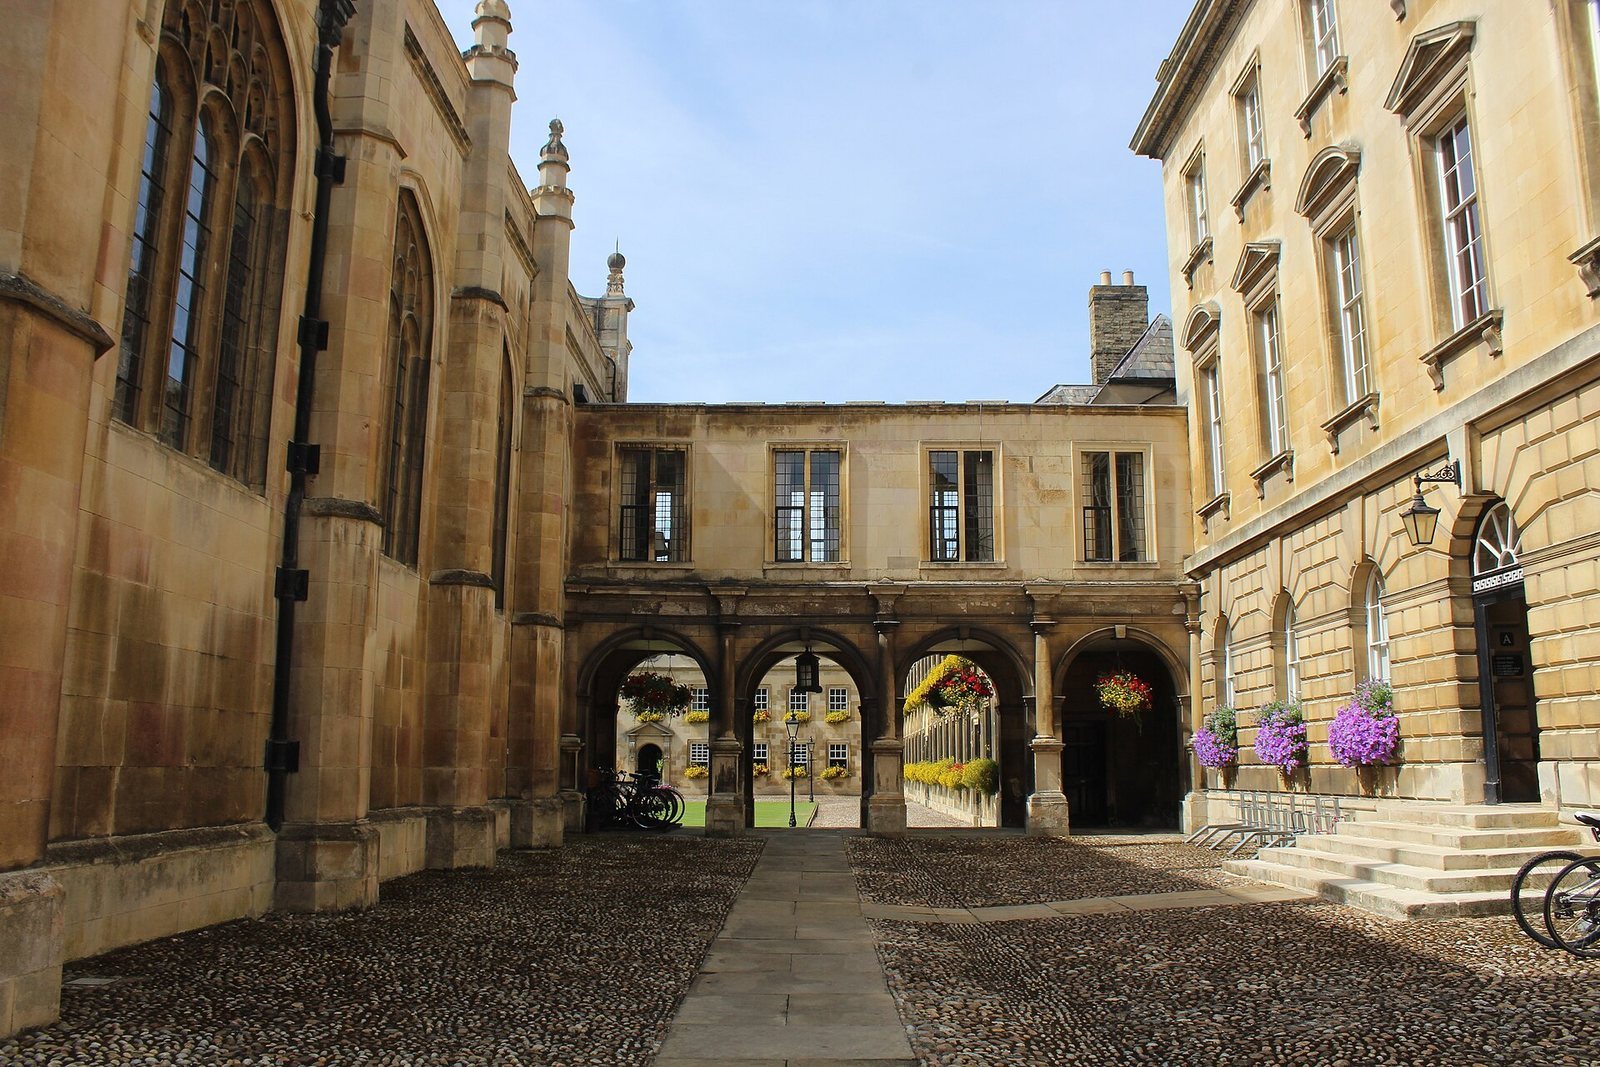
Peterhouse occupies a site on Trumpington Street, south of Cambridge’s town centre and just north of the Fitzwilliam Museum; its grounds extend behind the museum. The buildings reflect several periods of construction and alteration. First Court lies just inside the street entrance. Trumpington Street bounds it on the east, the Porters’ Lodge on the south, the Chapel on the west and the Burrough’s Building on the north. The Perne Library stands above the Porters’ Lodge. Beyond the Chapel cloisters is Old Court, with the Chapel forming its eastern side.
Perne Library
Built in 1590 to house Andrew Perne’s donated books, the Perne Library was extended toward the road in 1633. William Ashley added interior woodwork between 1641 and 1648. Electric lighting was installed in 1937. The space above the library served as the Ward Library from 1952 until that collection moved in 1984 to a building at the north-west corner of the site.
Burrough’s Building
Designed by Sir James Burrough and built in 1736, the Burrough’s Building stands along the northern side of First Court, parallel to the Chapel. It is an example of neo-Palladian architecture, which draws on classical forms associated with Andrea Palladio. The building contains fellows’ rooms and college offices.
Old Court
The north and west sides of Old Court date from the fifteenth century and received a classical treatment in the eighteenth century. Fellows and undergraduates occupy rooms around the court. The Middle Combination Room, a common room for postgraduate members, is on its north side.
Hall
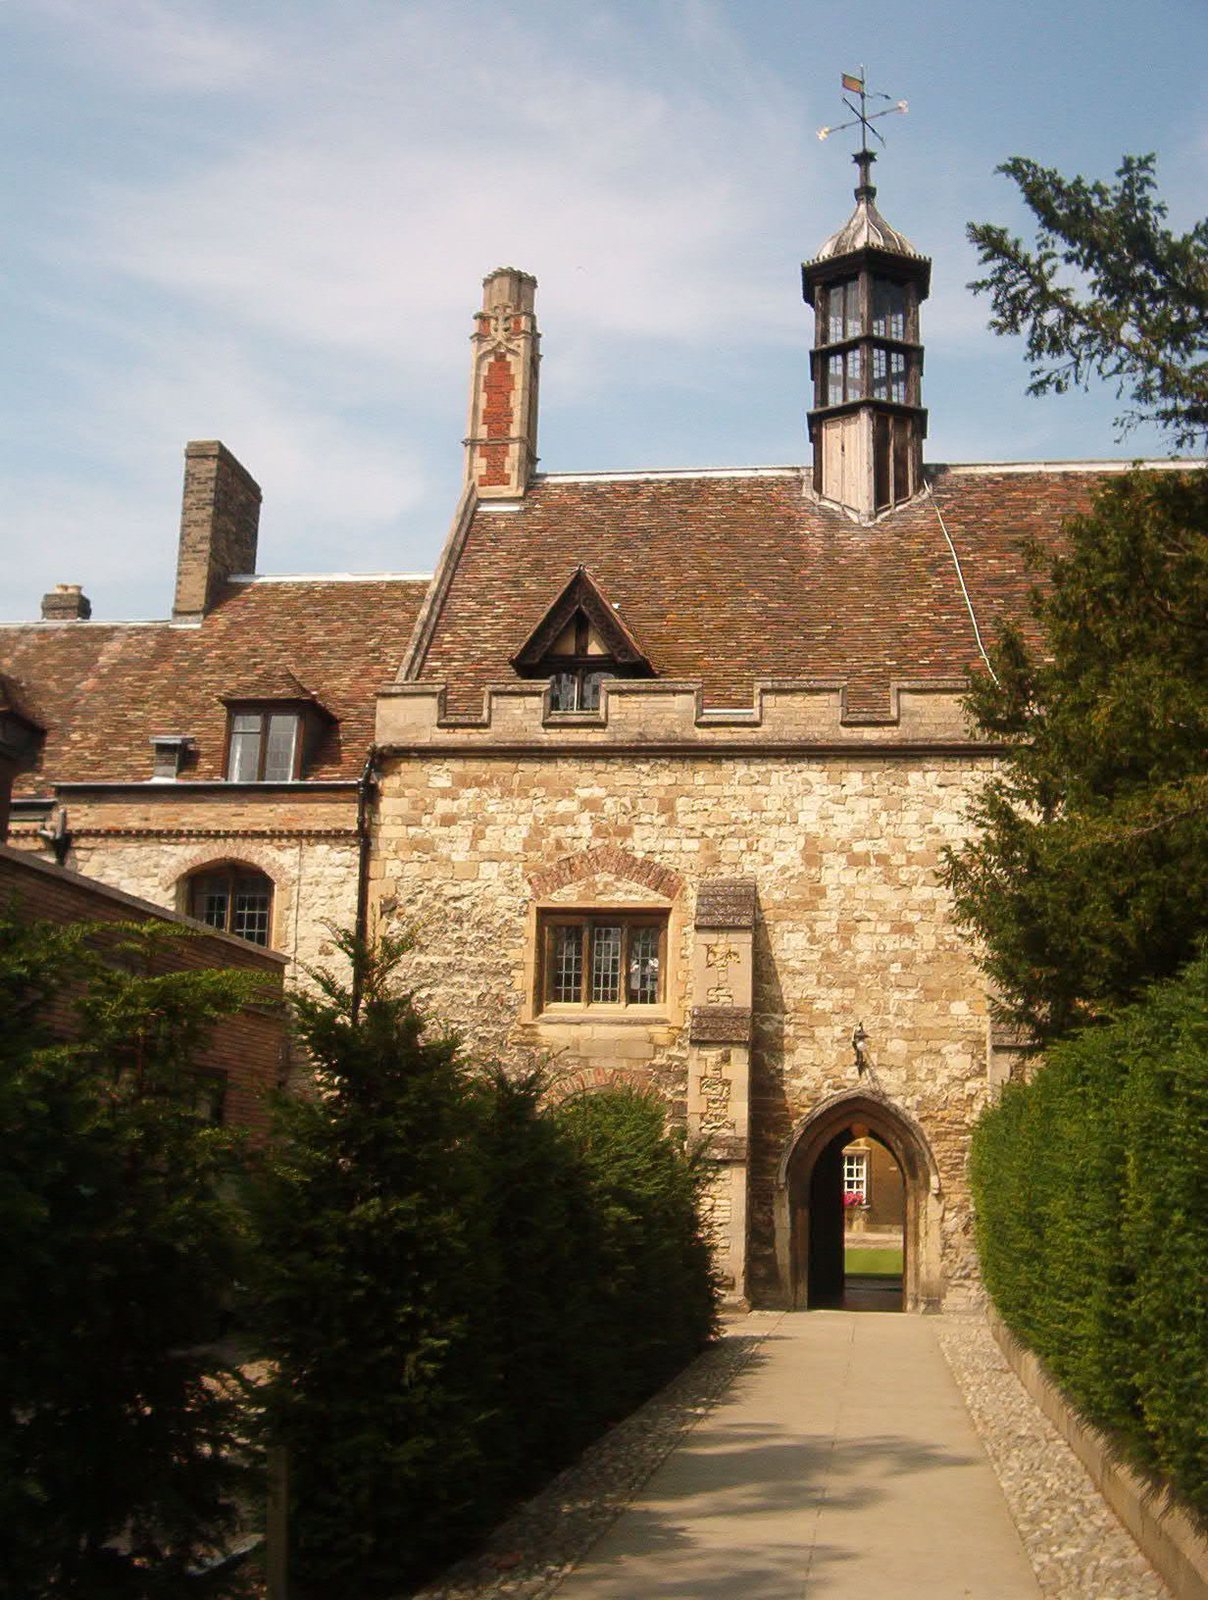
The dining Hall stands on Old Court’s south side. It is the sole surviving college building from the thirteenth century and is identified as the oldest collegiate building in Cambridge. Between 1866 and 1870, George Gilbert Scott Jr. repaired its timber roof, joined two former parlours to create a Combination Room, and replaced the stained glass with Pre-Raphaelite work, from a British movement inspired by art before Raphael, by William Morris, Ford Madox Brown and Edward Burne-Jones. Morris also restored the fireplace, built in 1618, with tiles depicting St Peter and Hugh de Balsham. A major renovation followed in 2006-07.
Chapel and cloisters
Chapel
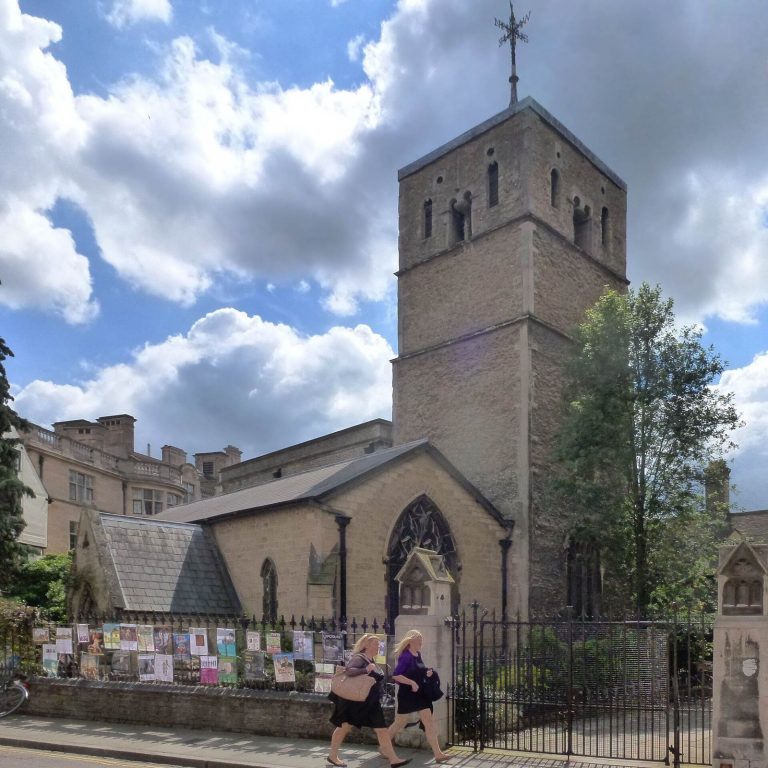
The Chapel occupies one side of a court between open rows of columns, an arrangement also used at Emmanuel College by Christopher Wren. Its altar end faces the main entrance from Trumpington Street. Before the Chapel was built, the college used the adjoining Church of St Mary the Less for worship. Francis White, Bishop of Ely, consecrated the Chapel on 17 March 1632. Its Laudian Gothic design combines Gothic form with Renaissance details and features associated with Laud’s religious preferences. The interior includes an altarpiece showing Mary holding the dead Christ and a ceiling decorated with golden suns.
Parliamentarians destroyed the Chapel’s original stained glass in 1643, except for the Crucifixion scene in the east window, based on Rubens’s Le Coup de Lance. Max Ainmiller made the present side windows, installed in 1855. The Peterhouse Partbooks, musical manuscripts preserving individual vocal or instrumental parts, survive from the Chapel’s early years and form an important collection of Tudor and Jacobean church music. Samuel Horne, probably a college chaplain, was the first person buried in the Chapel.
John Snetzler installed the Chapel organ in 1765. Hill & Son expanded and renovated it in 1893-94, and Noel Mander worked on it in 1963. A substantial restoration by Flentrop and Klais in 2023 provided two consoles using mechanical linkages between keys and pipes. One was designed to recreate the experience of playing Snetzler’s original instrument, while the other accommodates a wider musical repertoire.
Cloisters
The cloisters flank the Chapel and date from the seventeenth century. Their design was given a more classical character in 1709. An ornamental porch was removed in 1755.
Courts west of Old Court
An archway on the west side of Old Court leads to Gisborne Court and the later buildings beyond it. This part of the site combines nineteenth-century Gothic Revival design, which reinterprets medieval Gothic forms, with twentieth- and twenty-first-century additions.
Gisborne Court
William McIntosh Brookes designed Gisborne Court, built in 1825-26 from white brick with stone dressings in a simple Gothic Revival style. Three sides of the court were built, and a screen wall once closed the fourth. The wall was demolished in 1939, leaving its footing. The rooms are mainly undergraduate accommodation. Lord Kelvin occupied rooms in the court’s I staircase.
Whittle Building
The Whittle Building opened on the west side of Gisborne Court in early 2015. Designed by John Simpson Architects in a neo-Gothic style, it provides undergraduate rooms with private bathrooms, as well as a student bar and common room, a function room and a gym. Its design recalls the screen wall that formerly stood on the site.
Fen Court
Beyond Gisborne Court, Fen Court is partly raised on supports. H. C. Hughes and Peter Bicknell designed it, and it was built between 1939 and 1941 as an early Cambridge example of the Modern Movement, which favoured modern forms over historical revival styles. A carved panel by Anthony Foster above the entrance bears the words “Out of the depths I have cried, 1940,” the opening of Psalm 130. It depicts St Peter being rescued from the sea.
North-west buildings and southern grounds
Ward Library
Former Victorian warehouses occupy the north-west corner of the main site. Basil Champneys designed the building in 1883 for the University’s Museum of Classical Archaeology. Robert Potter adapted it in 1982, and it opened as the Ward Library in 1984. The building also contains a theatre and function room. The museum’s last gallery was later converted into a reading room called the Gunn Gallery, named for Chan Gunn.
Gardens
The college grounds include the Grove, the Fellows’ Garden just south of Old Court, and the Scholars’ Garden at the southern end of the site, around the William Stone Building. The Grove has also been called the Deer Park since deer were introduced in the nineteenth century. It was England’s smallest deer park. After the First World War, illness among the deer passed to livestock brought from the Duke of Portland’s estate at Welbeck Abbey in an effort to improve the situation.
William Stone Building
Leslie Martin and Colin St John Wilson designed the William Stone Building, which was built in 1963-64 in the Scholars’ Garden. William Stone, a former Peterhouse scholar, funded it through a bequest of £100,000. The eight-storey brick tower provides accommodation for eight fellows and 24 undergraduates. Refurbishment converted its rooms to accommodation with private bathrooms.
St Peter’s Terrace
St Peter’s Terrace is a row of Georgian townhouses directly in front of the William Stone Building. Its accommodation serves first-year undergraduates, fellows and some graduate students in basement flats.
Buildings across Trumpington Street
Peterhouse also has buildings across Trumpington Street from the main college site. The Master’s Lodge stands there, with the Hostel beside it and Cosin Court behind the Hostel.
Master’s Lodge
Charles Beaumont, a fellow and son of former Master Joseph Beaumont, bequeathed the Master’s Lodge to Peterhouse in 1727. The red-brick building is in the Queen Anne style, an early eighteenth-century British architectural form.
Hostel and Cosin Court
Thomas Henry Lyon designed the Hostel in a Neo-Georgian style, reviving features of Georgian architecture. Built in 1926 as part of a larger planned complex, it comprises the completed wing of that scheme and houses undergraduates and some fellows. During the Second World War, the London School of Economics occupied the Hostel and nearby buildings at the invitation of the Master and fellows.
Behind the Hostel, Cosin Court provides accommodation for fellows, mature and postgraduate students, and married students. It is named for John Cosin, who served as Peterhouse Master, Vice-Chancellor of Cambridge University and Prince-Bishop of Durham.