San Pietro in Varatella: A Benedictine and Carthusian Abbey in Liguria
Site at a Glance
- Popularity
- Low
- Country
- Italy
- Primary era
- Medieval
- Eras represented
- Medieval, Modern
- Civilizations
- Unclassified
- Site type
- Religious
- Remains
- Monastery
On this page14 sections
History
San Pietro in Varatella is a former Catholic abbey on the summit of Monte San Pietro above Toirano, Italy. Benedictine monks founded it before 1000, although its exact foundation date is unknown. Tradition places its beginnings in the Carolingian period, sometimes in 773 or 775, while another, considered more probable, interpretation holds that a group of hermits came first and later adopted the Benedictine rule. The abbey followed the Roman rite, the principal Latin liturgical tradition of the Catholic Church, and belonged to the Diocese of Albenga-Imperia. Its mountain position lay within a network of routes linking the coast with Piedmont and the Po plain.
Origins and early influence
Excavations near the church in the 1930s uncovered Roman roof tiles and other remains, evidence of activity on the summit before the monastery was founded. A separate theory proposes that the hill opposite, where a hillfort was rediscovered in the 1990s, had once been sacred to the ancient Ligurians; this interpretation remains conjectural. The summit may also have served as a lookout and defensive position.
A tradition credits Charlemagne, the Frankish ruler whose campaigns extended Frankish control in northern Italy in the late eighth century, with the abbey’s first major land grants. Its estates were concentrated in eastern Ingaunia, the historic territory around Albenga associated with the ancient Ligurian Ingauni, but also reached across the Bormida, Arroscia, and Neva valleys and into the Tanaro valley near Garessio. Unlike San Martino on Gallinara, whose holdings lay mainly to the west, San Pietro focused its interests inland. Its scattered properties included both public and private sites, and the monastery remained relatively poor despite its extensive reach.
By the ninth century, San Pietro was probably among the larger and more powerful monasteries in western Liguria. Its agricultural activity helped revive olive cultivation, make use of stream water, and establish mills, practices that also contributed to development in the surrounding region. The abbey’s history in the following centuries is less clear. Raids by groups called Saracens in medieval Europe have been proposed as one explanation for the limited record. Its properties may also have passed for a time under the direct administration of the Diocese of Albenga.
Expansion, dependencies, and disputes
After 1000, the monastery recovered land and influence. In 1076, Bishop Diodato of Albenga granted it rights in several places, including Conscenti, Toirano, Bardineto, Borgio, and part of Loano. A second deed that year gave the monks a mill at Toirano. Bishop Ottone confirmed a donation made by his predecessor Boniface in 1129, and in 1149 granted the abbey land at Veravo and part of Alta. The abbot also held judicial authority in local courts.
Between the twelfth and thirteenth centuries, San Pietro’s network included churches, priories, and hospitals. The priory of San Lorenzo at Varigotti appears to have depended directly on the abbey before being transferred to the monastery of Lérins in 1127–28. The monks helped establish the church of San Pietro at Borgio, now the sanctuary of Madonna del Buon Consiglio. At Loano, their oratory later became the sanctuary of Madonna di Loreto and also provided shelter and storage for trade. The monks controlled two hospitals at La Prèa, dedicated to the Holy Spirit and Saint Nicholas, and a hospital dedicated to Saint Peter at Puntelungo in the Albenga plain. For a time, they also controlled the church and hospital of the Holy Spirit on Cape Cervo.
The abbey’s territory included numerous other churches and chapels. Monks reportedly travelled each day to celebrate Mass at San Paolo in Buisano, described as the oldest building in that village. San Pietro’s growing authority brought it into conflict with local nobles and, increasingly, with the church of Albenga as the diocese consolidated its own territorial power. A deed dated 1171, whose authenticity is disputed, purported to transfer the abbey’s domains to the bishop’s table, meaning the lands and revenues assigned to the bishop’s office. It may instead have concerned particular feudal rights. In 1184, Bishop Lanterio granted the monastery a holding at Toirano. Boniface I of Clavesana also gave it land at Bardineto, where the monks established a priory.
The abbey’s position on a route between the Riviera, Piedmont, and the Po plain supported trade and strengthened its regional influence, but also brought disputes over land and rights. A quarrel with Toirano over the meadows of Monte Carmo was settled in 1230 through the intervention of Giovanni d’Aste and the Bava family. In 1231, Pope Gregory IX placed the Benedictines under papal protection and confirmed their properties, restoring their independence from the diocese. Abbot Domenico Enrico exchanged the abbey’s holdings in the Albenga plain for land in the Varatella valley in 1238.
Tensions over the monastery’s wealth and governance intensified during the thirteenth century. In 1259, monks agreed to kill their abbot, a member of the Del Carretto family whose given name is uncertain; fellow monks killed him that summer. Bishop Lanfranco de Neri arrested the Benedictines and seized the abbey’s goods. After an appeal to Pope Alexander IV, an administrator recovered properties that had been occupied. In 1282, the bishop ordered that no new monks be admitted without his special permission. Disputes continued into the next century. In 1308, the remaining monastic properties were attached to the bishop’s table, while the Del Carretto family occupied holdings at Bardineto, Camerana, and Finale.
Carthusian rule and valley economy
Carthusian monks from the Charterhouse of Casotto began living at San Pietro in 1313, and the transfer was formally recorded in 1315. Carthusians belonged to an order founded by Saint Bruno, known for a strict, largely contemplative monastic life; a charterhouse is a monastery of that order. Their agreement with the bishop covered the Varatella valley from the mountains to the sea, Giustenice, and the church of San Floriano at Camerana. The former Benedictine abbot Pagan contested the transfer and damaged sacred furnishings. After his death, San Pietro became independent of Casotto in 1321, and Pope John XXII granted it papal protection in 1325.
The Carthusians recovered abandoned properties and received new donations, though disputes with Toirano and other neighboring communities persisted. The bishop settled a conflict with Toirano in 1341, while a dispute with the people of Bardineto over tithes, dues traditionally calculated as a tenth of income or produce, was still recorded in 1361. During the Western Schism, the division within the Western Church over rival papal claimants that began in 1378, San Pietro remained loyal to Pope Urban VI. Most of the Carthusian order and the Grande Chartreuse took a different position. Urban supported the abbey during financial difficulties. Disputes also recurred with Toirano over Monte Carmo, with Albenga over land near Borghetto, and with the lords of Bardineto over properties in the Bormida valley.
In 1440, the Carthusians sold distant estates in the Tanaro and Bormida valleys and elsewhere in western Liguria, concentrating their holdings closer to the monastery. A major water-management project in the Varatella valley was completed in 1479. Water power served mills and work involving hemp, paper, grain, oil, black powder, lime, gold, silver, bricks, and cheese.
Move from the summit and later memory
On 14 August 1495, the monks received permission to move to a new charterhouse on the valley floor near Toirano. They were required to keep the old abbey open and to celebrate Mass daily at San Paolo in Buisano. The Carthusians returned briefly in 1525, seeking refuge from plague, but otherwise the summit complex was gradually abandoned and fell into ruin. An order issued in 1713 imposed fines for allowing animals into the church, noting that they had entered even during Mass.
Devotion to Saint Peter continued to link the former abbey with the valley communities. A procession to the mountain is thought to have begun after the monks moved downhill, probably in the late fifteenth century. Its route included stops at the church of Madonna del Rosario, the charterhouse, Ulivetta, Casa del Prato, Gallo Stone, and Burdunaira before reaching the summit plateau. The annual pilgrimage was formerly held on 1 August; the current celebration takes place in early May, with a procession every five years. Excavations in the 1930s revealed Roman tiles and earlier remains beneath the church floor. The abbey complex was designated a protected cultural property in 1937.
Remains
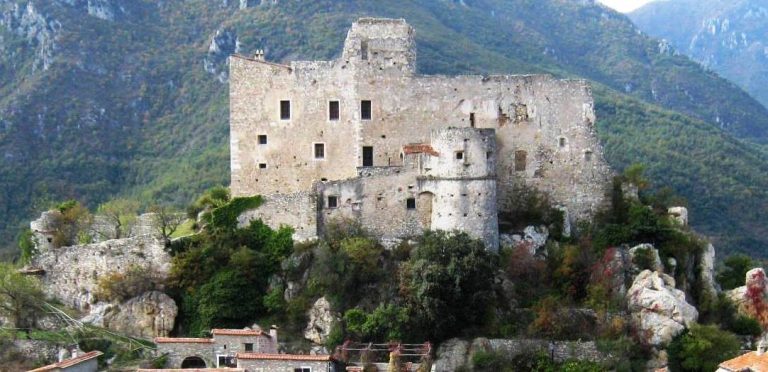
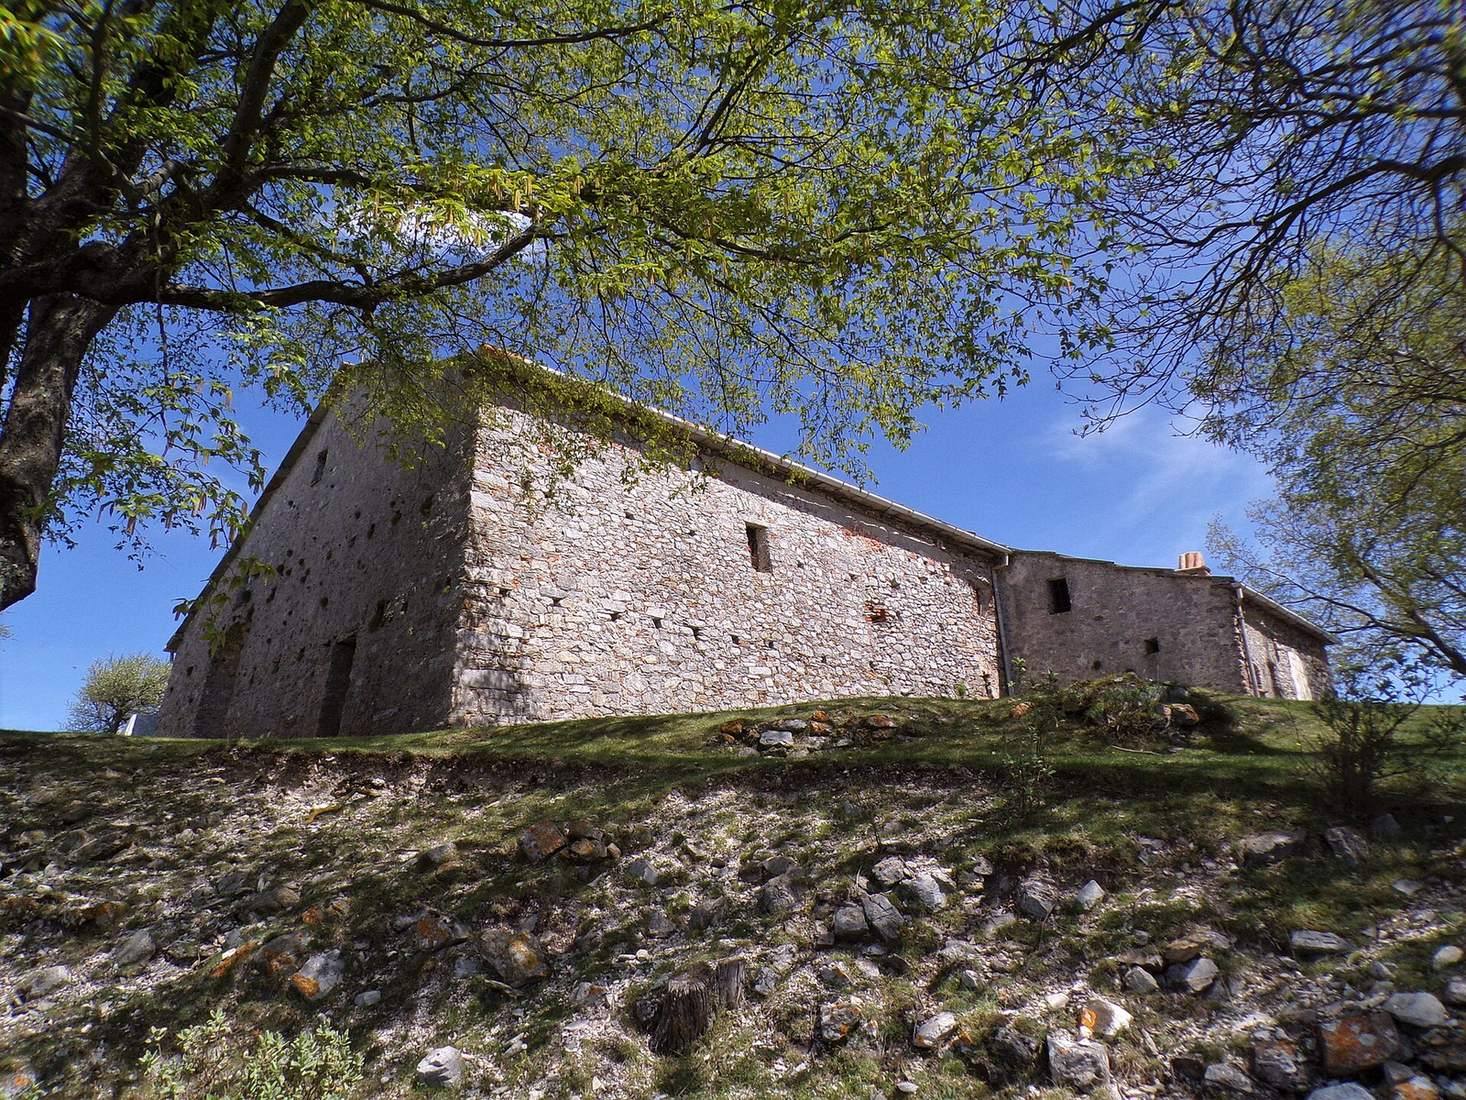
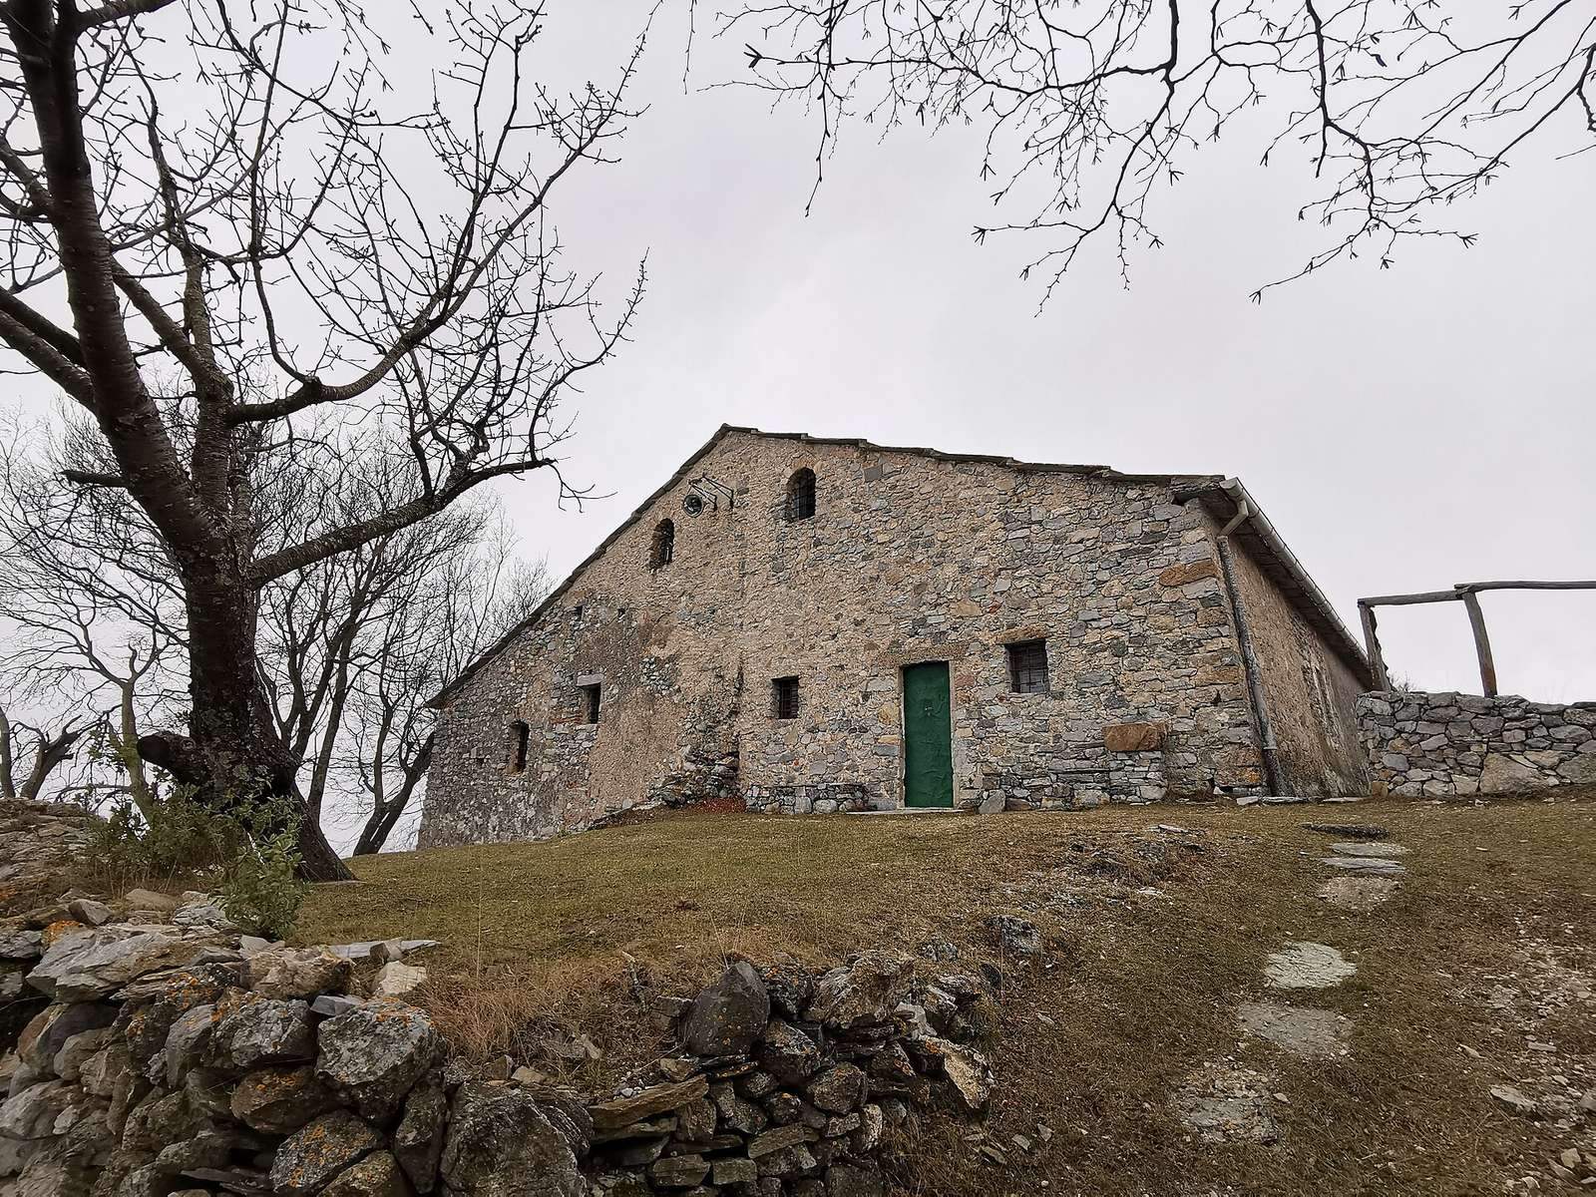
The abbey stands 891 metres above sea level on Monte San Pietro, also called Monte Varatella. The church and buildings attached to it are the principal structures still standing. Their simple stone construction, few openings, and substantial buttresses reflect a complex altered through several building phases. The surviving arrangement brings together the church and adjoining ranges around a courtyard and well.
Building phases and exterior
Early church and medieval additions
Architectural study and a 1773 depiction by Vinzoni suggest that the church is the oldest part of the complex and may date to the twelfth century. Its earlier form had a rounded apse, a projecting rounded end space, later lost. Giovanni Ambrogio Paneri’s work of 1624 places it on the north side. The earliest adjoining buildings stood along the church’s east wall. One room, now used to store firewood, formed part of this range; a small storehouse tower may have stood to the south. Two openings once connected the church’s east wall with the adjoining buildings, and one was later blocked.
A second building phase added structures to the west of the earliest group. Their thick walls are characteristic of medieval construction, and the work may have followed the Carthusians’ arrival around 1315. At that time, transverse arches, which cross an arched ceiling, also reinforced the church vault. Buildings around the courtyard and well probably served as stables and agricultural storehouses. Little of this phase survives above ground. Some masonry remains visible near a former cableway station, while other sections are buried beneath soil.
Later additions and exterior walls
A major later phase, probably in the fifteenth century, used thinner masonry. The altar end of the church was extended south, and a large building, possibly a dormitory, was added in the same direction. The complex decayed after the monks departed; the north façade may have received buttresses as reinforcement. Some of the larger group of buildings may also have suffered damage during military operations associated with the Battle of Loano.
The north façade also serves as the church’s front. Its main portal opens into the church, and two small windows light the nave, the church’s main body. A second portal to the right leads into the firewood store. The wall enclosing the adjoining area was built with a different technique, suggesting later rebuilding that may have followed a collapse. At its western end, it once joined a two-level structure. The lower level, probably used for animals, lay below the courtyard and well and had a barrel-vaulted ceiling, formed by a continuous arch.
Other walls and adjoining spaces
The western wall contains both original masonry and later rearrangements. Its northern stretch probably belonged to the original cloister enclosure. It has three windows: the two higher openings appear to date from roughly the same period as the wall, while the lower one was added later. Elsewhere, openings were blocked or reopened, and another opening on the south side was closed. A doorway at the back of the entrance passage, now blocked, once connected with the church. The old monastery well stands beside the entrance.
The south-facing side preserves signs of early masonry in its eastern portion, while its western section was altered later. A large wooden door covered with metal opens onto this side, which also has several windows and two stone seats set against the building. The east-facing side is the least altered. Its northern section is the oldest; the area beside rooms facing the sea was modified later, and the wall has two windows.
Roof, cross, and sundial
The roof was repaired in 1971 with square stone slabs, each measuring 90 centimetres on a side, topped by ridge tiles. An iron cross points toward the mountain. A separate cross stands in the meadow in front of the abbey. Installed in 1896 to replace an earlier wooden cross, it is three metres high and weighs 350 kilograms. Toirano’s then-mayor, Pietro Iginio Mainero, known as Biundìn, donated it. A painted sundial on the exterior dates to the 1980s and follows the design of an earlier sundial that had been lost.
Church interior
Nave and circulation
The church has a single nave aligned with the north and east walls. Its floor lies below the surrounding ground level, and two steps lead down from the main portal. The present floor of stone slabs was added later. Excavation showed exposed bedrock at the centre of the original floor; elsewhere, deposits included crushed material, ash, charred remains, and bones. A barrel vault spans the church, reinforced by transverse arches. Stone seats run along the north wall. Windows in the east wall, above the portal, and in the west wall admit light.
At the southern end, one doorway leads to the sacristy, a room used by the clergy, and another to the entrance hall. A door in the west wall opens into the firewood store, while two blocked openings there once connected with a long monastic passage. The store also connects directly with the nave. It was once linked to an entrance passage, now closed off, which had a vaulted ceiling and stairs crossing it. The passage was later adapted as a kitchen and may originally have served as the church approach. A narrow passage from the store rises to the roof space, where a divided corridor and a series of cells may have provided rooms for monks. Niches between the cells could hold candles, and a window stands at the far end of the corridor.
Altar and wall painting
The church’s altar end has undergone several changes. The earlier rounded apse was later blocked by a wall, and the altar once stood farther north, off-centre in relation to the nave. In work around 1935, the altar area was moved to the end of the nave. Its canopy rests on four columns, and a cross-vaulted ceiling spans the space. The relocation damaged the wall painting. A stone altar made from Finale stone was consecrated in 1937.
A surviving fresco is divided into three framed panels. It depicts Bishop Diodato holding a small basilica-shaped casket, Saint Bruno kneeling, and Saint Benedict standing. The two side figures were moved from their original positions during alterations. The central image of Saint Peter survived; it was repaired in the 1980s, when the rest of the composition was copied. Peter is shown blessing, accompanied by angels and papal regalia, including a tiara, pastoral staff, and keys.