Saint-Quentin Church: A Gothic and Renaissance Parish Church in Nucourt, France
Site at a Glance
- Popularity
- Low
- Country
- France
- Primary era
- Early Modern
- Eras represented
- Medieval, Early Modern
- Civilizations
- French
- Site type
- Religious
- Remains
- Church
On this page24 sections
History
Saint-Quentin Church is a medieval parish church in Nucourt, France. Its earliest surviving fabric dates to the twelfth century, and the building brings together Romanesque, Gothic, and Renaissance work. Dedicated to Saint Quentin, who was martyred in the Vermandois in 303, it developed through successive rebuilding and additions.
Parish and early church
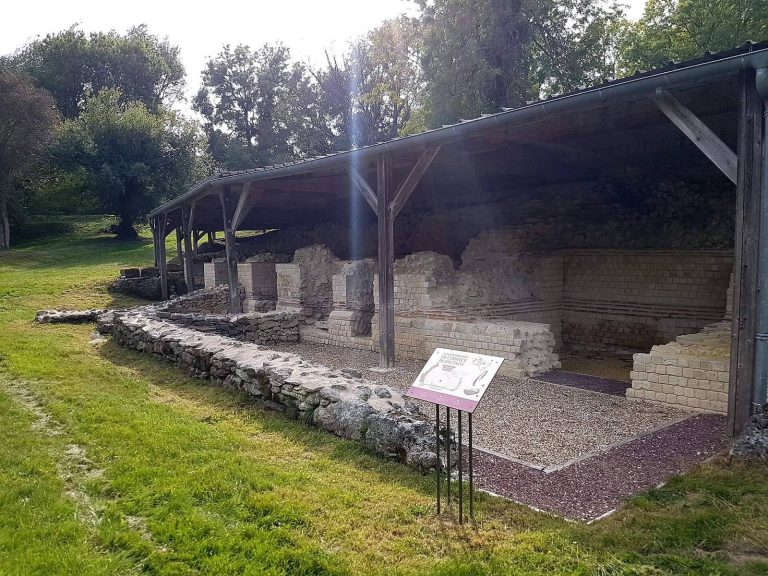
The date of the parish’s foundation is uncertain. The priest Vital Jean Gautier suggested 1249, but that would be later than the church’s first Gothic building phase. A local tradition says a monastery once stood on the site. Reports from around 1866 described foundations of a buttressed wall there; the church itself, however, did not belong to an abbey or priory.
Under the Ancien Régime, the French political and social order before the Revolution, Nucourt belonged to the deanery of Magny-en-Vexin and the French Vexin archdeaconry, based at Pontoise. The parish formed part of the Archdiocese of Rouen, whose archbishop appointed its priest.
Medieval development
The church began with a Romanesque core, including the base of the central tower and the south arm of the crosswise transept. The tower’s belfry was built around 1175, though its base may be older. The first church probably had a single nave, with the tower base serving as the first bay of the choir.
A new two-bay choir replaced the earlier one around 1210–1220. A two-bay chapel followed on its north side during the second quarter of the thirteenth century, and another was added to the south in the early fourteenth century. Work at that time also brought new window patterns to the east ends of the main church and north chapel, as well as a stair turret.
Renaissance rebuilding and later history
In the late 1530s, the churchwardens commissioned Jean Grappin, a master mason and architect from Gisors, to plan a new nave and aisles. The work is generally associated with about 1540. A date of 1451 carved on a pier is considered unreliable; 1541 may be the intended date. The campaign also renewed arches around the transept arms, the north transept ceiling, and several windows.
A west porch tower was added around 1560, apparently beyond the original rebuilding plan. It is attributed to Grappin but remained unfinished. In 1609, parish priest Étienne Legay paid for a new vaulted ceiling at the base of the central tower. A single broad roof covering the nave, aisles, and choir is thought to date from the seventeenth century.
The French Revolution transferred the parish to the Diocese of Versailles. In 1966 it became part of the newly established Diocese of Pontoise. Nucourt is no longer an independent parish; the church now belongs to the Vexin-Ouest parish sector, based at Magny-en-Vexin. The building was classified as a historic monument in 1915 and restored during the second half of the twentieth century.
Remains
The church stands about one kilometre northwest of Nucourt village, by itself within the cemetery. Its roughly eastward alignment turns noticeably northeast at the eastern end. The cruciform plan fits within a rectangle and contains eighteen bays. A west entrance tower, three-bay nave with two aisles, crosswise transept with a central tower, and two-bay choir with side chapels make up the principal spaces. The Virgin Mary chapel is on the north; the Sacred Heart chapel is on the south. The church is covered by rib vaults, ceilings supported by intersecting stone ribs.
Exterior and overall construction
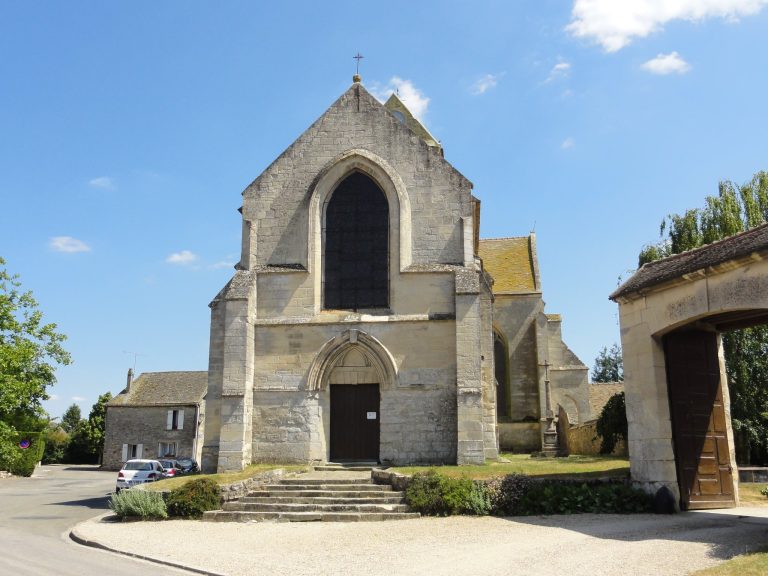
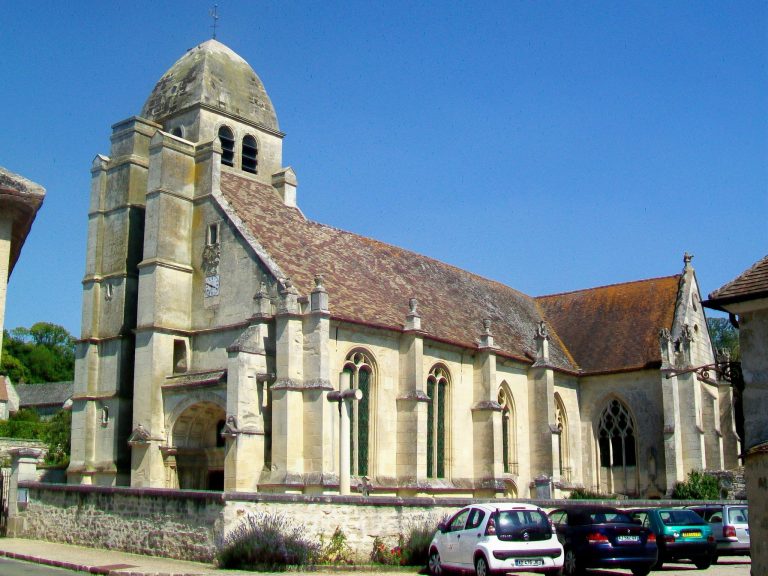
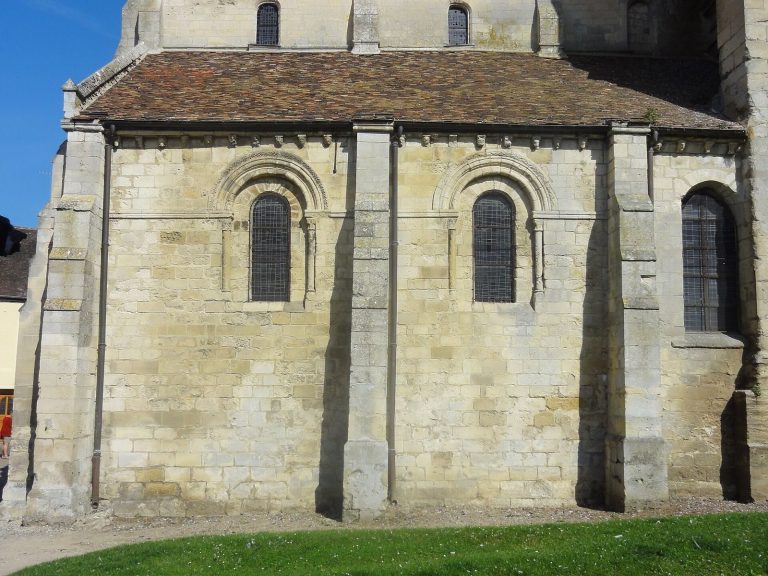
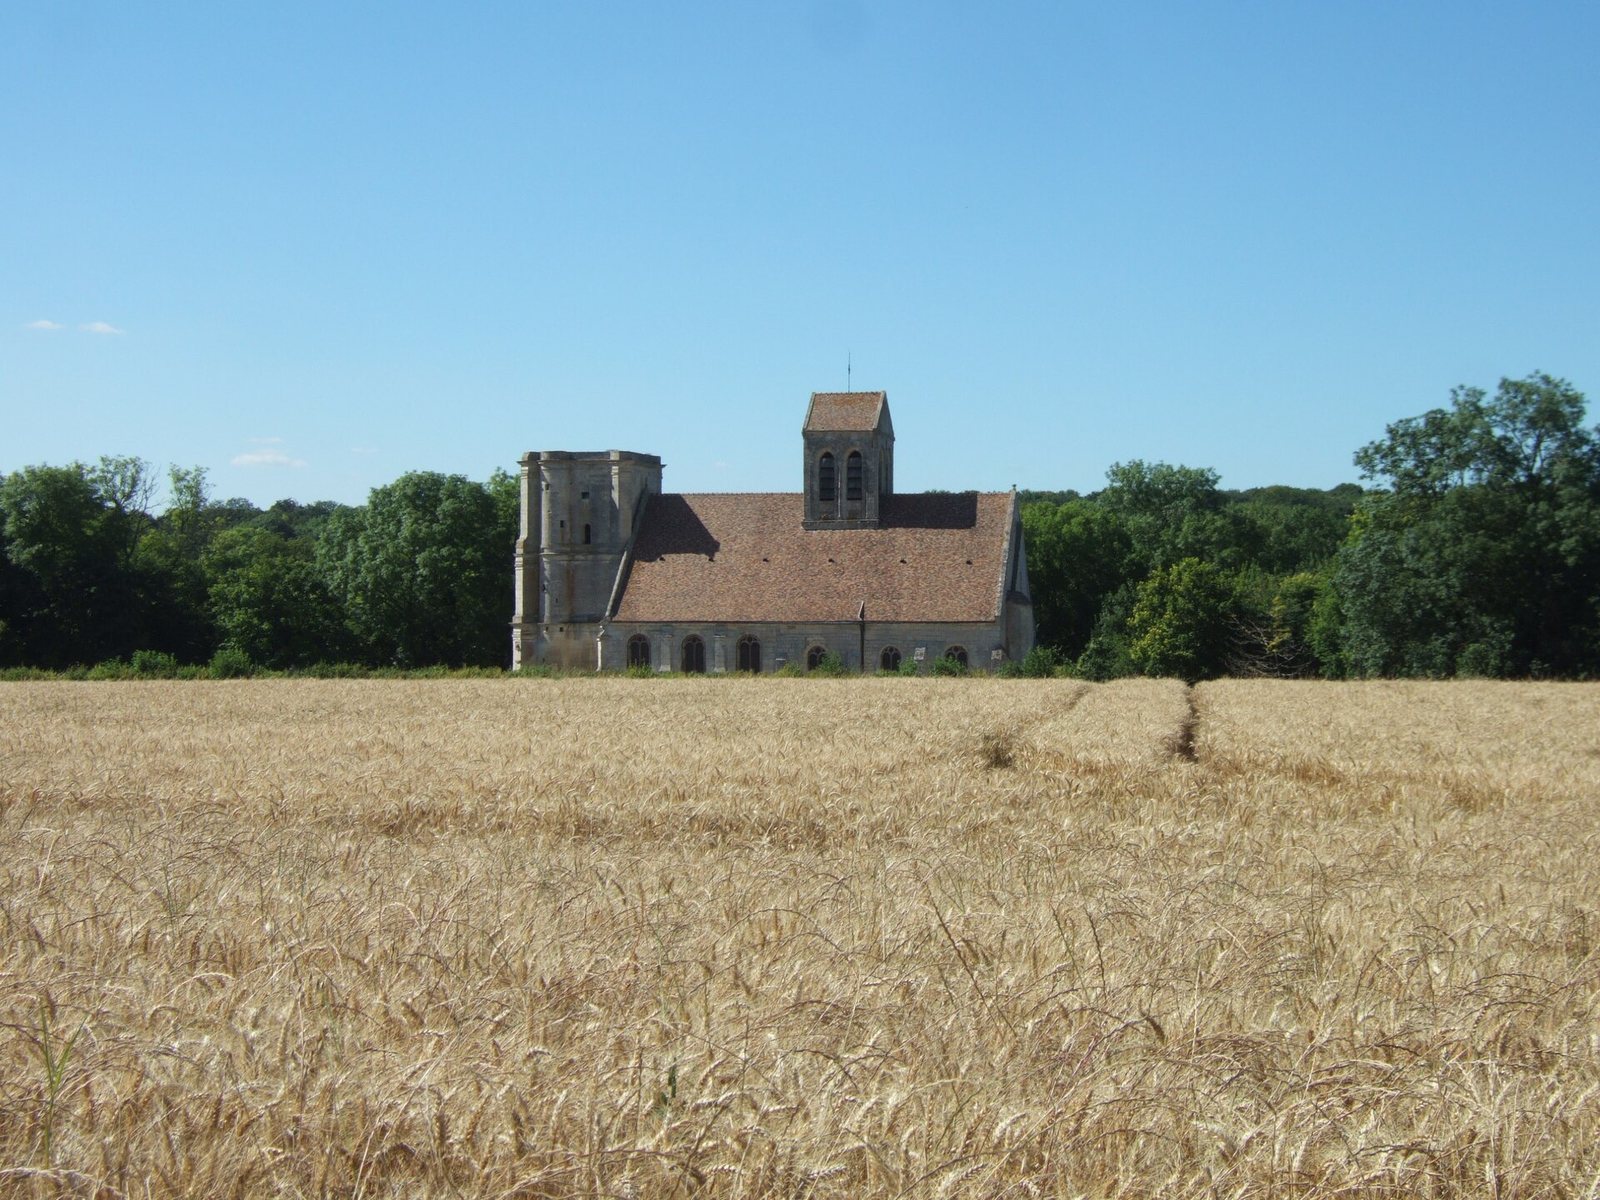
The church is built chiefly from hard, fine-grained limestone quarried locally. Its side walls and east end use fairly regular blocks, while the lower transept walls include rougher stone set in mortar. Repairs can be seen around Renaissance-period side windows and the central east window. The central vessel and both chapels end in flat east walls. A single wide, two-pitched roof covers the nave, aisles, and choir, with gables at either end; the central tower rises above it. At the east end, an older, lower gable remains visible below the later roofline.
West porch tower and entrance
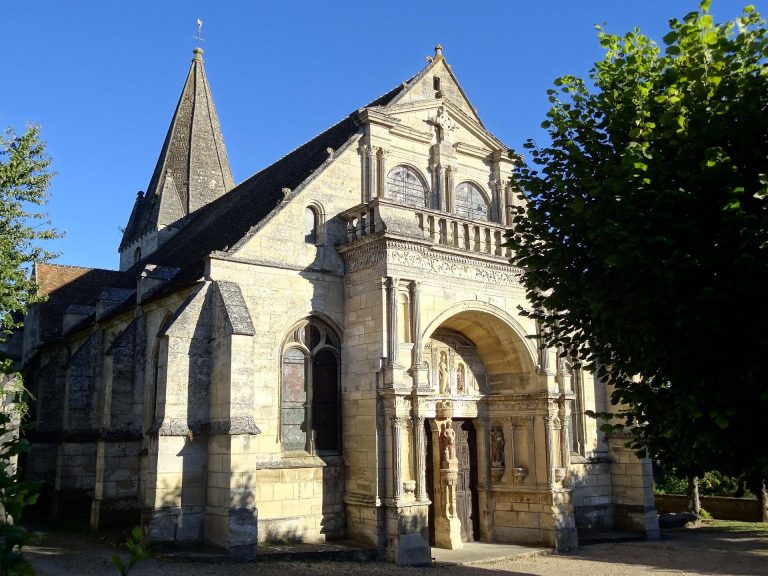
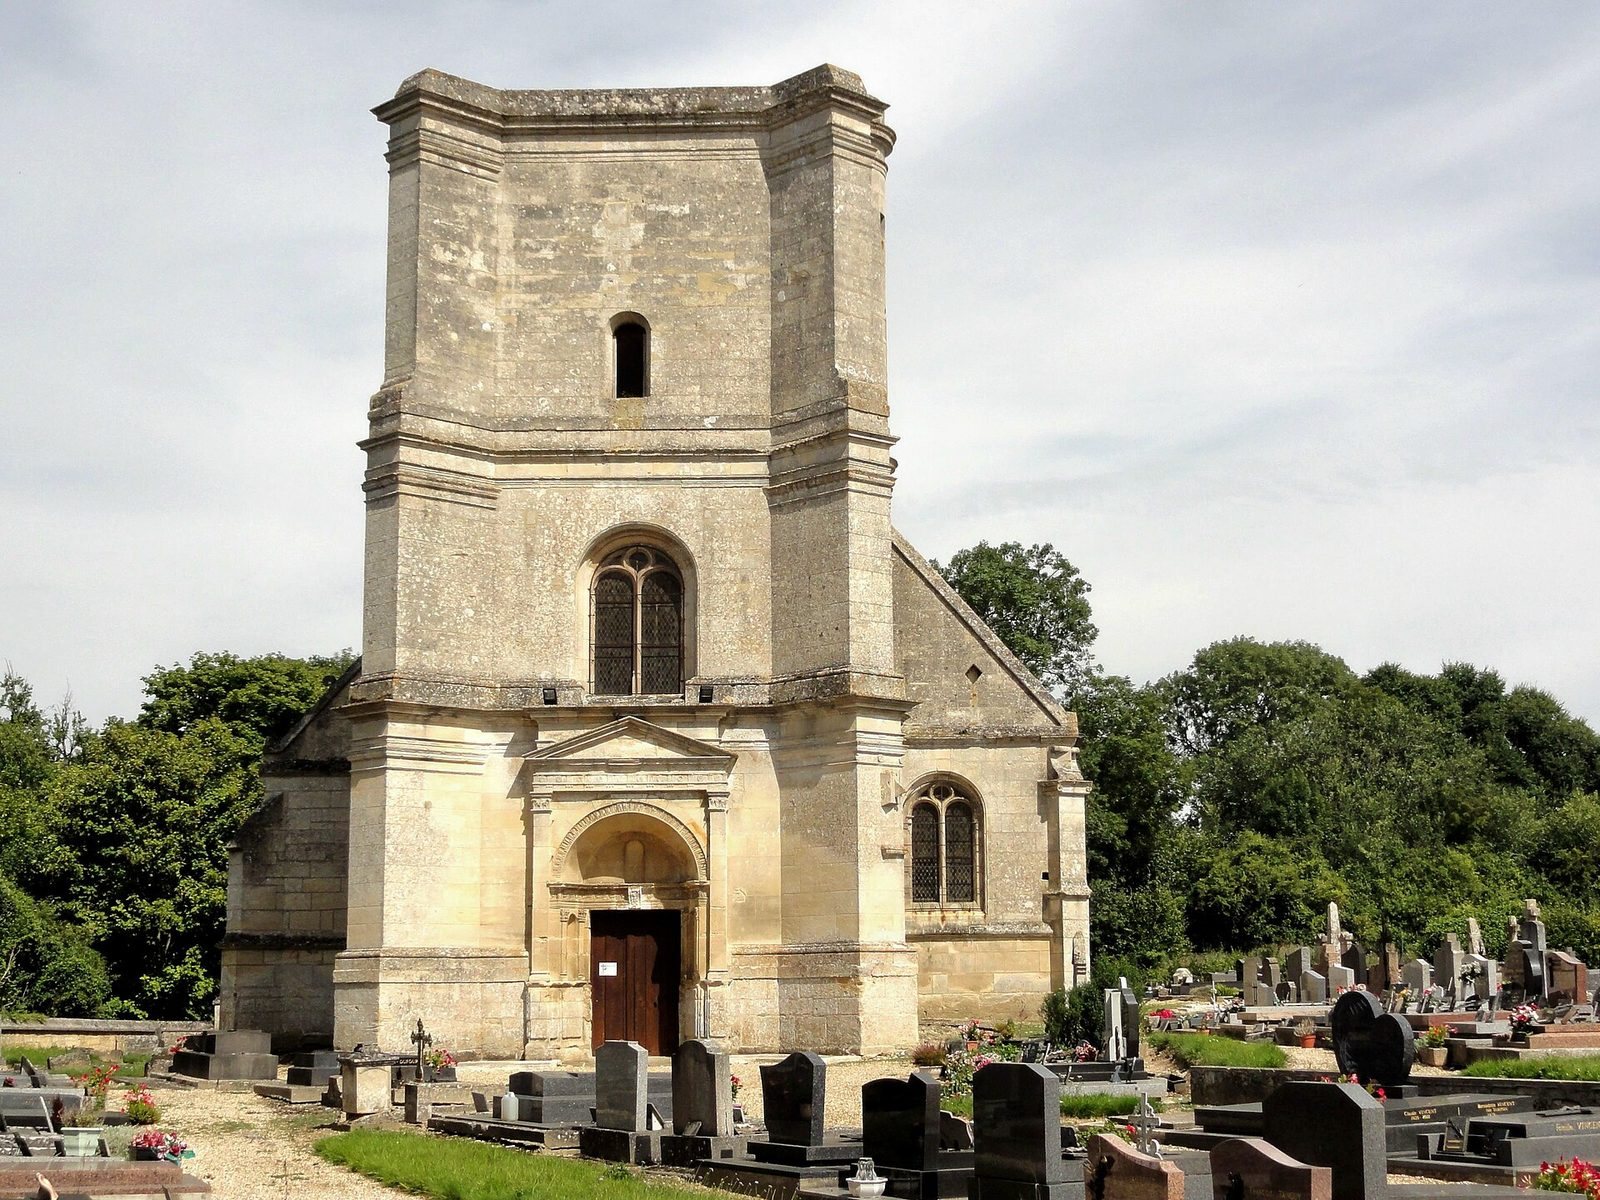
The unfinished Renaissance porch tower has a ground floor and two upper stages. Four projecting diagonal buttresses reinforce its corners, and a round stair turret climbs from the southwest corner to the top platform. Large, finely cut blocks form the tower. Moulded bands divide its stages, and small round-headed openings pierce the upper levels. Its planned top stage and crown were never completed.
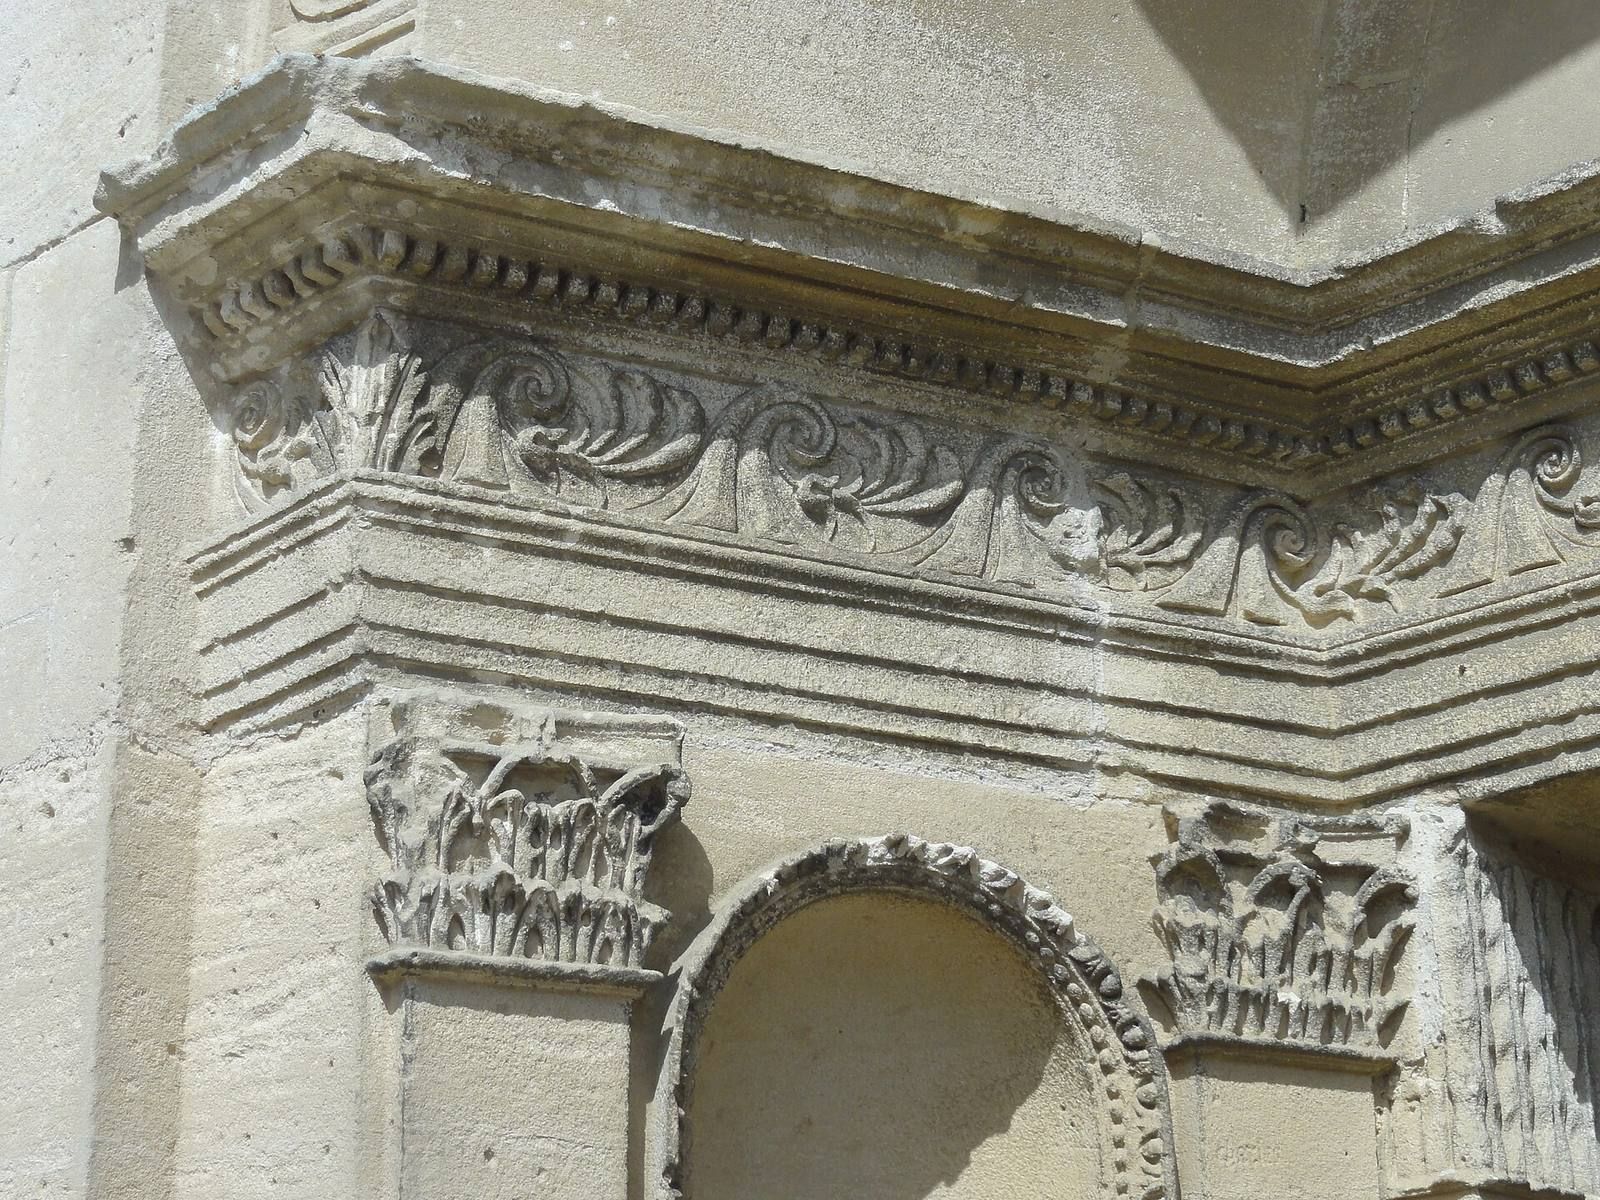
The west portal sits within a shallow projecting front. Its rectangular double door is set in a niche with angled sides. Smooth pilasters with capitals inspired by the Corinthian order support a Doric entablature; its carved frieze alternates triglyphs with rosettes or raised roundels. A triangular pediment retains traces of a lost relief. The round-headed arch above the niche carries a braided pattern, and a bare panel above it has an empty statue niche. Carving on the lintel, door surrounds, and small niches includes scrolls, palmettes, egg-and-dart ornament, and bead patterns. The combination does not follow the usual sequence of classical architectural orders.
Central bell tower
The Gothic tower has a saddleback roof and an intermediate stage mostly concealed by the broad church roof. Flat buttresses mark its corners, and each face of the partly hidden stage has a small round-headed opening. The belfry above has pointed arches, an early example of this form among bell towers in the Vexin. Each side has two pairs of sound openings framed by moulded bands. Slender columns with carved capitals support the outer band, while the inner one has no matching columns. A sloping ledge below the openings rests on a row of projecting supports, some moulded and others carved as grimacing heads. Slim corner columns end beneath the upper cornice, and each roof gable contains a circular opening.
Nave and aisles
Nave
The nave is three bays long. Its width between the piers matches the outside width of the porch tower, while its pointed vaults rise to two and a half times that span. The pointed forms retain a Gothic character, but the mouldings and supports mix late Flamboyant Gothic, a late Gothic style with flowing ornament, and Renaissance elements, which revive classical forms. Ribs and arches share a sharply profiled design, softening into small curves and hollows. They meet above carved supports that include pendant-like forms, small nude figures, foliage, grotesque faces, and human heads, among them green-man faces.
The north and south arcade supports differ. On the north, pointed arches with a broad, double-curved moulding rest on plain eight-sided piers. A small console on the first pier combines a Doric capital, a cushion-like form, and a shield. The south arches have more elaborate mouldings and rest on round piers made in stacked sections. Their Renaissance capitals carry carved scrolls, heads, crouching figures, garlands, and acanthus leaves. The smooth upper walls occupy about half the side elevations; light reaches the nave indirectly through the aisle windows. The west window chiefly lights the entrance space.
Aisles and entrance space
The aisles are about half the nave’s height and width. Their windows sit within the curved spaces beneath the vaults and have substantial wall sections below. Each window has two round-headed openings beneath a circular opening, with small open spaces between them. Moulded surrounds and curved sills frame the windows. The aisle vaults repeat the nave’s rib pattern, while their carved supports show figures, foliage, grotesque forms, and heads. One support in the southwest corner depicts a figure pulling a thorn. Carved ceiling bosses include a shield bearing a heart pierced by an arrow.
The entrance tower’s interior forms a narthex, the entrance space at the west end of a church. A broad round-headed arch opens from it into the nave. The narthex is vaulted at the same height, with an opening through the ceiling for raising bells. The church can be entered through the west portal or through a small doorway in the first bay of the north aisle.
Transept, crossing, and choir
Tower base and crossing
The transept is the crosswise arm of a church, and its crossing is the point where it meets the main length of the building. At Nucourt, thick round-headed arches connect the tower base with the entrance space and choir. Its north and south walls support the tower, with masonry altars leaning against them on the nave side. Each wall also has a smaller pointed arch. A mark above one arch may indicate where an earlier barrel-shaped ceiling began. The present rib vault dates to Legay’s 1609 work and includes an opening for raising bells. The new ceiling improved the view from the nave toward the sanctuary.
South transept arm
The south arm is among the church’s oldest surviving parts. Its slightly raised vault has no ribs along the walls and has a narrow central ridge between two rounded mouldings; its carved ceiling boss is lost. Tall capital blocks carry shallow carvings of palmettes, water leaves, and scrolls. Three plain openings connect the arm with the south aisle, tower base, and south chapel. The aisle opening is round-headed, while the chapel arch rests on simple supports with a flat band and sloping edge. Outside, two flat buttresses rise about two-thirds of the wall height and finish in sloping caps.
North transept arm
The north arm reads as an extra bay of the north aisle. Its arches toward the crossing and north chapel resemble the aisle arcades. Half-octagonal wall supports end on square piers with bevelled corners, remnants of an earlier east wall of the transept. A simple rosette decorates the ceiling boss, and carved faces, many with grimacing expressions, occupy four corner supports. The two arms do not form a single open transept: their arches into the tower base are small, and the crossing is much higher than either arm.
Choir
The two-bay Early Gothic choir is lower than the tower base and nave. A wall covers the upper part of the arch at its west end. The choir was originally a single-level space, with narrow pointed windows in its side walls; parts of some windows remain visible above later arches. Its east window has fourteenth-century tracery: two pointed openings with trefoil-shaped heads beneath a circular opening and two pierced spaces. Moulded stone bars merge where they meet.
The choir retains both rib-vaulted bays, clusters of three slender columns with carved capitals, and a cross-arch marked by a flat band between two rounded mouldings. The ribs have a single rounded profile, and small rosettes decorate the ceiling bosses. The capitals have tall slabs above elongated carved forms decorated with curling leaves and hooks. Small projecting supports carry the wall ribs between the bays.
North chapel
The two-bay north chapel is close in style to the choir. Its ribs have a fine central ridge between two rounded mouldings, and small rosettes decorate the ceiling bosses. Slender columns support both the ribs and wall ribs: single columns stand at the corners, while groups of three mark the middle of the side walls. Their capitals have square tops with clipped corners and simple curling leaves; much of the carving on the north side has worn away.
The north wall has the church’s last plain, narrow pointed windows, while the east window has early-fourteenth-century Gothic tracery. Beneath the second north window is a piscina, a niche associated with washing vessels used in Mass, framed by two rounded mouldings. A chamber beneath the chapel has a barrel-shaped ceiling and lies crosswise to the church’s main axis. It measures two metres wide by three metres long.
South chapel
The two-bay south chapel is dedicated to the Sacred Heart and has a relatively plain Rayonnant Gothic character, a style emphasizing intricate window patterns and radiating forms. Its east window supplied the design for the east windows of the choir and north chapel. Groups of slender columns support the vaults, with three at the corners and five between the bays. Much of their carved decoration has been worn down, though curling leaves survive near the east end. The ceiling bosses are leafy rosettes. The chapel’s altar and statue are no longer in use; a wooden screen divides its last bay from the preceding one, and curtains separate it from the choir.
Altars and furnishings
High altar and stone retable
The stone retable, an ornamental structure behind an altar, dates to around 1530 and fills the width of the central vessel’s east end. It is made from soft limestone brought from Touraine and is largely painted or gilded. The full ensemble is 5.2 metres wide and 3.2 metres high, not counting its central ornamental turret, which once added 2.7 metres. The turret was remade during a restoration around the mid-nineteenth century and later dismantled. The altar measures 2.35 metres wide and one metre high including its step; the retable above is equally wide and 2.2 metres high. It is considered the leading example of its type in Val-d’Oise, ahead of Goussainville.
The composition has a central body and two lower wings. Each wing contains four Passion scenes in two lower, arch-topped niches and two upper rectangular niches. Canopies combining shell shapes and architectural forms crown the scenes, while two figures stand on the pier between the niches. The larger central niche is flanked by small statues, with two more rows of five figures above. Carved foliage and a vine-leaf band once formed the base of the removed central turret.
The scenes follow the story of Christ’s Passion, from Judas’s betrayal and Jesus before Caiaphas through flagellation, the carrying of the Cross, Crucifixion, removal from the Cross, burial, and Resurrection, ending with Christ’s descent into Limbo. Other figures include God the Father with angels, Saint Michael defeating a demon, and Saint Peter with a key. Moses appears with the tablets of the Law between figures representing the Church and the Synagogue. Saints Ambrose, Augustine, Gregory the Great, and Jerome represent the Doctors of the Church, Christian teachers recognized for their theological writings. The four Evangelists appear with their symbolic creatures: Mark and a lion, John and an eagle, Matthew and a winged human figure, and Luke and a lion. Smaller figures on the wings include a finely dressed lord with a falcon, perhaps Saint Hubert, Saint Anthony the Hermit, a tonsured saint with a book and child, and Saint Paul.
Flamboyant tracery, carved garlands, arabesques, and shell-shaped canopies enrich the retable. Its two flanking doors have moulded frames, carved flowers, scrolls, and twisted-looking columns containing rows of small saints. The door crowns include vine-leaf bands and curved pediments. Above the left door, two angels hold a crown over the damaged arms of France; the right pediment bears a damaged monogram. Fantastical animals and candlestick forms decorate the outer arches. The right-hand door leads to the east stair turret, while the left opens into the small space behind the retable.
The sculptor is unknown. The figures, particularly in the Passion scenes, show carefully worked gestures and expressions. The Crucifixion scene arranges figures in overlapping rows, with open spaces between them. The stone carving has a delicacy associated with woodwork, and the figures wear a mixture of sixteenth-century fashions and clothing inspired by ancient Rome.
Painted shutters and retable piscina
Three painted wooden shutters made at the same time as the retable once closed it at particular points in the church year, especially during Lent. One panel bears the date 1533. Each shutter measures 146 by 70 centimetres and is painted on both sides. Together they show the martyrdom of Saint Quentin in twenty-four scenes, accompanied by painted scrolls with Gothic-lettered captions. The shutters ceased to be used in the church around the beginning of the nineteenth century. Removed for restoration in 1932, they were displayed at the Trocadéro in 1934 and at the 1937 International Exposition. They were later divided into two layers and transferred to canvas, returning to Nucourt in March 1981. After a short period in the church, they were exhibited at the Tavet-Delacour Museum in Pontoise in 1983 and deposited there afterward because of the church’s isolated location. The restoration altered the order of some scenes, which had already been out of sequence beforehand. Photographs of the panels were later made for display at the French Vexin Museum in Théméricourt.
Beside the retable’s right-hand door stands a carved stone piscina about two metres high, apparently made by the same sculptor. Two pilasters decorated with flower ornaments frame a niche containing a low-relief nude woman above a skull-shaped support. Delicate arabesques surround her. A many-sided canopy has small corner supports bearing saints, including Barbara, Catherine, and Agatha. Larger niches between them contain Saint Louis, Saint George, and either Saint Joseph or Saint Thomas with a square.
Virgin Mary chapel retable
A separate stone retable in the Virgin Mary chapel is dated 1649. It reaches the height of the slender columns without covering the east window. A tall rectangular panel stands above the altar between two balusters and beneath a row of beads. Fluted Ionic pilasters support carved sections of the horizontal entablature, which is topped by a continuous cornice. Olive branches, leaves, beadwork, small teeth-like ornaments, and raised bosses decorate the work. Traces of earlier paint survive, including pale blue behind the Virgin and Child.
Baptismal font and former rood-beam sculpture
The limestone baptismal font has an eight-sided basin 85 centimetres high, set on a thick, slightly projecting stone slab of the same shape. Paired pilasters mark each corner. Three moulded bands divide the basin and pilasters, with the middle band broadest and slightly recessed. The lower pilaster sections end in supports carved with rounded leaves, while simple foliage and scrollwork decorate the panels.
A wooden crucifix hangs above the second pier on the south side of the nave. It came from a former rood beam, a beam spanning the nave and traditionally supporting a cross or sacred images. The crucifix is about 1.6 metres high and dates to the last quarter of the sixteenth century. Its left forearm is missing, as are the sceptres that two figures probably held. Two painted wooden angels holding a chalice, also from the former beam, date to the second half of the sixteenth century. Each is 40 centimetres high, and both are now held at the Tavet-Delacour Museum in Pontoise.
Inscriptions and memorials
Two architectural foundation plaques and at least four plain epitaphs remain in the church. A black-marble foundation plaque for Brother Jean-Jacques, a chaplain, dates to 1621 and measures 70 by 60 centimetres. Its inscription is framed by small pilasters and a garland of flowers and shells. The plaque is currently deposited for restoration.