Karatepe: An Eighth-Century BC Luwian Fortress in Türkiye
Site at a Glance
- Popularity
- Medium
- Country
- Turkey
- Primary era
- Iron Age
- Eras represented
- Iron Age, Medieval, Modern
- Civilizations
- Byzantine
- Site type
- Military
- Remains
- Fort
On this page17 sections
History
Azatiwada and the Cilician kingdoms
Karatepe, anciently known as Azatiwataya, is a fortified settlement in Osmaniye, southern Türkiye, founded in the eighth century BC by Azatiwada, ruler of a small Late Luwian kingdom. Its hilltop position beside the Ceyhan River, called the Pyramos in antiquity, gave it command of the Akyol route between the Cilician plain and the Anatolian interior. This Iron Age culture continued traditions inherited from the Hittite world. The route also connected Cilicia across the Amanos Mountains with Sam’al, near modern Zincirli, and was used in several periods.
Azatiwada’s building activity is generally placed around 750 BC. He probably governed Karatepe under Awariku, king of Qu’e and Adana. In the early first millennium BC, Qu’e occupied approximately the flat Cilician plain, while Hilakku covered the more rugged uplands. Awariku ruled Qu’e from 738 to 732 BC and paid tribute to Tiglath-Pileser III, an Assyrian king. The hilltop fortress therefore served both as a strategic stronghold on a long-distance route and as the seat of Azatiwada’s authority. It may also have been intended to guard against groups to the north.
An inscription commissioned by Azatiwada presents him as Awariku’s subordinate and describes his services to the kingdom of Adana, including the installation of Awariku’s descendants there. It also recounts Azatiwada’s lineage, tracing it to the house of Mukasa, sometimes associated with the Greek seer Mopsos. The inscription was written first in Phoenician, an alphabetic script, and then in Hieroglyphic Luwian, a pictorial writing system. Its readable Phoenician text later helped scholars decipher the Luwian writing, once commonly called Hittite hieroglyphic.
The text also describes an annual sacrifice of a bull and a sheep to Baal or Tarhunzas. Baal was a West Semitic storm and fertility god, while Tarhunzas was a Luwian storm god. A proposed identification of Azatiwada with Sanduarri, a seventh-century ruler of Kundi and Sissu, remains uncertain. Sanduarri allied with Sidon against Assyria and was captured and executed by Esarhaddon.
Decline and later use
Karatepe was probably abandoned soon after Azatiwada’s death. Its fortress seems to have ceased functioning in the seventh century BC, perhaps after destruction during Esarhaddon’s campaigns against Hilakku. Masonry in the northwest part of the fortress belongs to a much later, Byzantine phase, the medieval period of the eastern Roman Empire.
Investigation and preservation
A survey examined the area in 1936. In 1946, local teacher Ekrem Kuşcu drew attention to the site, and Helmuth Theodor Bossert, Halet Çambel, and Bahadır Alkım began investigations. Excavations revealing the gates and bilingual inscription ran from 1947 to 1957. Çambel directed the work from 1952, while Alkım also studied nearby Domuztepe and ancient routes through the Taurus and Amanos ranges. Gate restoration continued through 1957, and protective roofs were added in the late 1950s.
Construction of the Arslantaş Dam began in 1975 and was completed in 1984, flooding parts of the riverbed and Karatepe’s eastern fortifications. Rescue excavations followed at Domuztepe in 1983–84. Architectural investigation at Karatepe resumed in 1997 under Martina Sicker-Akman, working with Çambel. The Karatepe-Aslantaş National Park was established in 1958, and Karatepe-Arslantaş joined UNESCO’s Tentative List for World Heritage recognition in 2020.
A modern interpretation by Raoul Schrott proposes that Homer lived at Karatepe as a Greek scribe in Assyrian service and reshaped Trojan traditions around the local landscape. Schrott has also read figures and episodes in the gate reliefs as references to the Iliad. Most scholars reject this proposal.
Remains
Fortress layout
Hilltop defenses
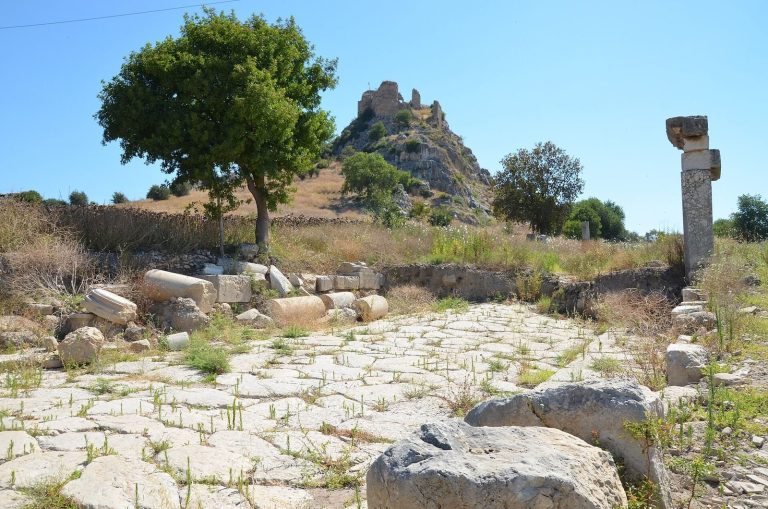
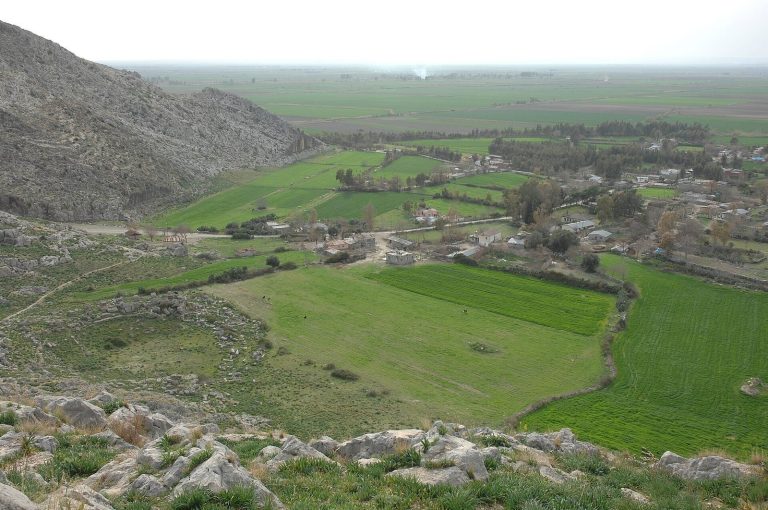
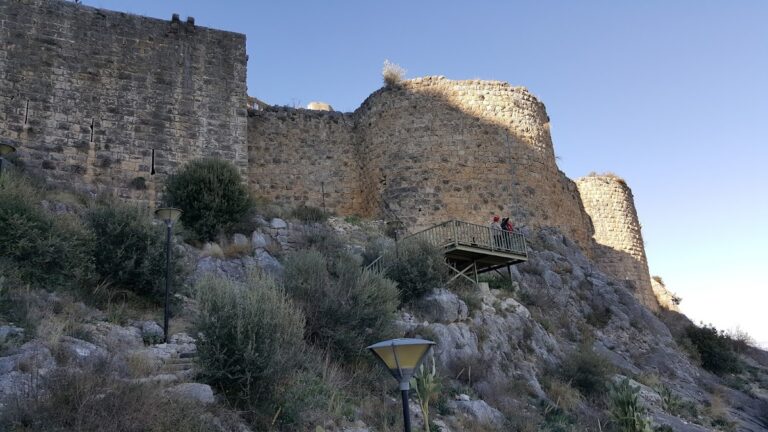
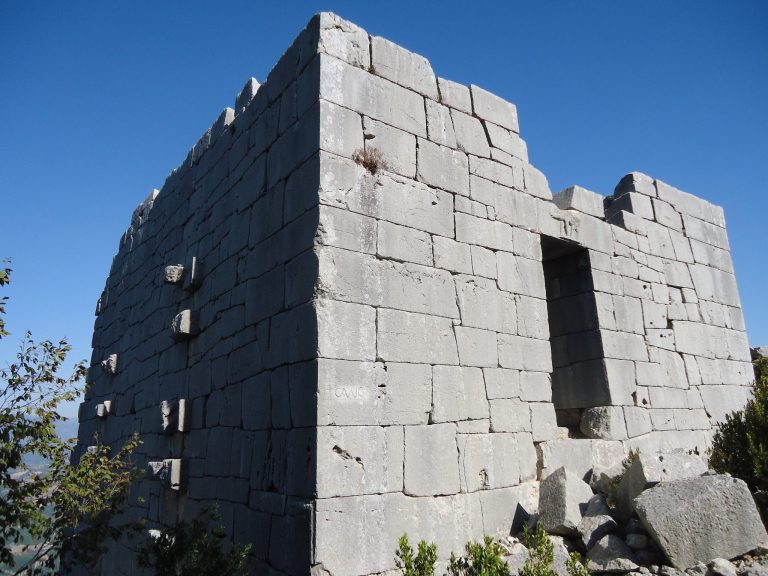
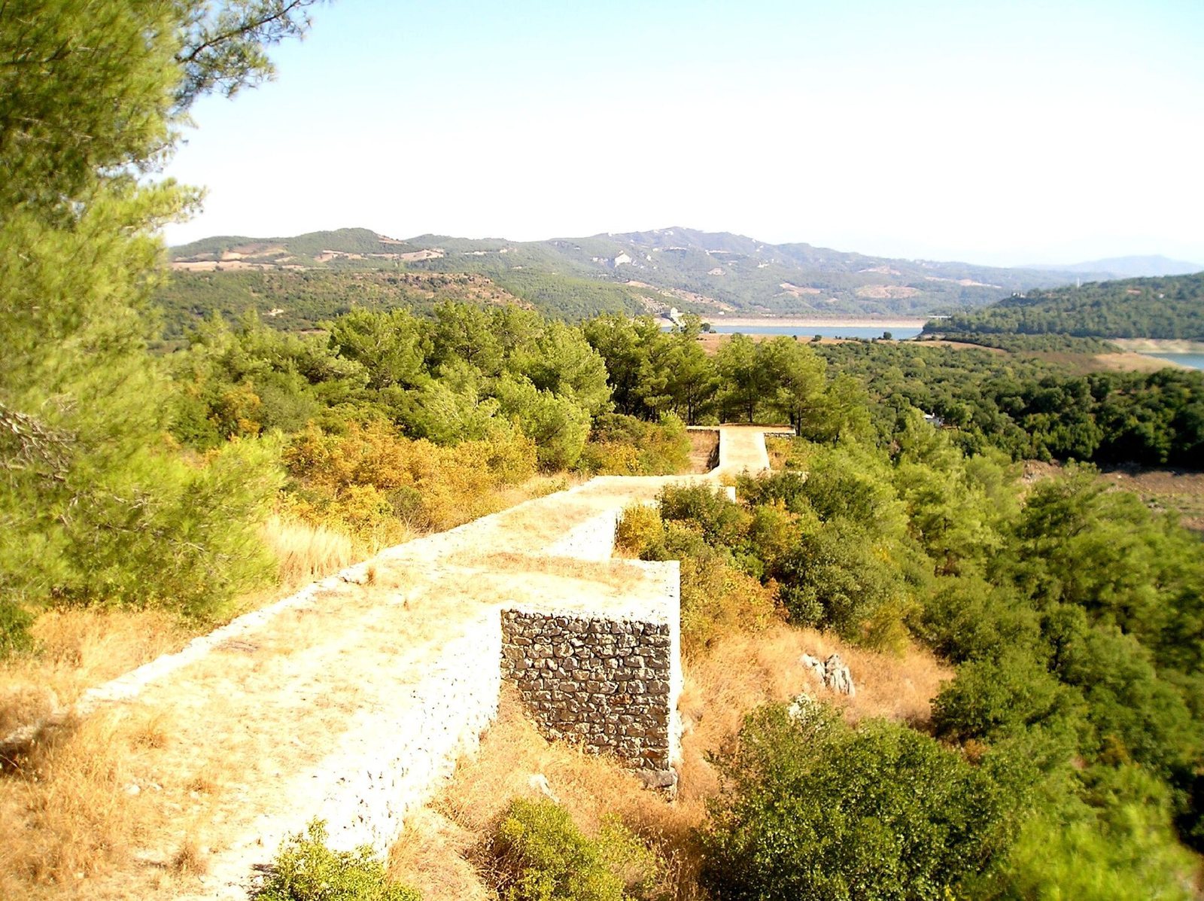
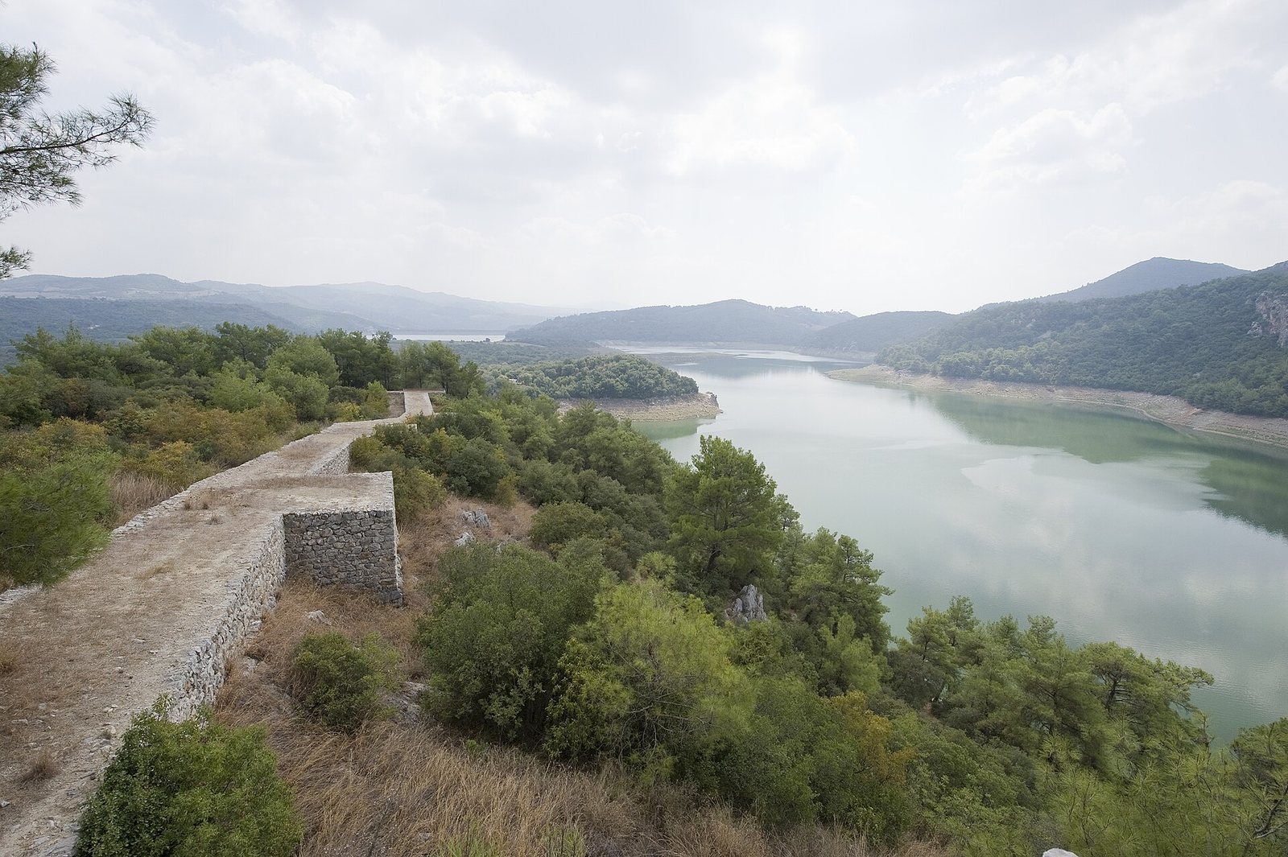
The fortress occupies a limestone hill in the Taurus foothills, about 224 metres above sea level. Its position overlooks the Ceyhan valley and Andırın plain and commands the Akyol route. The modern reservoir now borders the museum area on three sides and covers parts of the riverbed and eastern defenses. The fortification follows a divided circuit of roughly one kilometre, with separate eastern and western stretches. Within it, the enclosed area measures about 375–376 metres from north to south and 195–196 metres from east to west. Walls average about four metres thick and incorporate 28 towers and five gate towers.
Construction had to accommodate uneven bedrock. Builders filled some fissures and cut down projecting rock elsewhere. Drains ran beneath buildings and walls to reduce the risk of rainwater weakening the steep eastern slope. A forewall on that slope protected the way down to the river and helped safeguard the water supply.
Buildings within the walls
Excavation identified three building levels. The upper level includes the walls, monumental gates, palace, and sacred spaces, as well as basalt reliefs and inscriptions. Stonework beneath the foundations of these buildings forms a second level. Near the upper south gate, remains interpreted as barracks or a depot stand alongside a room with rock-cut cups and basins that may have had a ritual use. The palace lies farther north, and a building complex at the northern end has an uncertain function.
Palace
The palace occupies the hill’s highest point and covers an area about 45 metres east to west and 65 metres north to south. Its surviving foundations rise only around 40 centimetres above bedrock. Irregularly arranged rooms surround a courtyard measuring 22 by 30 metres. At the northern end, a south-facing entrance is flanked by two basalt blocks, interpreted as column bases. This arrangement resembles a Bît Hilâni, a building organized around a broad entrance hall, with smaller rooms grouped around it.
The palace developed through at least four building phases. The earliest is represented by a stair and a few walls cut into natural rock west of the palace; later construction covered part of this work. A drainage channel from the second phase was cut into the stair as a gutter. This second phase includes the northern entrance hall, 12.5 metres wide, with square features, perhaps towers, at either side. Behind it was a main room of the same width and 7.5 metres deep. An elongated room lay to the east; to the west were four adjoining rooms and three rooms set in front.
Drains beneath the floors carried water from the centre of this arrangement toward the east and through the western rooms. They were 20–30 centimetres wide, with stone edging 10–30 centimetres high. In the third phase, builders enlarged the main room into adjoining spaces and built over parts of earlier walls. Basalt bases in the entrance and western room probably belong to this period. Two wings were added to the south and a wall to the east, making the courtyard central to the plan. A long room and smaller western rooms connected the southern area to the northern entrance hall, with the two sections slightly out of alignment.
New walls partly disrupted the earlier drainage channels, which were probably no longer in use. Replacement drains crossed the southwestern rooms and continued outside beneath a paved path; traces of the paving remain. The fourth phase extended the northern entrance hall across its full width over collapsed masonry. Earlier walls used small stones, while the fourth-phase construction used larger polygonal stones. Some northwest walls overlie earlier structures without adjusting to differences in ground level of as much as a metre, and may belong to a later, possibly Byzantine, phase.
The palace brings together Hittite building traditions, the Bît Hilâni plan, and features associated with northern Syrian Aramaean architecture. Wooden columns have been proposed, though their use is unconfirmed; if present, they may point to contact with Cretan culture.
Monumental gates
Construction and carved stonework
The North Gate and South Gate occupy the northeast and southwest stretches of the fortification. Ramps follow the natural slope to covered forecourts, while towers built into the wall defend the entrances. Each gate had two wooden doors that opened inward. Thresholds and pivot stones survive, as do chambers on either side of the entrance passage. Lower walls used rubble stone and mud mortar, with sun-dried mudbrick above; only small amounts of the mudbrick remain.
Inside the gates, carved slabs stood upright on basalt bases, with timber beams set between the stones and higher in the walls. These upright carved or inscribed slabs are called orthostats. Phoenician and Hieroglyphic Luwian writing appears on the slabs and bases, as well as on reliefs and portal lions. Some inscriptions cover whole stones. Complete orthostats range from 1.10 to 1.41 metres high. The reliefs were first outlined by incision and then carved back, probably with iron tools. Some remain unfinished, and differences in technique and style point to at least two sculptors.
North Gate forecourt
The North Gate forecourt has two rows of carved stones. In the right-hand row, a large portal lion was assembled from four pieces; its head was found in woodland about 100 metres away. The lion’s head and forelegs are carved in three dimensions, while its body is shown in relief. Elsewhere in the row, Bes, an ancient Egyptian protective deity, wears a feathered crown with monkeys on his shoulders. Other panels show an archer facing a bear, birds of prey bending over a dead animal above a man fighting two lions, and a god-like hunter attacking a lion with a spear.
The right-hand row also includes a goddess nursing a boy beside a date palm, a bird-headed protective spirit holding a winged sun emblem, and a god carrying a goat and club. The figures’ identities and some scenes’ meanings remain uncertain. A broken sphinx has a lion’s body, wings, and a raised tail ending in a snake’s head. Its eyes were made of white limestone set with lead. Luwian inscriptions appear on several of these stones, including the lion and sphinx.
On the left-hand side, a repeated two-register scene shows two warriors with spears and shields facing a smaller helmeted figure; a hare appears below. Its meaning is uncertain. Other panels show a mounted ruler with attendants above a lion fight, and women holding a ring over musicians and dancers. The musicians play a lyre, a double-reed wind instrument called an aulos, and a frame drum. The scene may show a ritual music contest. Additional carvings include a large warrior with weapons, opposed bulls, a deer hunt, and a sphinx whose head was found nearby. Phoenician inscriptions occupy several stones between the images.
North Gate chambers
Beyond a threshold about four metres wide, the entrance passage runs for about four metres before further thresholds lead to the two chambers. A sphinx and a lion flank each chamber. The chamber sphinxes are carved in lower relief than those in the forecourt; one stands before a palm-leaf motif. A panel in the right chamber shows Bes crouching with snakes and wearing a five-part crown, with monkeys and a small tree in a separate scene above.
Reliefs in the right chamber include armed warriors, opposed goats, and a procession approaching a male-female pair with a smaller figure between them. The group has been interpreted either as the Hurrian deities Teššub, Ḫebat, and their son Šarruma, or as the Luwian deities Kubaba, Tarhunza, and Karhuha. The approaching figures may be gods or human dignitaries. Other scenes show a rider and greeting figures, a bull sacrifice watched by a priest-like figure, and a ship with four crew members, oars, a steering oar, mast, and rigging. The meaning of the ship scene and the vessel’s cultural origin are uncertain. An inscription in Hieroglyphic Luwian is carved on a stone set at right angles outside the chamber.
Erosion disturbed the left chamber, and the original positions of most of its reliefs are uncertain. One sphinx was reassembled from more than 250 fragments. Other scenes include a horse-drawn chariot, a god carrying a goat, men with food and a goat, and a goddess carrying a handled jug on her head. A panel shows a bird catcher using a net device and carrying birds; part of it was found in place. A Luwian inscription survives on another stone.
South Gate forecourt
Runoff and erosion down the steep slope have left the South Gate forecourt reliefs more fragmentary than those at the North Gate; some pieces were found downslope. The stones include winged portal animals interpreted as lions, a seated ruler holding a flower and bowl with an attendant carrying a fly whisk, and two bull-men holding spears. Luwian inscriptions are carved on several panels, and a displaced lion bears a Phoenician inscription.
Two adjoining panels combine food bearers, musicians, a banquet, and sacrifice. Participants carry vessels, a roast hare, and a duck. The musicians play an aulos, two kinds of lyre, and a frame drum. In the banquet scene, a seated man eats at a table while attendants serve him; food, vessels, a fly whisk, an incense stand, and a monkey beneath the table complete the scene. Below, a bull is sacrificed and a man leads a goat. The sequence may link the feast, offerings, and music as parts of a ritual. The seated figure could be a ruler, perhaps Azatiwada or a deified Awariku, but the identities of the participants are unresolved.
Other South Gate panels show a god standing on a bull with a hare and bird, and scenes of warriors attacking an unarmed man or restraining the horses of mounted men. The identity of the god and the significance of the confrontations remain uncertain. Much of one winged lion survives as small fragments held in reconstructed position by metal supports.
South Gate chambers
Reliefs in the right chamber are largely fragmentary, and most cannot be assigned with certainty to their original positions. Their subjects include ships, chariots, hunting animals, a person holding a fish, and a hunting scene with deer, a goat, and dogs. One panel shows Gilgamesh and Enkidu killing Humbaba, an adversary in the Mesopotamian Gilgamesh Epic. Other pieces depict a warrior above a fish, two god-like figures with a smaller figure between them, and parts of processions and banquets.
The portal lion in this chamber is also fragmentary, and its surviving pieces carry a Luwian inscription. A piece of its jaw is displayed in the local museum. An adjoining, two-faced stone shows a man with a staff on one side and parts of a cow and another animal on the other.
The left chamber includes a large archer with a dog and another animal, accompanied by a smaller figure carrying arrows. The scene may show a hunting god and assistant. Other panels depict a god protecting a smaller figure, men leading or carrying goats in a possible offering procession, and opposed bulls. A boat scene shows two men with fishing or bird-catching equipment, a fish, and a bird catcher on land. Another sequence portrays four field gods, each associated with a hare and bird, accompanied by two smaller human figures. A fragmentary portal lion and a three-piece, two-faced adjoining stone also survive.
Weather-god statue
About six metres northeast of the South Gate, a hollow cut into bedrock marks the original position of an over-life-size weather-god statue. The figure stands on a bull-shaped base about 1.3 by 1.0 metres and rises more than three metres high. The god wears an ankle-length fringed robe, a tightly wrapped garment, and a cap with raised ear flaps. Both arms are bent, and the objects once held in the hands are broken. A sculptor and conservator, Nezar Özatay, reconstructed the face in 1988.
A socket in the base holds the statue. Its relief shows two bulls held by a man whose head is lost. A Phoenician inscription runs across the statue’s lower body and part of the base, naming the deity Baal-KRNTRYŠ.
The relief program
About one hundred images make up the gate sculpture program. Deities generally fill the height of a panel and are not marked by the horns familiar from some ancient Near Eastern imagery. Subjects include Luwian gods connected with fields, hunting, and herds; Bes; bird-headed and bull-man figures; processions, offerings, banquets, music, dance, hunting, bird-catching, chariots, and ships. The scenes generally place divine and mythological subjects on the right and human ritual activities on the left. Inscriptions do not securely identify every possible ruler shown.
Basalt used for some reliefs probably came from quarries at Domuztepe across the river, where quarry traces were found. The carving draws chiefly on Anatolian and Mesopotamian imagery, alongside Phoenician and western influences, including Greek and Cretan elements. Protective meanings are plausible for figures such as Bes, the winged spirit, lions, and sphinxes, but the overall purpose of the relief program remains uncertain.