Seligenthal Abbey: A Cistercian Nuns’ Monastery in Landshut
Site at a Glance
- Popularity
- Medium
- Country
- Germany
- Primary era
- Early Modern
- Eras represented
- Medieval, Early Modern, Modern
- Civilizations
- Duchy of Bavaria, Electorate of Bavaria, German, Holy Roman Empire
- Site type
- Religious
- Remains
- Monastery
On this page23 sections
History
Foundation and medieval development
Seligenthal Abbey is a Cistercian nuns’ monastery dedicated to the Assumption of Mary in Landshut, Germany. Founded in 1232 by Duchess Ludmilla of Bohemia, widow of Duke Ludwig the Kelheimer of Bavaria, it retains a late-Romanesque church core that was later remodelled in the early Rococo style. The Cistercians are a Catholic monastic order that developed from the Benedictine tradition. The abbey belonged to the Diocese of Regensburg and became a burial place of the Wittelsbach dynasty.
The beginnings of the community are uncertain. A tradition says its first nuns came from Trebnitz Abbey, but their origin is not established. They initially lived in a house built around 1230 on Schwestergasse and worshipped in the Romanesque Afra Chapel. Ludmilla made her home at the abbey until her death in 1240. She was first buried in the chapel, and her remains were later said to have been moved to the abbey church.
The house came under the authority of Kaisheim Abbey in 1236 and joined the Cistercian Order in 1245 or 1246, when the name Seligenthal first appeared. It was a daughter house of Kaisheim. The abbot of Aldersbach initially supervised it, visitation passed to Raitenhaslach Abbey in 1426, and Seligenthal was placed under Aldersbach in 1559. The first abbess was probably Agnes von Grünenbach, whose time in office is estimated at about 1233 to 1277.
A church consecrated in 1259 established the abbey’s lasting role as a Wittelsbach burial place. Seligenthal also attracted Bavarian noblewomen, including Wittelsbach princesses. In 1252 the abbey and the nearby Holy Spirit Hospital were legally separated. The abbey’s economic base came to include land, dependents, and endowments from aristocratic families. By 1260 the community numbered 70 nuns, and it established a room for copying manuscripts.
The abbey received protection and confirmation of its rights from Duke Ludwig the Bavarian in 1315 and 1341. In 1331 it was granted an allocation of salt from Hallein and, for a period, permission to trade in it. Seligenthal once belonged to the Upper German Cistercian Congregation and is now directly incorporated into the order.
Reform, war, and renewal
Declining religious observance in the fifteenth century and the Reformation in the sixteenth threatened the community’s survival. In 1473, Cistercian nuns from Koenigsbruck joined Seligenthal. Nuns from Niederschönenfeld helped prevent its extinction in the 1570s. Under Abbess Apollonia Reinbacher, who led the community from 1574 to 1605, conditions stabilized. A further revival followed under Abbess Anna Reisacher (1617–1634), whose tenure brought extensive rebuilding and new construction in the late Renaissance style.
Swedish troops and severe famine forced the nuns to leave more than once between 1631 and 1649, during the Thirty Years’ War. When the community returned in 1651, much of the complex had been destroyed. The abbey had also been plundered, and valuables were taken from violated Wittelsbach graves. A separate, temporary departure occurred during the War of the Spanish Succession (1701–1714).
Under Abbess Anna von Preysing (1643–1665), the abbey entered a period of renewed prosperity. From 1667 to 1679, the remains of Saints Antoninus, Cassian, Viktorinus, and Theodore were brought to Seligenthal. In the 1680s, senior Cistercian figures praised the community’s observance of religious discipline. The church underwent extensive remodelling from 1732 to 1734.
Limits on the community tightened during the eighteenth century. In 1766 the number of nuns was capped at 50, and the elector’s approval became necessary to admit new members. In 1800, a tax demand of more than 10,000 gulden to support territorial defence led the abbey to sell land and church silver.
Dissolution and restoration of the community
In 1803, during secularization, the Bavarian state took the abbey for the state university, which had moved from Ingolstadt to Landshut in 1800. The nuns were initially permitted to stay, but could not accept new members. A girls’ school founded at the abbey in 1782 closed in 1820.
In July 1833, the remaining nuns petitioned King Ludwig I to restore the abbey. With the support of Auxiliary Bishop Franz Ignaz von Streber, the king approved its reopening on 4 November 1835, and the community was re-established in 1836. Its five surviving nuns had all belonged to the pre-dissolution community. Reopening depended on the restoration of girls’ schools in Landshut; a higher girls’ school was established three years later.
Education and modern changes
Seligenthal became a priory in 1862 and recovered abbey status in 1925. It helped establish or restore communities at Waldsassen in 1863, Marienkron in 1955, La Paz during the 1970s, and Helfta in 1999. In 1863 it also acquired the surviving property of Waldsassen Abbey and made that house dependent on Seligenthal.
The monastery became a military hospital in 1938, and the school closed. Educational work resumed in 1945. In 2000 the abbey established the independent Seligenthal School Foundation, which took over the school’s operation in 2020. The foundation’s educational work spans early-years provision, primary and secondary schooling, business education, after-school care, and training in social pedagogy.
Renovation work from 2004 to 2012 renewed the historic convent, cloister, old abbey buildings, and other monastic structures. The 1911 cell wing was demolished and replaced. The schools were also renovated, a multipurpose hall was built, and the old kindergarten building was replaced between 2010 and 2012. A major renovation of the complex was completed in 2016.
Remains
The complex is arranged around the abbey church, with the four-winged cloister and convent buildings to its north, the abbey buildings to its west, and former economic buildings around a large court to the south. A monastic garden lies west of the abbey buildings. The surviving fabric brings together Romanesque and Gothic work with later Renaissance, Baroque, and Rococo alterations.
Church and chapels
Abbey church
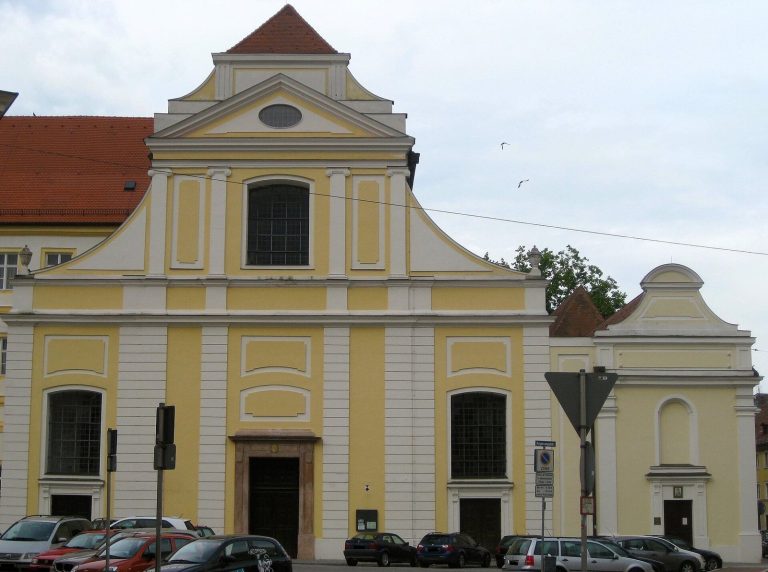
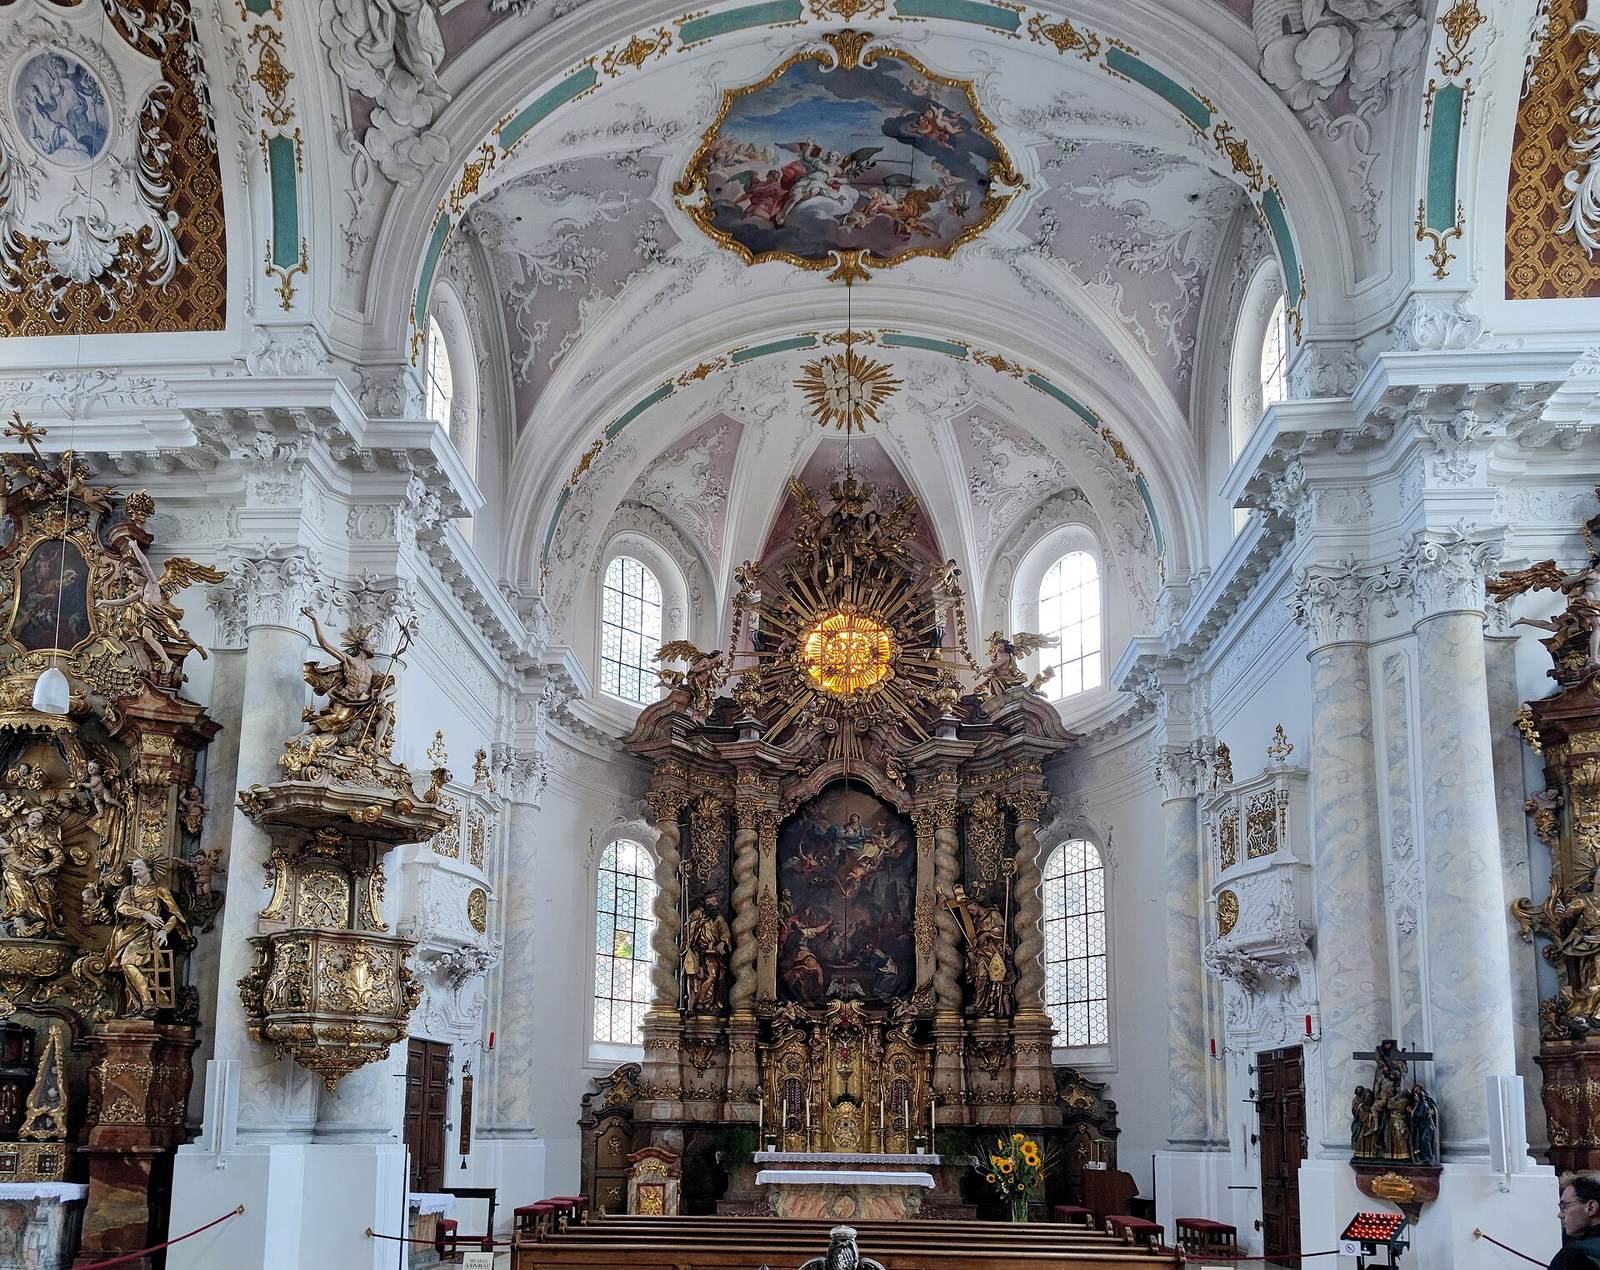
The church of the Assumption of Mary preserves a late-Romanesque core. Its remodelling in 1732–1734, planned by Bavarian architect Johann Baptist Gunetzrhainer and carried out by Johann Georg Hirschstötter, created a single-nave church with a cross-shaped ground plan. The crosswise arms and choir were enlarged, and a curved-ended sanctuary was added. Inside, barrel-shaped vaults, some with curved openings, cover the space, while a shallow dome rises over the crossing, where the main arms of the church meet.
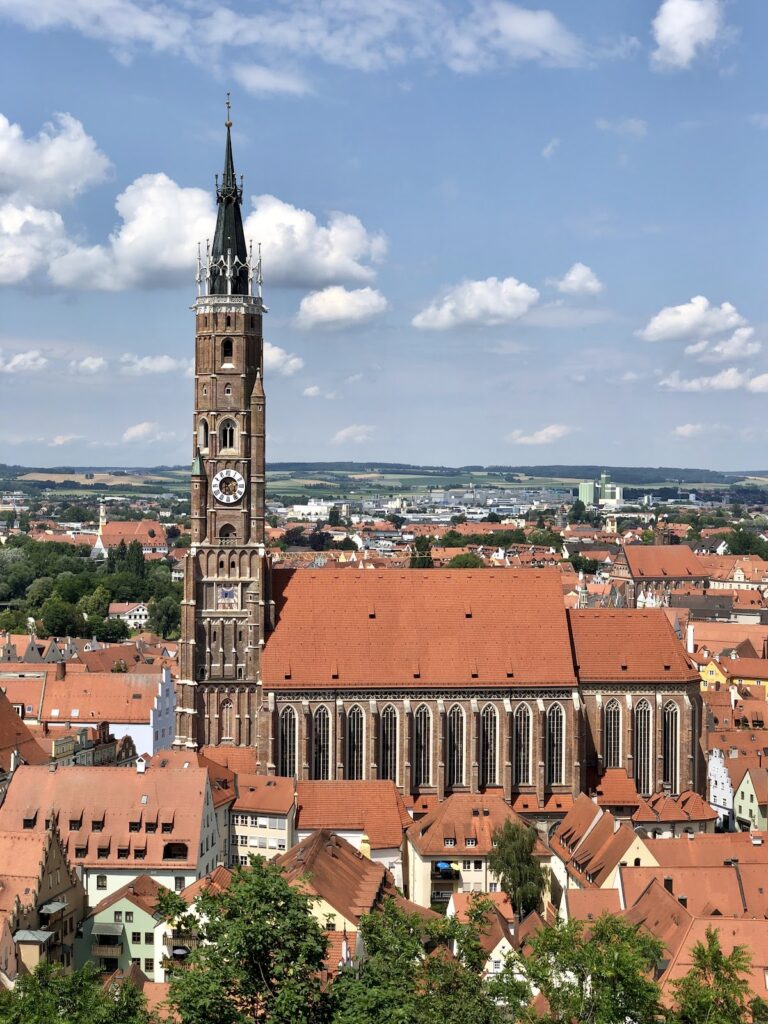
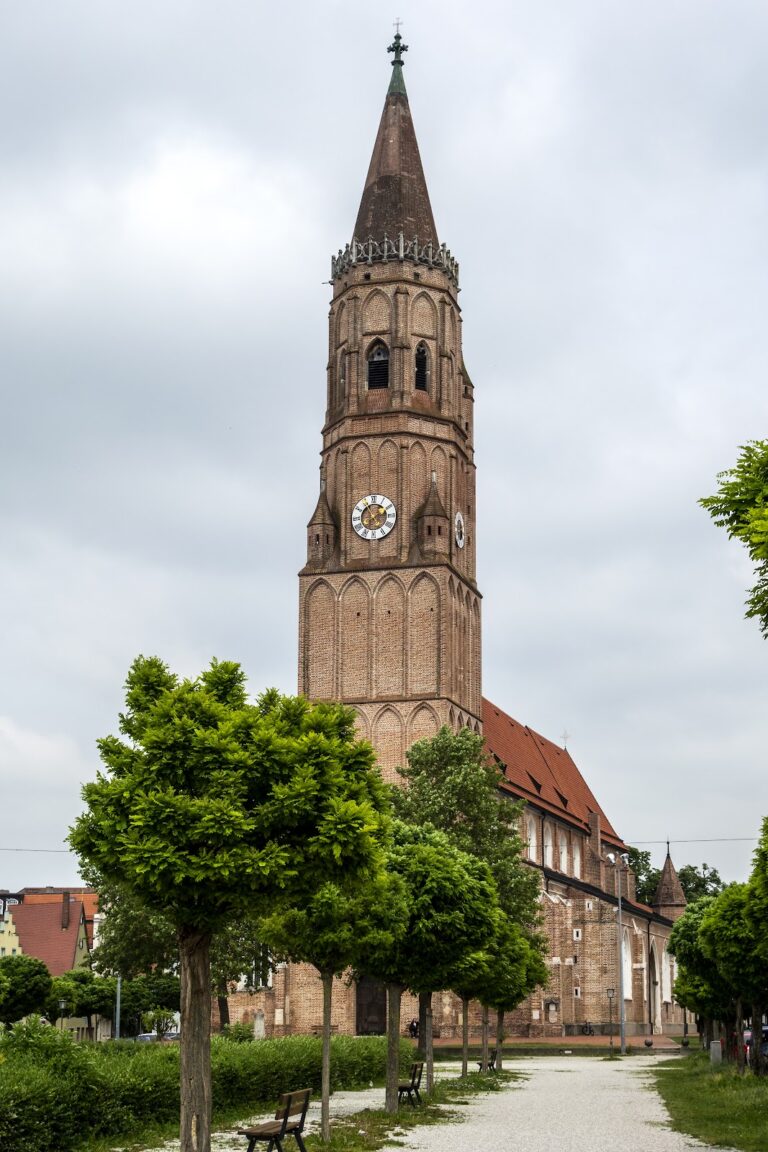
Johann Baptist Zimmermann decorated the vaults with early Rococo stucco and frescoes. The paintings include a sequence devoted to Mary, with the Assumption represented in the high-altarpiece. Wenzeslaus Jorhan made the figures on the high altar and pulpit. The church’s slender Baroque tower took its present form in the late seventeenth century and is the part of the church visible from outside the abbey grounds.
At the crossing, a floor-set tomb slab by Renaissance sculptor Loy Hering portrays Duke Ludwig X (d. 1545) as a Renaissance prince. Two early Gothic wooden figures commemorate Ludmilla and her husband, and include an early depiction of Bavaria’s diamond-shaped arms. A princely burial chamber was said to have held the remains of Dukes Friedrich the Wise, Heinrich the Rich, Ludwig the Rich, and Georg the Rich. The story may be legendary; if the chamber existed, it was probably destroyed by Swedish troops during the Thirty Years’ War.
Preysing Chapel
The Preysing Chapel stands beside the western of the church’s two portals and opens into the nave through two round arches. It was enlarged in 1732–1734 by joining it to the former Kärgl Chapel. Two late-Renaissance altars date to 1629 and 1640. The earlier altar holds the “Preysing Madonna,” a seated Mary with the clothed infant Jesus, made around 1300.
Memorials to members of the Preysing and Kärgl families are set into the chapel’s walls and floor. Among them are a memorial to Karl Kärgl (d. 1495), carved by Burghausen stone-carver Franz Sickinger, and one to Georg Kärgl (d. 1527), made by Landshut sculptor Stephan Rottaler.
Afra Chapel
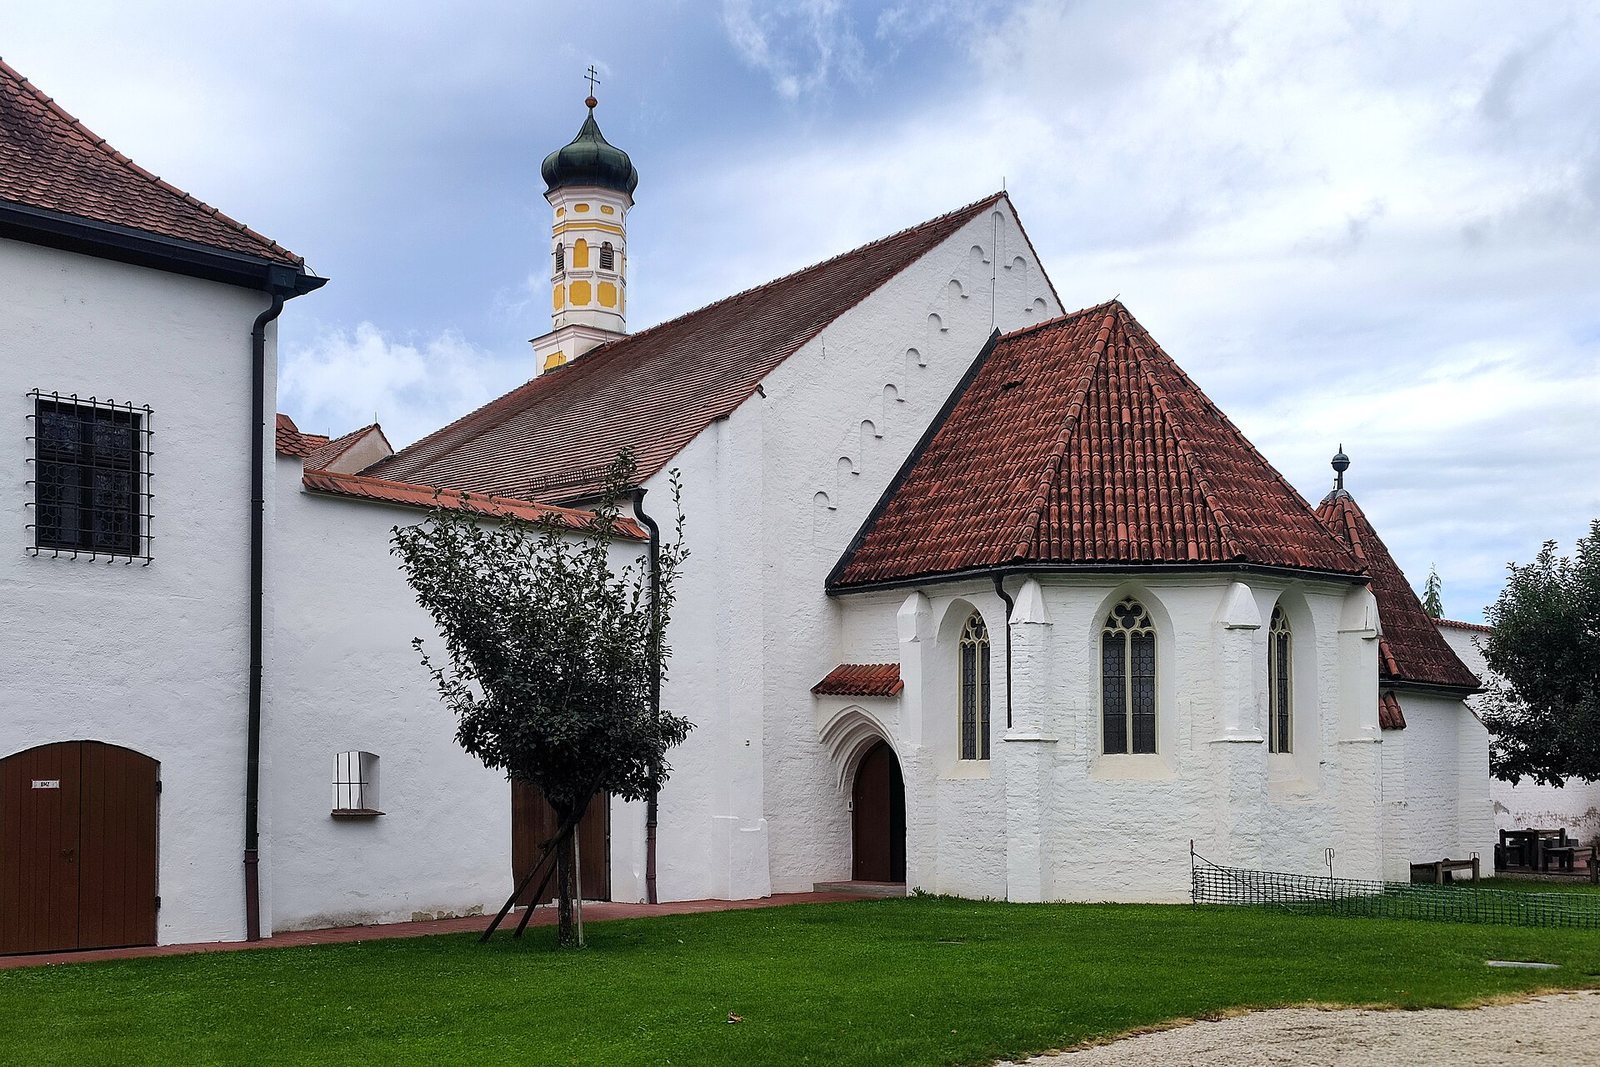
The Afra Chapel predates the abbey church. Its Romanesque nave was joined to a Gothic choir, probably soon after a high tomb was built there in 1320. Sculptures of Ludmilla and her husband, made around 1330, originally lay on the tomb. When it was dismantled in the early seventeenth century, the figures were placed above a supporting column of the nuns’ choir gallery.
The chapel’s altarpiece case dates to 1613. Its central stucco figures of Mary and the infant Jesus, John the Baptist, and John the Evangelist are from the fourteenth century. Painted wings frame a figure of Saint Afra in the upper part, although the chapel is dedicated to John the Baptist and was formerly also called John’s Chapel. A small masonry turret rises above the west gable, while a stepped Romanesque round-arch pattern frames the choir at the east gable. The gallery balustrade carries 32 small wooden figures, probably part of a series representing earlier princes and princesses. Heating installed during a renovation around 1970 allows the chapel to serve as a winter church.
Cloister and convent
Cloister and court
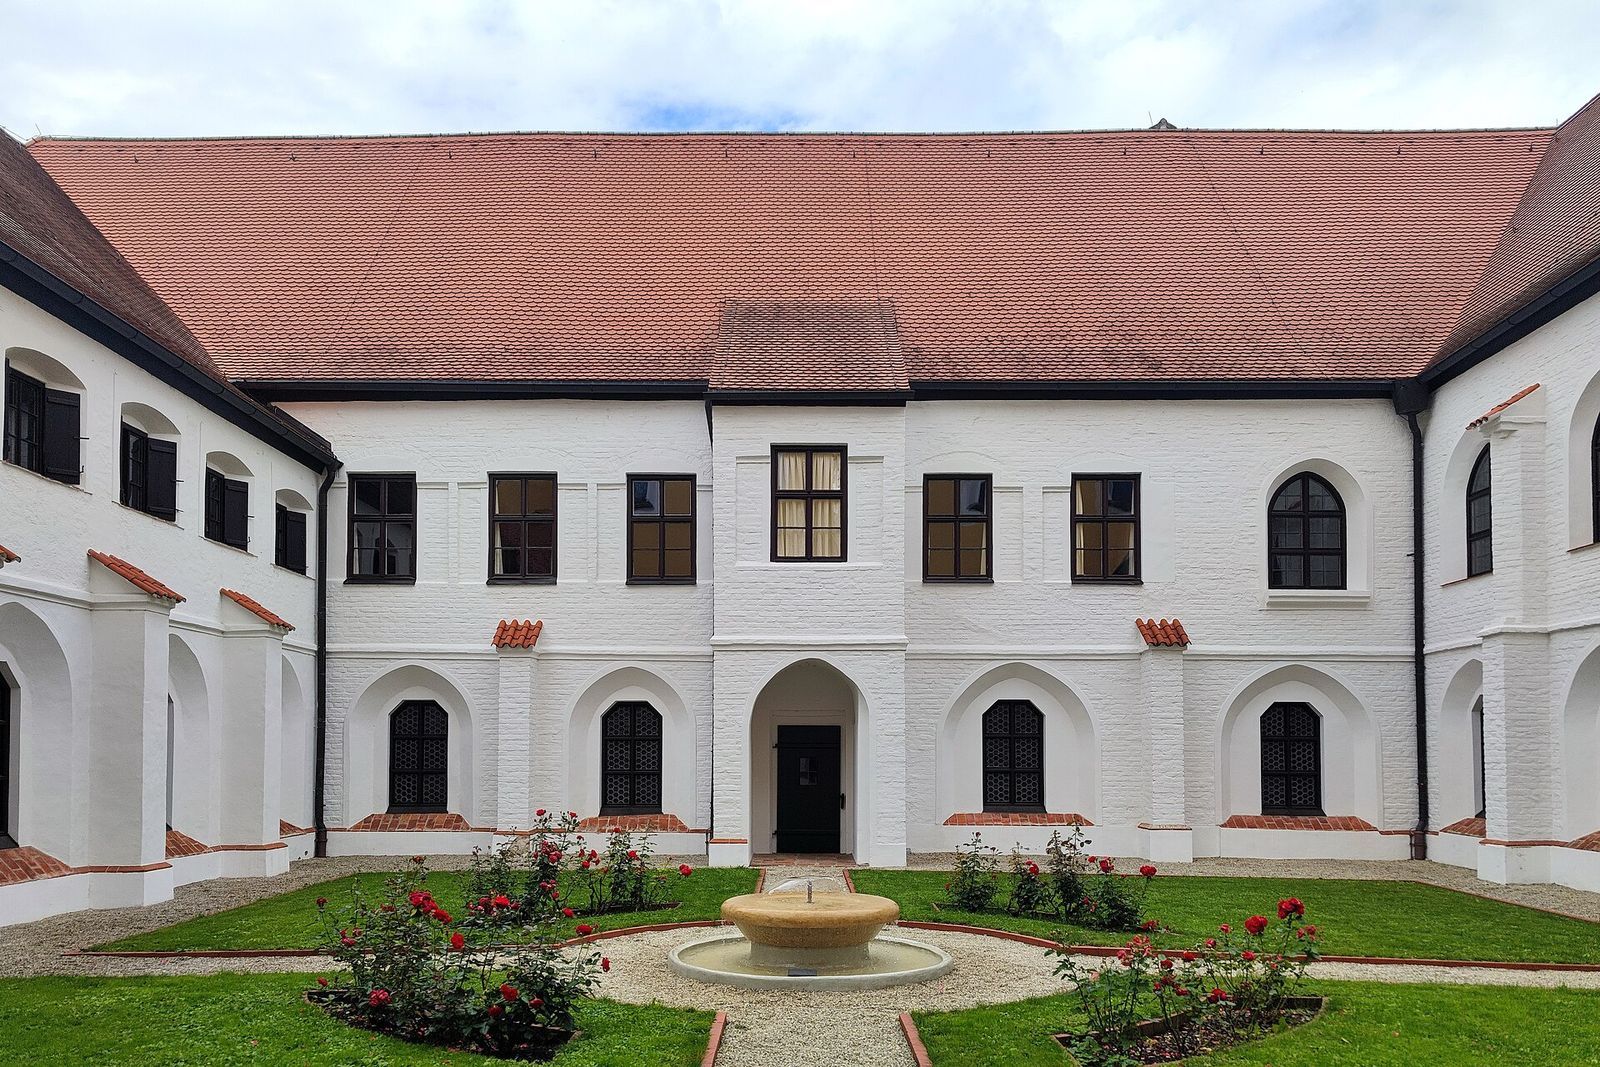
North of the church, the four-winged cloister encloses a court measuring about 21.40 by 18.95 metres. The convent occupies the east, north, and west sides. Upper-floor access from the east and west wings leads to the nuns’ choir. The cloister dates to the thirteenth century, and its late Gothic star-shaped vault was completed in either 1477 or 1482.
The vault ribs rest on shaped stone supports and meet at flat, plate-like bosses. In the northeast corner, two busts with blank scrolls take the place of supports. A boss in the southwest bay shows God’s blessing hand and carries an inscription dated 1482: “Peace to this house and all who dwell in it.” A boss in the north wing bears the date 1477, while one in the east wing is dated 1549 and was probably added later. Garden-facing window niches have pointed heads and angled sides; later windows end in stone supports.
A small Gothic wooden statue of Saint Anne with Mary and the infant Jesus, dating to around 1480, stands in the east wing. The south wing contains funerary monuments, the oldest from the fourteenth century. A small chapel covered by a barrel-shaped vault projects into the court from the north wing. Related projections in the east and west wings mostly occupy the depth of the supporting walls and form upper-floor bays; pointed ground-floor openings lead into the cloister garden.
Supporting walls divide the garden-facing exterior of the cloister. These rise across both storeys on the east, north, and west wings, although all but the westernmost were removed from the north wing. The supports on the west and south wings end beneath tiled lean-to roofs. A horizontal band marks the division between storeys, and the south wing has only one storey.
Refectory and kitchens
The convent’s east wing contains the refectory, the communal dining room, on its ground floor. The hall measures about 13.10 by 8 metres and has two aisles divided into six sections of cross-shaped vaulting. Its shallow pointed ceilings have broad, bevelled ribs and plain cross-arches, supported by the walls and two eight-sided columns. An early Gothic fresco of the Coronation of Mary decorates the room.
The former kitchen, immediately north of the refectory, measures about 9.50 by 8 metres. Its late Gothic star-shaped vault rises from a round central column on an eight-sided stepped base; the ribs are made of fired clay. A narrow pointed doorway once linked the rooms but is now blocked. An almost square extension on the kitchen’s east side, about 4.50 metres on each side, contains a second cooking space. Its unusually high, eight-sided ceiling rises into a tall, narrow chimney.
Sacristy and chapter hall
Beside the church’s north cross-arm, the sacristy is a tall Gothic hall with two sections of cross-vaulting. The vault ribs spring directly from the walls and meet at flat bosses. The vault probably dates to the late fourteenth or early fifteenth century. Two windows now have stone supports. Pine cupboards dated by inscriptions to 1643 and 1682 are decorated with fluted or human-shaped pilasters and topped by carved bands.
The nearly square chapter hall north of the sacristy has four sections of groin-shaped vaulting, supported by a red-marble Tuscan column. Benches run around the walls, with a raised seat for the abbess. Its doorway has human-shaped pilasters, a carved band, and a broken triangular top. Near the southeast corner, a late Gothic bay has a star-shaped ribbed ceiling resting on angel busts. Mary holding the infant Jesus appears on its central boss; paired angel busts at the opening represent the archangels Michael, Gabriel, Raphael, and Uriel.
An altar in the chapter-hall bay bears the arms and monogram of Abbess Anna Reisacher. Its two-column frame holds an image of the Fourteen Holy Helpers, added around 1700 in a carved acanthus frame. Above it is a carved bust of Mary. The painted altar front shows the Throne of Mercy and two holy women beneath rounded arches.
Library and parlor
At the northeast corner of the north wing, a late Gothic room dated 1484 occupies four by three window bays. Probably first used as a refectory, it now serves as a library. Its carved beam ceiling is divided into four fields, with a wooden Tuscan column added in the seventeenth century to support the central beam. The carving includes foliage, rosettes, masks, a web pattern, and roundels bearing the arms of Abbess Barbara von Gumppenberg, the Cistercian Order, and Bavaria. The original brick floor, laid in a diamond pattern, survives. The south doorway is dated 1617, the west doorway is blocked, and a reading pulpit in the northeast corner has a plain seventeenth-century balustrade.
The parlor, a room for conversation, lies on the south side of the north wing and faces the cloister court. Its five-window-bay plan includes a projecting bay in place of the central window. This bay has a star-shaped ceiling on shaped supports, a boss depicting Mary, and flat stones where the ribs meet. Above its pointed opening is a Rococo stucco panel dated 1765. The white ceiling and enlarged windows also date from that period; above the ceiling survives an early seventeenth-century panelled ceiling with a carved foliage support. The doors, dated 1613–1614, have fluted columns and toothed decorative bands. The north entrance also has curved side ornaments with strapwork and fruit motifs.
Reading passage and dormitory
A cross-vaulted passage in the east wing connects the cloister to the nuns’ choir. Known as the reading passage, it has wooden benches along its east wall, including a marked seat for the abbess. A shallow, barrel-shaped bay opposite was used by the reader. A carved wooden crucifix from the second half of the fourteenth century hangs on the east wall. Its tree-shaped cross has bent arms ending in leaf ornaments, with representations of the sun and moon on the crossbeam.
The upper-floor dormitory in the west wing has sleeping cells opening onto a central passage about five metres wide. Large windows at the ends provide most of its light. The windows and raised ceiling date to Abbess Anna Reisacher’s building campaign. Rectangular ceiling panels, formed by moulded strips, each contain a carved rosette and are bordered by a projecting frieze. The medieval cells were about two metres wide; pairs of the former cells have since been joined.
The north wing also contains cellars and service rooms beneath cloister or barrel-shaped vaults. Storage rooms, a former bakery, and entrance rooms to the former priory occupy the west wing. Their interiors retain a plain board ceiling with cover strips, a barrel-shaped ceiling with applied stucco ribs in a net pattern, and a late fifteenth-century wooden ceiling carved with vine scrolls and blank shields. The priory occupied a tower-like building beside the convent’s southwest corner. Its ground floor has a carved board ceiling from around 1600 and a rounded, bevelled doorway with a finely made late Gothic handle.
Two stairways in the north wing lead from the cloister to the upper floor. The western one is a single-flight late Gothic stair with an open stone balustrade in a diamond pattern. The upper floor also connects to the nuns’ choir and, by a passage along the church’s west side, to the abbey building.
Abbey buildings and adjoining court
Abbey building and chapel
West of the church, the two-storey abbey building consists of two wings meeting at an obtuse angle around a small court. The west wing dates to the seventeenth century; the south wing was rebuilt in 1729. Narrow covered walkways face the court at ground level, with pointed openings in the west wing and rounded ones in the south wing. The former upper-floor walkways in the west wing are now blocked. At the southwest corner, a raised bay contains the abbey chapel, reached by stairs from the ground floor to maintain the enclosed arrangement. Above it, rounded wall panels occupy the upper storey, with three-lobed panels on the half-storey beneath a domed roof.
The chapel has an eight-sided domed ceiling decorated with banded stucco. Its early Rococo altar was carved in 1731 by Kaspar Grießemann, a master joiner and brother of Aldersbach Abbey. The altar has two twisted columns decorated with foliage, a marbled and gilded finish, and the Christ monogram JHS within a halo of rays and small angels. Cosmas Damian Asam painted the altarpiece, showing Saint Anne with Mary and the infant Jesus, Saint Joachim behind them, and God the Father and the Holy Spirit above.
A carved wooden crucifix copied from the Forstenried Crucifix was made in the late sixteenth or early seventeenth century. It originally stood beside the choir altar in the nuns’ choir and was moved to its present position under Abbess Anna von Preysing, between 1647 and 1665.
Passage wing and chapels
A passage wing attached to the west side of the church’s nave links the convent and abbey buildings. It contains a chapel on each floor. The ground-floor Porter’s Chapel, beside the monastery gate, and its altar were consecrated on 10 October 1602. Its offset choir lies beneath the church’s bell tower. The choir and nave have Gothic ribbed ceilings decorated with applied Renaissance stucco ribs. The altar dates to 1589; its painted panels show a crucifix with saints, episodes from Mary’s life, several saints, and the Coronation of Mary. The altar front depicts the Flight into Egypt with Saints Stephen and Barbara.
The upper-floor Passau Chapel is a rectangular room with a flat ceiling. Its altar brings together elements from the early seventeenth century and includes a copy of the image of Our Lady of Help, whose original is in Passau’s Maria Hilf pilgrimage church. A protective-mantle Madonna, showing Mary sheltering people beneath her cloak, is painted in the triangular upper panel.
Old Cemetery
The small court west of the church, enclosed by the two wings of the abbey building, is the Old Cemetery. Its memorials commemorate abbesses of the sixteenth and seventeenth centuries. A small limestone slab for Sabina Hauser (d. 1582) bears her bust, inscription, and arms. Red-marble reliefs commemorate Apollonia von Reinbach (d. 1605), Anna Malvater (d. 1617), and Anna Reisacher (d. 1634). A double red-marble memorial for Anna Maria Johann (d. 1643) and Anna von Preysing (d. 1665) was probably made during Preysing’s lifetime. The reliefs show the abbesses kneeling before Christ or Mary, sometimes with John the Baptist.
Grounds and manuscripts
Former service buildings
Former economic and administrative buildings stand south of the church around a large court. Most were built from 1729 and now serve as school buildings. Other school buildings adjoin the north and west sides of the convent. The large monastic garden lies west of the abbey buildings.
Manuscripts
The abbey’s manuscript collection includes a late thirteenth-century antiphonary, a book of music for sung services now held by the Bavarian State Library in Munich, and the Seligenthal Gradual, dated 1270–1277 and held by the British Library in London. The Necrologium Saeldentalense of 1319 includes annals recounting events from the Cistercian Order’s foundation, dated in the work to 1108, through 1295.