Perrecy-les-Forges Priory: A Benedictine Monastery in France
Site at a Glance
- Popularity
- Very Low
- Country
- France
- Primary era
- Medieval
- Eras represented
- Medieval, Early Modern, Modern
- Civilizations
- French
- Site type
- Religious
- Remains
- Monastery
On this page15 sections
History
Early estate and Benedictine foundation
Perrecy-les-Forges Priory was a Benedictine monastery on the southeastern edge of Perrecy-les-Forges in France, established around the turn of the ninth and tenth centuries. The Benedictines followed the Rule of Saint Benedict, a set of precepts for monastic life. The estate lay beside the Oudrache, on a Roman road connecting Toulon and Charolles, along which travellers continued toward Bibracte and later Autun. Its name developed from forms associated with an owner called Patriciacus, including Patriciacum and Perraciacum.
The estate had belonged to the bishop of Bourges in the seventh century. In 736, after Hildebrand I defeated Muslim forces advancing into the Rhône and Saône valleys, Charles Martel granted Perrecy to Hildebrand, requiring Bourges to relinquish its direct holding. The property remained within Hildebrand’s family, passing through Nibelung I, Walter, Nibelung II, and Hildebrand III.
Ekkard II, a Frankish nobleman educated at the Benedictine abbey of Fleury, received Perrecy and Sancenay as freehold property from Pippin I, king of Aquitaine. Pippin’s grant was set out in a charter issued at Vouneuil on 29 June 836 and confirmed by Louis the Pious at Poitiers on 29 December. In January 876, having no children from either of his two marriages, Ekkard left his Perrecy lands to Fleury. A church dedicated to Saint Peter already stood on the estate. Ekkard also allowed Fleury’s monks to take shelter at Perrecy if Norman invaders crossed the Loire.
Nine monks from Fleury probably sought refuge at Perrecy between about 880 and 885, perhaps first using a castle on the site of the later priory. A stair tower at the church’s northwest end may have been associated with that stronghold, though the connection is uncertain. A monastery dedicated to Our Lady and Saint Benedict took shape around the turn of the ninth and tenth centuries. Perrecy’s priory is first mentioned in 908, in a record of an exchange involving the abbot of Saint-Martin at Autun, Perrecy’s provost, and Fleury’s abbot.
Growth, estates, and pilgrimage
Perrecy accumulated extensive properties through gifts made in the late ninth, tenth, and eleventh centuries. An inventory from the tenth century lists 12 large estates, 102 farms, seven churches, four priories, and other property and income. The holdings are estimated to have included about 150 farms, nine mills, vineyards, woodland, ponds, and a castle, most within roughly 30 kilometres of Perrecy. A charter drawn up between 898 and 908 describes land between the Périer and Bourbince rivers, along the Bourbince and Arroux, and north toward Torcy. The prior, the head of the monastery, administered the priory’s religious and property interests across the districts of Autun, Mâcon, and Chalon.
During the abbacy of Gauzlin at Fleury, from 1004 to 1029, Prior Paoul expanded the monastery and improved its basilica. The oldest surviving parts of the present church, along with substantial portions of the convent buildings, date to about 1020–1030. Paoul’s successor, William, completed a guesthouse built with lime and sand for pilgrims travelling alone or in groups. In 1095, the northeast arm of the church’s transept collapsed and was rebuilt on a more substantial scale.
The monastery held relics associated with Saint Benedict and the confessors Eucharius and Veran, as well as the martyrs Cyprian, Speratus, and Pantaleon. The miracles attributed to these relics attracted visitors from beyond the surrounding region. Routes through Perrecy also connected with the pilgrimage to Santiago de Compostela, a major Christian destination in northwestern Spain. That movement flourished in the first half of the twelfth century, but pilgrim numbers fell after the middle of the century. The pilgrimage traffic at Perrecy ended amid the wars of the thirteenth and fourteenth centuries.
Between 1120 and 1130, builders extended the church by one bay at its northwest end and began a large westwork, a structure at a church’s western end that can contain its entrance and towers. Work stopped before the northwest gable and second tower were finished, probably because funds dwindled after the death of a major donor. The priory prospered for about three centuries. It had 20 monks in 1290 and was often ranked second or third among Fleury’s dependent monasteries. A papal bull of 1103 had placed it first, a standing it temporarily regained in the seventeenth century.
At its height, Perrecy was one of ten archpriest districts in the large archdeaconry of the diocese of Autun, which comprised 17 parishes. An archdeaconry is a division of a diocese, while an archpriest oversaw a group of parishes. In the thirteenth century, a chapel was added to the gable of the northeast transept arm.
The monks also changed the surrounding landscape by damming the Oudrache and building an embankment to form the Roussot pond. More than 3,000 metres long and about 200 metres wide, it initially supported fish production for local food supplies, although Benedictine rules barred the monks themselves from eating fish. Its water later powered forge hammers and bellows. Across the pond, the Lower Court provided shelter for servants, their families, and their possessions during raids and invasions.
Late medieval and early modern changes
Royal charters issued in 1324 and 1335 placed Perrecy directly under the king and exempted it from the authority of the county of Charolais and the dukes of Burgundy. That claim was disputed. Philippe de Touraine, a son of King John II, instead maintained that officers of the duchy of Burgundy were responsible for the priory’s affairs. In 1423, mercenaries serving the duchy under Captain Perrinet-Gressard resisted attacks by the French Crown.
Perrecy became a commendatory priory in 1476. A commendatory prior held the office and its revenues but did not necessarily live with the monastic community. The first, Charles of Bourbon, archbishop of Lyon, apparently did not reside there. Between 1487 and 1491, Prior Antoine Geoffroy replaced the church’s semicircular Romanesque choir end and chapel apses with a polygonal Gothic choir, and Gothic rib vaults replaced the earlier vaulting over the choir bay and side chapels. Jacques d’Amboise, abbot of Cluny, succeeded Geoffroy.
A major fire in 1500 destroyed much of the convent and burned nearly all of the priory’s valuable charters. From 1543, Prior Guillaume Cajot oversaw the construction of a Gothic rib-vaulted cloister, which may not have been completed. In 1568, inhabitants of nearby Romain-sous-Versigny were released from their obligation to secure the ford and guard the priory and castle. During the sixteenth century, the northeast nave aisle and its adjoining walls collapsed, and the priory’s fortunes had declined considerably by the end of the century.
Forge, reform, and dissolution
A forge established by the monks in 1634 used water from the Roussot pond and processed locally mined iron ore. Leased to operators, it had two furnaces and produced cast-iron goods, including cannonballs for the navy, as well as smaller tools and implements. The forge gave the settlement its distinguishing “-les-Forges” name.
André Hameau, a priest educated at the Sorbonne and serving Saint-Paul in Paris, became prior in 1666. His nephew Louis Berrier, a member of the Paris Parlement and a senior official at Notre-Dame in Paris, took over in 1674 and lived at Perrecy. The Benedictine scholar Dom Mabillon visited him in 1682 while gathering material for his Benedictine Annals. Berrier took monastic vows in 1697 and gave the priory a large house he had bought in 1682, a salt store, and four estates. He specified the Dijon hospital as heir to these gifts if the monastery were dissolved.
Berrier introduced reforms inspired by the Trappists, a Cistercian movement that advocated stricter observance, and reinforced the community’s adherence to the Rule of Saint Benedict. The priory again had 30 monks, and a new, large residence for its head was built beside the entrance in the early eighteenth century. The monks prayed nine times a day and also worked in the fields and gardens or maintained the buildings. They distributed alms; in 1709, Berrier arranged an extra pound of bread during Lent for each needy person who came to the gate on Mondays, Wednesdays, and Fridays.
Berrier sympathised with Jansenism, a disputed Catholic movement that stressed divine grace and strict moral discipline. He convened a council to discuss its ideas in 1713. In 1733, the bishop of Autun expelled and imprisoned him in a Franciscan convent. Berrier died in 1738 at the college of Cluny in Paris, after which discipline at Perrecy declined. A legal dispute between Brother Hilarion Villette and Prior Dom Brigaud-Desbrosses over an alleged attempted poisoning further damaged the priory’s reputation from 1760 to 1764. Only three monks remained. A detailed plan made during the proceedings provides the only surviving intact plan of the entire priory, including its church, buildings, and gardens.
In 1776, Louis XVI authorised the monastery’s closure under an edict suppressing religious communities with fewer than 20 monks. A decree issued by the bishop of Autun in Paris on 16 January 1782 formally closed Perrecy and awarded each of the three remaining monks an annual pension of 1,500 livres. Berrier’s donated estates passed to the Dijon hospital, while other properties went to the minor seminary of Autun. The dilapidated monastic buildings were released for demolition. Fifty-nine priors had led the community between its foundation and dissolution.
Parish church and revolutionary era
The priory church became the parish church on condition that the inhabitants accepted it within a year. The arrangement also provided for an annual payment of 300 livres toward a local schoolteacher’s support. In a decree of 25 January 1784, the bishop listed repairs to the church, which the inhabitants had accepted as their parish church dedicated to Saints Peter and Benedict. The older church mentioned in Ekkard’s will stood within the cemetery at today’s town-hall square. Close to collapse, it was demolished in 1790.
During the French Revolution, the state confiscated church property, and the municipality took control of the priory church. The remaining convent buildings were auctioned for demolition. The market hall outside the priory walls, the prison tower, bakery, and prior’s house largely survived. Revolutionaries pulled down the church’s octagonal crossing tower, leaving its lower portion, and removed the square stair tower that had led to it. Falling masonry badly damaged the Saint Benedict chapel at the southwest transept end; the chapel was then demolished, and a new outer wall closed off the transept arm. Eight bells were taken away and melted down for cannon for the Republic. On 7 and 8 February 1790, local citizens met in the church and elected the first municipal council. The forge and the large Roussot pond were auctioned in October 1792.
Restoration and later care
The forge closed in 1844, and the Roussot pond dried out between 1846 and 1848, allowing pasture to return. The church received historic-monument protection in 1862 and underwent a major restoration before the end of the nineteenth century under architect Paul Selmersheim. The work completed the southwest gable wall, gave the westwork tower its present pointed roof, and restored the portal porch.
At the pastor Père Laborier’s initiative, a stained-glass window honouring Saint Benedict was installed in the central choir window in 1945. Later work renewed the wooden barrel ceiling over the main nave, created a small museum on the westwork’s second floor, landscaped the former cloister, and repaired roofs and other parts of the former prior’s house.
Remains
The priory occupied gently rising ground at about 264 metres above sea level beside the Oudrache. Its grounds formed roughly a reversed L, with gardens and wet ground in the shorter arm and the church and monastic buildings in the longer one. The church stands near the centre of the former grounds, aligned southeast to northwest, with its westwork at the northwest end. The church combines Romanesque and Gothic work, while the remaining buildings and traces of the grounds preserve elements of the wider monastic complex.
Former grounds and monastic layout
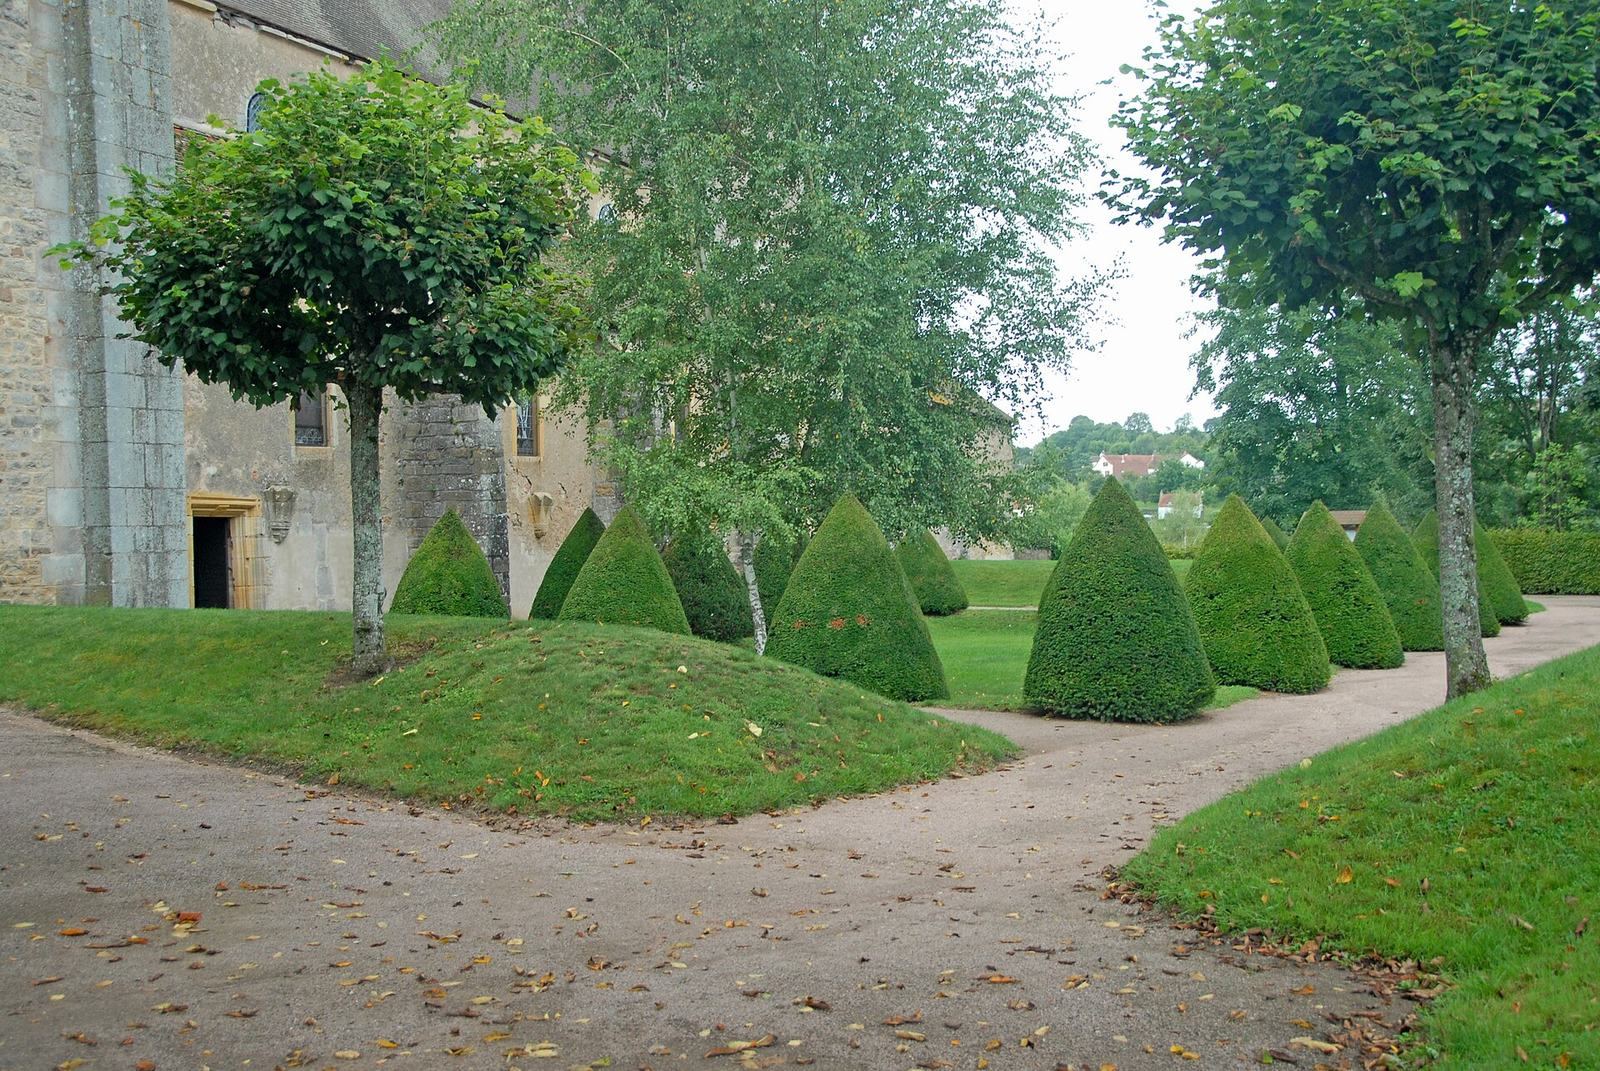
The shorter arm of the former priory grounds held a large garden, an orchard, marshy land, and a canal. Straight walls enclosed three sides, with paths running outside them. The large garden, which had a well at its centre, is now the sloping grassland south and southwest of the church’s choir. The eastern corner of the Roussot pond occupied the angle of the L. A road followed its southeastern shore, while an embankment marked the northeastern edge.
The longer arm contained the church, convent buildings, courtyards, additional orchards, a nursery, and a cemetery near the choir. A plan drawn around 1760 shows the cloister on the southwest side of the nave, alongside a guesthouse, dormitory in a tower-like building, chapter house, parlour, dairy, warming room, common room, refectory, kitchen, storeroom, servants’ room, latrines, infirmary, gardeners’ room, smiths’ and painters’ rooms, and a former chapel. It also records a small courtyard, a covered passage to the refectory, a washhouse, poultry yard, henhouse, and the pond embankment.
Church
A plan from around 1760 depicts the church with two nave aisles, a full transept and octagonal tower above the crossing, a three-aisled choir, and a three-aisled westwork with one tower. A separate stair tower served the crossing, while a round stair tower and a small adjoining structure served the westwork. The main entrance faces a descending access stair. Today, the central nave and southeast aisle survive; the northeast aisle collapsed during the sixteenth century.
Nave and aisle
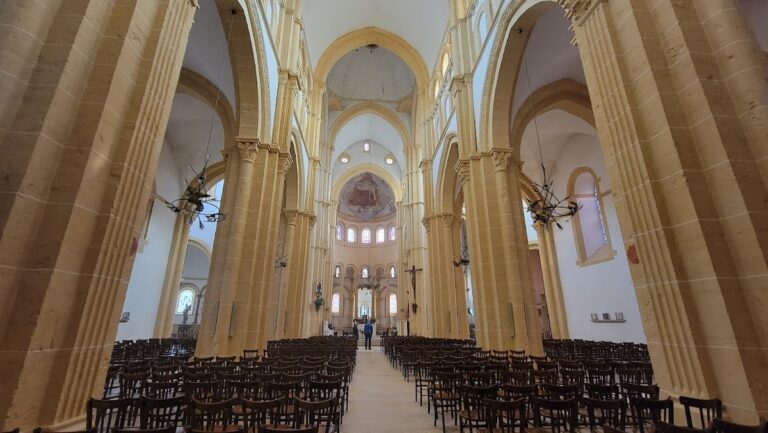
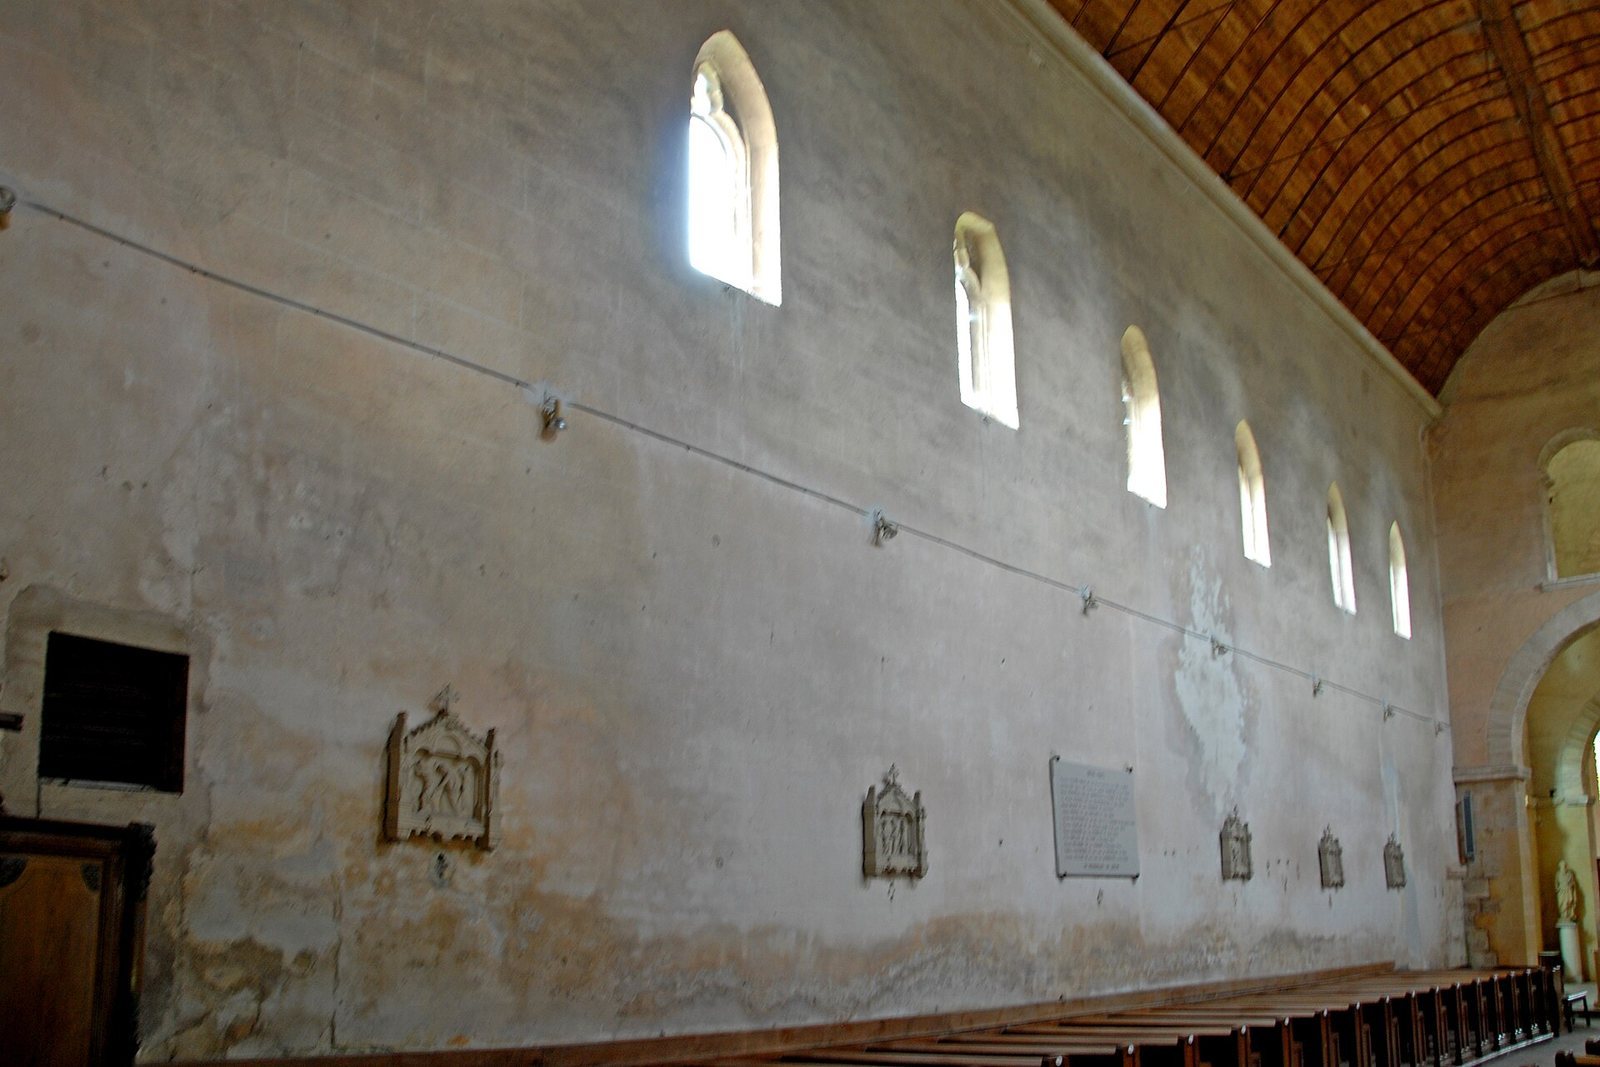
The church originally had a basilican nave, meaning a central aisle higher than the side aisles. Clerestory windows, openings in the upper nave walls, admitted light above the sloping aisle roofs. On the southeast side, six small round-headed clerestory windows sit directly above the aisle roof; their openings are partly blocked. Opposite them, the rebuilt northeast wall has six small pointed windows with simple Gothic tracery. The church was extended northwest by one bay, which is difficult to distinguish from the exterior and has no clerestory windows.
The central nave between the crossing and westwork has a steep gabled roof, sloping at about 50 degrees. Small reddish tiles rest on timber boarding, and the eaves project over stone cornice slabs. Seven recesses, each about 30–40 centimetres wide, interrupt the cornice. They may relate to steel tie rods needed for the wooden barrel ceiling renewed in 1945; the openings remain unfilled. The southeast aisle has a lower lean-to roof of the same tiles, supported at its eaves by projecting rafter ends.
The nave walls are built mainly of irregularly laid rubble and fieldstone. A thin pale beige plaster coat fills low areas while leaving some stones exposed; neatly cut stone is used around openings, wall edges, and buttresses. The northeast nave wall was rebuilt using debris after the sixteenth-century collapse. Its southeast counterpart has six squat-looking round-headed clerestory windows above the aisle roof. The aisle’s outer wall has four larger, slender round-headed windows, including one in the later extension; traces inside mark three smaller, earlier windows.
Six stone corbels, projecting supports set into a wall, sit about two metres above ground and just below the aisle windowsills. They are associated with a proposed Gothic cloister vault, and two are concealed by later buttresses. Three rectangular buttresses divide the aisle wall into four sections; a heavier buttress reinforces the area once braced by convent buildings. The reopened portal at the aisle’s southwest end has a shallow Romanesque arch. A rectangular doorway at the opposite end carries heraldic motifs also found on the corbels. A view from 1760 shows a lean-to-roofed cloister gallery adjoining the aisle eaves and covering its windows.
The lack of original buttresses on the southeast wall of the central nave, together with the later buttresses added to the aisle wall, supports the view that the nave was not covered by stone vaults. Its first ceiling may have been flat timber. The further proposal that its plain, unvaulted fabric preserves part of a late ninth- or early tenth-century predecessor remains tentative. The church may have stood for at least a century, and perhaps more than two, before later Romanesque work altered and enlarged it.
Westwork and entrance porch
Built with the northwest extension, the westwork is slightly wider than the original nave. It has three aisles arranged across two bays and two storeys. The first bay is divided into a narrower and a broader section. Four arcades pierce its northeast and northwest sides, with the middle opening on the northwest taller than the others. Their recessed arches have moulded profiles, some with vegetal decoration, and the central openings rest on older half-round shafts with capitals and bases. Four slender round-headed windows light the first bay’s upper storey; a small slit-like window pierces the central gable, with further windows in the second bay.
Broad rectangular buttresses mark the westwork’s corners and divide its bays and aisles. Between them, shallow rows of five blind round-headed arches decorate the upper walls. The southwest side is largely solid. One tower base ends in an unfinished form, while the other has a projecting cornice supported by closely spaced corbels. The second bay has an unusually high, asymmetrical gabled roof, its ridge offset southeast from the central nave’s axis.
The westwork’s surviving northeast tower has two nearly square stages of similar design. Each face contains three round-headed bell openings framed by double archivolts, or moulded arch faces, resting on small columns. Vegetal capitals, moulded imposts and bases, and fluted wall piers complete the detailing. The tower contains 96 small round columns and 27 wall piers. Since the late nineteenth century, its steep timber spire has been covered with grey slate. Its slightly irregular plan produces a short ridge with two metal finials; an earlier spire was a lower pyramid. A round stair tower at the westwork’s eastern corner has narrow slit openings and connects the second storey to the bell tower. A small structure between this stair tower and the nave provided a protected entrance after the northeast aisle collapsed.
The westwork’s principal display faces are made from large, smoothly finished ashlar, stone blocks cut to regular shapes. Originally light orange, the stone has weathered grey. Other sides and the stair tower are mainly rubble and fieldstone laid in regular courses, with ashlar around openings, edges, and buttresses.
The portal porch has three aisles and two bays. Five smaller side and central bays surround a much taller central bay in front of the main entrance, whose vault rises into the upper storey. The first pair of side bays and first central bay have groin vaults, formed by the crossing of two barrel-shaped vaults; circular openings in the side vaults were intended for raising bells. The second pair of side bays have lengthwise barrel vaults with slightly pointed recesses. The second central bay has a large groin vault resting on semicircular arches and triple blind arcades.
Four free-standing bundled piers support the porch’s central vault. Their cores are cruciform or square, and they include older half-round shafts, carved capitals and bases, and moulded imposts. The stone varies from orange to grey. The main portal’s composition includes a single-block carved lintel, a semicircular carved tympanum, and several archivolts. The portal columns stand in recessed wall sections and have paired capitals; the lintel projects beyond the doorway at both ends. The outer arch moulding has two rounded bands separated by a hollow, while the innermost is a broad band of smooth wedge-shaped stones. The porch’s forms and carved supports have affinities with work in nearby Brionnais.
The portal’s carved capitals and bases combine foliage, flowers, pine cones, and buds with figures and animals. Motifs include elephants, scallop shells, double-tailed sirens, and a naked woman attacked at the breasts by snakes while standing or crouching in a wooden tub. One base shows a human head with unusually large ears and crossed arms; another depicts an ox’s head resting between its hooves. Some imagery has been interpreted as moral or symbolic, though the meaning of individual motifs is not always clear.
A damaged capital above the left portal column has been read as Saint Paul the Hermit meeting Saint Anthony, with a surviving animal thought to represent the faun who guided Anthony. The better-preserved capital over the right column shows a three-headed bird facing a lightly clothed warrior mounted on a serpent-like creature and a naked woman. Its meaning is disputed; one interpretation sees a battle between an angel and a demon. Narrower capitals beside the entrance show the archangel Michael standing on a dragon and an armed angel protecting a crouching figure.
The tympanum, the carved field above the doorway, shows Christ enthroned within an almond-shaped frame supported by two six-winged angels. He raises his right hand in blessing and holds an open book; a cross-shaped halo surrounds his head. Rows of eyes appear on the angels’ wings, and traces of the sculpture’s former colour survive in recessed areas.
Six relief scenes on the lintel present episodes from the Passion of Christ: the Garden of Gethsemane, Judas’s kiss, Jesus’s arrest, Peter striking the servant of Malchus, Jesus before the high priest, and Jesus before Pilate. The scenes include the sleeping disciples and a consoling angel at Gethsemane, a lantern-bearing figure interpreted as a demon at the arrest, and Peter armed for his attack. Several figures and faces are badly damaged. A remnant of a Roman eagle appears above Pilate.
Crossing and transept
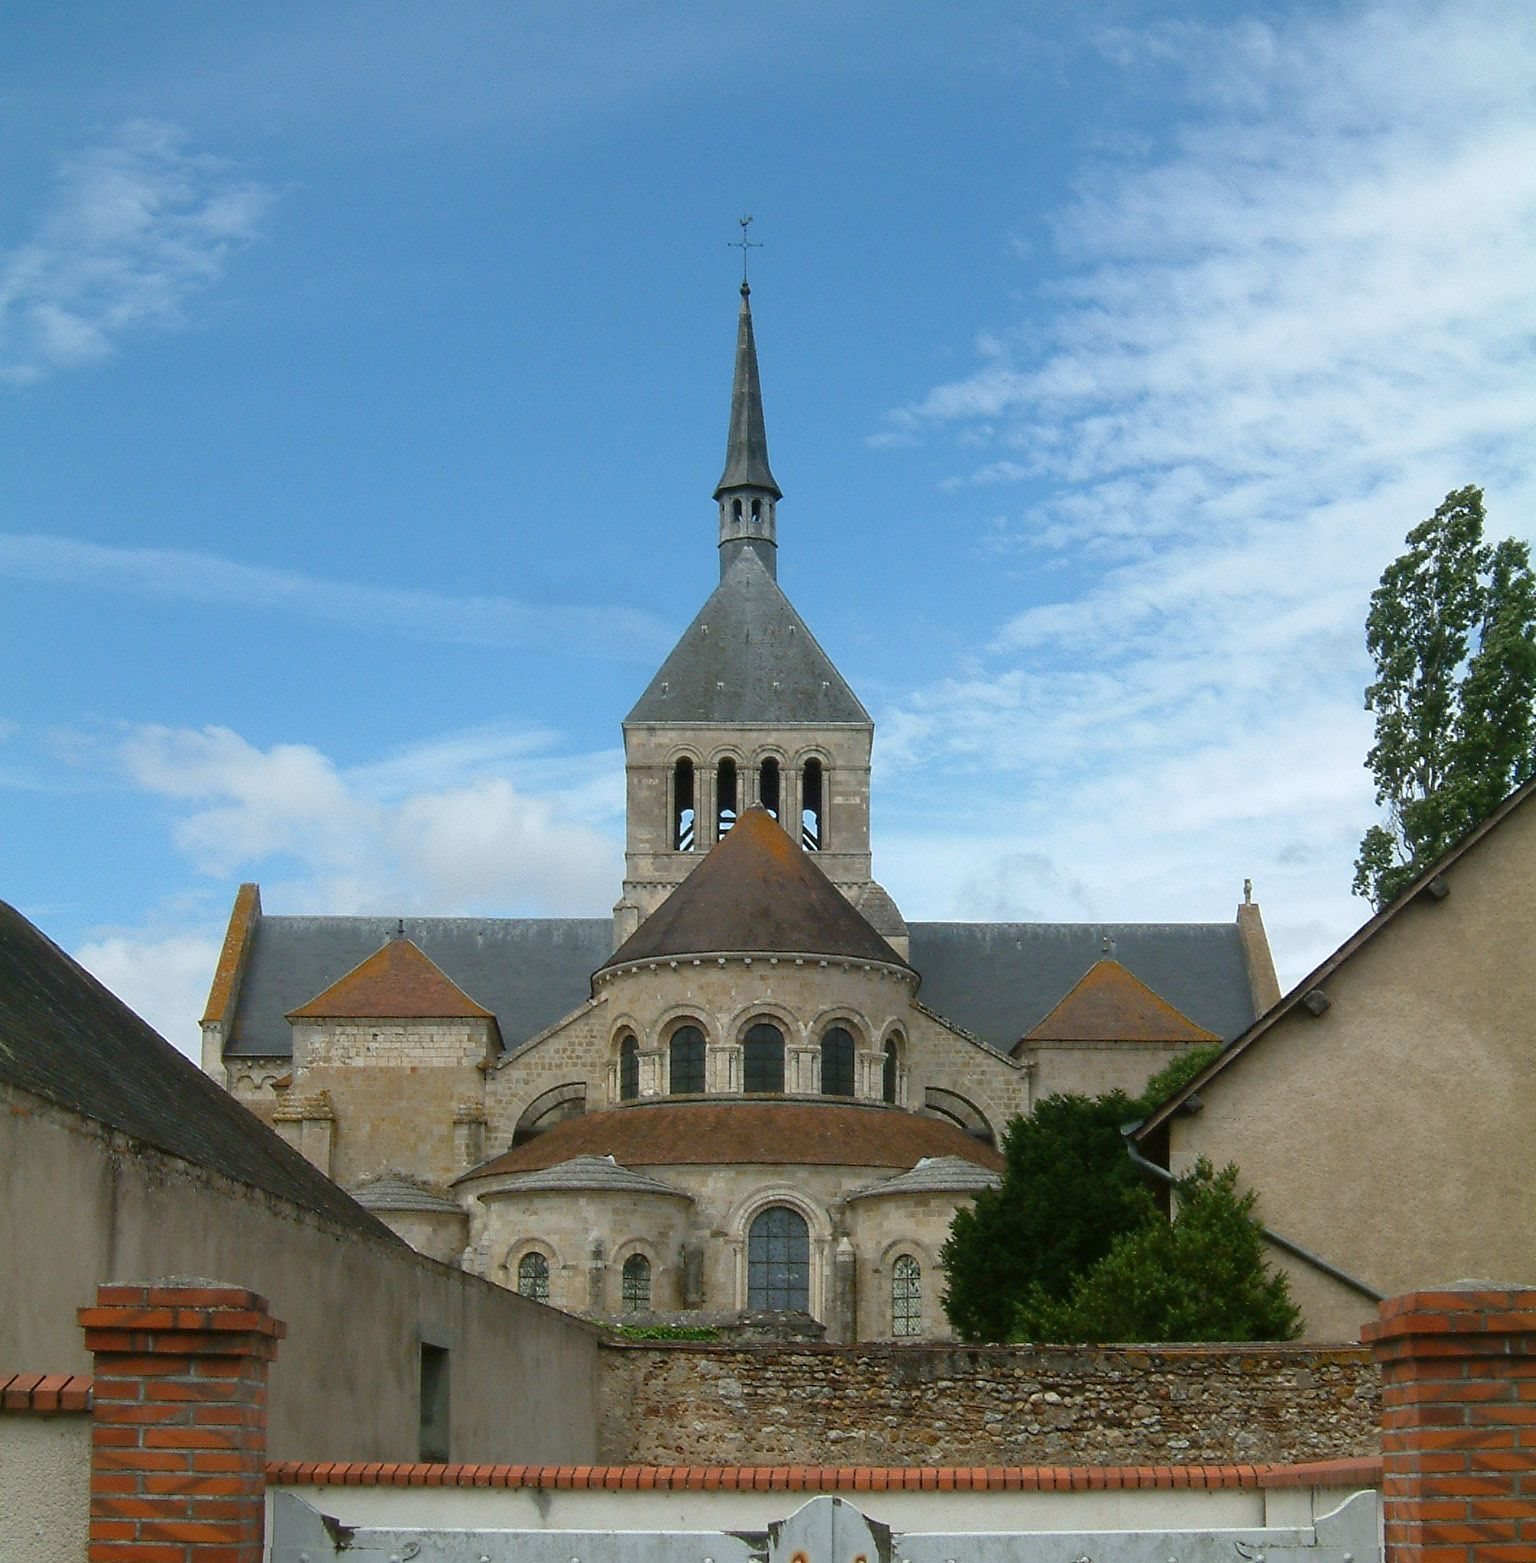
The square crossing, where the nave and transept meet, rises above the surrounding roofs. Its octagonal base survives a little over two metres high, with four triangular roofed surfaces at the corners and a doorway on the eastern face. The bell tower above it was demolished during the Revolution. Its irregular lower remnant is capped by a shallow, slate-covered octagonal pyramid. The tower’s earlier upper form is uncertain; it may have had one or two octagonal stages, paired bell openings, and a pyramid-shaped spire between them.
The crossing dome rises 18 metres. It is an octagonal dome set on a drum, the supporting wall or base beneath a dome. Narrow masonry projections at the corners help the structure change from a square space to an octagonal one, rather than forming complete conical supports. Open triangular shafts remain above them and may have served in raising bells; the dome has no central circular opening. Four slender round-headed windows originally lit the upper crossing. Later roof changes conceal the northwest window and most of the southeast one. Much of the crossing wall and dome is plastered, while ashlar remains exposed on the piers, around openings, and in the arches.
The nearly square northeast transept arm largely retains its rebuilt Romanesque form. Its gabled roof slopes at about 30 degrees and is covered with curved red tiles laid in overlapping pairs. Two slender round-headed windows pierce each of its three outer walls. Inside, large quarter-round shafts reinforce the corners and support the groin vault and its angular wall arches. Pale beige plaster covers the walls, shafts, and vault, with the joints between masonry blocks painted on the surface. Traces on the outer southeast wall mark the former transept chapel, while a blocked opening to the former northeast aisle contains a round-headed niche.
A rectangular chapel was added to the northeast transept gable. Its roof slopes at about 40 degrees, with red tiles and projecting rafter ends, and a short rectangular apse projects from its southeast side. A round-headed doorway at the centre of the gable once provided a short connection to the cemetery beside the choir; two small round-headed windows sit above it. Further small round-headed windows light the chapel’s southwest side and apse.
The southwest transept arm survives only in part above the aisle roof, along with a section of its former chapel apse. Its upper portions and half of the apse were lost when the crossing tower came down during the Revolution and debris damaged the arm. A replacement outer wall, pierced by one round-headed window, and a low timber ceiling now extend the adjoining aisle. Part of the former twin opening in the southwest crossing wall can be seen above the lean-to roofline.
Choir
The choir comprises a nearly square bay, two side aisles, and a polygonal apse, a projecting end to the church. Its upper work belongs to the late Gothic period and incorporates earlier masonry. The apse has three exposed faces, each with a tall pointed window between projecting buttresses. Broad hollow mouldings and flame-like Flamboyant tracery frame the openings. The central window is wider and divided into three lights; the other two have two lights each. The choir-bay side windows have similar tracery above, but are blind and partly hidden by the aisle roofs. The upper walls and apse are pale ashlar, while the apse’s lower portion and the flanking chapels are built of rubble.
Inside, a six-part rib vault covers the choir bay and a three-part rib vault covers the apse, separated by a heavier moulded arch. Heraldic bosses cap the vaults, and the ribs rest on half-round shafts. The walls are plastered pale yellow. Each choir aisle has two square bays divided by a round-headed arch. Their four-part rib vaults rest on corbels; the ribs retain strong painted colours, and patches of paint on the blue vault fields resemble red brickwork. The former semicircular chapel apses remain visible as outlines in blocked end walls. Pointed windows with Gothic tracery pierce those walls and the second bays, though several are blind. The northwest choir aisle has extensive plaster loss and its walls are in poor condition.
Surviving monastic buildings
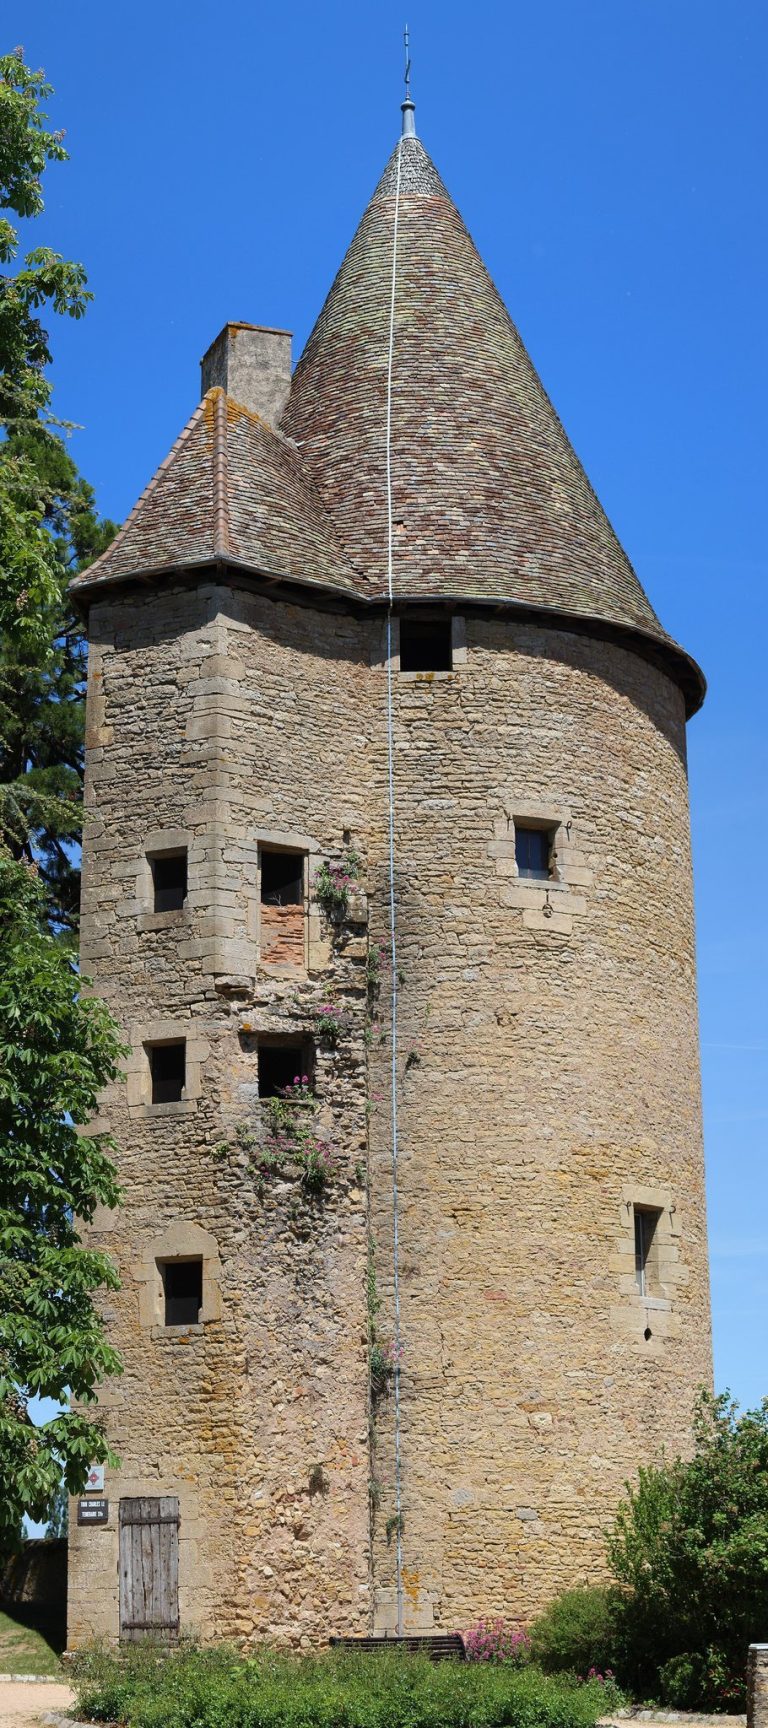
The prior’s house beside the entrance largely survives and is now used as a doctors’ surgery. The prison tower and bakery remain near the site of the former poultry yard. Outside the priory walls, the market hall stands in the village square. The monks used it to offer produce from their farms, gardens, and pond.