Badia di Torrechiara: A Benedictine Abbey in Italy
Site at a Glance
- Popularity
- Medium
- Country
- Italy
- Primary era
- Medieval
- Eras represented
- Medieval, Early Modern, Modern
- Civilizations
- Duchy of Milan
- Site type
- Religious
- Remains
- Monastery
On this page29 sections
History
Badia di Torrechiara, also known as the Abbey of Santa Maria della Neve, is a Benedictine abbey in Langhirano, Italy. Count Pier Maria II de’ Rossi commissioned it in 1471 on the site of an earlier Romanesque oratory. The Benedictines, a monastic order following the Rule of Saint Benedict, dedicated the abbey to Our Lady of the Snows. It was planned to house about twenty monks and became a dependency of the Abbey of San Giovanni Evangelista in Parma.
Foundation and affiliation
The new foundation followed an agreement with Benedictines of the Congregation of Santa Giustina, a reform group based in Padua. Pier Maria’s cousin Basilio de’ Rossi helped mediate the arrangement, which also involved the Abbey of San Giovanni Evangelista. Pier Maria’s son Ugolino, then an irregularly appointed commendatory abbot, an office holder who received an abbey’s income without necessarily governing its community, agreed to resign in exchange for an annual pension.
In early 1473, Pier Maria sought approval from Pope Sixtus IV, who authorized the project on 12 April. On 15 June, Ilario Anselmi, archpriest of Parma Cathedral, formally established the abbey under church law and granted it local lands that had belonged to the Parma monastery. Pier Maria’s daughters, Donella and Eleonora, also gave property to support the building work. Basilio de’ Rossi took charge of the new community in 1475. Abbot Bernardo of the Basilica of Santa Giustina consecrated the church and its chapels between 6 and 7 June 1479.
In 1491, the Cassinese congregation, another Benedictine group, united Torrechiara with San Giovanni Evangelista in Parma. Torrechiara thereafter remained a dependency of the Parma abbey.
Fire, repair, and expansion
On 21 November 1551, during the War of Parma, a conflict involving the Duchy of Parma, France, the papacy, and Habsburg forces, ducal troops took Torrechiara Castle from the imperial captain Ascanio Comneno. Fearing that nearby enemy forces would capture and fortify the abbey, Farnese troops set it on fire, causing partial destruction. The monks began repairs in the following years, and the work continued into the early seventeenth century.
A sacristy was added beside the church in 1621, and the bell tower was raised to provide a bell chamber. From the late seventeenth to the mid-eighteenth century, the complex gained the Belvedere and fresco decoration in the church. Between 1779 and 1781, a staircase and porticoed passage to the rear garden were built. Duke Ferdinando di Borbone and later his son Ludovico also had a ducal apartment made in the west wing for short stays.
Suppression and changing ownership
In 1810, the government confiscated the abbey after religious orders were suppressed during the Napoleonic period. It was leased to Sofia Ravenet Casapini in 1811. Following the Restoration, Duchess Maria Luigia returned it to the Benedictines in 1816. In 1849, Duke Carlo III took the convent into state ownership for use as a military school. After his sudden death in 1854, the complex was leased to private tenants.
When the former Duchy of Parma and Piacenza was annexed to the Kingdom of Sardinia in 1860, the government confiscated San Giovanni Evangelista in Parma, and its Benedictines moved to Torrechiara. A royal decree suppressed the religious orders again in 1866, and the state took control of the complex. Its furnishings, objects, and real estate were auctioned in 1870. Benedictine monk Ildebrando Dell’Oro bought the abbey on behalf of Abbot Pietro Casaretto, using a loan from Maria Lucrezia Zileri dal Verme. In return, the Ursuline Missionary Sisters of the Sacred Heart of Jesus were allowed to use the complex as a summer residence for twenty years. The loan was repaid in 1878, and the Benedictines regained the abbey at the end of 1889 and restored it.
War, preservation, and restoration
A fire on 18 September 1893 damaged rooms on the west side of the cloister and destroyed their old frescoes beyond repair. Italian troops used the abbey as a barracks from mid-December 1917 until the end of February 1918; the monks carried out repairs after the war. During the Second World War, the abbey protected rare books from libraries across Emilia, including the richly illuminated fifteenth-century Bible of Borso d’Este, as well as works of art, from aerial bombardment.
After the war, the number of monks declined, and the ducal apartment in the west wing was altered in 1949. A group of friends of the abbey formed to address the complex’s deterioration, and repairs began in 1978. The monks also established a beekeeping workshop to make creams and herbal teas. Further work followed the severe earthquake of 9 November 1983. Restoration campaigns in 2005 and 2012 treated parts of the complex, including the Belvedere, cloister, guesthouse, church, south façade, and frescoed ground-floor rooms.
Remains
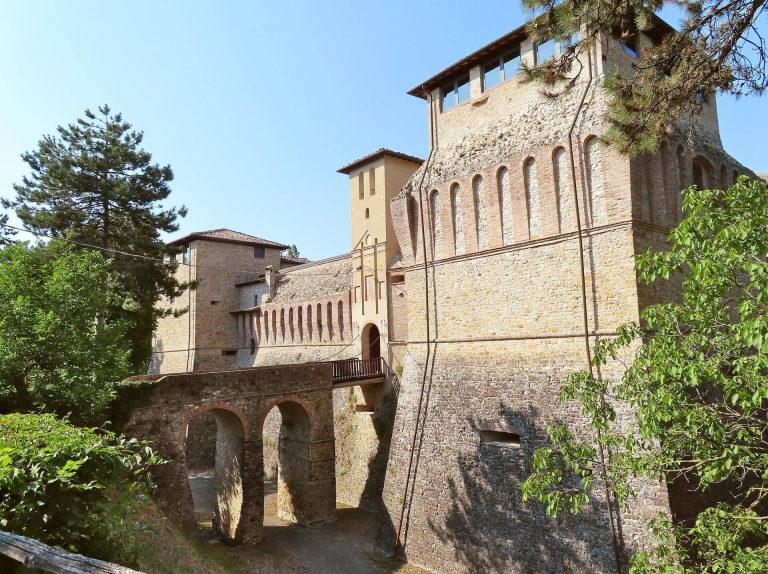
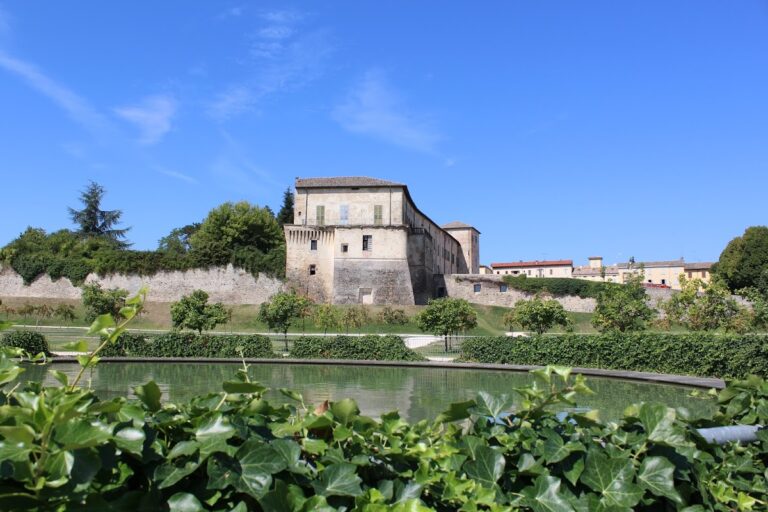
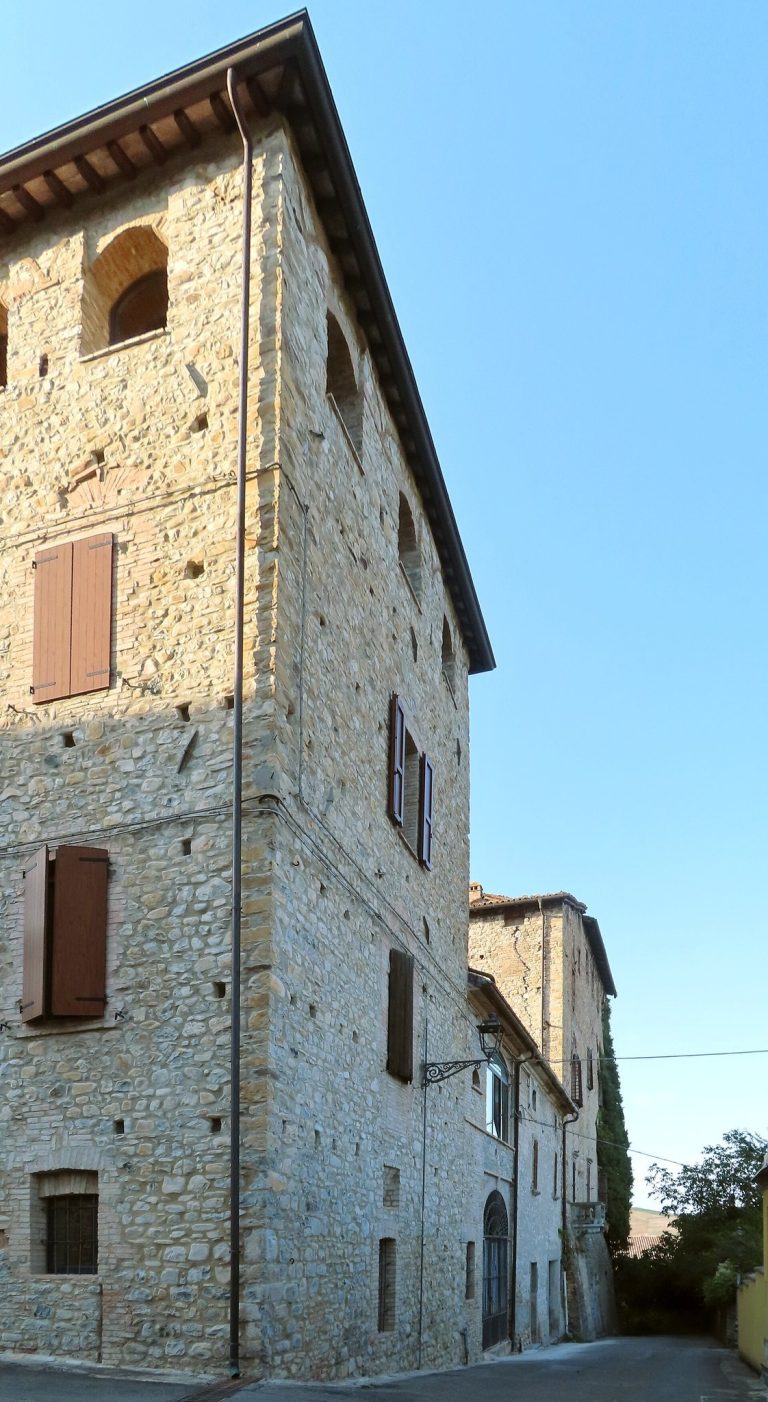
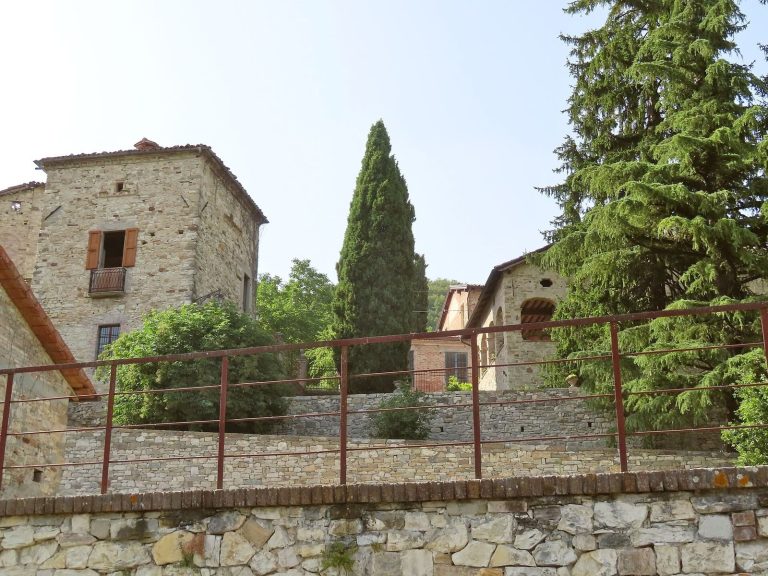
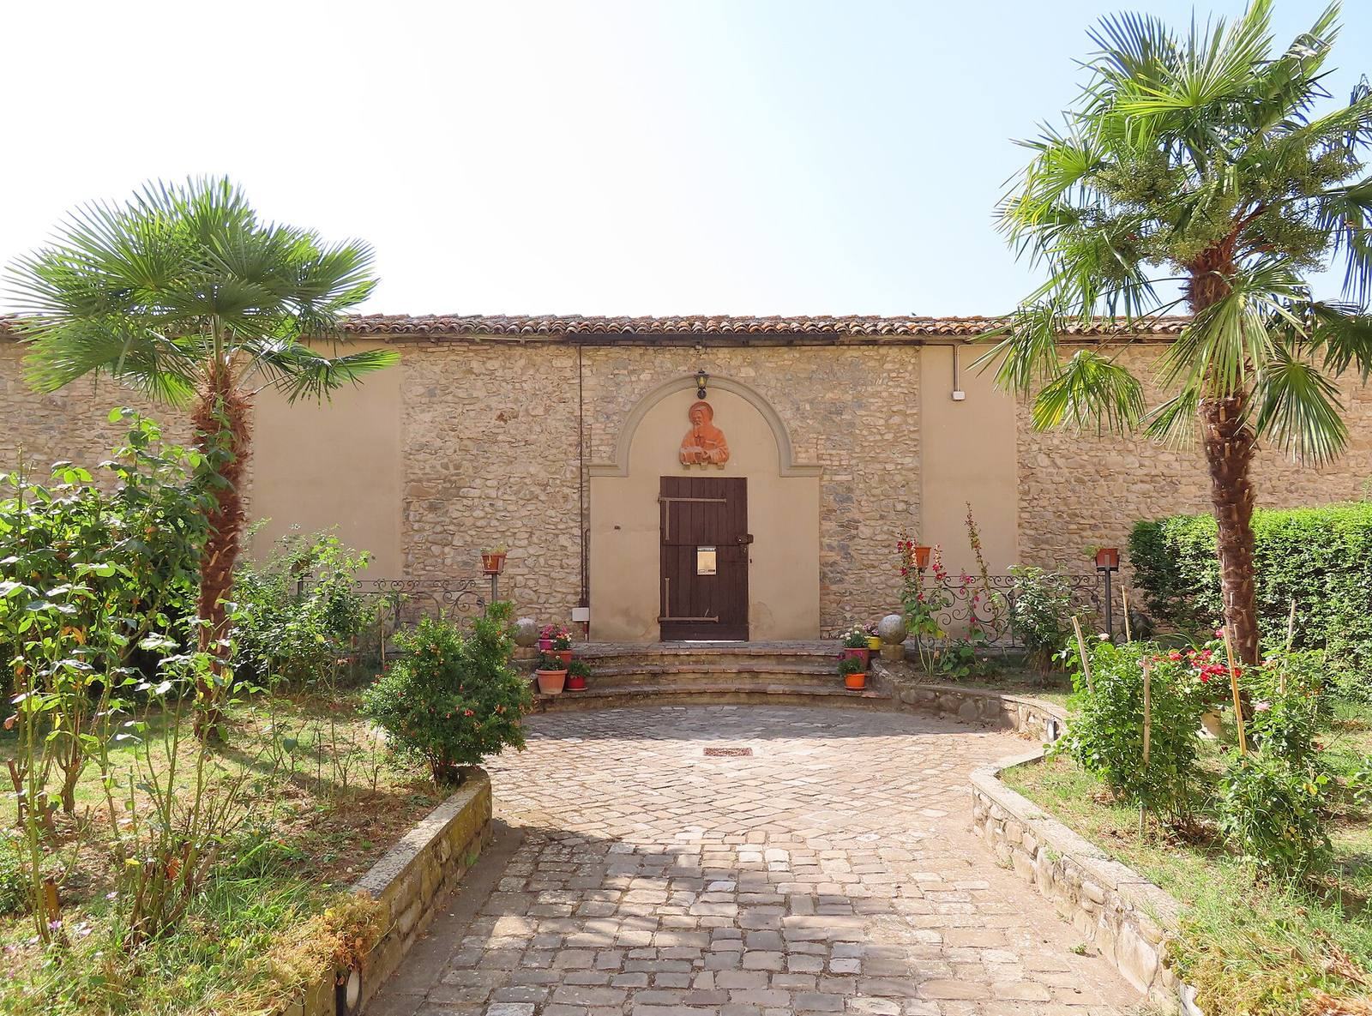
The abbey is arranged around a four-sided porticoed cloister. A western entrance courtyard, flanked by two wings, leads into the complex; the church stands to the south, beyond a long, narrow forecourt, and has a separate exterior entrance. The small Belvedere occupies the southeastern edge of the site above the steep bank of the Parma stream. The original monastic complex included the church and bell tower, dormitory, refectory, garden and vegetable plot, cemetery, and service rooms. Its buildings combine medieval forms with Renaissance, Baroque, and Neoclassical features. Renaissance architecture revived classical forms, Baroque design favored ornate decoration, and Neoclassicism drew on ancient Greek and Roman models.
Church and bell tower
Exterior
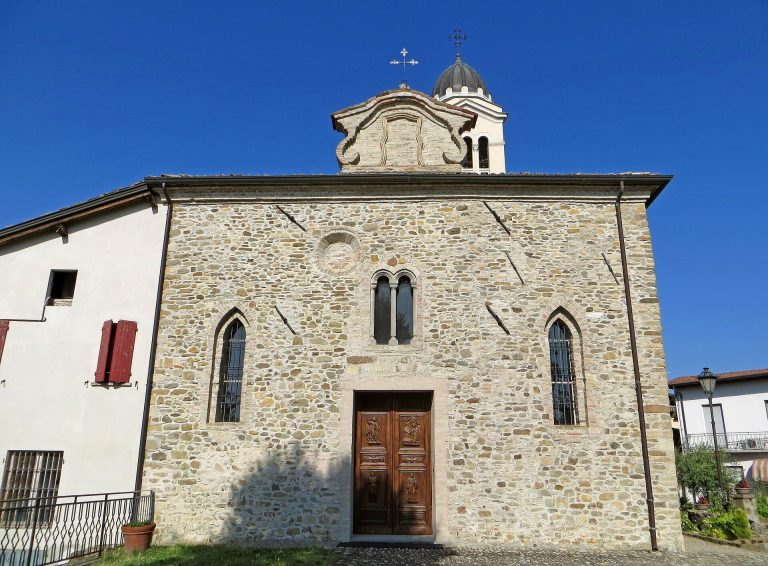
The late-Romanesque church has a single nave, with the entrance at the west end and the presbytery at the east. Its southern wall preserves a section of the earlier oratory and is faced in stone. Pilasters divide the wall into bays containing round-headed windows with sloping sides. A band of small hanging arches runs along the upper edge. The wall was raised during the fifteenth-century rebuilding, when a second band of interlaced brick arches was added.
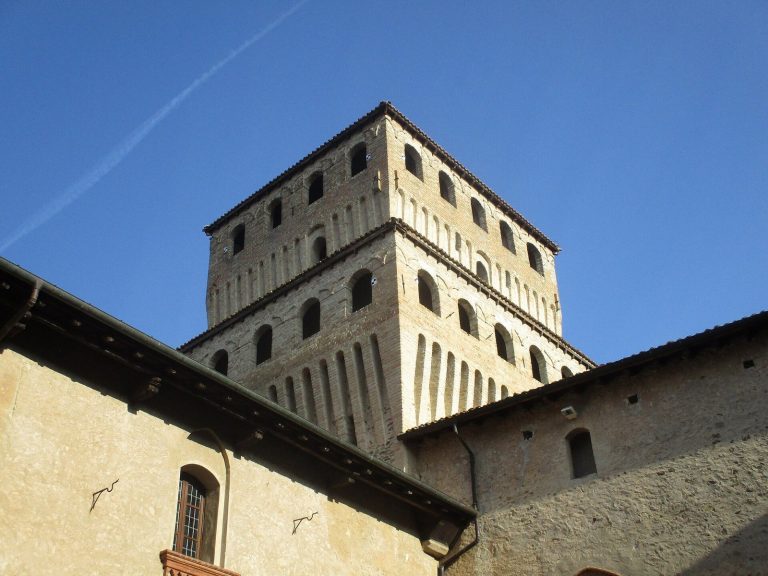
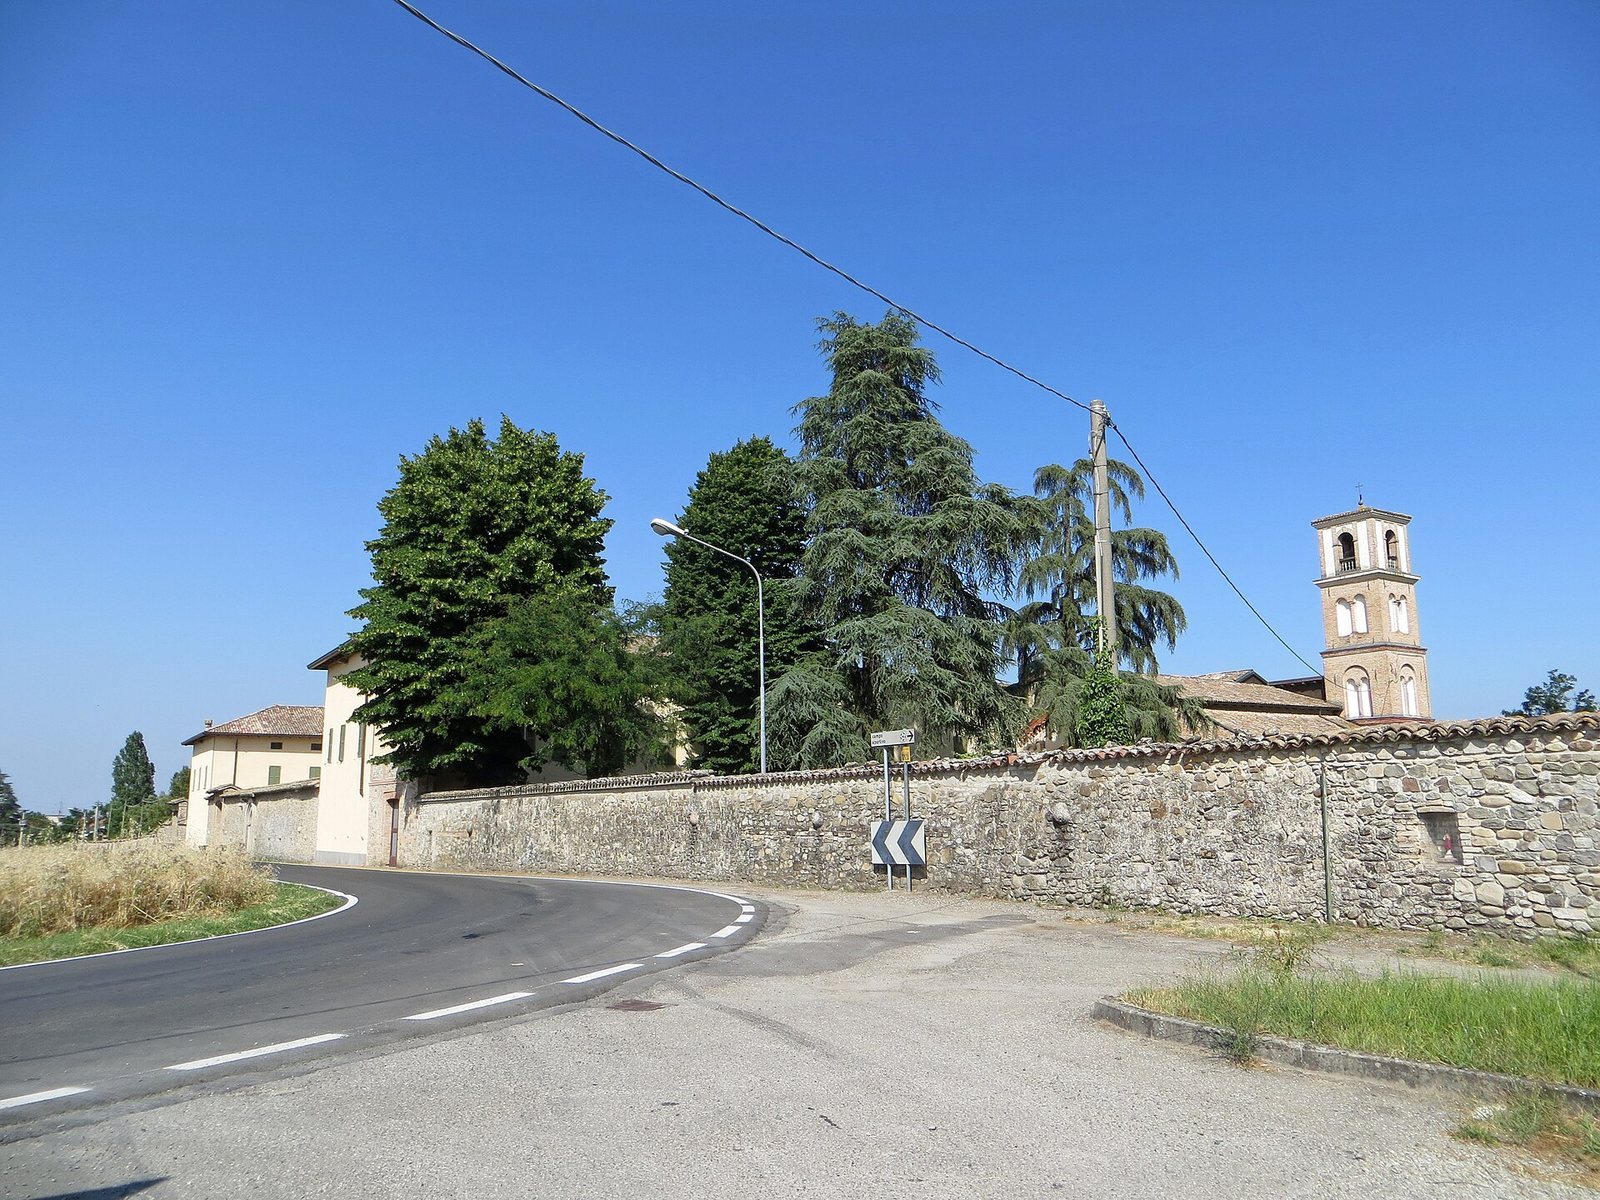
The partly plastered, gabled west façade is asymmetrical. Its entrance sits off the line of both the roof peak and the pointed top of a paired Gothic brick-arch decoration, Gothic being a medieval architectural style. A round-headed brick arch frames the doorway, with a large rose window above. Narrow brick pilasters frame the façade, while a broad brick pier marks its lower southern end; stone facing covers the area above the decorative arches. The brick bell tower rises above the roof at the church’s southeastern end. Its lower two levels have blocked paired round-headed openings on each face, divided by stone columns. The upper bell chamber has arched openings framed by brick pilasters.
Nave and painted decoration
A sequence of ribbed cross-vaults, ceilings shaped by intersecting ribs, covers the nave. Monochrome frescoes portray allegories including Trust in God, Purity, Theology, and Hope. On the side facing the cloister, painted architectural frames contain scenes of the Resurrection of Christ and the Adoration of the Shepherds. Frescoes cover the church’s walls and ceilings. Those in the first half of the eighteenth century are by an unidentified painter; proposed attributions include Giovanni Battista Merano, Giovanni Bolla, Pietro Rubini, and Clemente Ruta. The painted architectural frames have likewise been attributed to several artists, including Tommaso and Domenico Aldrovandini, Giuseppe Carpi, and Francesco and Giovanni Battista Natali.
Chapel of Saint Joseph
The first side chapel is dedicated to Saint Joseph. Its ribbed ceiling and wall paintings continue the architectural decoration of the nave. The side walls show the Miracle of Our Lady of the Snows and the Trinitarian Coronation of Mary. An eighteenth-century carved and gilded wooden altar stands at the center; it was placed there after the Second Vatican Council. Behind it is a Baroque altarpiece decorated with putti, childlike figures used as ornaments.
Madonna and Child between the chapels
A short stretch of nave wall between the two chapels holds a fresco of the Madonna and Child enthroned in a niche. Made shortly after 1487, it has been attributed, with uncertainty, to Jacopo Loschi or Francesco Tacconi. A small altar may once have stood below it.
Chapel of Saint Maurus
The second chapel is dedicated to Saint Maurus. Its ribbed ceiling and walls carry painted architectural scenes, while the side walls depict the Miracle of Saint Maurus and an episode from the Life of Saint Benedict. The late-sixteenth-century wooden altarpiece includes an image of Saint Scholastica in its upper section. It also holds a painting of Saint Benedict Appearing to Saint Maurus, attributed to the seventeenth-century painter Emilio Taruffi.
Presbytery
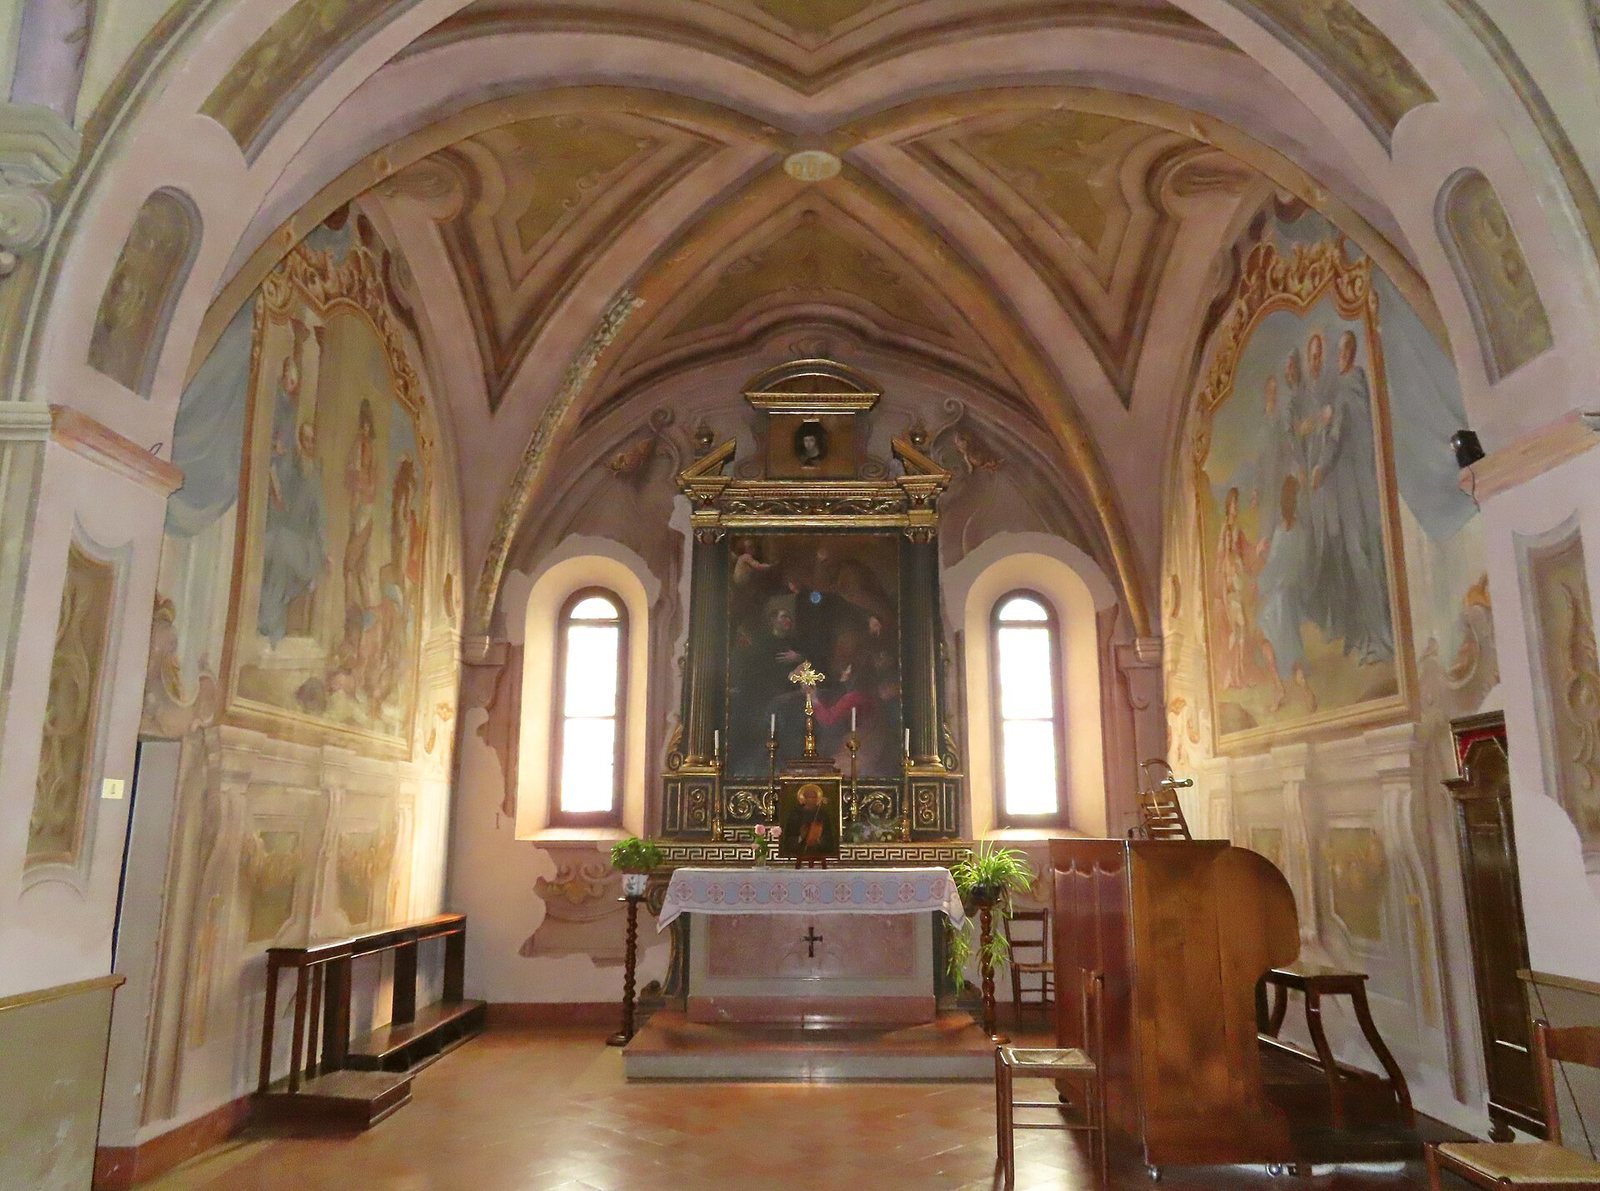
The presbytery, the area around the main altar, has ribbed vaulting and frescoes that continue the nave’s painted decoration. Wall paintings show two pairs of putti holding medallions with Saints Benedict and Scholastica; a wooden choir installed in 2001 partly covers them. The choir’s inlaid stalls include inscriptions in several languages and views of the abbeys at Parma and Torrechiara. At the east end, two tall round-headed windows flank an altarpiece dated 1616. Its two Corinthian columns have ornate capitals and support a horizontal upper structure and Baroque crown. The painting of the Madonna of the Snows was made in 1984 by Luigi Tessoni.
Sacristy and catechism room
The sacristy contains a late-sixteenth-century copy of Correggio’s Madonna of Saint Jerome. A small adjoining room has an early-sixteenth-century basin. Beside the presbytery, a room used for catechism holds Jesus Disputing with the Doctors in the Temple, a large painting made by Mauro Oddi between 1670 and 1680 for San Giovanni Evangelista in Parma.
Cloister and museum rooms
Portico and court
The square Renaissance cloister is enclosed by a four-sided portico. Each side has ten columns. The two central columns on each side are brick, with chamfered cube-shaped capitals; the others are sandstone, with lotus-shaped capitals. The columns support round arches beneath cross-vaults decorated with frescoes. Painted frames border the upper-floor windows.
A medieval sandstone baptismal font stands in the center of the court, with a well to its north, slightly off-center. The well’s supports reuse red stone. A sundial on the north front bears an inscription meaning Time is short. A bronze bell dated 1472 hangs on the cloister side beside the church. Pier Maria II de’ Rossi commissioned it from bell founder Antonio da Ramiano. Its inscriptions name the donor and founder and include a Christian formula praising Christ’s victory, reign, and authority. At the eastern corner, a doorway links the cloister to the catechism room. The former direct entrance from the cloister into the church is now blocked; its portal dates to 1543.
Former porter’s lodge
Three rooms on the main entrance side of the cloister house the abbey’s small museum, whose collection includes sacred vestments, liturgical furnishings, vessels, and objects from rural life. The first room was originally a porter’s lodge. Its sail vault, a curved ceiling covering a bay, rises above a fresco of the Madonna and Child within an almond-shaped frame. Made between 1465 and 1470, the painting is probably by Francesco Tacconi.
Rondani Room
The Rondani Room preserves traces of a fresco by Francesco Maria Rondani, painted in the first half of the sixteenth century. It depicts youths leading a goat to sacrifice, with some of them holding swallows. The 1893 fire damaged the painting, and restoration in 2012 recovered part of it.
Players’ Room
A barrel vault covers the Players’ Room, whose frescoes date from the second half of the sixteenth century or the beginning of the seventeenth. Along the upper walls, young people play musical instruments. Saint Luke with the ox appears on the entrance wall; the opposite wall shows card players and people playing morra, a finger-guessing game. A large Christ Carrying the Cross occupies the center of the ceiling.
Refectory and eastern rooms
Refectory and vestibule
The kitchen and refectory open from the north side of the cloister. Two broad cross-vaults cover the refectory, whose eighteen eighteenth-century frescoed medallions depict real places, mythological scenes, and ruins. Traces of fifteenth-century writing remain on one wall. Painted panels fill the upper sections of two doors on the end wall, with a late-eighteenth-century stucco pulpit above them. A small vestibule nearby has similar medallions.
Bird Room
The adjoining Bird Room retains portions of sixteenth-century frescoes showing birds in flight across the sky. Their resemblance to paintings in Torrechiara Castle’s hunting and fishing rooms has led to an attribution to Cesare Baglione.
Basin and lunette
In the northern corner on the east side is a fifteenth-century Renaissance-style basin, topped by a contemporary terracotta relief of the Flagellation. The lunette above retains traces of a sixteenth-century landscape fresco with a swallow, similar to paintings in the Bird Room.
Fire Room
The Fire Room contains a large sandstone fireplace dating to the sixteenth century. Traces of a fresco showing the Signum Christi, made in the second half of the fifteenth century, remain nearby.
Chapter Room
The adjoining large Chapter Room, used for meetings of the monastic community, has a pavilion vault formed by four sloping surfaces. Seventeenth-century frescoes illustrate sixteen Old Testament scenes. Stories of Samson appear in the lunettes on three sides, while the end wall depicts David and Goliath and Tobias.
Staircase to the rear garden
A staircase opening onto the portico leads to the rear garden. Late-eighteenth-century frescoes cover its walls.
Belvedere
Exterior and plan
The small Belvedere stands on a massive buttress added after 1814, on the slope above the Parma stream. Its design combines dramatic Baroque features with a more restrained Neoclassical character. It may also have served as an open-air chapel. The building has three naves, with a much wider central one ending in a polygonal apse to the east. A colonnade with Doric capitals runs around the exterior inside an iron balustrade. On the western entrance front, a Serlian opening, with a central arch flanked by two lower openings, rests on two outer piers and two central columns. A broad round arch with a molded frame sits below a triangular pediment, which is topped by a small pier and cross.
Interior paintings
Frescoes cover the interior ceiling. Landscapes appear in false windows in the side lunettes, and a flying woman in the central dome represents the abundance of grain. The Four Seasons occupy curved triangular supports beneath the dome. In the polygonal apse, figures and putti hold an olive crown symbolizing Peace. The eighteenth-century painter is unidentified; proposed attributions include Tommaso and Domenico Aldrovandini, Pietro Rubini, and Sebastiano Galeotti.