Church of Saint-Jean-de-Malte, Aix-en-Provence: A Gothic Parish Church
Site at a Glance
- Popularity
- High
- Country
- France
- Primary era
- Medieval
- Eras represented
- Medieval, Early Modern, Modern
- Civilizations
- County of Provence, French, Knights Hospitaller
- Site type
- Religious
- Remains
- Fortified Church
On this page22 sections
History
The Church of Saint-Jean-de-Malte is a Gothic Roman Catholic church in Aix-en-Provence, France, established by the Hospitallers of the Order of Saint John of Jerusalem. The order cared for pilgrims and the sick and later developed a military role. A chapel was built at Aix in the 12th century, while the church’s construction is generally placed in the 13th century. It served the Hospitallers’ hospital and became a burial place for the Counts of Provence.
Hospitaller foundation and medieval church
A document from 1192 records a Hospitaller house at Aix under the commander Pierre de Naisa. The local commandery, an administrative house of the order, is thought to have been established late in the 12th century. The order later became known as the Order of Rhodes and then the Order of Malta, and the church became a dependency of the Grand Priory of Saint-Gilles, which governed a wider regional network.
An altar to Minerva, the Roman goddess associated with wisdom, crafts, and strategic warfare, was unearthed during fortification work before 1593. It led some historians to propose that a temple to the goddess had stood on the site, though this identification remains uncertain. Cardinal Pierre de Colmieu consecrated a religious building in Aix on 3 May 1251, but it is not known whether it was this church or an earlier building. By 1256, Alphonse II, Count of Provence, and his son Raymond-Bérenger IV were buried there. At Charles I of Anjou’s request, the church was enlarged in 1272 to receive the tomb of his wife, Beatrice of Provence. Her testament also called for the church to be built. The building is traditionally dated to 1272–1277, although that range is uncertain.
Defence and the expansion of Aix
Because the church stood beyond Aix’s walls and was not adequately defended, three high towers were built there between the late 13th and early 14th centuries. In the 16th century, the fortified site was regarded as a possible foothold for an attack on the city’s southern walls, and officials seriously considered demolishing it. Captain Denis Brueys intervened to protect the church. The city added defences, including a wall guarded each night by a soldier, but residents opposed incorporating the church into the ramparts, partly because of the expense.
In 1645, Cardinal Michel Mazarin, Archbishop of Aix, asked King Louis XIV to authorize the removal of part of the southern wall and the development of a new district. The proposal cited demographic, aesthetic, and security aims. The Parlement of Aix, Provence’s sovereign high court, registered the authorization on 15 February 1646. The new district was laid out in a grid and its land sold in lots. As the city grew around Saint-Jean-de-Malte, the church came within the ramparts and gained their protection.
Seventeenth-century works
Chapels were added to the church during the 14th century. From 1670 to 1695, the prior Jean-Claude Viany directed a major programme of work, concentrated especially in 1692–1694. He financed additional chapels by selling vacant land beside the church, and the eastern side entrance was remade in 1683.
Revolution, restoration, and parish use
During the French Revolution, church furnishings, treasures, and statues were largely removed or looted, and the building became a military storehouse. During the 1793 siege of Toulon, led by Napoleon Bonaparte, three of the church’s four bells were taken down and melted for weapons. The original tomb of the Counts of Provence was destroyed in 1794. The church returned to religious use as a parish church in the 19th century.
Aix-en-Provence classified the church as a Monument historique, a protected historic property, in 1840. The facade was restored between 1851 and 1858. In 1855 the municipality acquired and demolished a house that blocked the apse window, allowing the window to be reopened and the apse restored in 1858. Since 1978, the church has been entrusted to a community of apostolic monks directly subject to the bishop and continues to serve as a Roman Catholic parish.
Remains
The church has a Gothic plan organized around a single nave, or main lengthwise space, and a transept, the crosswise arm that gives the plan its cross shape. Chapels occupy spaces between the exterior buttresses, or projecting supports that reinforce the walls. The choir and transept are slightly later than the nave, while the side chapels were added later. The church ends in a flat apse, the part containing the sanctuary.
Towers
Bell tower and spire
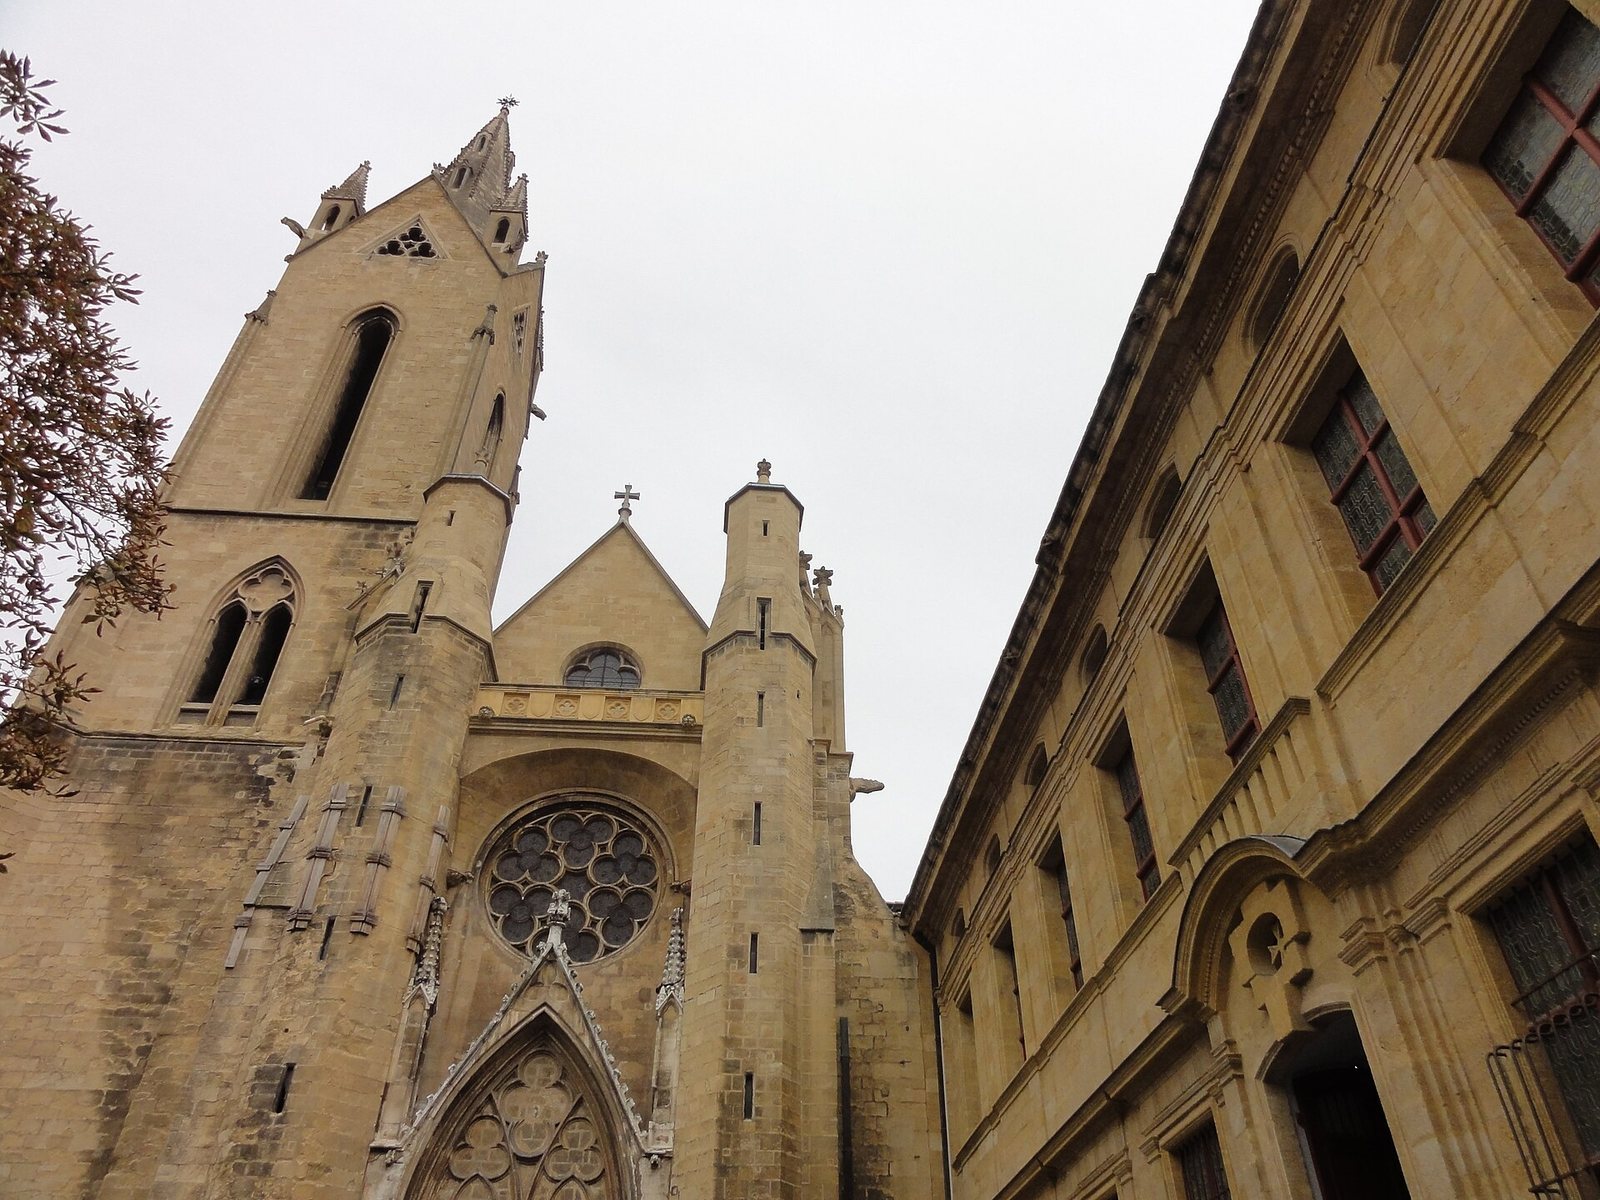
The 67-metre bell tower rises above the church and is the highest point in Aix. Its lower section is a massive square structure with buttresses and no openings. Above it, four tall, narrow openings form the bell chamber. The spire has eight dormers and is encircled by four small pinnacles. Its completion date is uncertain: tradition gives 1376, while a later dating places it around the middle of the 15th century.
A metal ornament topped by a Latin cross once crowned the spire. A storm brought it down in November 1754, and a Maltese cross replaced it the following September. Lightning strikes have led to renewal of the spire roughly once or twice a century. A former inscription on stones at the tower read, “Christ the King came in peace; God was made man.”
Bells
Four bells were authorized for the tower in 1292. The surviving original bell was cast by Claude Perois in 1670 and weighs about 1,260 kilograms. Three bells cast by the Paccard foundry were installed in 2018, after the tower had been strengthened. Jean, also called La Calissonne, weighs 780 kilograms; Gérard weighs 525 kilograms; and Augustin weighs 380 kilograms.
Defensive tower
One of the high defensive towers stands between the apse and the north arm of the transept. It was converted into a residence in the 17th century and is visible at 20 rue d’Italie.
Towers beside the facade
Two octagonal towers, each 32 metres high, flank the facade. Their narrow arrow slits and pyramidal caps give them a defensive form. A balcony joins their tops above a rose window measuring four metres across. The left tower belongs to the period when the bell tower was built; the right tower and balcony date to 1691.
Facade and entrances
Facade
The 13th-century facade was remodelled in the 17th century. A Maltese cross crowns its gable, and the roof tiles are nailed down to resist strong winds. The gables remained open to the sky until 1906.
Portals
The main portal has two bays and a tympanum, the decorated area above a doorway, ornamented with trefoils and three-lobed arches. Two gargoyles with dog-like heads sit above it. Its two door leaves date from the late 17th or early 18th century; Maltese crosses that once adorned them have been removed.
The eastern side entrance has a lintel decorated with palm motifs and a marble medallion made by Félix Veyrier in 1694. The medallion depicts the beheading of John the Baptist.
Windows and stained glass
Apse window
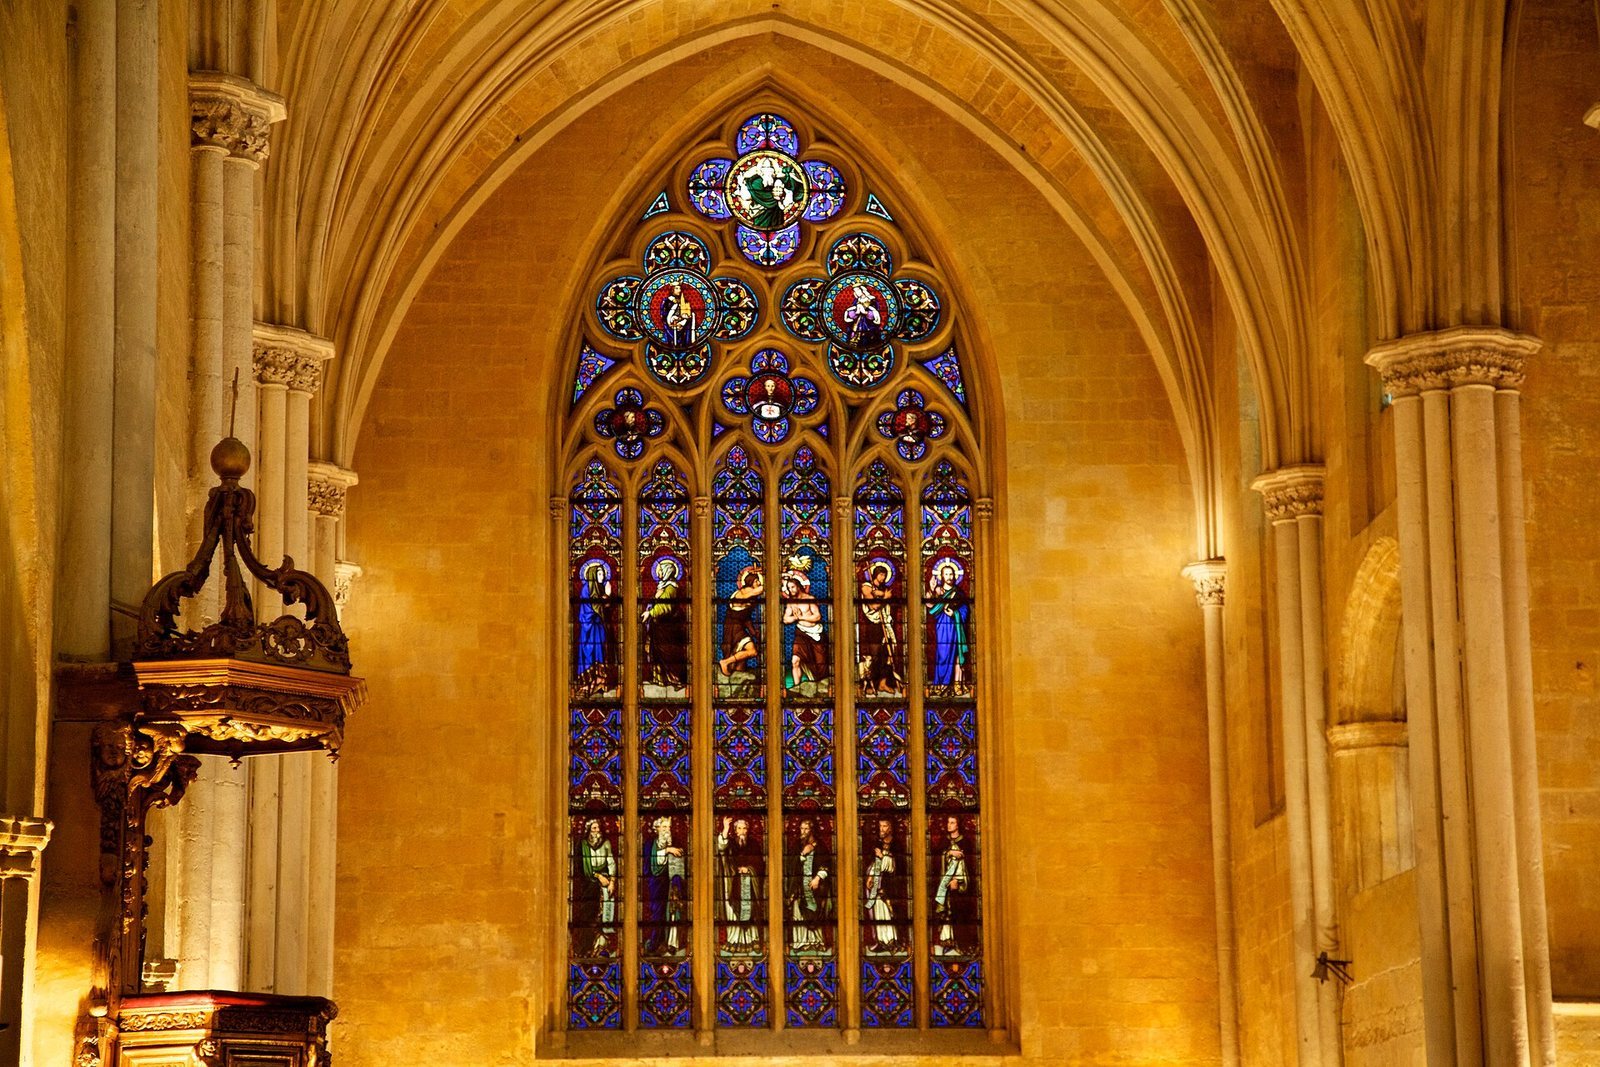
An 11-metre pointed-arch window fills the flat apse. Its stained glass was designed by several artists from Aix. In the upper quatrefoils, ornamental shapes with four lobes, God the Father holds a globe and gives a blessing, flanked by Raymond-Bérenger IV and Beatrice of Provence. Three smaller quatrefoils below show the Hospitallers Berenger Monachi, Gerard Thom, identified as a founder of the order, and Hélion de Villeneuve.
The paired lower windows depict episodes from the life of John the Baptist. Six further panels show Abraham, Moses, Isaiah, Jeremiah, Ezekiel, and Daniel. Six 13th-century coats of arms associated with the order appear at the base, including those of Provence, Malta, Aragon, and Aix.
Rose window and later glass
The rose window above the entrance was installed in 1896. Its predecessor had been blocked in the 17th century to make space for an organ. An abstract stained-glass window by Henri Guérin was installed in the south transept in 1984. Its coloured blocks respond to changing sunlight and to the seasons of the church calendar. The windows now in the church date from the 19th and 20th centuries.
Memorials, paintings, and sculpture
Tomb of the Counts of Provence
The tomb visible in the north arm of the transept is a copy made in 1828 of the Counts of Provence’s destroyed monument. Public subscriptions funded the work, with King Charles X among the contributors. Fragments of the original, including the heads of Raymond-Bérenger and Beatrice, were found in 1902 and deposited at the Musée Granet.
Paintings
The church displays works with varied origins and histories. Jean Armelin’s Saint Henry Pleading with the Virgin for the Souls in Purgatory (1687) was intended for the church’s Chapel of the Souls in Purgatory and was restored late in the 20th century. André Boisson’s The Annunciation and The Death of the Virgin (1678) were commissioned for the chapel of the Court of Accounts in the former palace. Michel-François Dandré-Bardon’s Theology (1744–1749) was long attributed to Carle van Loo. Louis Finson’s The Resurrection of Christ (1610), his earliest work recorded in Provence, has been in the church since the French Consulate, the government led by Napoleon Bonaparte from 1799 to 1804.
Prior Viany commissioned three paintings by Gilles Garcin, Christ Appearing to Mary Magdalene in the Garden, The Miracle of Saint Blaise, and Our Lady of Good Rest, all dated 1690. André Gaudion’s Descent from the Cross (1612) is thought to have come from an Aix Franciscan convent. Reynaud Levieux painted Saint Bruno at the Feet of the Virgin (1663) for the main altar of the Aix Charterhouse, a monastery of the Carthusian order. Guillaume Martin, known as Adam, painted another Descent from the Cross (1611), later given to the church by Joseph-Félix Alphéran, a prior of Saint-Jean.
Nicolas Mignard’s Our Lady of Mount Carmel came from the church of the Grands-Carmes. It was transferred to the Church of the Holy Spirit during the Revolution and later brought to Saint-Jean. Nicolas Pinson’s Christ on the Cross with the Virgin and Saint John, The Judgment of Solomon, and The Woman Taken in Adultery (1673) were first installed in the great chamber of the Parlement of Aix.
Other paintings include Michel Serre’s Apotheosis of Saint Augustine, formerly in the Augustinian church; an anonymous Our Lady of Loreto, donated by Madame Bourguignon de Fabregoules; and Jacques Macadré’s The Risen Christ Appearing to Saint Thomas (1614). The collection also includes anonymous paintings of Saints Roch, Anthony, and Sebastian, Jean-Baptiste Jouvenet’s Apotheosis of Saint John of God, and Eugène Delacroix’s Crucifixion (1820), donated in 1998.
Sculpture
Viany commissioned sculpture from Christophe Veyrier and his nephew Thomas. Some of their work remains in the church.
Organs
A 17th-century organ in the choir was destroyed by weather. In 1670, Viany commissioned a new instrument from Charles Rouyère, an organ maker from Namur then living in Marseille. It stood at the rear of the church beneath a statue of John the Baptist, with a case made by Alphonse Dumas. Marks where it was fixed remain, although the instrument apparently disappeared after the Revolution.
An organ by Daublaine and Callinet was installed in 1843, altered by Joseph Merklin in 1896, and improved in 1929. It was replaced in the early 2000s by the present baroque-style organ, built by Daniel Kern and inaugurated on 25 June 2006.