Nikolskaya Tower: A Defensive Gate of the Moscow Kremlin
Site at a Glance
- Popularity
- High
- Country
- Russia
- Primary era
- Medieval
- Eras represented
- Medieval, Early Modern, Modern
- Civilizations
- Russian
- Site type
- Military
- Remains
- Gate
On this page14 sections
History
Nikolskaya Tower is a gate tower of the Moscow Kremlin in Moscow, Russia, built by Russian builders in 1491–1492 during Grand Prince Ivan III’s reconstruction of the fortress. The Italian architect Pietro Antonio Solari is credited with its design. Mark Fryazin may have started the project, probably laying its foundations, before Solari took over and completed the main façade. The tower was moved east of the old Nikolsky Gate, and this change contributed to its completion in 1492. It defended a passage through the Kremlin wall and became an important route between the fortress and the settlement outside.
Construction and early use
Two major fires in 1493 damaged the tower’s wooden roof and upper structures, as well as the adjoining wall toward the Neglinnaya River. The name Nikolskaya is linked either to an image of Saint Nicholas above the gate or to a nearby monastery dedicated to him. The tower was also sometimes called Jerusalem Tower, after a church belonging to nearby Simonov Monastery. Before Red Square was created, Nikolskaya Street began at the gate.
From the sixteenth through seventeenth centuries, the passage served military, religious, and everyday traffic. Troops gathered on Ivanovskaya Square and marched through the gate; archers prayed before the Saint Nicholas image before departing. Members of the tsar’s family and pilgrims also used the route. Processions accompanying the consecration of metropolitans, senior bishops, and patriarchs, senior leaders of the Orthodox Church, stopped there for prayer and the sprinkling of holy water.
On 1 November 1612, militia led by Prince Dmitry Pozharsky and civic leader Kuzma Minin entered the Kremlin through the Nikolsky and Spassky gates. Their forces took part in the struggle against the Polish-Lithuanian occupation during Russia’s Time of Troubles, a period of political crisis and foreign intervention. In 1687, Princess Sophia and the co-tsars Ivan V and Peter I received commanders of troops departing for the Crimean campaign at the bridge outside the tower.
A clock with bells remained on the tower into 1612–1614 and was probably destroyed in the fire of 1626. Although the tower was rebuilt in 1658, it and nearby sections of wall were in poor condition by 1667. The gate area also contained stores of powder and ammunition, a guard post, and accommodation for four gatekeepers. Heavy use led to replacement of the wooden drawbridge with a stone bridge. The passage chiefly linked the Kremlin’s northeastern residential and monastic quarter with the trading and craft settlement beyond its walls.
Two concealed listening passages near the tower were designed to detect enemy tunnelling. An inventory from 1646–1647 described both as dilapidated: the vaults of one were collapsing, while the other had caved in.
Rebuilding in the eighteenth century
In 1707, concern about a possible Swedish attack prompted the addition of an earthwork redoubt, a low fortification built from earth, along the Kremlin walls. It remained after Russia’s victory over Sweden at Poltava. A major fire in 1737 damaged the tower’s wooden floors and the bridge over the moat. Architect Ivan Michurin directed the rebuilding, which introduced Baroque decoration. By the 1770s the structure was again considered dangerously dilapidated. In 1780, architect Karl Blank restored it and added a tall circular tier topped by a low tent roof.
Reconstruction and changing uses, 1805–1917
Architects Luigi Rusca and Alexey Bakarev substantially rebuilt the tower in 1805–1806, adding a Gothic upper tier and a high tent roof. They also repaired and reframed the Saint Nicholas image. For Alexander I’s coronation, architect and stage designer Pietro Gonzaga decorated the tower with a globe topped by a double-headed eagle.
During the French occupation of Moscow in 1812, Napoleon ordered the Kremlin’s defences prepared, but the Nikolskaya Tower was not barricaded. As French troops withdrew, they blew up the Arsenal. The blast badly damaged the tower: its tent roof and the upper part of its gateway collapsed, and masonry fell onto nearby Kazan Cathedral. Part of the lower square structure and the case enclosing the image of Nicholas of Mozhaysk survived. After seeing that the image remained, Alexander I ordered the tower restored and a marble memorial plaque placed beneath it, writing the plaque’s text himself.
Osip Bove led the restoration of 1816–1819, with work and proposals also involving supervising architect Fyodor Sokolov and architect Vladimir Bakarev. The rebuilding changed the tower’s structure and appearance, removed its loopholes, and strengthened its Gothic character. The wall between the Nikolskaya and Spasskaya towers was painted white four years after the restoration ended.
From 1822, the tower housed the Moscow provincial archive. Shelves for records were installed in the upper levels of its square body, and a spiral staircase led toward the top. Rooms in the gate outwork also held documents. Damp, unventilated and unheated conditions harmed the papers, although the tower continued to function as a major passage through the Kremlin.
Two chapels were built beside the gate in 1821, one dedicated to Saint Nicholas and the other to Alexander Nevsky. Rebuilt in stone and remodelled in the Russian style in 1883–1886, they were associated with Kazan Cathedral. Their icons and wall and ceiling paintings commemorated events of the 1812 war, including the retreat of Napoleon’s forces, the Battle of Borodino, the Battle of the Berezina, and the capture of Paris. After the 1917 Revolution their crosses were removed. They were partly dismantled in 1925 and demolished in 1929 during work on the stands and Lenin Mausoleum between the Nikolskaya and Spasskaya towers. Their icons were transferred to the Church of Saint John the Warrior on Yakimanka.
Repairs in 1831 closed the side passages through the gate outwork. Workers repaired plaster and cracks in 1853 and 1855. In 1860, architect Pyotr Gerasimov proposed removing the Gothic stone ornament and altering the roof, but his design was not carried out. A major repair in 1878 replaced collapsed sections and relaid the base, which was clad in iron; the side passages remained closed. The tower was also decorated for nineteenth-century coronation celebrations.
Damage, restoration, and the rediscovered image
During the armed uprising of October 1917, artillery fire heavily damaged the tower. Kremlin cadets held military positions in the buildings, while Red Guard artillery fired on the gate outwork from the junction of Nikolskaya Street and Bogoyavlensky Lane. After overcoming the defenders, Red Guard forces entered the Kremlin through the Nikolsky and Troitsky gates.
Restoration under architect Nikolai Markovnikov began in 1918. Workers removed later surface layers to expose the oldest layer, repaired bullet and shell damage, reopened second-tier windows that had been blocked, and painted the tower red to match the Kremlin walls. The marble plaque ordered by Alexander I was removed. Art historian and restorer Igor Grabar supervised work on the Saint Nicholas image, and its older canopy was returned in 1919. Later angel paintings beside the central image were removed in 1920–1922; by 1925, only part of the image of Nicholas of Mozhaysk remained.
In April 1918, red cloth covered the tower’s façade and icon for the May Day celebration. It came down or tore during the parade, drawing crowds of pilgrims whom mounted Red Guards dispersed. On 22 May, Patriarch Tikhon led a procession from Kazan Cathedral to the gate, where a service honoured Saint Nicholas.
In 1935, a five-pointed star replaced the double-headed eagle. The tower’s icons were long thought lost, although their removal was not documented; the Nikolskaya image may have been covered in 1937. In 2010, investigators found it beneath plaster and mesh. Restoration revealed that about half of the image had survived, and Patriarch Kirill consecrated it on 4 November that year. The tower’s white-stone ornament was repaired in 1973. In 2016, work strengthened and conserved its brickwork, restored its stone decoration, and refurbished the star’s frame and lamp. The tower forms part of the Moscow Kremlin, a UNESCO World Heritage property since 1990, and has federal cultural-heritage protection in Russia.
Remains
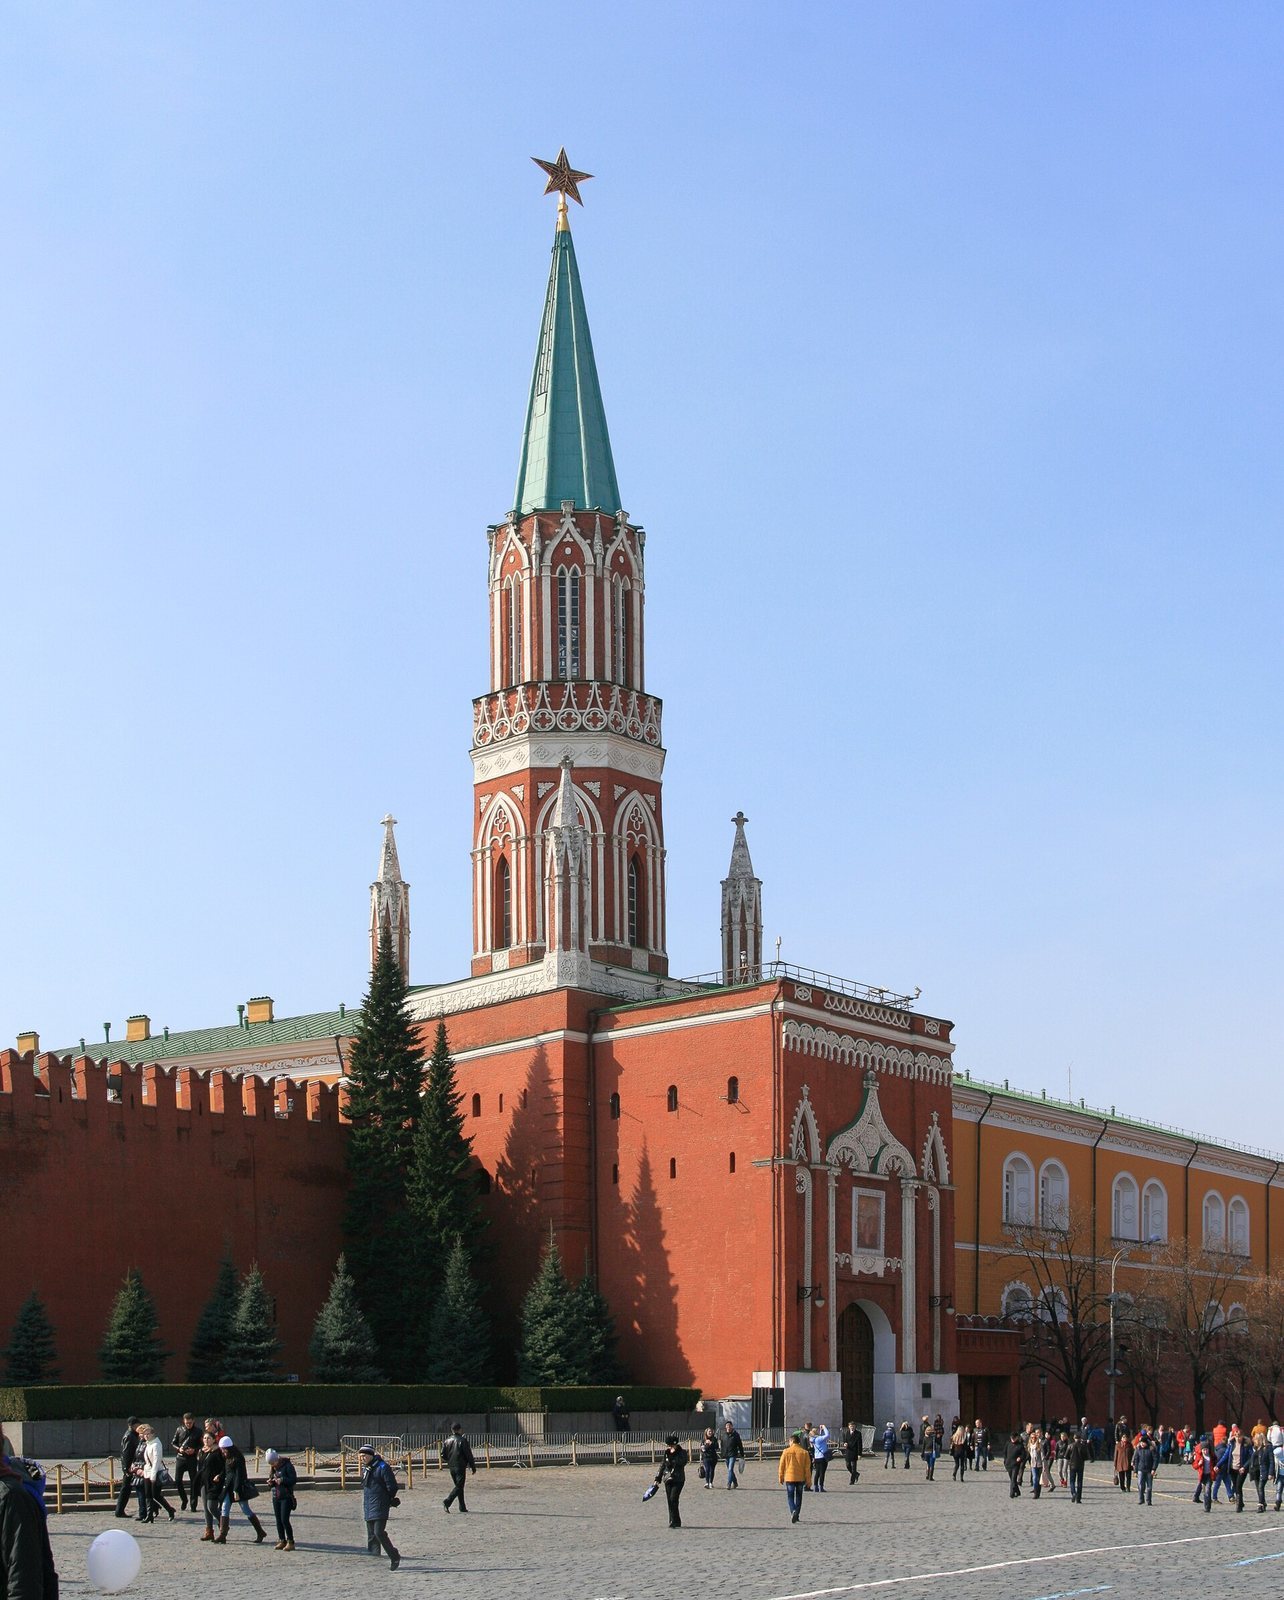
The tower faces Red Square and combines a square lower body with an octagonal upper volume. Its five storeys include three in the lower part. Brick construction is enlivened by Gothic white-stone ornament, with the decorated main entrance contrasting with the plainer side façades.
Tower and gate structure
Main tower
The tower stands about 67 metres high without its star and 70.4 metres with it. A historical set of measurements gives a base perimeter of 61.87 metres, a lower section 19.20 metres high, and an upper section 46.9 metres high. The second and third tiers have four-sided outer forms around octagonal interiors, while the upper octagonal volume rises from within the square body. Two rows of low, rounded windows run along the side façades. The main façade has a more elaborate portal, and four slender pinnacles and Gothic white-stone carving are distinctive elements of its exterior.
Gate outwork and passage
A projecting gate outwork protects the entrance and is as wide as the tower’s base. Stairs connect the structures, while two-level passages run around the upper part of the square body. A flat ceiling divides the outwork’s upper portion into two rectangular rooms, lit by rows of windows. The original defensive arrangement included a gallery above the passage, crenellations with loopholes, small pyramidal ornaments at the corners, and a wooden tent roof. The lower gateway had double walls and a descending portcullis, a heavy grille lowered across an entrance. A bridge connected the outwork to the approach.
Surrounding defenses
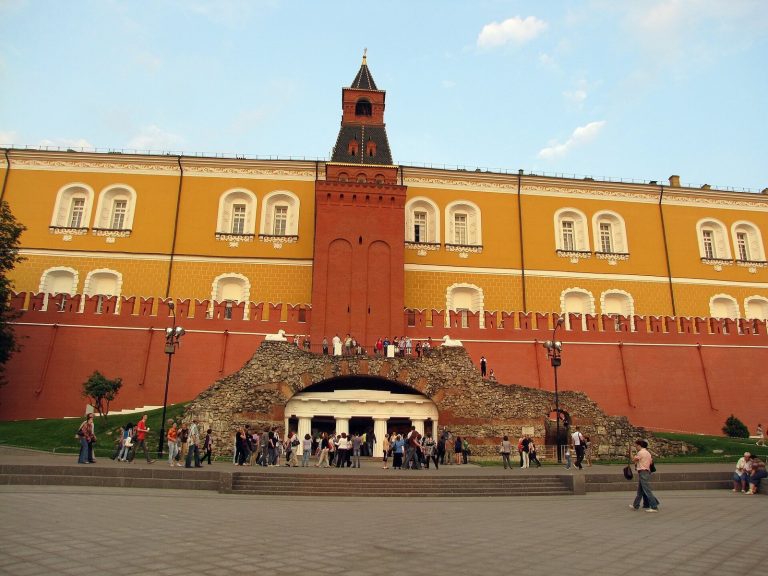
White-stone-lined trenches ran between the Nikolsky and Spassky gates. Underground listening passages lay between the Nikolskaya and Corner Arsenal towers and beneath the tower’s defensive area. A moat dug in 1508 was later filled in. The Alevizov stream and its lining along Red Square are also associated with the tower’s surroundings.
Images and star
Saint Nicholas image
Above the gate facing Red Square was a painted image of Saint Nicholas of Mozhaysk. The saint holds a drawn sword in his right hand and a representation of a city in his left. The painting used water-based colours, but repeated repainting prevents a precise date; the restored image is thought to belong to the sixteenth century. When uncovered, almost all of the saint’s left arm had been lost except for the palm, and some paint on the face had also disappeared. Restoration used historical records and guide lines cut into the plaster. The wall also bears bullet and shell marks, as well as traces of medieval fires. Non-reflective protective glass with ventilation now shields the image.
Other painted images
On the Kremlin-facing side, an image of the Kazan Icon of the Mother of God was flanked by four angels. Another image on the inner side of the gate showed the Lord with Saint Leontius and his companions. The images were housed in cases beneath canopies, with lamps placed in front.
Star
The illuminated star atop the tower is made of ruby-coloured glass, measures 3.75 metres across, and has twelve facets on each ray. It replaced an earlier metal star decorated with gilding, Ural gemstones, and faceted crystal; semiprecious stones formed its central emblems. That star measured 4.5 metres from ray to ray and weighed about one tonne.