Basilica of Saint-Quentin: A Gothic Pilgrimage Church in France
Site at a Glance
- Popularity
- High
- Country
- France
- Primary era
- Medieval
- Eras represented
- Classical, Medieval, Early Modern, Modern
- Civilizations
- Carolingian, French, Merovingian, Roman
- Site type
- Religious
- Remains
- Basilica
On this page20 sections
History
The Basilica of Saint-Quentin is a Catholic church in Saint-Quentin, France. Its present Gothic building grew from a Late Antique sanctuary associated with the martyr Quentin, and rebuilding began around 1170. The church became a pilgrimage destination and the centre of a religious community that later received support from Frankish rulers and French kings.
Early Christian shrine and monastery
Christian worship took place here by the second half of the fourth century, when excavations identified a tomb and a small shrine. Quentin’s martyrdom is traditionally dated to 303, although 287 and 302 have also been proposed. According to the saint’s legend, Eusebia recovered his body from the marshes of the Somme and established a sanctuary on the hill.
A small church was built near the shrine around 400. During invasions in the fifth century, Quentin’s body was taken to Laon for safety and brought back in 497, after which the sanctuary was enlarged. By the sixth century, the church drew pilgrims associated with reports of miracles. Burials around the original tomb show the early development of Quentin’s cult.
Around 641, Eligius, bishop of Noyon, was traditionally credited with rediscovering the tomb and placing the relics in an ornate container, or reliquary. With the support of the Frankish king Clovis II, he built a larger church for the relics in 651. A monastery developed alongside the pilgrimage site, and a community of monks was established by the middle of the seventh century. After the Battle of Tertry in 687, some defeated soldiers took refuge in the church; a monastery was built nearby around this period.
Close connections between the abbots and Carolingian rulers brought the institution royal support. Fulrad, an influential royal adviser who served as count-abbot, built another church between 813 and 826. Pope Stephen IV is traditionally said to have blessed it in 816. In 835, Bishop Drogo of Metz consecrated the church and moved Quentin’s body into its new underground chamber, or crypt. The relics of Cassian of Autun and Victoric of Amiens were added in 845 and 893, prompting enlargement of the crypt.
Vikings burned the church in 883. Repairs followed under Abbot Thierry, and fortifications were constructed between 886 and 893. During the second half of the ninth century, canons replaced the monks. The church became a collegiate church, served by a chapter, a body of clergy responsible for worship and institutional affairs.
Medieval chapter and Gothic rebuilding
From the tenth through the twelfth century, the counts of Vermandois controlled the pilgrimage and protected the chapter as royal authority weakened. Around 942, a church official named Gison began a new church, probably with the support of Herbert II and Albert I of Vermandois. Its scale reflected the importance of Quentin’s cult. The lower parts of its tower-porch survive within the present building.
Soldiers of Robert of Nesle set fire to the church shortly before 1103. Count Raoul I and local collections helped pay for repairs. Work begun around 1115 may have expanded and modernized the building, though its extent is uncertain. The chapter grew wealthy through pilgrimage and property. In 1015, the chronicler Dudon of Saint-Quentin became its dean.
The canons began a new Gothic rebuilding around 1170, first adapting the older tower-porch and then turning their efforts toward the eastern end. The project aimed to serve growing numbers of pilgrims and to rival nearby cathedrals, including those at Noyon and Soissons. Wars, epidemics, engineering problems, and financial disputes prolonged construction over several centuries, and the intended monumental western front was never completed.
The relics were moved from the old crypt to a temporary place in the nave in 1228 while the new eastern end was under construction. In 1257, King Louis IX attended their formal translation to the new choir. The chapter, which had more than 70 canons in the early thirteenth century, also received a fragment of the True Cross from Louis in 1251. After Eleanor of Vermandois died in 1214, the French king inherited the county and became the chapter’s first canon and lay abbot, holding the abbey’s title or authority without being a monk. Royal protection of the pilgrimage followed.
Construction of the great transept continued from about 1250 to 1400, with a near halt between 1340 and 1380. Structural instability led Jean Le Bel to build choir enclosures, completed in 1342; Gilles Largent later repaired the choir vaults in 1394. Work on the nave began in the early fifteenth century. A general procession in 1476 marked completion of the new church, although the exact date when building ended is unknown.
Late medieval and early modern changes
In 1477, Louis XI granted funds to rebuild the failing south arm of the small transept. Colard Noël directed the work, completed in 1487. The canons decided in 1493 to replace the old tower-porch with two large towers, but financial difficulties and declining interest in Gothic building stopped the project after the north tower’s foundations were laid. A later proposal for a two-tower front, drawn up in 1727, was also abandoned because of its cost.
Spanish troops pillaged the church after France’s defeat at the Battle of Saint-Quentin in 1557. Relics, furnishings, bells, and lead roofing were lost or damaged, and the canons took refuge in Paris until 1559. The chapter recovered Quentin’s head relic, without its original container, in 1569 through the intervention of Catherine de’ Medici. Accidental fires in 1545 and 1669 caused further damage. With support from Louis XIV, a Baroque crown was added to the tower-porch in 1682.
Revolution, war, and restoration
The chapter was dissolved in November 1790, and the church briefly closed. It reopened in March 1791 as the city’s only parish church. In November 1793, revolutionary authorities desecrated the building: sculptures were damaged or destroyed, the central spire was ordered down, and most bells were removed. Quentin’s relics were taken out and burned in the forecourt; only the head and hand, hidden in a burial vault, survived. The building was used first for the Cult of Reason and then the Cult of the Supreme Being, before becoming a fodder store and stable. A proposed sale and demolition in 1799 were prevented through the intervention of local official Charles Duuez. Catholic worship resumed in 1803, and the former collegiate church became a parish church.
Restoration of the furnishings proceeded slowly. Charles X laid the first stone of a new high altar in 1827, but work stopped in 1830; a reliquary altar was eventually installed in 1877. The church entered France’s first list of historic monuments in 1840. From 1856 to 1900, architect Pierre Bénard led repairs intended to recover the building’s late-fifteenth-century appearance. His work included uncovering older wall paintings and beginning excavations beneath the choir. In 1876, Pope Pius IX granted the church the title of minor basilica, a papal honor for a Catholic church that does not make it a cathedral.
During the Franco-Prussian War, valuable relics and objects were sheltered in the crypt. On 19 January 1871, a shell struck the south wall of the nave, leaving a deep hole and a crack. The First World War caused far more extensive destruction. An explosion in 1916 broke south-side stained glass and stone window frameworks. During the 1917 evacuation, German forces moved Quentin’s tomb and valuable windows to Maubeuge. Artillery fire damaged the church, and a fire on 15 August 1917 destroyed the roof framing and covering; much of the vaulting collapsed. The crypt was largely destroyed, probably by deliberate mining in 1918. German forces also cut mining holes in the nave pillars in preparation for demolition, but the church was not blown up.
Architect Émile Brunet led reconstruction from 1919 through 1937, and the church was not fully returned to worship until 1956. The work sought to restore its prewar appearance, using a reinforced-concrete roof structure in place of the lost timber framing and a simpler crown for the tower-porch. The south aisle reopened for worship in 1922. Damaged canonry buildings were demolished between 1920 and 1922. Later campaigns restored stained glass and rebuilt the spire above the great-transept crossing. Excavations between the nineteenth century and 2022 clarified the succession of churches at the site; work in 2022 also uncovered part of the medieval cloister’s north gallery and a late-medieval burial area with three canons’ graves. Recent restoration has addressed the tower-porch, the north front of the great transept, and its south arm. The basilica remains a Catholic parish church in the Diocese of Soissons.
Remains
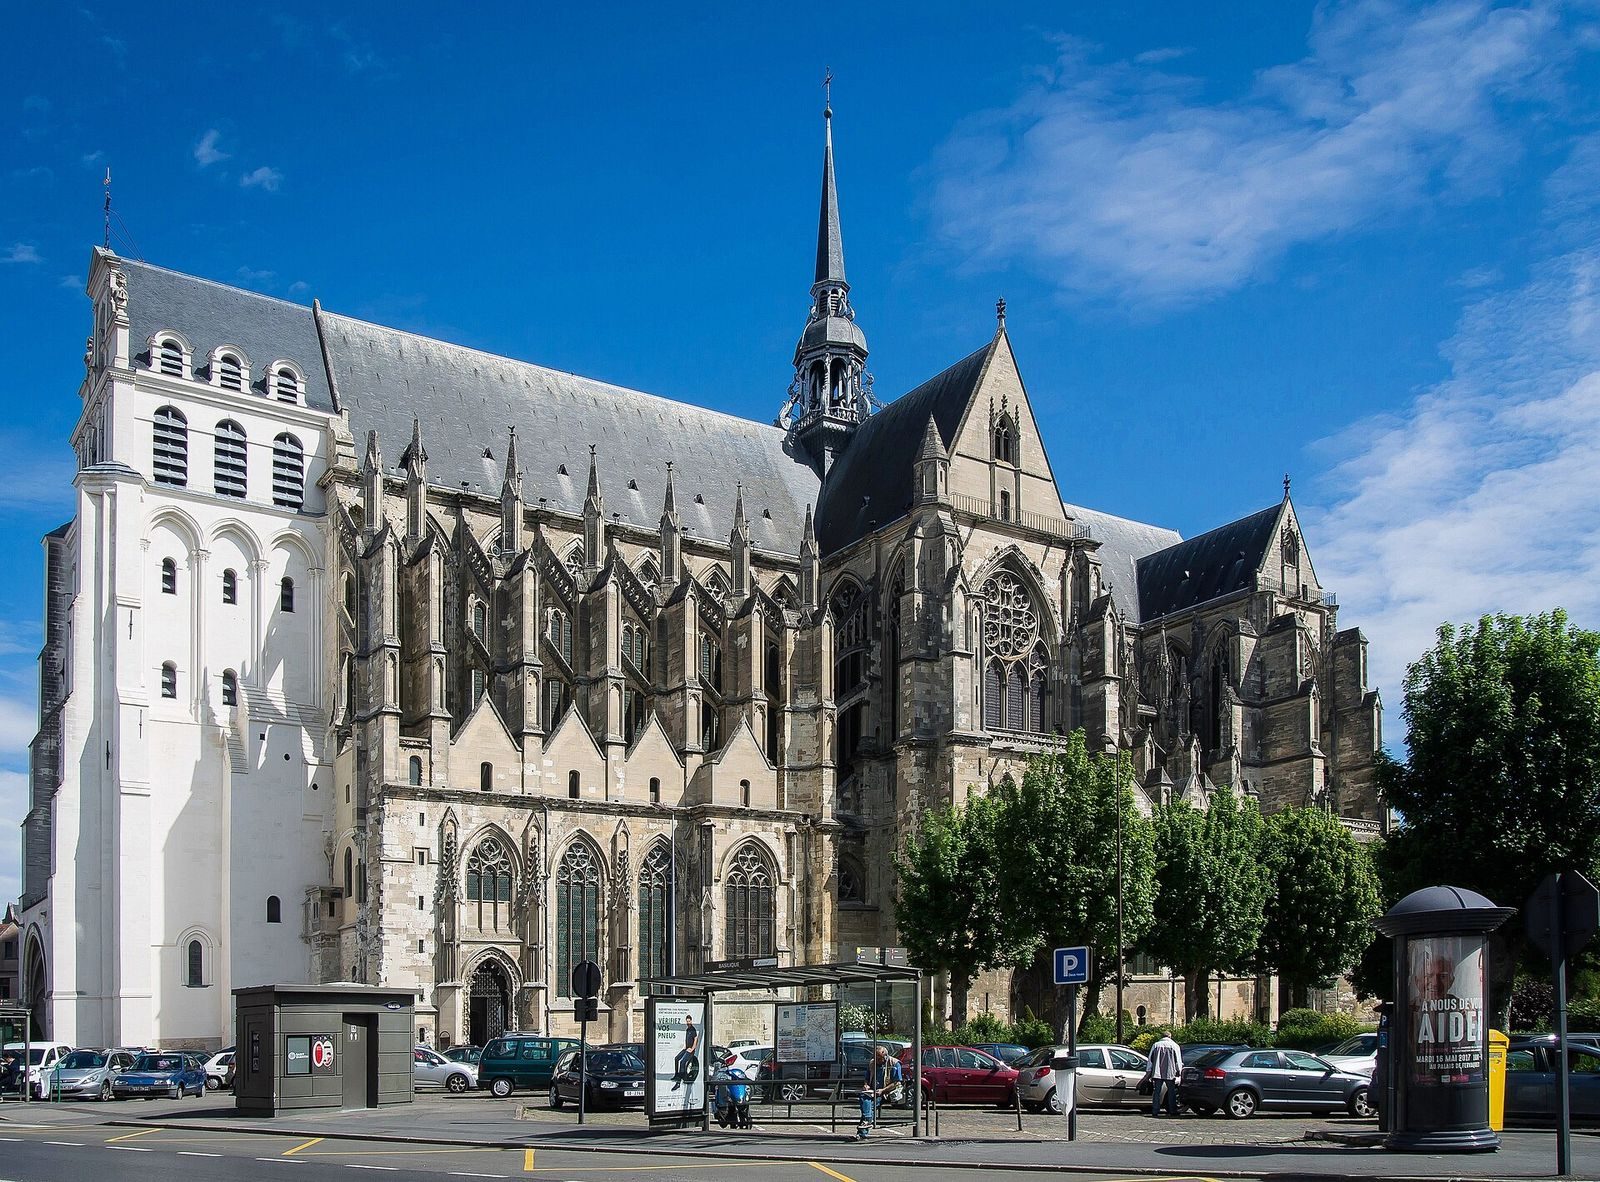
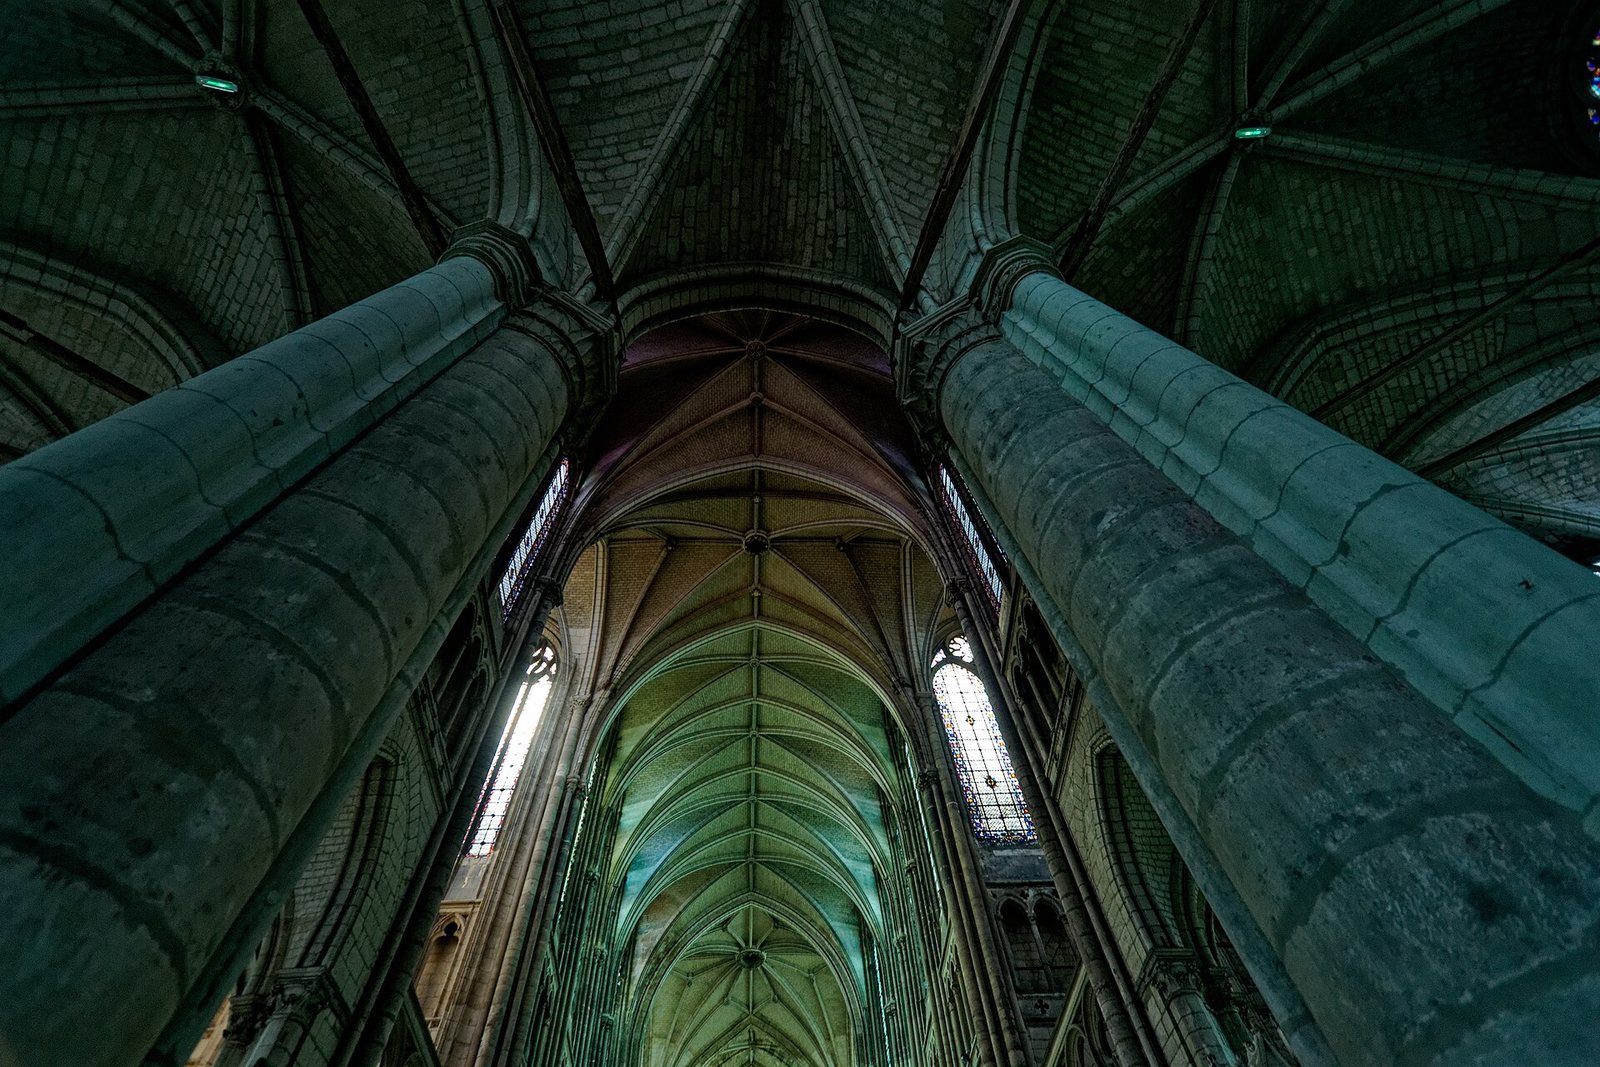
The church is a large Gothic building with two crosswise arms of equal height and length, neither extending beyond the main outline; the one beside the choir is narrower than the great transept. Its central vessel, two side aisles, chapels, and passages around the choir form a complex plan. The building is about 123 metres long inside and 130 metres outside, with an exterior width of 52 metres. It is chiefly built of dressed white chalk, much of it quarried at Le Catelet and Hauteville, about 20 kilometres away. Stone from the tenth-century church was reused in foundations and some nave piers; twentieth-century repairs also used Vassens limestone. Slate covers the roof.
Eastern end and crypt
Choir, apse, and ambulatory
The choir, the area around the principal altar, and the apse, the curved eastern end, are the oldest parts of the present Gothic church apart from the tower-porch. The apse and choir rise in three levels, with main arches, a gallery passage above them, and a high windowed level. A passage around the choir and apse, called an ambulatory, connects with side chapels. The choir has four main bays and four aisles, with chapels along them; its cylindrical piers carry groups of slender columns. The piers still lean, but their movement has not increased since medieval strengthening work.
The apse is supported below by six cylindrical piers, each about 1.08 metres across. Its five-part arrangement continues through the double ambulatory, whose bays include two rectangular sections and five six-sided ones. Five low chapels have terrace roofs and narrow, pointed windows. The upper eastern structure rises more than 34 metres and is braced by projecting exterior supports and several tiers of flying buttresses, angled supports that carry the thrust of high walls. Four other chapels line the choir. Seven tall windows light the apse, while the choir windows have three narrow openings apiece. Their stone frameworks include varied geometric and leaf-shaped patterns.
Radiating chapels
Five chapels open around the ambulatory, dedicated from north to south to Our Lady of the Seven Sorrows, Saint Louis, the Blessed Sacrament, the Holy Cross, and Saint Roch. Each has a ten-part vaulted ceiling resting on columns and a pair of free-standing columns at its entrance. The dedications changed over time: the northern chapel was once dedicated to Saint James, the second probably to Saint Stephen, and the central chapel to the Virgin. A fragment of the True Cross was formerly kept in its namesake chapel and was transferred to the chapel dedicated to Quentin in 1935.
The chapels now contain a range of furnishings. The chapel of Our Lady of the Seven Sorrows holds a Renaissance Pietà, probably made in the first half of the sixteenth century and given to the church in 1845. The Saint Louis chapel contains a fifteenth-century statue of Saint Michael and a tomb sculpture of Pierre and Adrienne d’Estournel installed in 1977. The Blessed Sacrament chapel retains an altar delivered around 1859. The Saint Roch chapel contains a statue made around 1910 and a blue-stone grave slab dated 1272, depicting Mehaus Patrelote.
Crypt and relics
The crypt lies beneath the choir and can be reached by two stairways from the ambulatory. Probably first built in the ninth century as a ring-shaped chamber, it was enlarged and substantially altered in the first half of the thirteenth century. After its destruction in the First World War, Brunet rebuilt it to an earlier plan, and architect Maurice Berry completed the work in the early 1950s. Before the war, three recesses held the sarcophagi of Quentin, Victoric, and Cassian.
Quentin’s sarcophagus is made from a 2.15-metre shaft of white marble, probably reused from a Late Antique monument. The relics were moved to the choir in the thirteenth century, but the empty sarcophagus remained a focus of pilgrimage. Taken to Maubeuge in 1917, it returned to the restored crypt in the early 1950s. The limestone sarcophagi of Cassian and Victoric were destroyed in 1918, although fragments of Victoric’s remain.
A chapel dedicated to Quentin since 1982 serves as the church’s reliquary chapel. It holds his head in a container donated in 1922, as well as a hand venerated as his, now known to date from the fifteenth or sixteenth century, in a 1925 reliquary. A gilded-silver cross made in 1831 holds the fragment of the True Cross given by Louis IX in 1251. A gilded shrine is said to contain Cassian’s bones.
Transepts
Small transept
The narrower transept beside the choir has two arms built in different periods. Its north arm dates from the second quarter of the thirteenth century. Two large pointed windows on its north face sit below a three-opening window and a large circular window. The circular window was made by Colard Noël in the late fifteenth century and contains a six-pointed star within a twelve-pointed star. The Saint Joseph chapel opens from this arm.
Colard Noël rebuilt the south arm between 1477 and 1487 in Flamboyant Gothic, a late Gothic style with elaborate window frameworks and ornament. Large buttresses contain two rooms. The south face has large windows, a circular window matching the one opposite, and a decorative terrace in front of the gallery level. The Saint-Fursy chapel lies behind the lower part of the arm. The crossing, where the transept meets the main body of the church, is enclosed by choir walls built by Jean Le Bel in 1342. Its ribbed ceiling has a central opening, and the floor has an octagonal design containing two stars.
Great transept
The larger transept was built between about 1250 and 1400. Its south arm, completed in 1339, retains an earlier Gothic character; the north arm, completed in 1400, includes later Flamboyant details. Both ends have three levels. The south front has a two-door entrance that formerly opened toward the cloister, a terrace, and a large circular window with four radiating openings. The north front has a circular window ordered in 1399. A projecting turret in its west wall once housed the bell-ringer and later held part of the small tower clock’s mechanism.
Four massive piers support the transept crossing and its vaulted ceiling, divided into 24 sections by smaller connecting ribs. The south arm contains a former chapter scriptorium, a long vaulted room where the chapter’s archives were kept. Ten terracotta statues of medieval parish patrons stand in niches above the entrance, though one depicting Saint James was lost in the First World War. The south portal, known as the Lamoureux portal, was begun in 1493 and completed after 1545. Its raised foliage and scrollwork survived damage during both the Revolution and the First World War.
Nave and entrance
Nave and side chapels
The nave, or main body of the church, is 35 metres long and has six bays, a central vessel, and two side aisles. Seven chapels extend along its western bays. Its three-level interior includes 12 main arches, a gallery passage, and 14 high windows. The central vessel is 12.4 metres wide, and the nave ceiling rises about 34 metres. Its piers combine four large columns with narrower supporting columns, while the vaulted ceiling has a distinctive six-part pattern. Some sections survived the First World War. The nave’s 14 exterior buttresses are more massive than those around the choir.
The four north-side chapels are dedicated to Our Lady beneath the Tower, Saint Barbara, Our Lady of Liesse, and Saint Thérèse of Lisieux. The first contains a 1548 sculpture of Christ appearing to Saint Thomas, moved to Maubeuge in 1917 and installed there after the war. The Liesse chapel, founded in 1425, retains painted Franciscan emblems and an icon of Our Lady of Perpetual Help. The Thérèse chapel received its dedication in 1927 and contains a statue commissioned from Henri Bouchard and installed in 1928.
On the south side, the chapels are dedicated to the Holy Sepulchre, Mary Magdalene and Martha of Bethany, and Saints Peter and Paul. The projecting Holy Sepulchre chapel has a floor below the nave, reached by steps, and an intricate star-patterned ceiling. The Mary Magdalene chapel, built in 1408, preserves paintings from the late fifteenth or early sixteenth century showing episodes from her life. The Peter and Paul chapel contains a sculpted group from the former church at Lucy and paintings made in 1859 and 1860. At the west end, temporary fronts of brick and stone, with galleries and stair turrets, remain where the planned monumental facade was never completed.
Tower-porch
The tower-porch began as the entrance and entrance hall of the Carolingian church. It was altered from about 1170, received a bell level in the thirteenth century, and had its entrance enlarged. In the fifteenth century, its floor was raised to align with the Gothic nave. The porch and first-floor Saint Michael chapel preserve round-headed and slightly pointed arches from the late twelfth century. The entrance and second level are Gothic, while the upper front and third level have Baroque niches, Ionic columns, and a triangular pediment. The tower is 50 metres high. Its upper levels were restored to their late-seventeenth-century form in a campaign completed in 2016.
The Saint Michael chapel measures about 10 by 9 metres and is 10 metres high. It has old terracotta flooring, which may date either to the chapel’s construction or to a thirteenth-century renovation. Five successive spires once stood above the small tower at the great-transept crossing. The present spire, built in the 1970s on a six-sided base with a dome, brings the height to 83 metres at its cross.
Glass, paintings, and sculpture
Stained glass
Most of the surviving medieval stained glass is in the apse and its surrounding chapels. The oldest panels, in the central chapel, show episodes from the Virgin’s life and the martyrdom of Saint Stephen. The Marian panels probably date to shortly before 1205; the Saint Stephen window dates to about 1220–1225 and includes scenes of medieval glassmaking. Five high windows in the apse preserve glass from the second and third quarters of the thirteenth century. Seven tall windows, about 13.5 metres high, combine medieval figures of saints and apostles with later additions, including two modern windows. The medieval panels were removed in 1917, restored, and put back between 1952 and 1955.
Other medieval panels include fifteenth-century images of Saint Quentin, a cloth merchant and his wife, and two porters, now in the Saint Eligius chapel. Late-fifteenth-century panels of Saint John the Baptist, a deacon, and Saint Agatha are in the Saint Louis chapel. The north arm of the small transept has windows made by Mathieu Bléville, including scenes from the lives and martyrdoms of Saint Catherine of Alexandria, made in 1521, and Saint Barbara, made in 1533. A window of Saint Claude, made in 1523, returned to the Saint Joseph chapel in 1967 after being removed to Austria in the nineteenth century. Twentieth-century windows include works by Georges Bourgeot, Pierre Choutet, Jean-Jacques Gruber, and Jacques Le Chevallier.
Painted and sculpted work
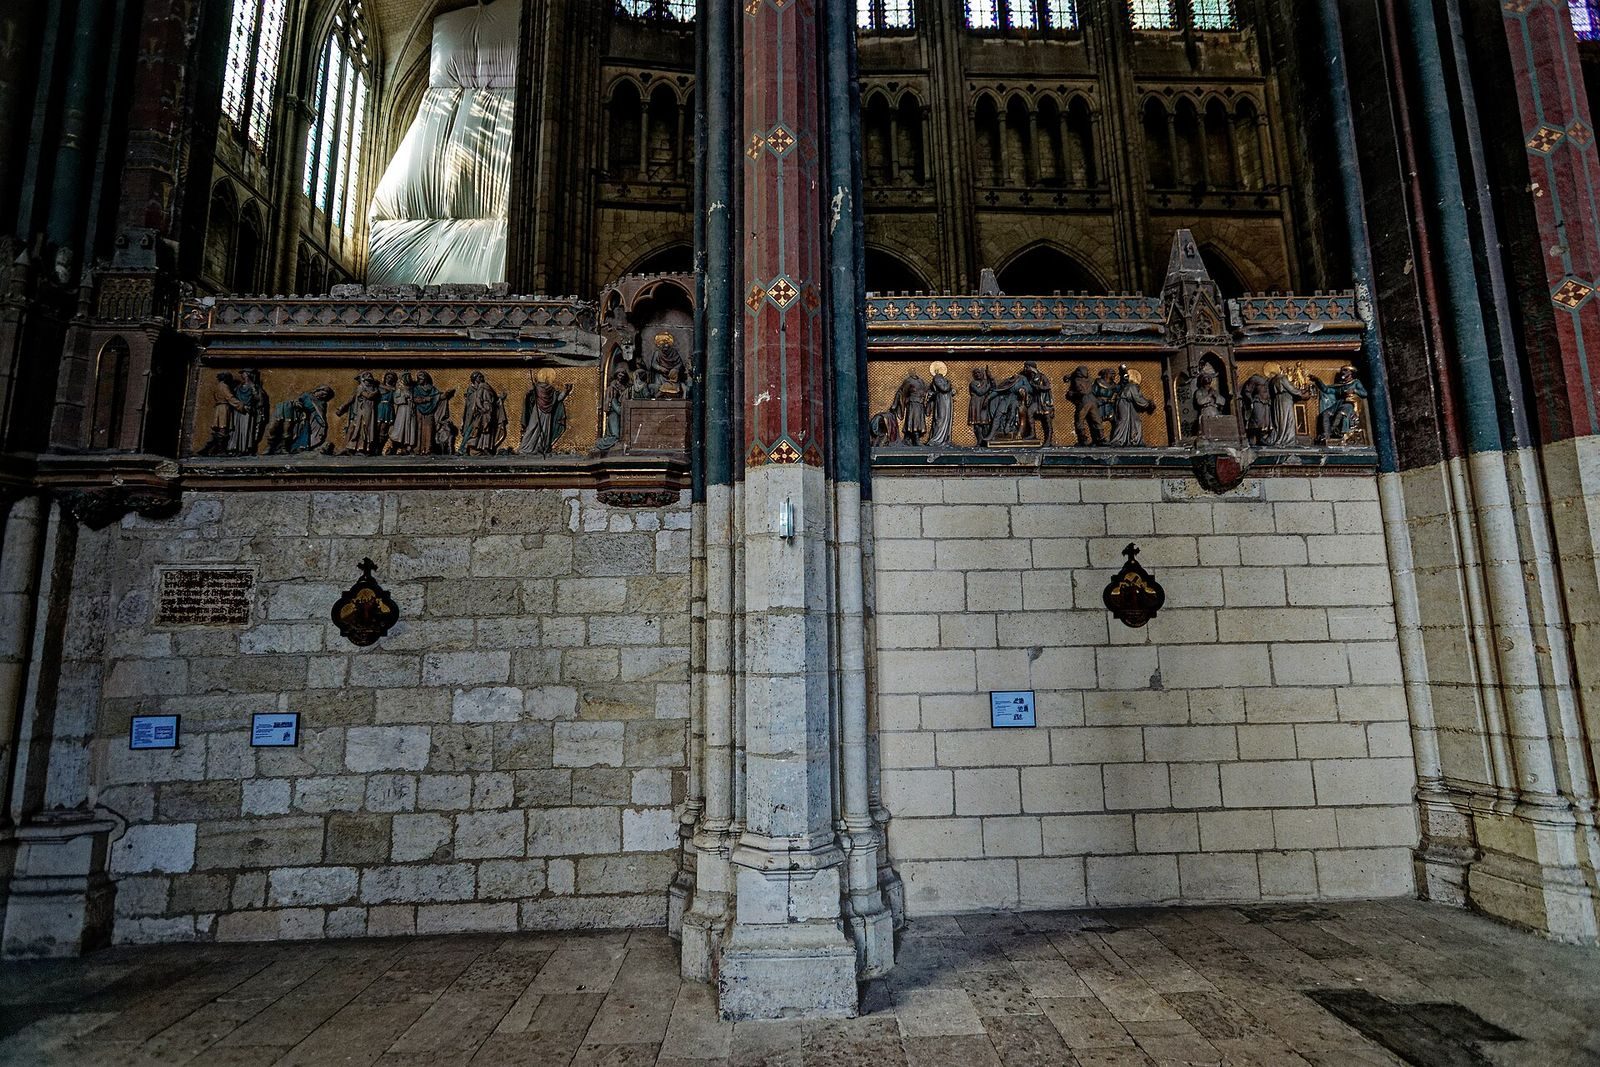
The chapel of Mary Magdalene and Martha retains nearly all of a painted cycle from the late fifteenth or early sixteenth century, including scenes of the meal at Simon’s house, the raising of Lazarus, and the journey to Provence. Paintings of New Testament scenes in the Labon chapel date to 1624. The great transept contains a Crucifixion painting thought to be from the fourteenth century. Monumental musical notation painted on the inner choir enclosures records four Gregorian antiphons, including the Regina Caeli and Ave Verum Corpus. Covered by panelling in 1808, the paintings were rediscovered after the 1917 fire.
A fifteenth-century Tree of Jesse relief depicts God, Adam and Eve, Jesse, the kings of Judah, Mary, and the crucified Christ. It was restored and repainted in 1891, and some medieval colours were recovered in 2004. Above the former tomb recess is a late-fifteenth-century painted image of Quentin honoured by two angels. Eight of the eleven Neo-Gothic reliefs made by Francis and Aimé Jacquier between 1884 and 1890 survive on the outer choir enclosure; together, they tell the story of Quentin’s preaching, martyrdom, and the transfer of his relics in 1257.
The great transept’s north arm contains marble statues of Saint Quentin and the Virgin and Child, attributed to Edmé Bouchardon and returned from Maubeuge in 1922. A limestone statue of the Sacred Heart by Paul Gasq was placed there in 1923. Other works include a fifteenth-century canopy in the Holy Sepulchre chapel and a sculpted Crucifixion group installed beneath it in 1897. The apse buttresses hold weathered thirteenth-century statues of crowned, bearded men, while musician angels are set beside the high apse windows.
Organ and bells
The organ was commissioned after the 1669 fire. Robert Clicquot’s case was made between 1699 and 1703, and the instrument was completed in 1703. Its decoration includes musical figures and a central statue of Quentin. Antoine Sauvage restored it in 1840; the pipes were removed and the mechanism destroyed in 1917. The case was restored after the war, and Haerpfer-Erman rebuilt the instrument in 1961. It was inaugurated in 1967 and has four keyboards of 61 keys each and a 32-key pedalboard. The organ was dismantled for restoration and revoicing in 2021.
Before the First World War, twelve bells hung between the tower-porch and the crossing tower. All were taken during the war. Five smaller bells were installed in the tower-porch between 1920 and 1922; bells were not returned to the crossing tower.