Hauz Khas Complex: A Delhi Sultanate Reservoir and Madrasa
Site at a Glance
- Popularity
- Very High
- Country
- India
- Primary era
- Medieval
- Eras represented
- Medieval
- Civilizations
- Delhi Sultanate
- Site type
- Religious
- Remains
- Madrasa
On this page14 sections
History
The Hauz Khas Complex is a medieval reservoir and madrasa complex in Hauz Khas Village, New Delhi, India. Its history began in the thirteenth century under the Delhi Sultanate, a medieval polity ruled from Delhi by successive dynasties. Sultan Alauddin Khalji commissioned the reservoir to supply water to the city of Siri and its newly built fort. The name Hauz Khas comes from Persian words for “water tank” and “royal,” giving it the meaning “Royal Tank.” It was first called Hauz-i-Alai, and a plaque at the site links it to Alauddin.
Firuz Shah Tughlaq and the madrasa
During Firuz Shah Tughlaq’s reign, from 1351 to 1388, the reservoir had silted up. He had it cleared and its blocked inlet channels reopened, then commissioned buildings along its southern and eastern banks. The madrasa, an institution for Islamic religious learning, was established in 1352. The madrasa, a small mosque, Firuz Shah’s tomb, and six domed pavilions were built between 1352 and 1354.
The madrasa was one of three principal institutions of its kind in Delhi during Firuz Shah’s reign. It attracted many scholars and students and was regarded at the time as the world’s largest and best-equipped Islamic seminary. Following Baghdad’s sack in 1258, Delhi had become a leading center of Islamic education. The settlement around the school was also called Tarababad, or “City of Joy,” a name associated with its prosperity and cultural life. Royal donations supported the institution.
Timur’s invasion
In 1398, Timur, also known as Tamerlane, camped at the complex after invading Delhi, defeating Muhammad Shah Tughlaq, and plundering the city. He described the reservoir and surrounding buildings accurately, but wrongly credited Firuz Shah with building the reservoir. Its construction had taken place under Alauddin Khalji.
Modern changes
Hauz Khas Village developed into an upscale residential and commercial district in the 1980s. The area’s earlier landscape included domed tombs of Muslim royalty dating from the fourteenth to sixteenth centuries.
Development blocked the reservoir’s inlets, leaving it dry for several years. A plan implemented in 2004 diverted stormwater from Delhi’s southern ridge into the lake and supplied additional water from the Sanjay Van treatment plant. Partially treated and raw sewage also entered the reservoir, promoting algae growth and causing green water and foul smells. Remedial work brought temporary improvement, but the problem continued through 2018. In 2019, the Hauz Khas Urban Wetlands initiative began bringing clean water into the lake while work was still in progress, leading to a lasting improvement in water quality.
Remains
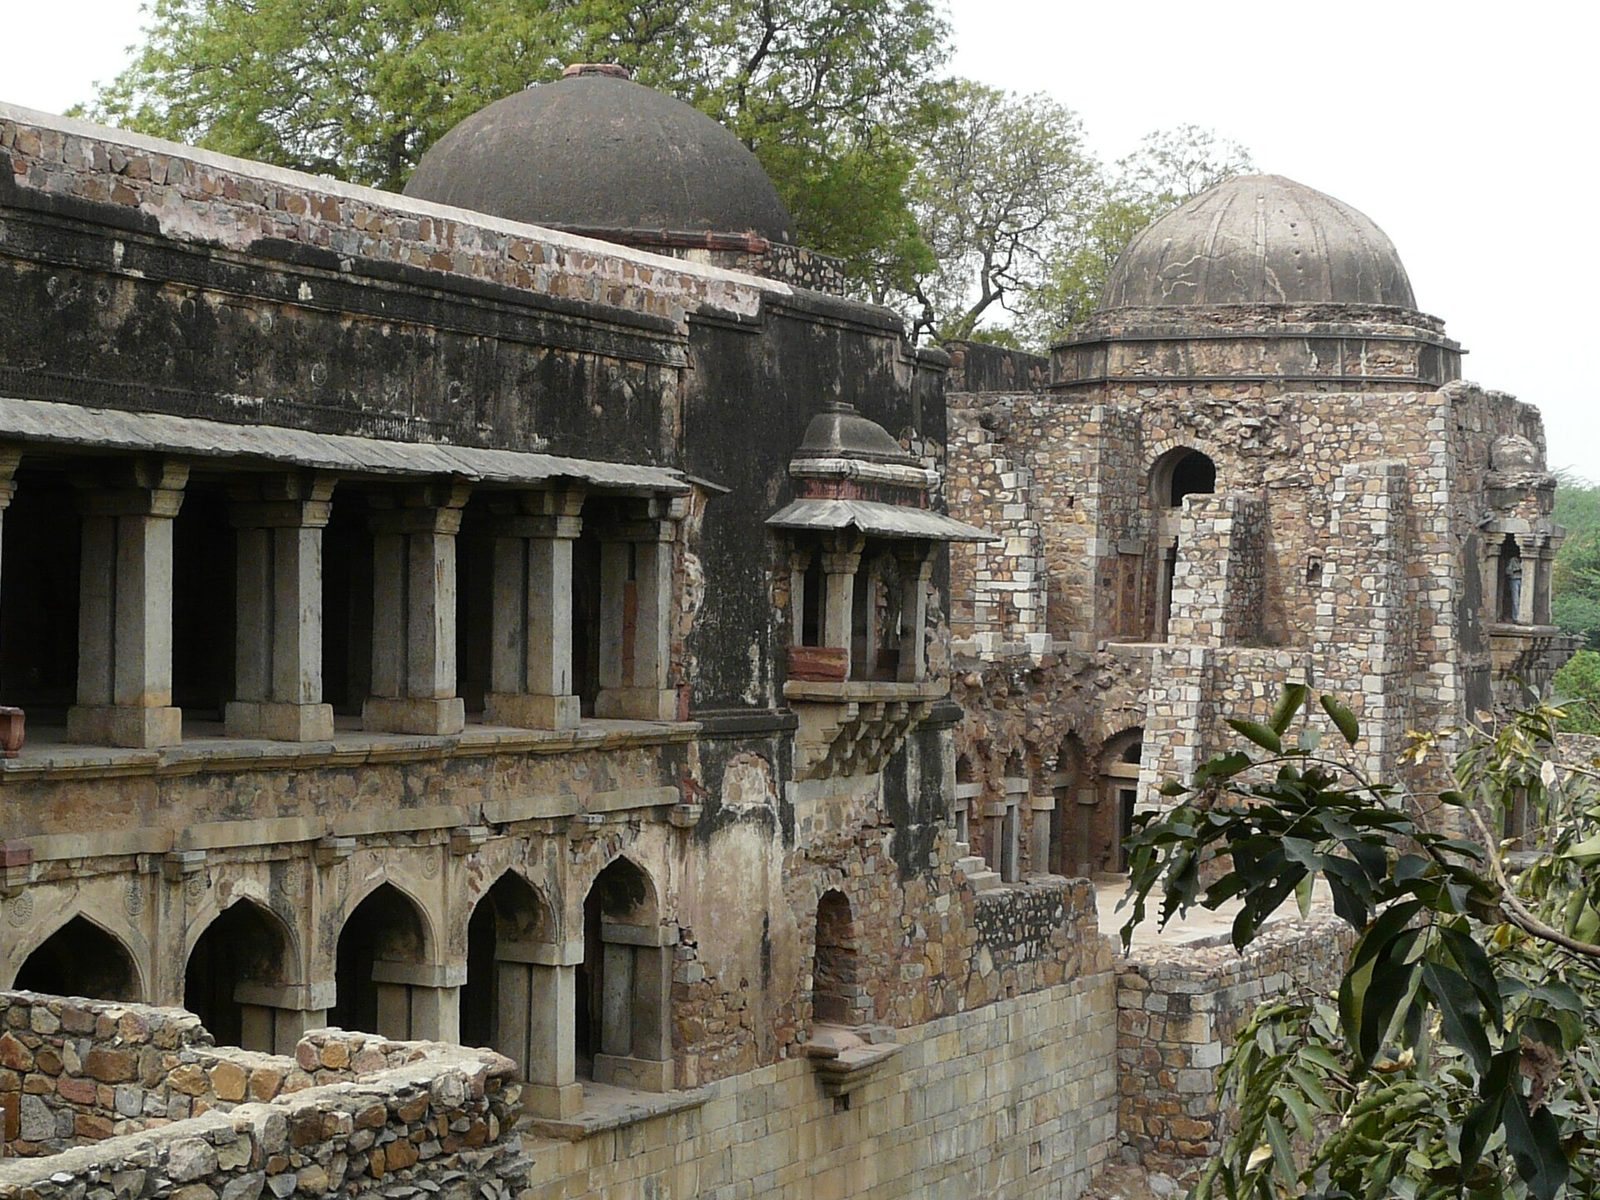
The complex is arranged around a reservoir, with an L-shaped madrasa running along its southern and eastern sides. Firuz Shah’s tomb stands where the building’s two arms meet, while the small mosque occupies the madrasa’s northern end. A garden lies south of the madrasa at the level of its second floor. Pavilions and other structures occupy parts of the garden and the reservoir’s edges.
Reservoir and madrasa buildings
Reservoir
The reservoir originally covered about 50 hectares and measured approximately 600 metres across and 700 metres long. Its depth was about four metres, and its capacity at the end of the monsoon was roughly 0.8 million cubic metres. Encroachment and siltation have reduced its size. Fountains were later added as part of the lake’s landscaping.
Madrasa
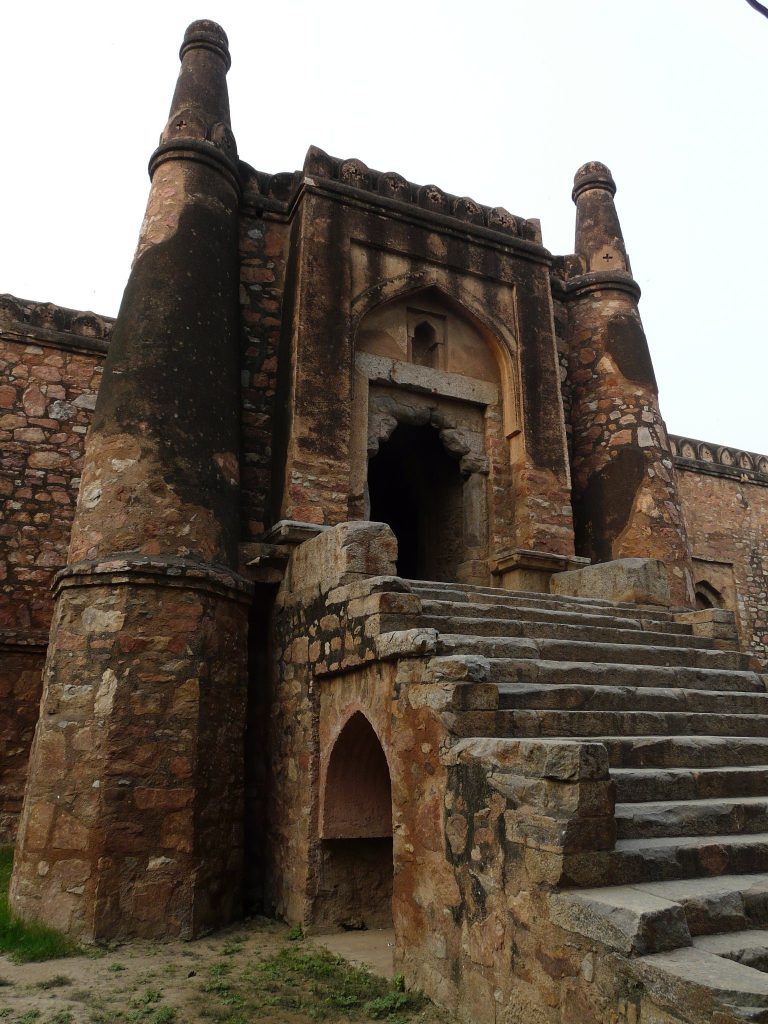
The madrasa’s two arms measure 76 metres along the north–south axis and 138 metres along the east–west axis. The northern arm is two storeys high, with balconies facing the reservoir and three towers of different sizes. Decorative brackets support the upper balconies, while the lower storey has projecting stone supports. Eaves survive on the upper level. Staircases descend from both floors to the water. An eastern gate, reached through the village, provides entry to the garden south of the building.
Small domed gateways passing through the central tomb link the two arms. Two-storey pavilions stand between the mosque and tomb on the northern side, with similar structures along the eastern side overlooking the lake. These pavilions served the madrasa.
Garden structures
Domed pavilions
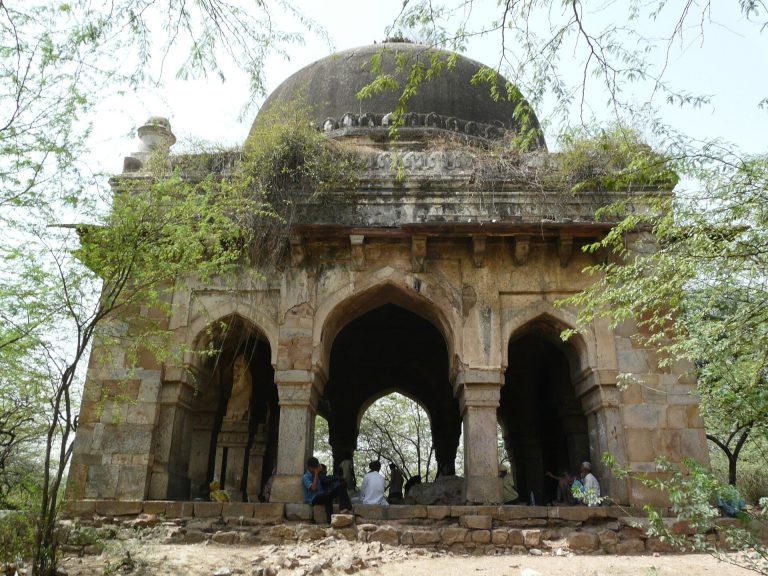
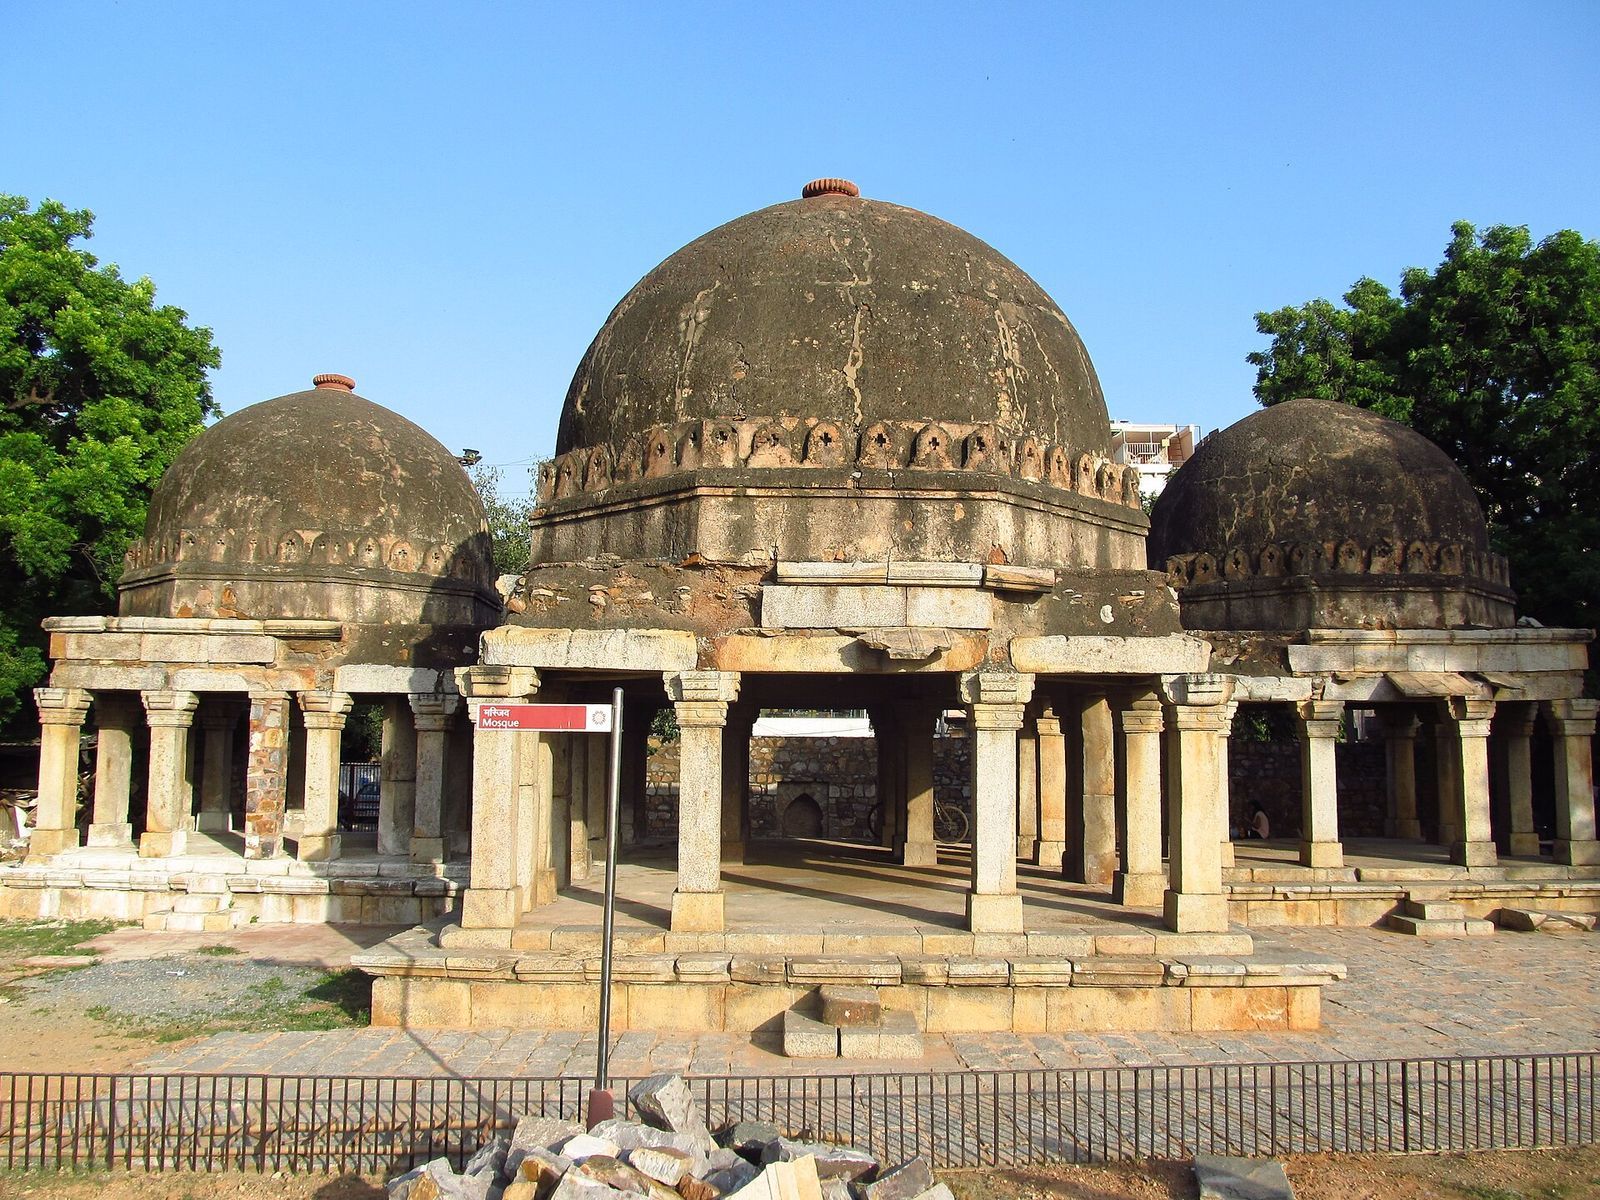
The garden contains six domed pavilions with rectangular, octagonal, and hexagonal plans. Inscriptions have led to their interpretation as tombs. A group of three hemispherical domes includes one measuring 5.5 metres across and two measuring 4.5 metres across. Leaf patterns decorate the bases beneath the domes, while their tops carry kalasa, or pot-shaped, motifs. Each pavilion rises from a base about 0.8 metres high and is supported by broad square columns with decorative capitals, horizontal stone elements, and beams that carry projecting canopies.
Courtyard and smaller pavilions
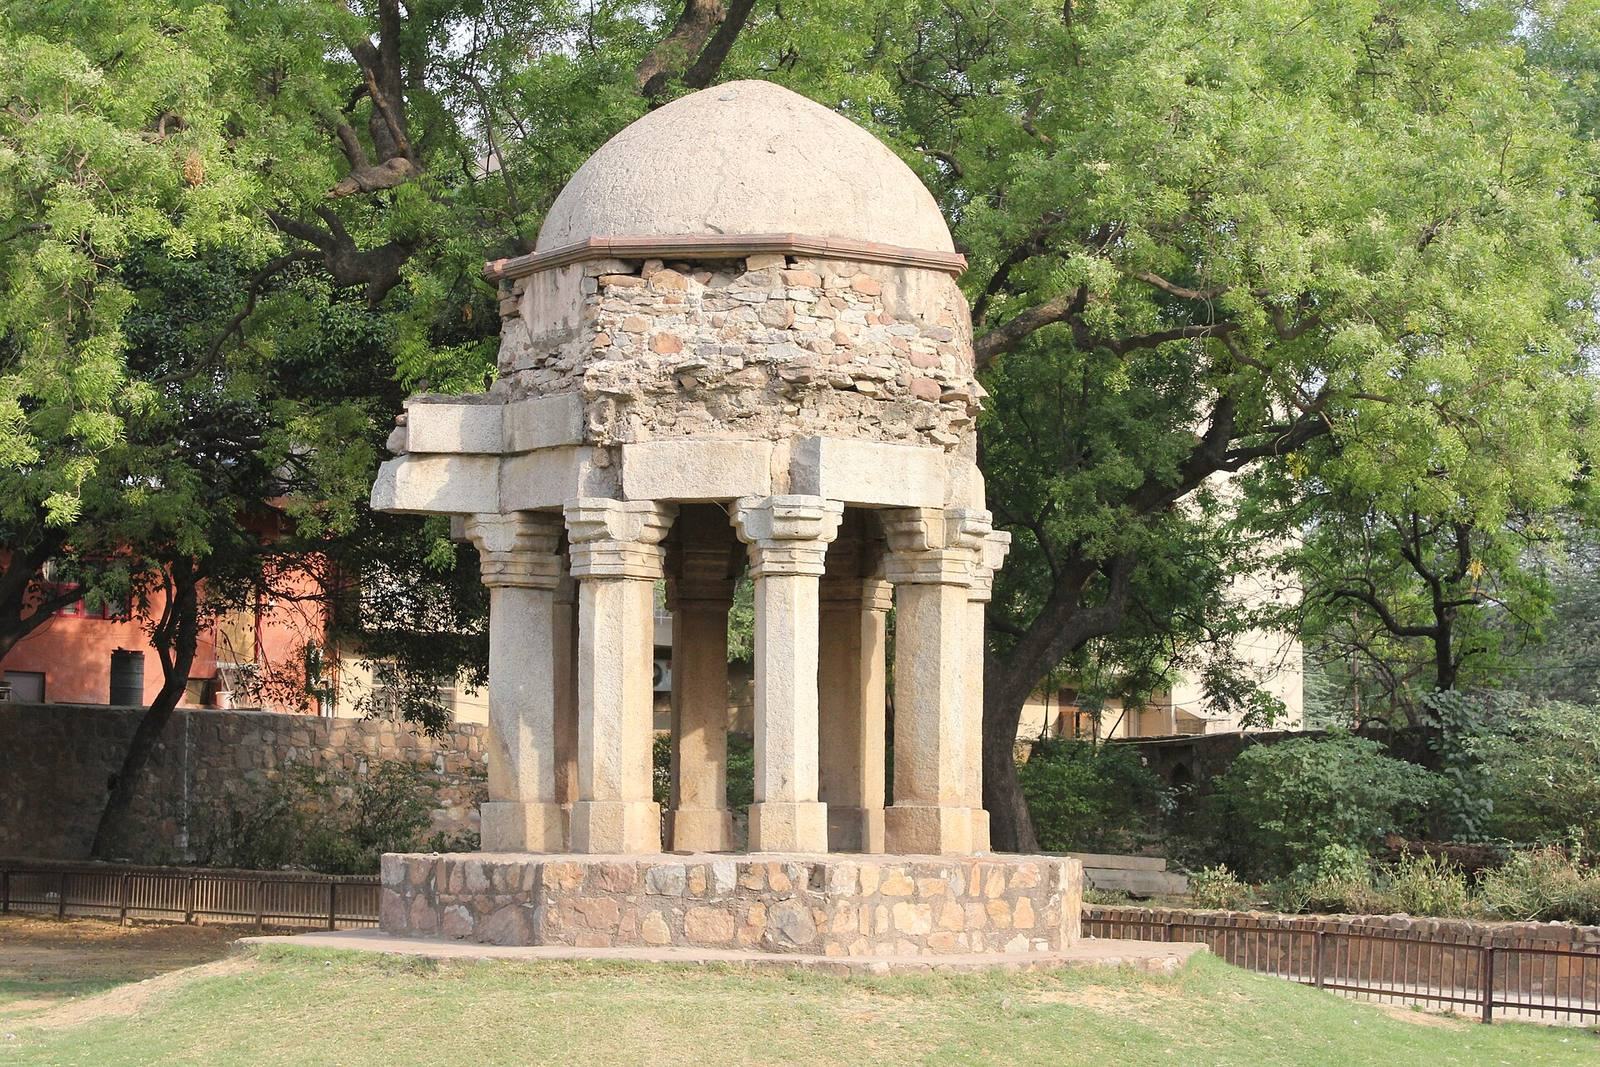
West of three garden pavilions are remains of a rectangular courtyard built with paired columns. The courtyard and pavilions are thought to have served the madrasa. A separate eight-pillared chhatri, or small domed pavilion, stands south of and opposite the tomb. Large projecting beams support its flat eaves around a small dome. Other octagonal and square chhatris in the complex have been interpreted as possible tombs of madrasa teachers.
Mosque and tomb
Small mosque
The mosque’s qibla, the direction of prayer, projects about 9.5 metres towards the reservoir. A domed entrance in the southeast opens into three rooms, each measuring 5.3 by 2.4 metres; their purpose is unclear. The prayer hall is an open space on a raised platform, with pillars arranged in two C-shaped rows. Its reservoir-facing wall contains five mihrabs, or niches indicating the direction of prayer. The central niche projects over the water as an open-sided domed pavilion. Screened windows flank the other niches.
Firuz Shah’s tomb
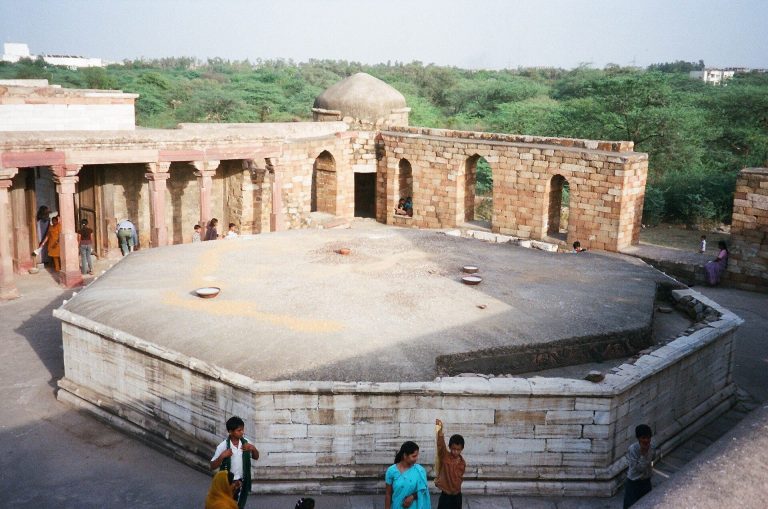
The tomb stands at the junction of the madrasa’s two arms. A passage approaches it from the south, where the wall rests on a fourteen-faced stone base formed from three horizontal courses and eight angled supports. The square chamber measures 14.8 metres across, and its maximum height is also 14.8 metres on the side facing the reservoir. The principal dome is 8.8 metres in diameter; the tomb complex is described as having seven domes. Ceremonial steps on the north and south sides connect to larger steps descending towards the water.
The chamber’s solid walls support the dome with squinches, angled structures that carry a dome above a square room, and muqarnas, tiered niche-like ornament. The dome is described as both octagonal and spherical. On the northern side, a domed gateway has an opening about two-thirds the tomb’s height and one-third its width. Its entrance hall has fifteen bays and ends at a second doorway of similar design. An L-shaped corridor leads from there to the chamber and its cenotaph, a monument marking a grave without necessarily containing the person’s remains. A similar arrangement at the western doorway leads to an open pavilion.
A circular gold medallion with Quranic inscriptions decorates the dome’s ceiling. Raised and lowered forms along the exterior parapet create a pattern of crenellations, while carved battlements include red sandstone. The chamber is made of local quartzite rubble and was finished with plaster that gleamed white when new. Grey quartzite was used for doors, pillars, and lintels, and marble is also among the tomb’s materials. Its entrance combines Indian and Islamic elements, with stone railings flanking the southern approach. Four graves lie inside, including one identified as Firuz Shah’s.