Necropolis of Mesu ‘e Montes: A Prehistoric Rock-Cut Cemetery in Sardinia
Site at a Glance
- Popularity
- Low
- Country
- Italy
- Primary era
- Stone Age
- Eras represented
- Stone Age, Bronze Age, Iron Age
- Civilizations
- Unclassified
- Site type
- Burial
- Remains
- Necropolis
On this page24 sections
History
The Necropolis of Mesu ‘e Montes is a prehistoric cemetery near Ossi, in Sardinia, Italy. Its rock-cut tombs were used from the Final Neolithic through the Middle Bronze Age. Cut during the pre-Nuragic period, three were later remodelled with monumental façades as giants’ tombs, a type of Nuragic funerary monument. The cemetery grew through successive extensions, generally understood as responses to increasing needs for burial space, possibly linked to population growth or changing religious practices.
Archaeological study and later use
In 1968, following a report by lawyer G. Spanedda, archaeologist Ercole Contu identified seven tombs and published descriptions of six. He identified ten more the next year. As acting superintendent, Contu also obtained immediate archaeological protection for the area. Archaeologists studied the tombs’ decoration repeatedly during the 1970s and 1980s. In August 1985, Giovanni Maria Demartis and Vanna Canalis led a full excavation of Domus II.
Cleaning and improvement work began in 1994 and brought two additional tombs to light. At that time Domus X and XII were being used as livestock shelters, while Domus X and XI had undergone extensive remodelling for that purpose in the recent past. Domus III had been used to smoke cheese, blackening its interior. Domus VI was altered at an unknown date to collect rainwater. In 2025, the necropolis became part of the UNESCO World Heritage property Funerary Tradition in the Prehistory of Sardinia – the Domus de Janas, together with 26 other prehistoric sites on the island.
Remains
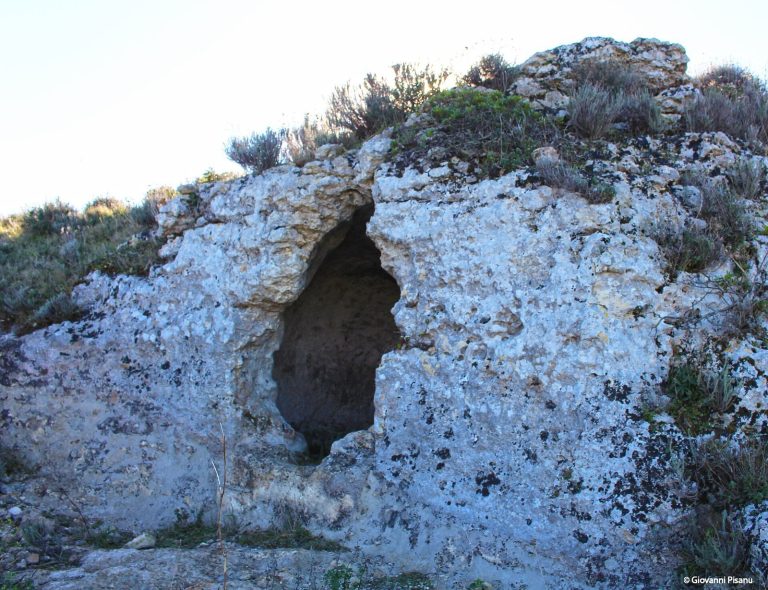
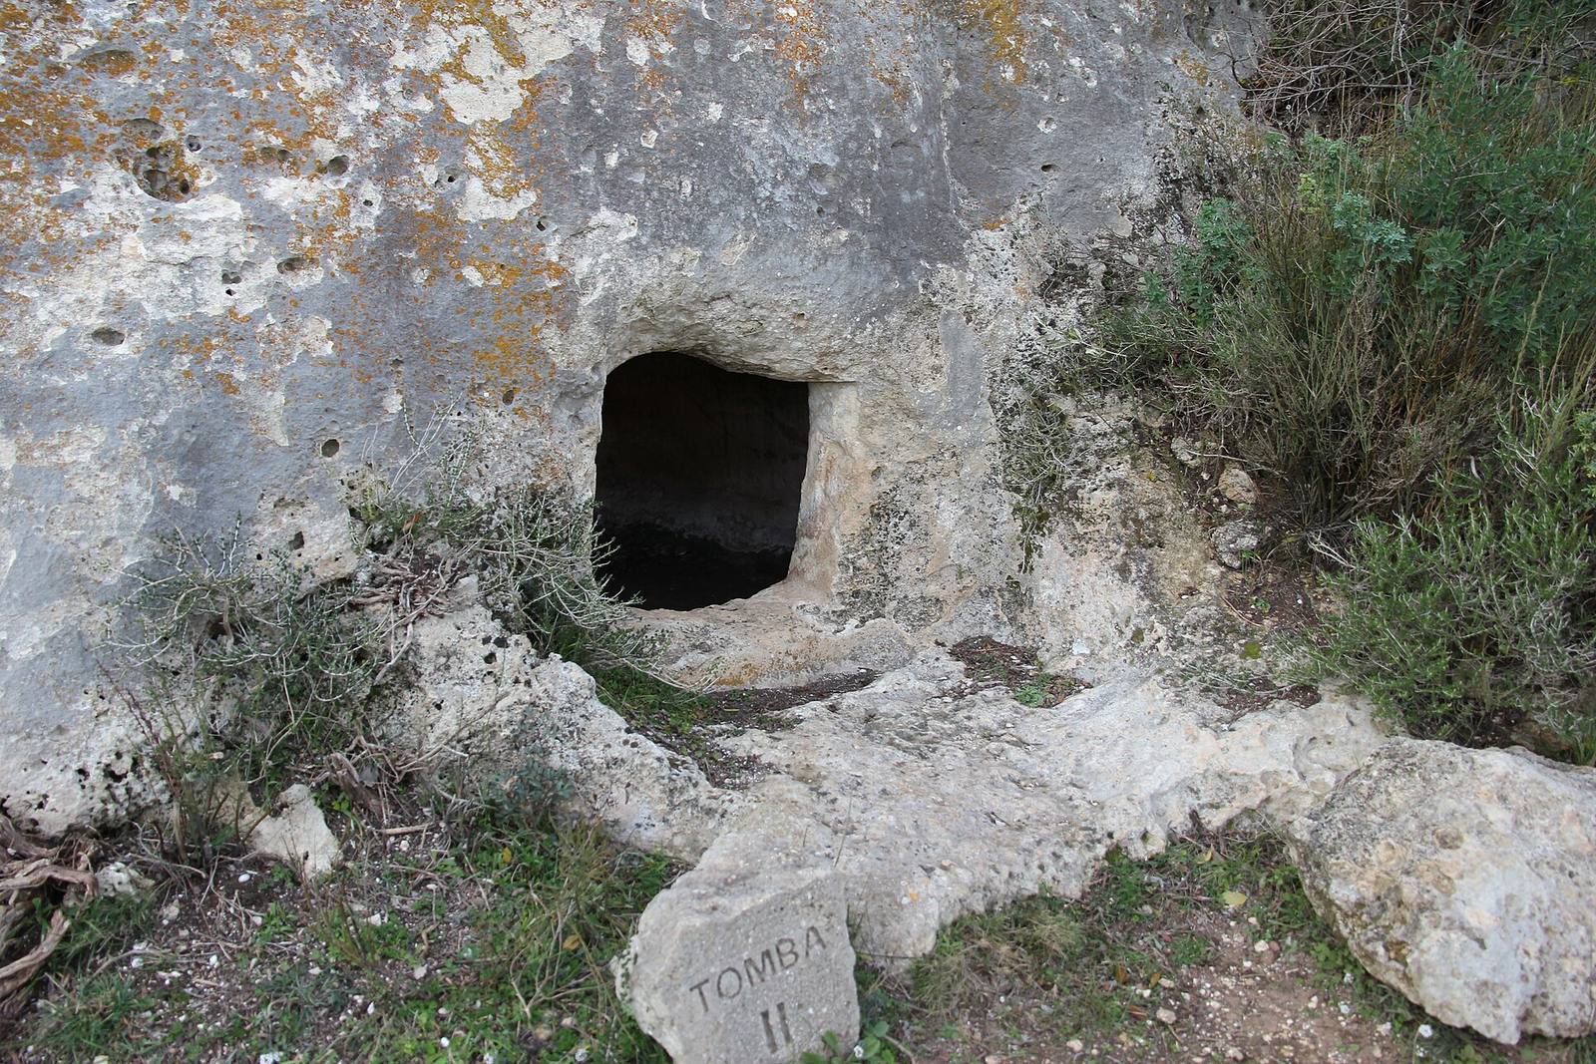
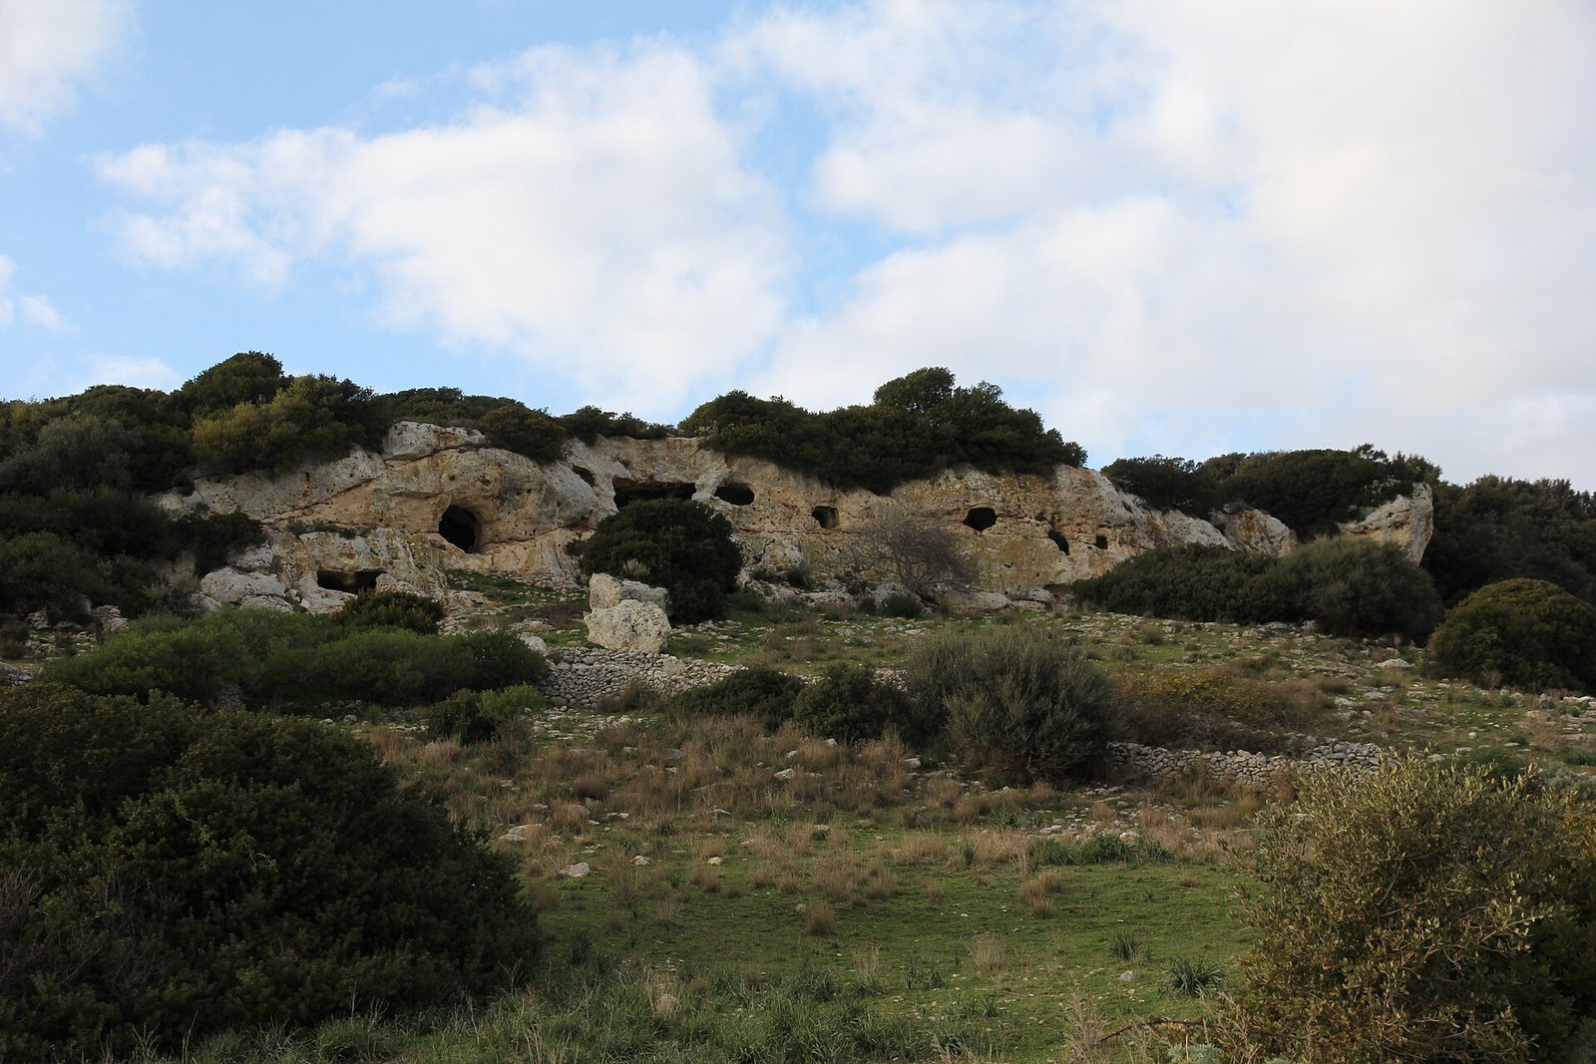
The cemetery occupies about 3,000 square metres on a limestone ridge at roughly 430 metres above sea level. It lies on Mount Mamas’s southern slopes, facing Mount Mannu, above the church of Sant’Antonio near Ossi. The rock face runs east to west and overlooks the valley below. The 18 multi-chambered tombs are numbered from west to east: Domus I to VIII make up the western group, and Domus IX to XVIII the eastern group. Their plans extend horizontally into the rock, with entrances set at varying heights above ground. Most are cut into the rock face; Domus IV, XV, XVa and XVIII lie at its foot. Some tombs were enlarged in stages.
Western group: Domus I to VIII
Domus I
Domus I has 12 chambers and began as a T-shaped arrangement of three rooms. Two wings were later cut from the third chamber, one to either side. Its entrance faces southeast and has a short rock-cut threshold, raised about 0.50 metres above ground on the left. The quadrangular entrance room has a flat floor, straight walls, an outward-sloping ceiling and recessed rectangular panels separated by central pilasters, shallow vertical wall projections.
A small channel crosses the threshold into the second quadrangular chamber. Short partitions and a slight change in floor level divide that room into two spaces. Its carved panels include a bull-skull motif and cornices; at the far end, paired bands that curve down like horns frame two doorways. The left wing has a raised, elongated passage leading to a quadrangular western room and two smaller semicircular rooms to the east. A breach in the back wall of one eastern room opens outdoors. The right wing is a wide, roughly rectangular space with two faint partitions aligned with the entrance. A small kidney-shaped room opens at its left entrance corner.
Domus II
About 10 metres east of Domus I, Domus II also has 12 chambers and a modified T-shaped plan. A short approach leads to the entrance, bordered on the right by a low straight wall and on the left by lightly worked rock. A rectangular hollow in the floor was probably intended for a device to close the door. The trapezoidal entrance room has a concave ceiling that slopes outward and a floor slightly below the approach. Bull-skull carvings flank the entrance. On the left wall, a pilaster separates panels with three stacked bull-skull motifs and paired boat-shaped horns beneath an hourglass design. Closely spaced V-shaped marks form a zigzag across the opposite wall.
The large trapezoidal main chamber may have served for cult practices. Two broad horn forms decorate the inner side of its entrance. On the back wall, a false door, a carved doorway that is not a passage, stands above a raised step. Incised chevrons, large overlapping horns and spirals decorate it. Other carvings include pilasters, chevrons, zigzag patterns, a corner projection joined to a boat-shaped horn, and a half-horn shaped like a Z. Traces of red paint remain.
The ceiling depicts a double-pitched roof with rafters and a main beam supported by two carved stone pillars decorated with bull imagery. The pillars frame a circular hearth on the floor, marked by a raised ring and three oval raised forms arranged in a triangle. Two internal vestibules serve the lateral chambers, four opening from one short side of the main room and five from the other. Stylistic evidence and excavation indicate at least three extensions during the Ozieri cultural period, a prehistoric Sardinian culture associated with the Neolithic: an initial T-shaped core, a phase of decoration and interior alterations, and a final enlargement with the side chamber groups.
Domus III
About 100 metres east of Domus II, in the upper cemetery, Domus III was remodelled as a giants’ tomb. Its deeply cut façade includes a curved open forecourt, or exedra, 6.50 metres wide at its base, with a vaulted section reaching 3 metres in height. A bench at the forecourt’s base is 0.8 to 0.85 metres high and up to 0.45 metres deep. The arched upright panel, or stele, retains an upper semicircular panel measuring 0.8 metres wide, 1 metre high and 0.20 metres deep. Its damaged lower panel measures 0.98 by 0.45 metres and is 0.22 metres deep. Three crown hollows were shaped to hold a group of sacred stones called baetyls. A rock-cut area above the forecourt and stele represents a symbolic mound.
Remodelling opened up much of the tomb’s interior. Steps lead to a heavily worn passage facing east-southeast, about 1.60 metres wide and high. It opens into a roughly trapezoidal hall, 3.00 by 4.50 metres and 1.95 metres high, with a concave ceiling, uneven floor and damaged walls. A ledge along the back wall is 0.46 metres high and 0.60 metres deep, level with adjoining room floors. On the left, a room measuring 4.00 by 1.90 metres and 1.45 metres high is enlarged by a raised niche. Two rectangular cells lie to the right. The first measures 2.25 by 1.30 metres and is 1 metre high; the second is 2.00 by 1.35 metres and 1 metre high, with a floor feature resembling a funerary bed. The latter is the least altered room in the tomb.
Domus IV
At the foot of the western slope, Domus IV was also converted into a giants’ tomb. Four openings in a straight wall belong to the rear portion. The former façade, 3.50 metres high, is severely damaged by collapses along major cracks in the rock. A small symbolic mound, 1.40 metres wide and 0.57 metres deep, and three hollows in the crown survive.
The southeast-facing entrance measures 2.40 by 1.80 metres. Inside, the original rooms form a single rounded chamber 3.80 metres in diameter. Its height ranges from 2.08 to 1.80 metres where the ceiling has collapsed, and its walls are nearly vertical. A shallow central depression, about 2.50 metres across and 0.10 metres deep, is surrounded by a bench 0.73 metres deep. A channel at the entrance interrupts the bench and continues outside; it may belong to the original design or relate to later use as a wine press. On the back wall, a trapezoidal feature 1.50 metres wide and 0.47 metres deep is topped by paired bull-skull motifs.
Domus V
Domus V has four parts: a small entrance room, an antechamber, a main chamber and a final cell. Its rectangular entrance, with a concave upper section, opens into a curved room whose walls project towards the ceiling and whose lower back wall is concave. A worn square doorway on the left leads to the quadrangular antechamber, which has a level floor and flat ceiling. A slightly raised doorway with a recessed frame opens on the right into the roughly quadrangular main chamber. Its right corners are rounded, and its walls rise towards a slightly concave ceiling. A rock-cut column stands in the centre, with a roughly circular base, a shaft that narrows midway and a top that widens towards the ceiling. A doorway on the right leads to a semicircular space.
Domus VI
About 50 metres east of Domus III, Domus VI lies higher on the same rock face. Its entrance has been heavily altered and measures 1.42 metres high by 2.10 metres wide. The partitions between the former chambers have been removed, leaving a central space with a semicircular bench-like feature, given as 0.48 metres in diameter, on the back wall. Two faint bull-skull motifs also remain. Channels from two pairs of adjoining side chambers converge on a central depression, and a channel cut into the rock carries overflow outside.
Domus VII
Domus VII stands on the upper western slope, 30 metres east of Domus VI. Alteration reshaped the front of the tomb and its entrance wall; a collapse has made part of the interior inaccessible. The better-preserved rear consists of three rooms across the tomb. A large quadrangular room appears to have been formed by joining earlier chambers and raising the ceiling. A small raised semicircular niche, with curved walls and ceiling, remains in its right wall. A doorway at the back leads to a roughly trapezoidal room with flat walls and ceiling. To its left is a small oval niche with a rectangular opening; to its right is a larger quadrangular room with rounded corners, a remodelled entrance and a projecting partition at its centre.
Domus VIII
Twenty metres west of Domus VII, Domus VIII stands on a small level area topped by rock outcrops. The left side of its façade is damaged. The entrance opens into a large rectangular space whose ceiling has two sloping planes that meet across the room. A collapse on the left and a lowered floor make this part difficult to interpret. Four chambers extend across the rear.
Eastern group: Domus IX to XVa
Domus IX
Domus IX begins the eastern group. Collapse of the entrance wall left large blocks at the foot of the cliff. Inside, curved chambers form a western group, while three quadrangular chambers make up an eastern group. Part of the antechamber wall survives on the west, with a faint low-relief double spiral beneath a simple horn motif. The large main chamber extends across the tomb; traces of rafters are barely visible on its eroded ceiling.
A space on the left leads to the western chambers, which have broad openings, curved wall profiles and concave ceilings. A roughly trapezoidal space on the right serves the eastern group, whose large rooms have projecting walls, flat ceilings and sharply defined corners. The two groups are understood as successive remodelling phases within one tomb.
Domus X
East of Domus IX, Domus X was originally multi-chambered. Remodelling created a large, roughly rectangular space with a lowered floor and raised ceiling; smoke has blackened the ceiling. Two adjoining remodelled rooms also survive.
Domus XI
Domus XI lies a further 15 metres east of Domus X. Like its neighbour, it was originally multi-chambered and was extensively reshaped. Its present interior is a large, roughly rectangular space with a lowered floor and raised ceiling. Smoke has blackened the ceiling.
Domus XII
Ten metres east of Domus XI, Domus XII is cut into a vertical rock face 2.50 metres above ground. Its plan runs from a vestibule through three rooms along a lengthwise axis. Three additional cells flank the second room, one on the left and two on the right.
Domus XIII
Domus XIII lies 7 metres east of Domus XII. Collapse below the tomb has left its entrance about 4 metres above ground. The plan comprises three rooms along a lengthwise axis and a fourth at the rear, offset to the west and set at an angle. The entrance has been remodelled. The semicircular antechamber has an outward-sloping, semicircular ceiling carved with radial rafters. Its floor was lowered in antiquity, with part of the earlier floor preserved on the left; the smooth walls have fissures.
An oval doorway on the entrance axis leads to the roughly rectangular second chamber. Its uneven floor lies beneath a flat ceiling that slopes down towards the entrance, and a faint pilaster survives on the right. A raised doorway leads to a roughly oval third chamber, with a floor slightly below the threshold and smooth walls that converge towards a flat ceiling. A doorway in the rear northeast corner opens into a quadrangular cell with smooth walls and a small niche on the left.
Domus XIV
At the eastern end of the slope, Domus XIV is 10 metres beyond Domus XIII and about 3 metres above present ground level. An unframed quadrangular entrance leads to a small rectangular vestibule, then to a large roughly circular chamber whose original floor was lowered. An opening beside the entrance connects the tomb with the exterior. On the entrance axis, a rectangular opening with a strongly arched top leads to a small semicircular room. From its left side, another room can be reached; it has an oval plan, a short central partition and a small niche on the right.
A quadrangular cell with rounded corners opens from the left wall of the main chamber. A wide opening links it to a rectangular room raised by 0.20 metres.
Domus XV and XVa
Domus XV and XVa are represented by hollows cut through the lower limestone face beneath the area of Domus XIII and XIV. Some hollows are isolated and others connect. They are interpreted as the rear portions of one or two tombs destroyed by collapse.
Northern group: Domus XVI to XVIII
Domus XVI
In the cemetery’s northernmost part, Domus XVI was converted into a giants’ tomb with an unusual façade. Its curved forecourt is 6.40 metres wide. The arched stele rises 8 metres; its semicircular upper panel measures 1.10 metres wide by 1.30 metres high and is separated by a 0.20-metre band from a lower panel that is now faint. Two cavities survive in the crown. The rock above has been cut to a depth of up to 0.80 metres to form a symbolic mound.
A southeast-facing rectangular entrance, 2.55 metres wide and 1.90 metres high, is raised 1.30 metres above ground. It leads into a quadrangular room measuring 2.50 by 2.80 metres, probably made by joining the original entrance room and antechamber. Its blackened ceiling depicts a double-pitched roof and a raised central beam 0.15 metres wide; the floor slopes slightly outward. A sawtooth pattern decorates the northeast wall. A rear opening leads to the main chamber.
The rectangular main chamber measures 4.05 by 2.10 metres and is about 2 metres high. Its ceiling depicts a double-pitched roof with a raised central beam 0.23 metres wide; side beams survive in the western part. A doorway in the left wall leads to a second quadrangular chamber, 2.50 by 2.30 metres and 0.85 metres high. An opening in its back wall leads to a third rectangular room measuring 2.35 by 1.56 metres and 1.20 metres high. That room has an undecorated double-pitched ceiling. Two quadrangular cells with flat ceilings complete the plan, one beside the western side of each of the second and third rooms.
Domus XVII
About 100 metres east of Domus XVI, Domus XVII may be unfinished. Its rectangular entrance leads to a roughly trapezoidal room with smooth walls and ceiling, clearly defined corners and an uneven floor. The floor slopes strongly outward and is 0.30 metres below the threshold. At the back, on the entrance axis, a small semicircular space contains a roughly circular niche with roughly cut edges.
Domus XVIII
At the foot of Domus XVI, Domus XVIII is partly obscured by stones piled below the entrance to Domus XVI. The visible rock-cut hollows comprise one roughly circular form and one kidney-shaped form.