Alexandrov Kremlin: A Fortified Royal Residence and Monastery Complex in Russia
Site at a Glance
- Popularity
- Very High
- Country
- Russia
- Primary era
- Early Modern
- Eras represented
- Medieval, Early Modern
- Civilizations
- Novgorod Republic, Russian
- Site type
- Military
- Remains
- Castle
On this page14 sections
History
The Alexandrov Kremlin is the surviving complex of a fortified royal residence in Alexandrov, Russia. Associated with the rulers Vasily III and Ivan IV, the site includes a sixteenth-century cathedral in the Vladimir-Suzdal tradition, a medieval Russian regional style known for white-stone churches and carved decoration.
Settlement and royal residence
A settlement stood here by the middle of the fourteenth century. By the fifteenth century it was called Alexandrovskaya Sloboda. Its status changed from a posad, a settlement outside a fortified center, to a sloboda, a Russian settlement category, and later to a pleasure village called Alexandrovskoye.
From 1505, the settlement served as a country residence for Grand Prince Vasily III. A palace built for him was in place by 11 December 1513, and Vasily visited with his family and court.
Ivan IV’s residence and government
Ivan IV, commonly known as Ivan the Terrible, used the fortress as his residence from 1564 to 1581 and moved there in early 1565. He had withdrawn from Moscow amid suspicion and political intrigue. In letters to the capital, he said he held no anger or resentment toward the boyars and nobles, while accusing them of draining the royal treasury and committing treason by refusing to fight the enemy.
The settlement became the state’s de facto capital and the center of the oprichnina, Ivan’s separate domain and system of rule during a period of political repression. Government offices and the Boyar Duma, a council of high-ranking nobles that advised the ruler, operated there. Ivan ruled personally, ordering confiscations and executions. His armed retainers, the oprichniki, wore monastic clothing and followed a monastic way of life, with the tsar as their superior. Military campaigns against parts of Ivan’s own realm were launched from the settlement, including the 1570 expedition against Novgorod.
The Kremlin also hosted international negotiations and treaty signings. Envoys came from England, Sweden, Crimea, the Grand Duchy of Lithuania and, later, the Polish-Lithuanian Commonwealth, Denmark, the papal court, Austria, and other states.
A royal book-copying chamber and printing yard operated at the settlement from 1568. The first Russian printing house was moved there from Moscow in 1569. In 1577, two pupils of Ivan Fyodorov printed a Psalter, a book of biblical Psalms used for worship and instruction, based on an instructional edition published in Moscow in 1568. The press later produced leaflets opposing Stephen Báthory, king of Poland and grand duke of Lithuania, which circulated in many German cities. In 1575, Ivan relinquished the throne and installed Simeon Bekbulatovich, a Tatar-born Russian ruler who took the title of Grand Prince of all Rus’.
Later royal use and the convent
After the death of his son, Tsarevich Ivan, Ivan IV left the fortress in 1581 and never returned. A tsarevich was a son of a Russian tsar and could be an heir to the throne. Ivan is widely believed to have killed his son accidentally, but the circumstances remain disputed. A royal stable for mares stood in the settlement, and Peter the Great later held military exercises with his “toy” troops in the surrounding area known as the German Hills.
A women’s Assumption Monastery was established in 1651. By 1664 it had about fifty nuns, and buildings were restored or constructed for the community, including the Assumption Church, enclosure walls, corner towers, and a residential building. Tsar Fyodor III and Tsarina Agafya Grushetskaya placed an icon of Saint Theodore Stratelates and Saint Agatha in the monastery church’s screen of icons.
During the Soviet period, a museum operated on the former fortress and monastery grounds. Today, the grounds are shared by the Alexandrovskaya Sloboda museum-reserve and the revived Assumption Convent.
Remains
The surviving complex brings together a fortified enclosure and church buildings from different periods. Its fabric includes brick defensive works and ecclesiastical architecture using brick and white stone.
Fortifications and palace complex
The complex includes a seventeenth-century fortress wall and five towers. The earlier residence was protected by a rampart, wooden walls, and a moat. The wooden defenses were first built on Elena Glinskaya’s orders, and Ivan IV later ordered them faced with brick from ground level up to the narrow openings for weapons. The palace itself has not survived. A sixteenth-century Intercession Church also formed part of the palace complex.
Trinity Cathedral
Structure and exterior
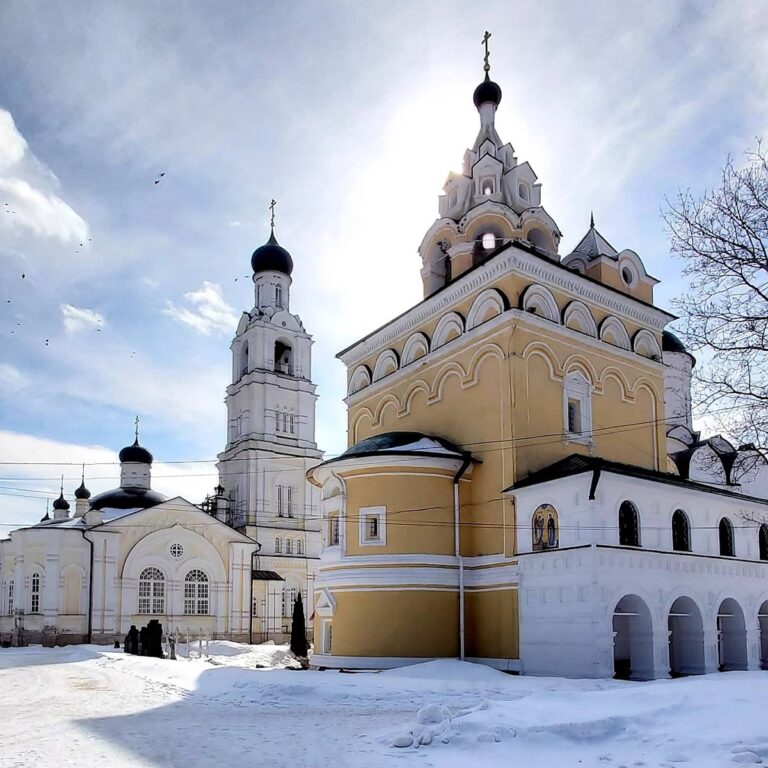
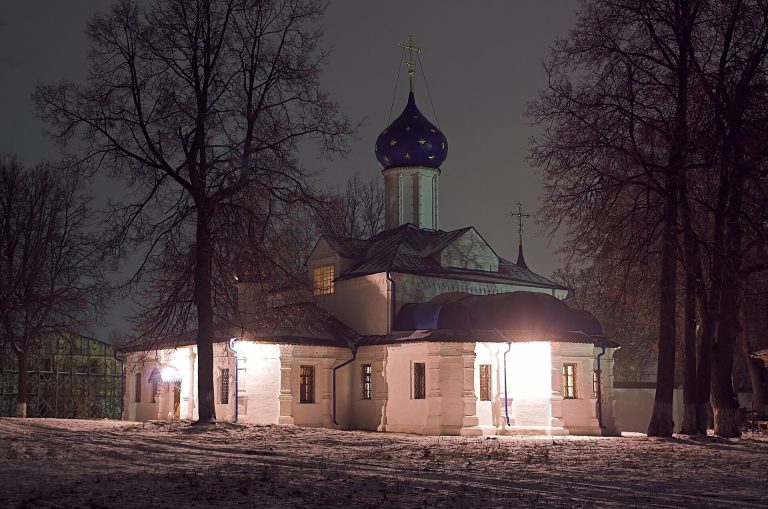
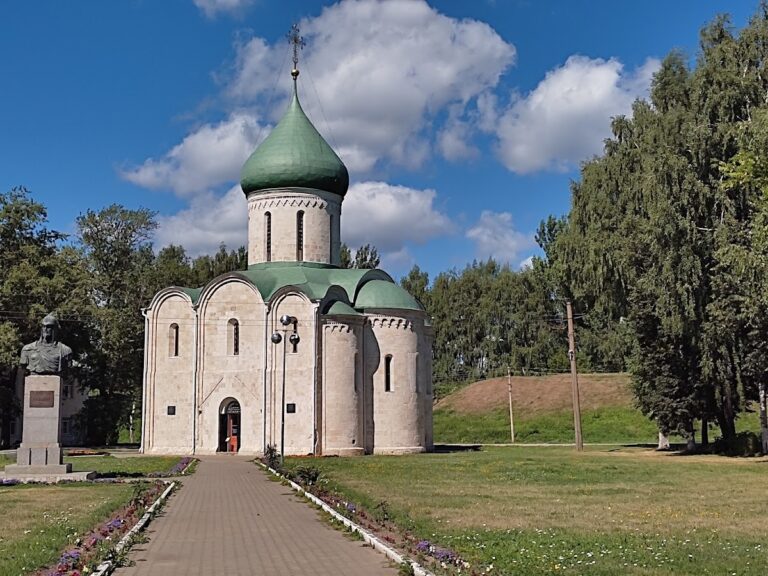
Near the Kremlin’s western gate stands the cathedral first consecrated as the Intercession Cathedral in 1513 and later rededicated to the Trinity. Its four pillars support a roughly cubical building. Semicircular divisions separate each side into three sections, while an arched roof rises to a low dome on a massive drum, the structure that supports the dome. Galleries extend along three sides.
The cathedral follows the Vladimir-Suzdal architectural tradition. Its original exterior used contrasting colors, including red brick, white stone, black, yellow, and gilding. White-stone details once stood out against the red-brick walls, which are now whitewashed. A decorative band of stones marked with crosses divided the walls into two tiers, stopping at the pilasters, shallow wall projections shaped like columns. Bright bands also decorated the drum. Inside, white stone covered the walls, with brick visible in the narrow spaces between pilasters.
The cathedral’s appearance has changed over time. Some window forms are later alterations, while much of the earlier design survives. The 1947 restoration repaired the undercroft, the lower chamber beneath the church, improved drainage, installed water heating, and repaired the central dome. Four small cupolas were also removed.
Painted interior
The cathedral’s wall paintings, or frescoes, have been altered over the centuries. Some surviving paintings date partly to the sixteenth century, although the decoration as a whole is later; painters from Rostov worked in the cathedral in 1671. The saints have expressive faces, hair and beards arranged in sparse locks, and straight folds in their clothing. Their figures are somewhat elongated. Many paintings have blue backgrounds and white inscriptions. The lower part of the south pillar depicts an episode from the life of the Virgin Mary without an inscription.
Undercroft burials
Beneath the altar, the undercroft contains seven white-stone tombstones with inscriptions identifying the dead. One covers the grave of Cornelius, the Assumption Monastery’s administrator and confessor, who died in 1681. Another marks the burial of Ivan Buturlin, a general in Peter the Great’s time. The origins of two other graves are uncertain; some scholars believe they belong to two illegitimate daughters of Ivan IV.
Reused cathedral doors
The southern entrance from the gallery has gates taken from Saint Sophia Cathedral in Novgorod and dated 1336. Each leaf has two vertical sections made up of seven elements, decorated with religious scenes and fantastic figures, including a centaur, a mythical half-human, half-horse being. Their gilding was made by rubbing a liquid gold-and-mercury mixture into prepared cuts. At the western entrance, doors removed from the Transfiguration Cathedral in Tver date to 1344–1358. Large square panels carry eight-petalled rosettes, circular flower-like ornaments formed by nails, and one panel retains an engraved image of the Trinity.
Assumption Church
Church and bell tower
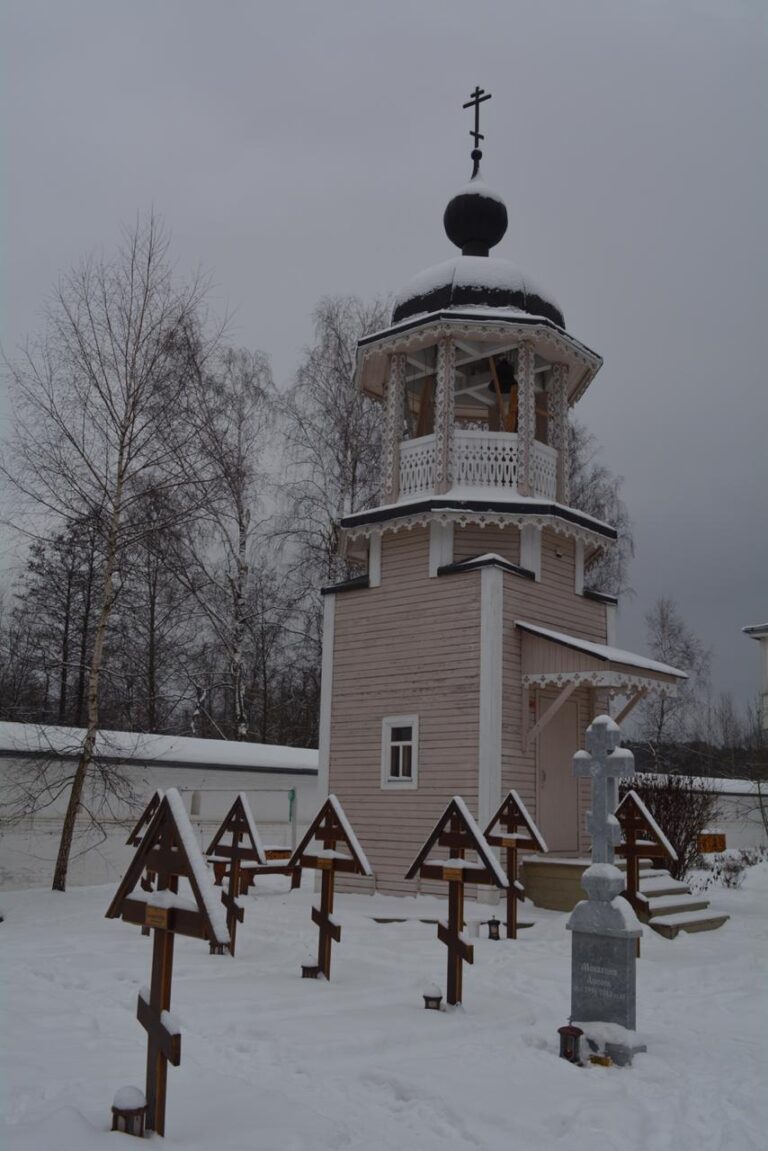
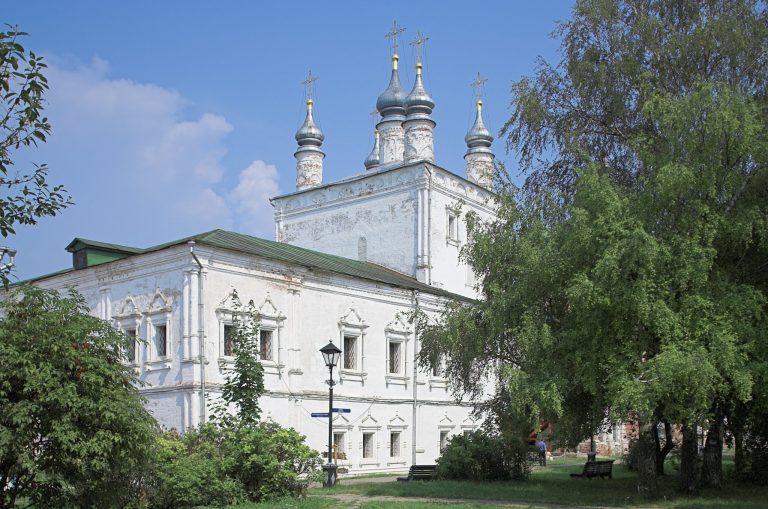
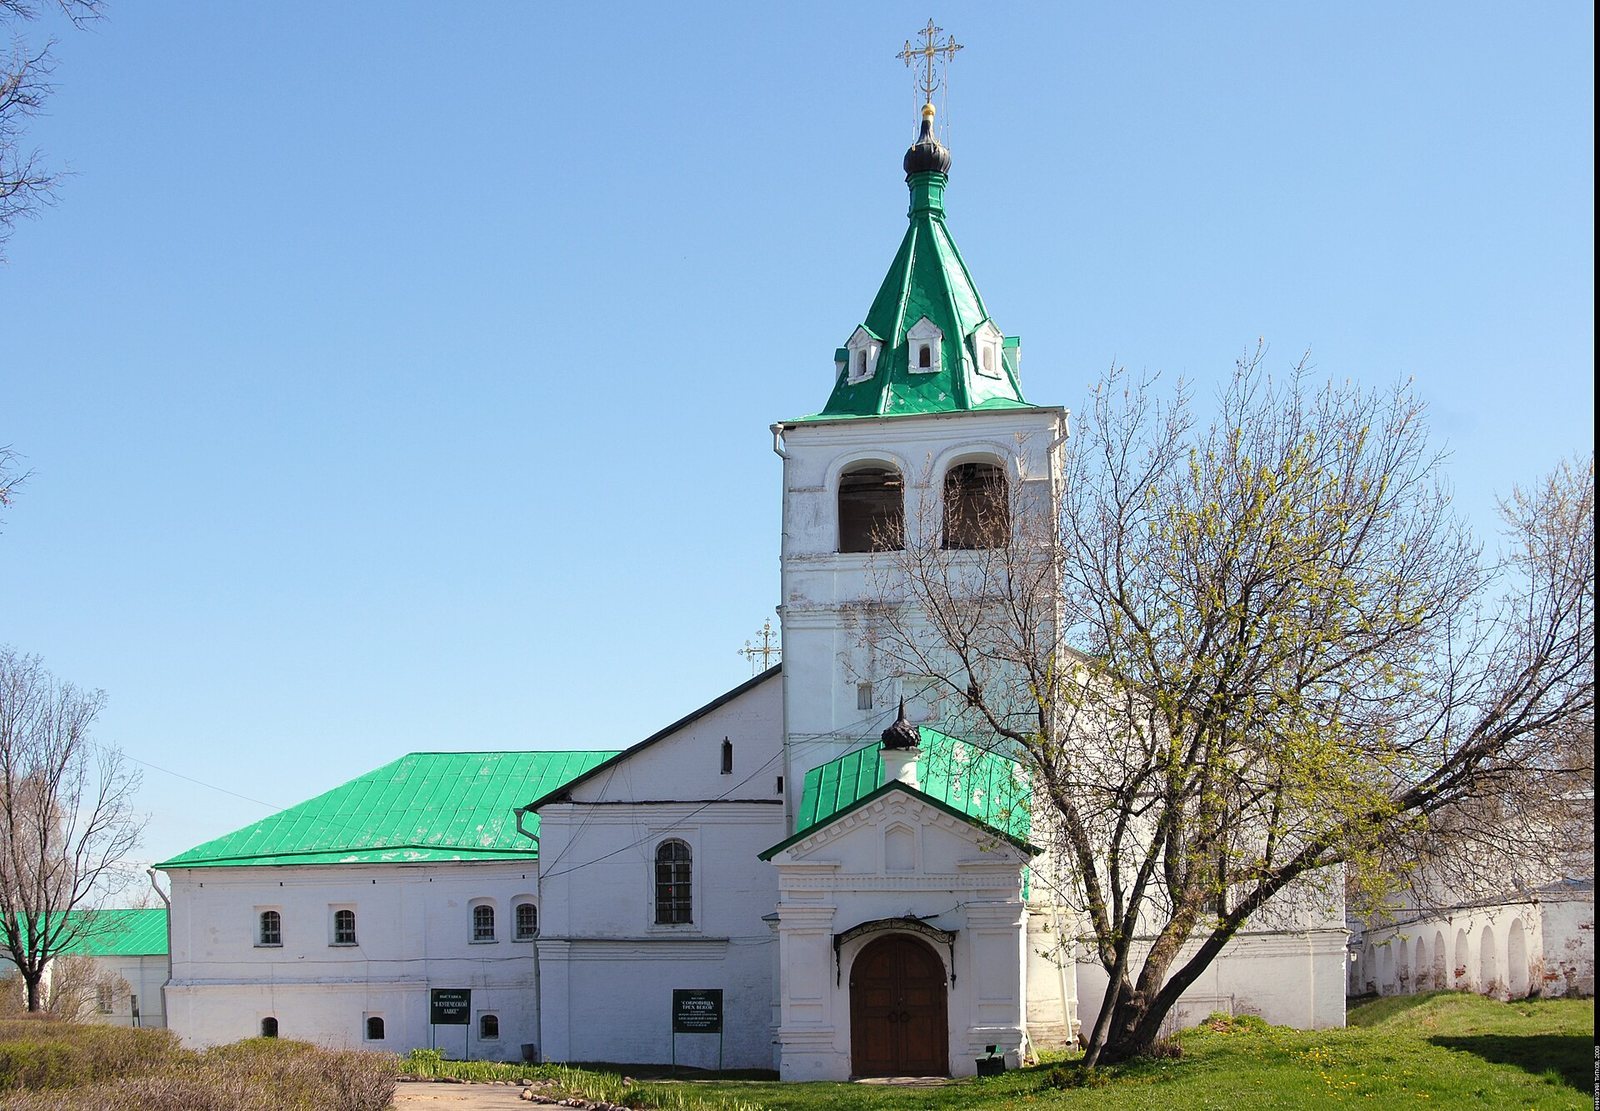
The Assumption Church is a five-domed building. Four smaller domes added later have no windows, and their drums have two encircling bands. The domes are covered with scale-like tiles, and their crosses end in crown-shaped ornaments. The roof, which slopes on four sides, probably dates to the eighteenth century. A low bell tower has a tent-shaped roof on a square base, with an open arcade cut into each side.
Porches and portals
The church’s two-tier stone porches have been partly restored in its undercroft. A fragment of the upper gallery is exposed inside, on the south wall of the John the Baptist chapel. The original carved white-stone portals are fully exposed on the south side and partly exposed on the north. The western portal was probably cut back during rebuilding.