Sacra di San Michele: A Roman Catholic Abbey in Italy
Site at a Glance
- Popularity
- Very High
- Country
- Italy
- Primary era
- Medieval
- Eras represented
- Classical, Medieval, Early Modern, Modern
- Civilizations
- Duchy of Savoy, Holy Roman Empire, Italian, Roman
- Site type
- Religious
- Remains
- Monastery
On this page16 sections
History
Sacra di San Michele, also known as the Abbey of San Michele della Chiusa, is a Roman Catholic abbey dedicated to Michael, an archangel in Christian tradition, in Chiusa di San Michele, Italy. It became a major Benedictine centre from the mid-eleventh century until its suppression in 1622. Its medieval church combines Romanesque and Gothic architecture, two broad styles of medieval building.
Origins and foundation
The abbey’s beginnings are uncertain. Its foundation has been dated either to 983–987 or to 999–1002. In his late-eleventh-century chronicle, the monk William gives 966 in one passage, but elsewhere associates the start of construction with the papacy of Sylvester II (999–1003). A small chapel may have stood on the site from around the sixth century.
A Roman military post once guarded a route toward Gaul. The Lombards, a Germanic people who ruled much of Italy after the Western Roman Empire, later reused the fort to defend against the Franks. In later centuries, the Holy Roman Emperors Frederick I Barbarossa and Frederick II helped spread devotion to Michael across their realms.
Tradition names John Vincent, a former Archbishop of Ravenna who became a hermit, as the founder of the first sanctuary. Legend says Michael appeared to him and commanded him to build it. Angels were said to have consecrated the chapel, which local people supposedly saw at night surrounded by fire. Another tradition holds that the building materials were miraculously carried to the mountaintop.
In the late tenth century, the French nobleman Hugon of Montboissier supported the foundation in search of religious pardon and atonement for his sins. His contribution enabled a small monastic community and lodging for pilgrims. Adverto of Lezat was entrusted with administration of the new community.
Benedictine prominence
From the mid-eleventh century, Benedictine monks, who followed the Rule of Saint Benedict, developed the abbey as a centre of religious life, a refuge for local people and a resting place for pilgrims. A separate guesthouse served travellers on the Via Francigena, a major pilgrimage route toward Rome, including those crossing Mont Cenis, an Alpine pass on the route through the Susa Valley. The abbey reached its greatest prominence between the twelfth and fifteenth centuries.
At Easter in 1098, Anselm, Archbishop of Canterbury and a medieval theologian, visited his nephew, who was a monk at the abbey. Abbot Ermengard, the monastery’s head from 1099 to 1131, directed a major expansion. The church was solemnly consecrated in 1255. In 1315, the monks composed the Breviary of San Michele della Chiusa, a book for daily prayers and the Catholic liturgical calendar. It also contained a cycle of prayers honouring John Vincent as the abbey’s founder.
Loss of autonomy and suppression
In 1362, after James of Savoy-Acaia lost his power and possessions during a conflict with the House of Savoy, his son Philip II retaliated by sacking Sant’Ambrogio and destroying the abbey palace. Abbot Pietro III of Fongeret supported Philip. In 1381, Amedeo VI of Savoy asked Pope Urban VI to remove the abbot’s authority. The abbey lost its autonomy and came under administrators rather than resident abbots. Its reputation among pilgrims and the donations it received declined.
In 1622, Cardinal Maurizio of Savoy persuaded Pope Gregory XV to suppress the abbey, which then had only three monks. Its remaining revenues went to the collegiate church of San Lorenzo near Giaveno, served by a chapter of clergy responsible for its religious services. The church’s canons inherited obligations toward the monastery but could not meet its upkeep costs, and the abbey was left abandoned for nearly two centuries. French troops under General Nicolas de Catinat caused further deterioration in 1629, followed by more damage and decay during the 1706 siege of Turin.
In 1803, under pressure from Napoleon, Pope Pius VII dissolved the college of canons responsible for the abbey. He restored it in 1817, but the abbey did not regain its former exemption from a bishop’s jurisdiction and became part of the Diocese of Susa.
Renewed community and modern history
In 1836, King Charles Albert of Savoy sought to restore the standing of the Piedmontese Church and his dynasty by establishing a religious community at the abbey. Antonio Rosmini, founder of the Institute of Charity, accepted the proposal, and Pope Gregory XVI appointed the Rosminian fathers as administrators. The king entrusted them with the remains of 24 members of the House of Savoy, transferred from Turin Cathedral. The Princes’ Path was made for the transfer, while the stone sarcophagi were brought to the abbey later. The Rosminians remain in charge within the Diocese of Susa.
The 1867 seizure of ecclesiastical property further reduced the community’s resources for maintenance. Around the turn of the twentieth century, architect and art historian Alfredo d’Andrade promoted recovery work and the addition of neo-Romanesque elements. German occupying forces searched the abbey in May 1944, suspecting that its community was helping Italian partisans. Further restoration campaigns took place in the 1980s and 1990s.
On 24 January 2018, a fire, probably caused by an electrical short circuit, damaged part of the Old Monastery’s roof and led to substantial restoration work. The abbey is recognized as Italian national heritage, and a regional law identifies it as the symbolic monument of Piedmont. It also partly inspired Umberto Eco’s 1980 historical novel The Name of the Rose.
Remains
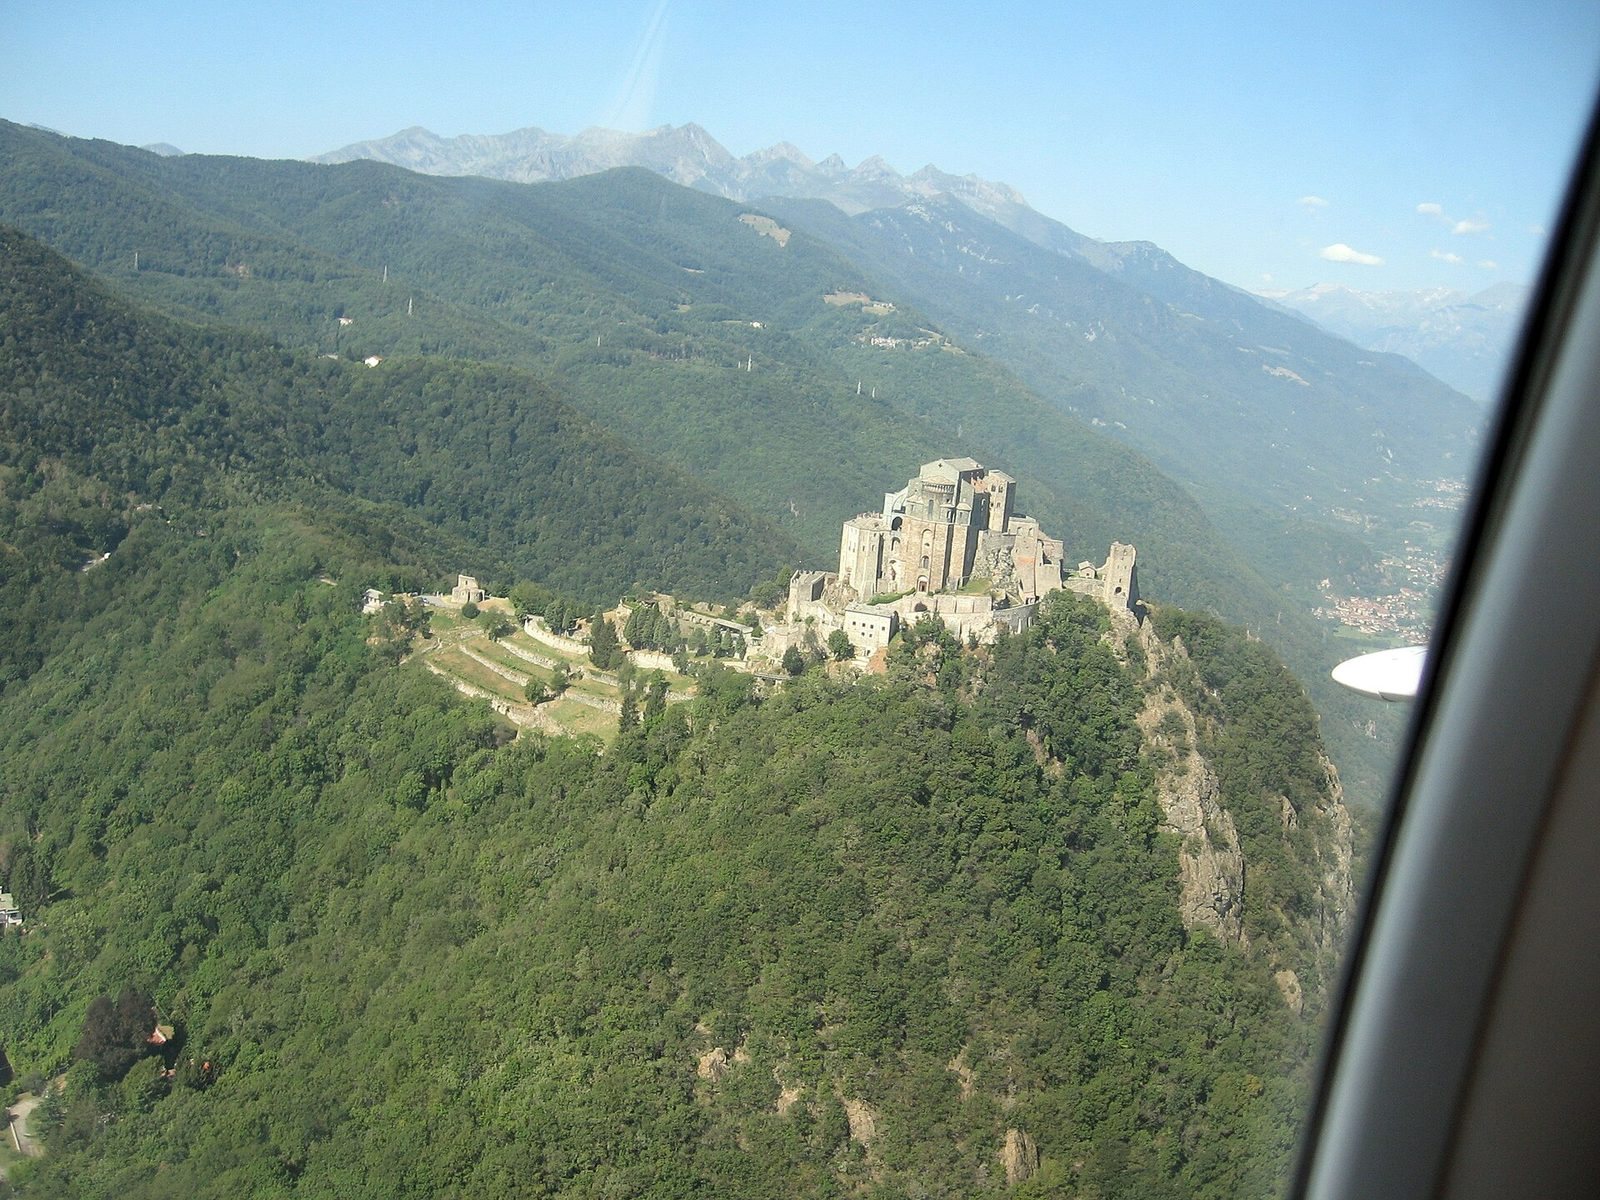
The abbey occupies a rocky summit on Mount Pirchiriano at the entrance to the Susa Valley, above the hamlet of San Pietro and within the municipalities of Sant’Ambrogio di Torino and Chiusa di San Michele. At about 960 metres above sea level, the summit lies between the Cottian Alps and the Po Plain. The complex rises on a monumental base about 26 metres high, and the rock itself supports part of the church. The upper buildings reach nearly 1,000 metres in elevation. A plaque at the summit bears the poet Clemente Rebora’s phrase, ‘vertiginously holy summit.’
The church and its approaches
Church plan and chapels
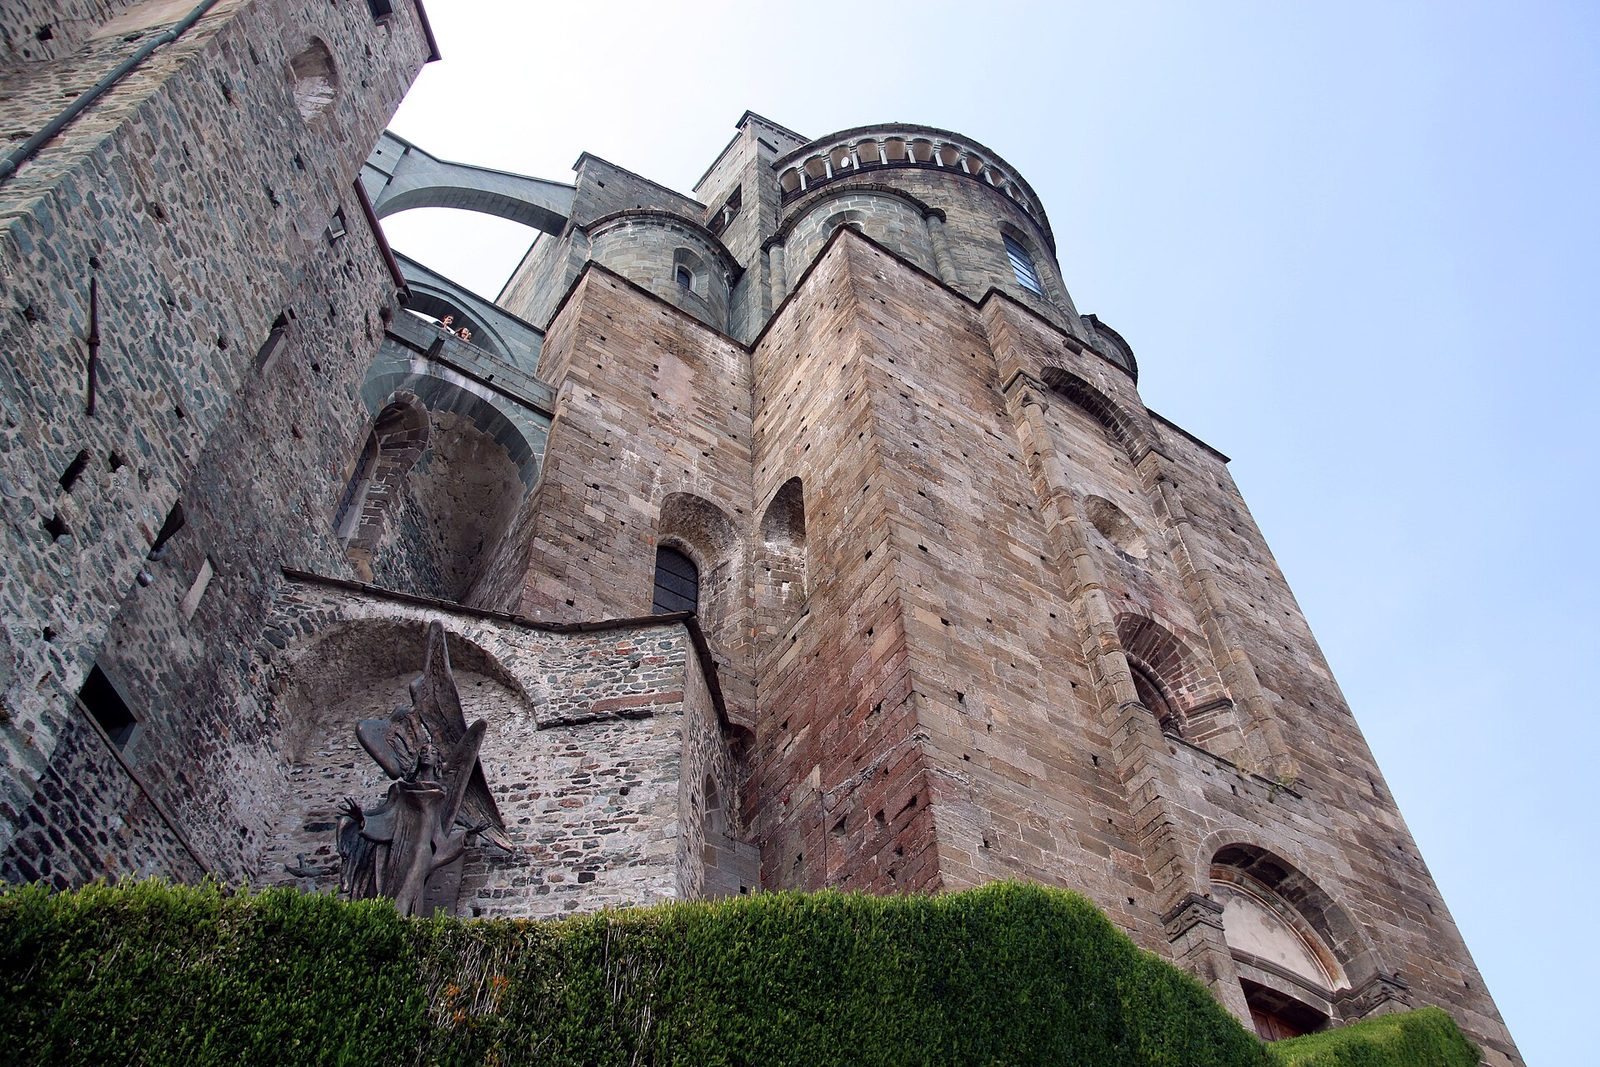
The church’s plan adapts to the mountain summit. Its façade sits below the high altar and beneath the level that forms the ceiling over the Stairway of the Dead. On the side facing the Po Plain, the apses, rounded ends of the church, and the Loggia dei Viretti, an open gallery, rise above the façade. The church has a central hall and two side passages, bringing together Romanesque and Gothic forms.
An earlier chapel lies beside a later chapel, now the central space of the church crypt, a chamber within or beneath a church. The later chapel has niches, small arches and columns with features likened to Byzantine architecture. The church’s early-twelfth-century plan included apses, and its monumental base dates to 1110–1120. The early Romanesque work is described as Norman in style and includes intersecting vaulted ceilings. Sculptors Niccolò and Pietro da Lione worked on the church in 1120–1130.
Late-twelfth-century transitional Romanesque work, associated with the Lombard-Emilian school, introduced paired windows. Surviving structural details include a passage between a round support and a more complex built-up support, followed by two pointed arches resting on clustered supports.
Porch, stairway and portals
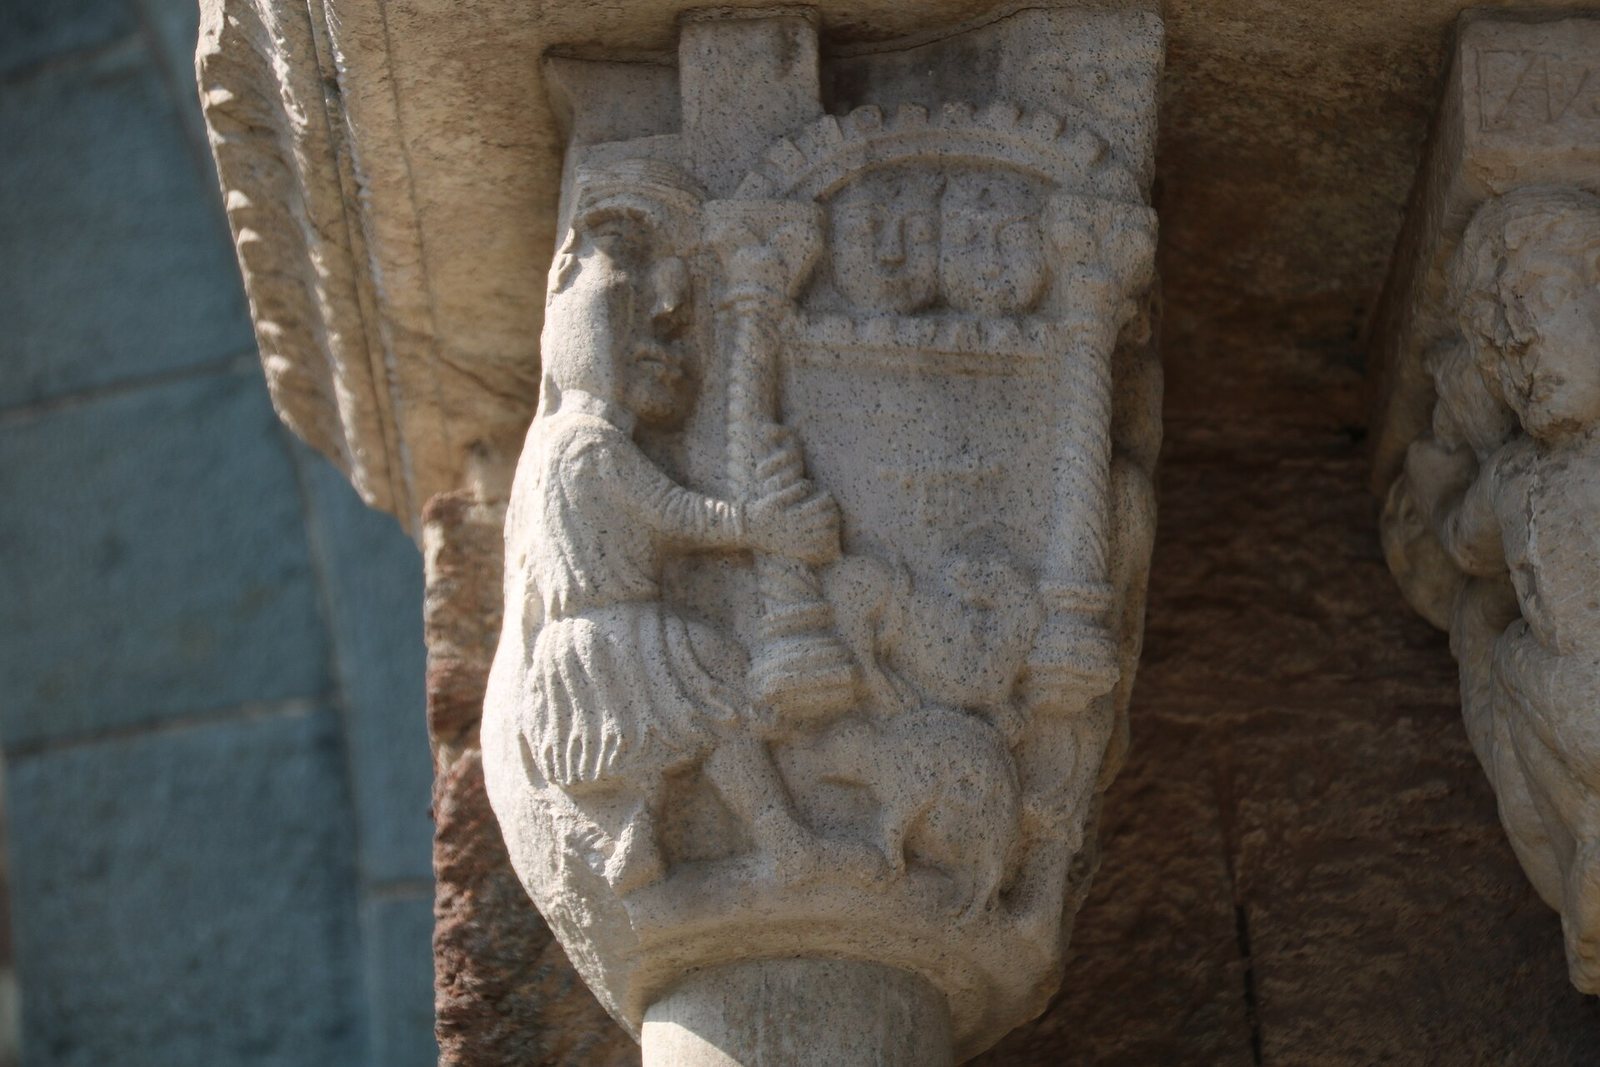
A tall, multi-storey porch leads to the Stairway of the Dead, which was once flanked by tombs. Monks’ skeletons could still be seen there into comparatively recent times. The stairway’s 243 steps end at the marble Zodiac Portal, a twelfth-century sculptural entrance. Its vertical doorway sides carry reliefs of the zodiac signs, evoking the passage of time and human mortality. The sculpture has affinities with the Toulouse school and has been compared with depictions of fantastical peoples on Modena’s Princes’ Portal.
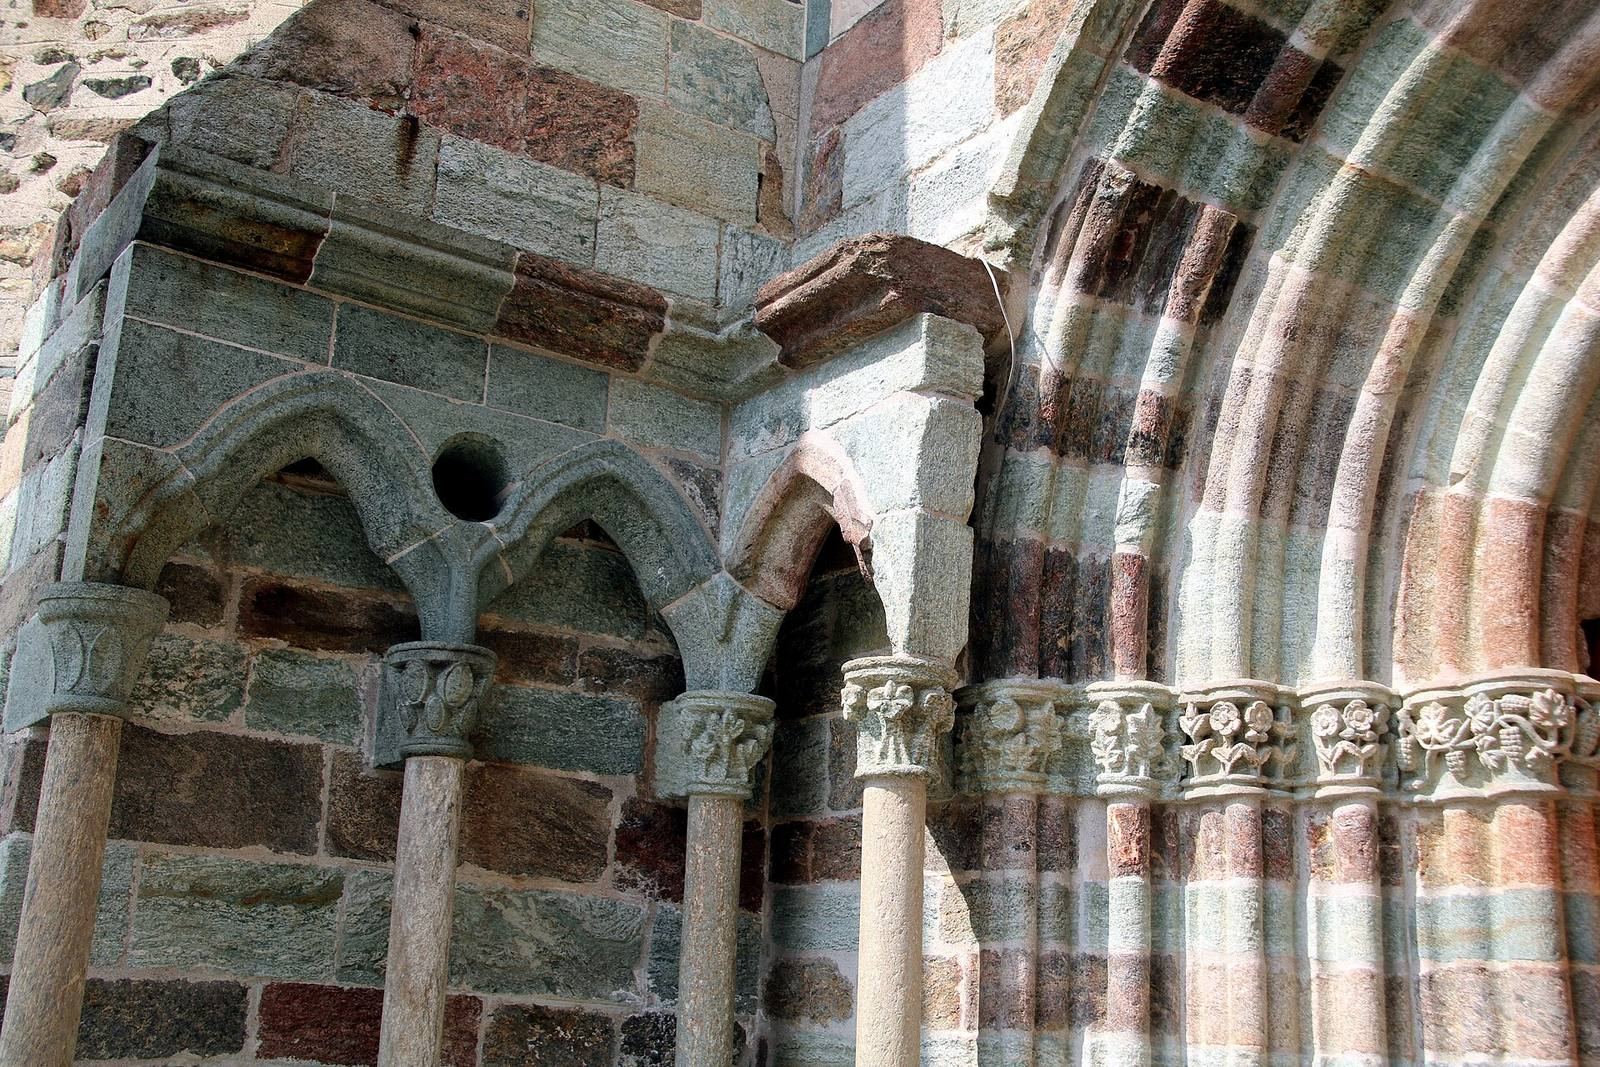
A separate Romanesque entrance portal, made of grey and green stone, dates to the early eleventh century.
Vaults and interior decoration
The church’s original ceilings collapsed in the sixteenth century. A heavy barrel vault, a continuous arched ceiling, was installed over the central hall, but its outward pressure threatened the side walls. Restoration work in the late nineteenth century removed it and replaced it with a three-part groin vault, a ceiling formed where barrel-shaped arches intersect. The replacement was completed in 1937.
French Gothic details by unknown artists of the Piacenza school decorate the central apse window and the windows of both side passages. A large fresco on the church’s left wall is dated to 1505 and attributed to Secondo Delbosco. The Old Choir contains paintings including a triptych, or three-panel altarpiece, by Defendente Ferrari dated to about 1520, as well as tombs of Savoy princes. A stained-glass window is associated with the altar.
Southern additions and light
Recovery work promoted by d’Andrade added a staircase and flying buttresses, external supports that brace a wall, on the southern side. Since 2021, a beam of light has been installed each September, angled 47 degrees eastward toward the apse window to symbolize the archangel’s sword.
Northern buildings and other remains
New Monastery
The New Monastery, built in the twelfth century on the northern side of the complex, now stands in ruins. It contained monks’ cells, a library, kitchens, a refectory and workshops, and appears to have risen five storeys. Its surviving walls, arches and pillars face the Susa Valley.
Tower of Bell’Alda
The Tower of Bell’Alda stands apart from the rest of the complex on its northern side. According to legend, a young woman fleeing mercenary soldiers leapt from the tower and was saved by angels. When she later tried to repeat the jump to prove her story, she died.
Monks’ Sepulchre
The Monks’ Sepulchre is a ruin, probably the remains of a chapel with an eight-sided plan modeled on the Holy Sepulchre in Jerusalem.
Roman tombstone and Savoy sarcophagi
A Roman tombstone associated with the site commemorates Surio Clemente, a member of a Roman family that lived there in the first century. Sixteen heavy stone sarcophagi were later brought to the abbey. Those buried there include Margaret of Valois, Francesco Giacinto of Savoy, Maria Giovanna Battista of Savoy-Nemours and Cardinal Maurizio of Savoy.