St. Michael’s Church, Munich: A Jesuit Collegiate Church
Site at a Glance
- Popularity
- Very High
- Country
- Germany
- Primary era
- Early Modern
- Eras represented
- Early Modern, Modern
- Civilizations
- Duchy of Bavaria, Electorate of Bavaria, German, Holy Roman Empire, Kingdom of Bavaria
- Site type
- Religious
- Remains
- Church
On this page25 sections
History
St. Michael’s Church, Munich, is a Roman Catholic Jesuit church in Germany, built as the collegiate church serving a Jesuit college. The Jesuits are a Catholic religious order, and this large Renaissance building, begun in 1583 and consecrated in 1597, marks a transition toward Baroque design. Under Duke William V of Bavaria, it became a spiritual center of the Counter-Reformation, the Catholic Church’s response to Protestant expansion and an effort to strengthen Catholic institutions and teaching.
The college and church project
In 1556, Duke Albert V agreed with the Jesuits to establish a higher school in Munich, the predecessor of today’s Wilhelmsgymnasium. The scheme remained at the planning stage during his lifetime. His son, Duke William V, revived it as a project for a Jesuit college and church, intended to support the order’s educational and religious work.
William also saw the complex as an expression of his own religious convictions, which he associated with the Christian Roman emperors Constantine, under whom Christianity gained imperial support, and Justinian, a sixth-century ruler linked with the strengthening of Christian imperial rule. Making room for the buildings required the demolition of 87 houses, despite protests from Munich residents.
Construction and consecration
The foundation stone was laid on 18 April 1583. Friedrich Sustris shaped the overall design, while Wendel Dietrich worked out details and prepared numerous wooden models; master mason Wolfgang Miller directed the masonry. In 1590, the tower collapsed onto the choir then being built, although the nave vault survived. Work stopped for a time. William interpreted the accident as a sign that the choir planned for the Archangel Michael was too small. The design was enlarged northward to include a crosswise section and a more spacious choir. Building resumed in 1593, probably under Sustris’s direction and following his designs.
The church was consecrated on 6 July 1597 in an eight-hour procession and performance involving 900 participants, which portrayed Michael’s battle with Satan. William’s expenditure brought Bavarian state finances close to bankruptcy. Larger than the Jesuit mother church of Il Gesù in Rome, St. Michael became a model for more than 100 later churches in German-speaking regions.
Jesuit, court, and dynastic use
The Jesuits administered the church and college until their order was suppressed in 1773. In that year, the church became a court church. During the secularization of 1802–1803, when church property and authority passed into secular hands, the church and college came under royal ownership. Both are now owned by the Free State of Bavaria. The Jesuits returned in 1921, and St. Michael remains an institute church belonging to the order, rather than a parish church.
From the beginning, the church was intended as a burial place for the Wittelsbach dynasty, which ruled Bavaria for centuries. Those buried in its crypt include William V, his son Elector Maximilian I, Kings Ludwig II and Otto of Bavaria, and Eugène de Beauharnais. Many later members of the family were instead buried at the Theatinerkirche. From the second half of the seventeenth century, Wittelsbach bodies were generally placed at St. Michael while their hearts were kept separately, often at the Chapel of Grace in Altötting. Four family members buried at St. Michael after deaths between 1969 and 1971 were transferred to the family cemetery at Andechs in 1977.
War, opposition to Nazism, and restoration
Jesuit priest Rupert Mayer preached at St. Michael and used his work to expose and denounce Nazi activities. On All Saints’ Day, 1 November 1945, he suffered a stroke while preaching in the Chapel of the Cross and died that day. He was buried at the nearby Bürgersaalkirche.
Bombing in April 1944 severely damaged the tower and melted all four church bells. The building suffered further heavy damage, especially in November 1944, when its vault collapsed. Reconstruction of the church and vault took place between 1946 and 1948. The façade was restored in 1907 and renovated in 1971–1972; its ornamental plasterwork was restored in 1981, and a replacement figure of Christ was placed in the pediment. Repairs from 2009 to 2013 secured loosened plaster and stone. The renovated south façade received a substantially lighter finish than the others.
Remains
Site and ground plan
St. Michael stands at the southeastern end of the former Jesuit college complex, the Wilhelminum, with the St. Michael Centre attached beside the choir. The church lies near the eastern moat of Munich’s old fortifications and the former Schöne Turm gate, which stood between Neuhauser and Kaufinger streets until its demolition in the nineteenth century. The widened street then formed a small triangular square by the church and the adjoining college wing. These streets belonged to Munich’s historic main commercial route, associated in the Middle Ages with the Salt Road.
The church is about 78.2 metres long and 20.29 metres wide. Its main nave, the long central space, is 28.16 metres high, while the choir, the area around the main altar, is 18 metres wide. The long rectangular plan runs from a vestibule through a nave flanked by chapels to a crosswise arm, or transept, and an elongated choir. The transept remains within the outer wall line. The choir is narrower than the nave, has adjoining side rooms, and ends in a five-sided segment of a decagon. The chapels terminate in semicircular ends.
Exterior
Façade and sculpture
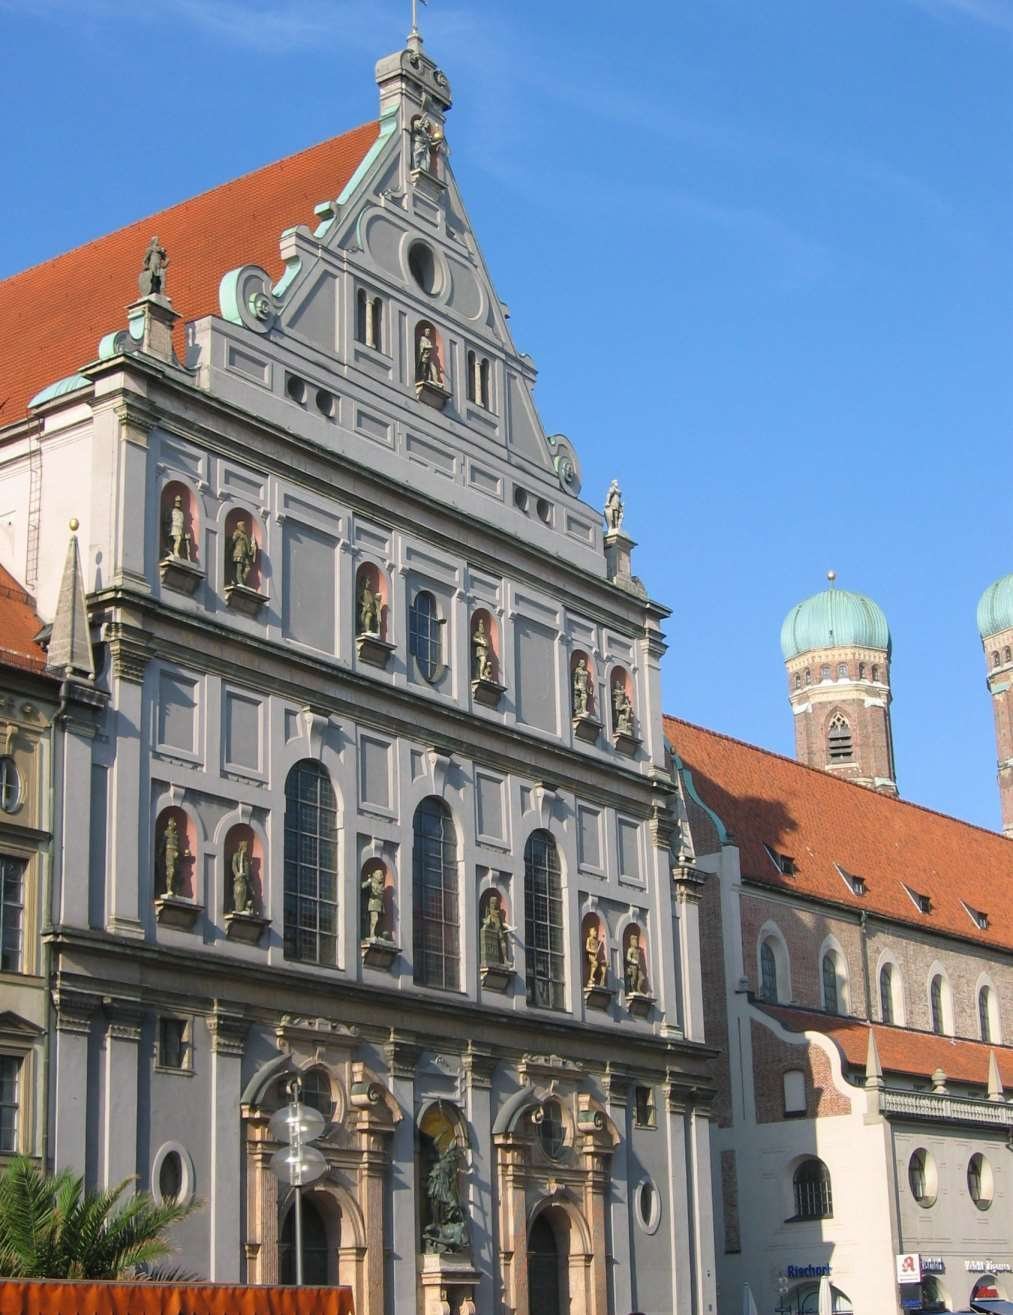
The three-storey façade has levels that decrease in height toward the top. Two portals with interrupted triangular pediments frame a central niche on the lower level, which is articulated with paired pilasters, shallow wall projections shaped like columns, and a classical Tuscan design. The upper levels combine windows, statue niches, and wall panels; continuous horizontal bands separate the storeys. Above them, an attic supports a three-part triangular pediment. Its upper niche holds Christ as Savior of the World, while spiral ornaments run along the slopes and a smaller, broken pediment bearing a cross crowns the composition.
A bronze Archangel Michael stands between the entrances beneath Christ. Modelled by Hubert Gerhard and cast by Martin Frey, the figure represents the victory of faith over evil. An emblem of the Order of the Golden Fleece, a European order of chivalry, appears below Michael. Fifteen ruler figures extend the façade’s religious and dynastic imagery. They represent Bavarian, Wittelsbach, imperial, and ancient rulers, connecting Bavarian history with the defense of Christianity. Three figures portray Bavarian dukes Albrecht IV, Albrecht V, and William V; the other twelve are carved stone figures. The identities of some rulers changed during planning and are not entirely clear. Several figures had deteriorated by 1907 and were replaced with copies. After the repairs of 2009–2013, all fifteen were finished in bright white.
Tower
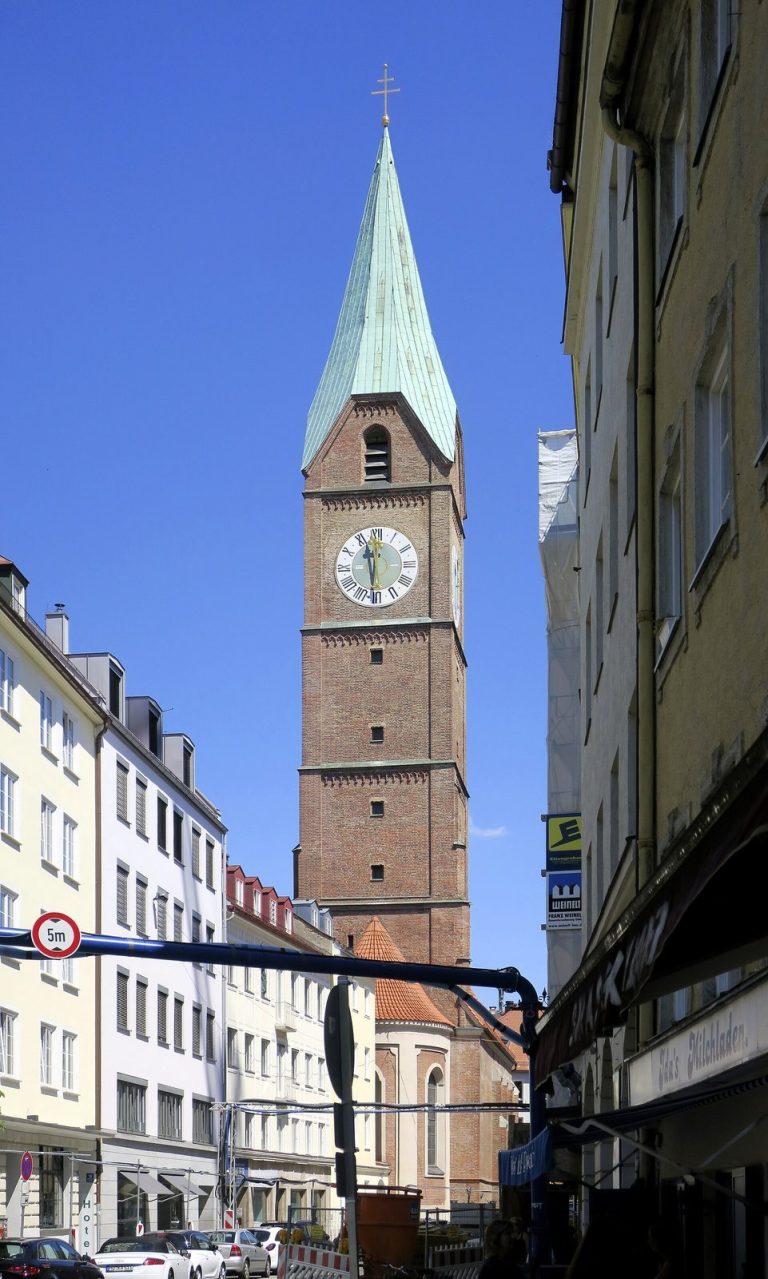
The tower stands at the north end of the nave. It is a three-storey brick structure rising from a high base of dressed stone, with divided and ornamented wall surfaces. The upper storey and cupola were lost during the Second World War.
Interior architecture
Nave and chapels
Massive wall piers divide the nave. Chapels open between them at ground level, with galleries above; windows in the galleries bring light into the spaces below. The chapels are covered by vaults shaped like half-cylinders running across their width, and by half-domes at their ends. A broad, semicircular barrel vault, a continuous tunnel-shaped ceiling, spans the nave for more than 20 metres. Crosswise bands divide it into sections, while shallow curved recesses form where the gallery arches meet the vault. Similar crosswise vaults cover the transept and side spaces. Corinthian-style pilasters, an ornate classical column form, and statue niches articulate the nave walls.
Choir and interior imagery
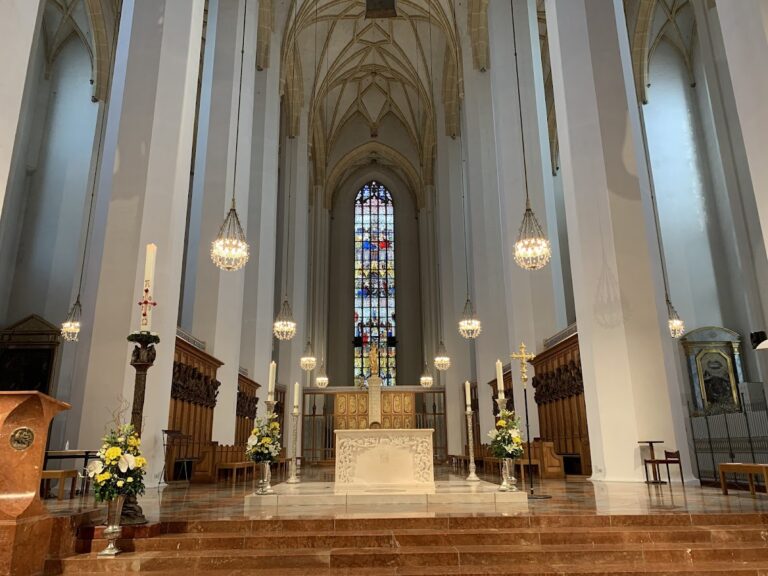
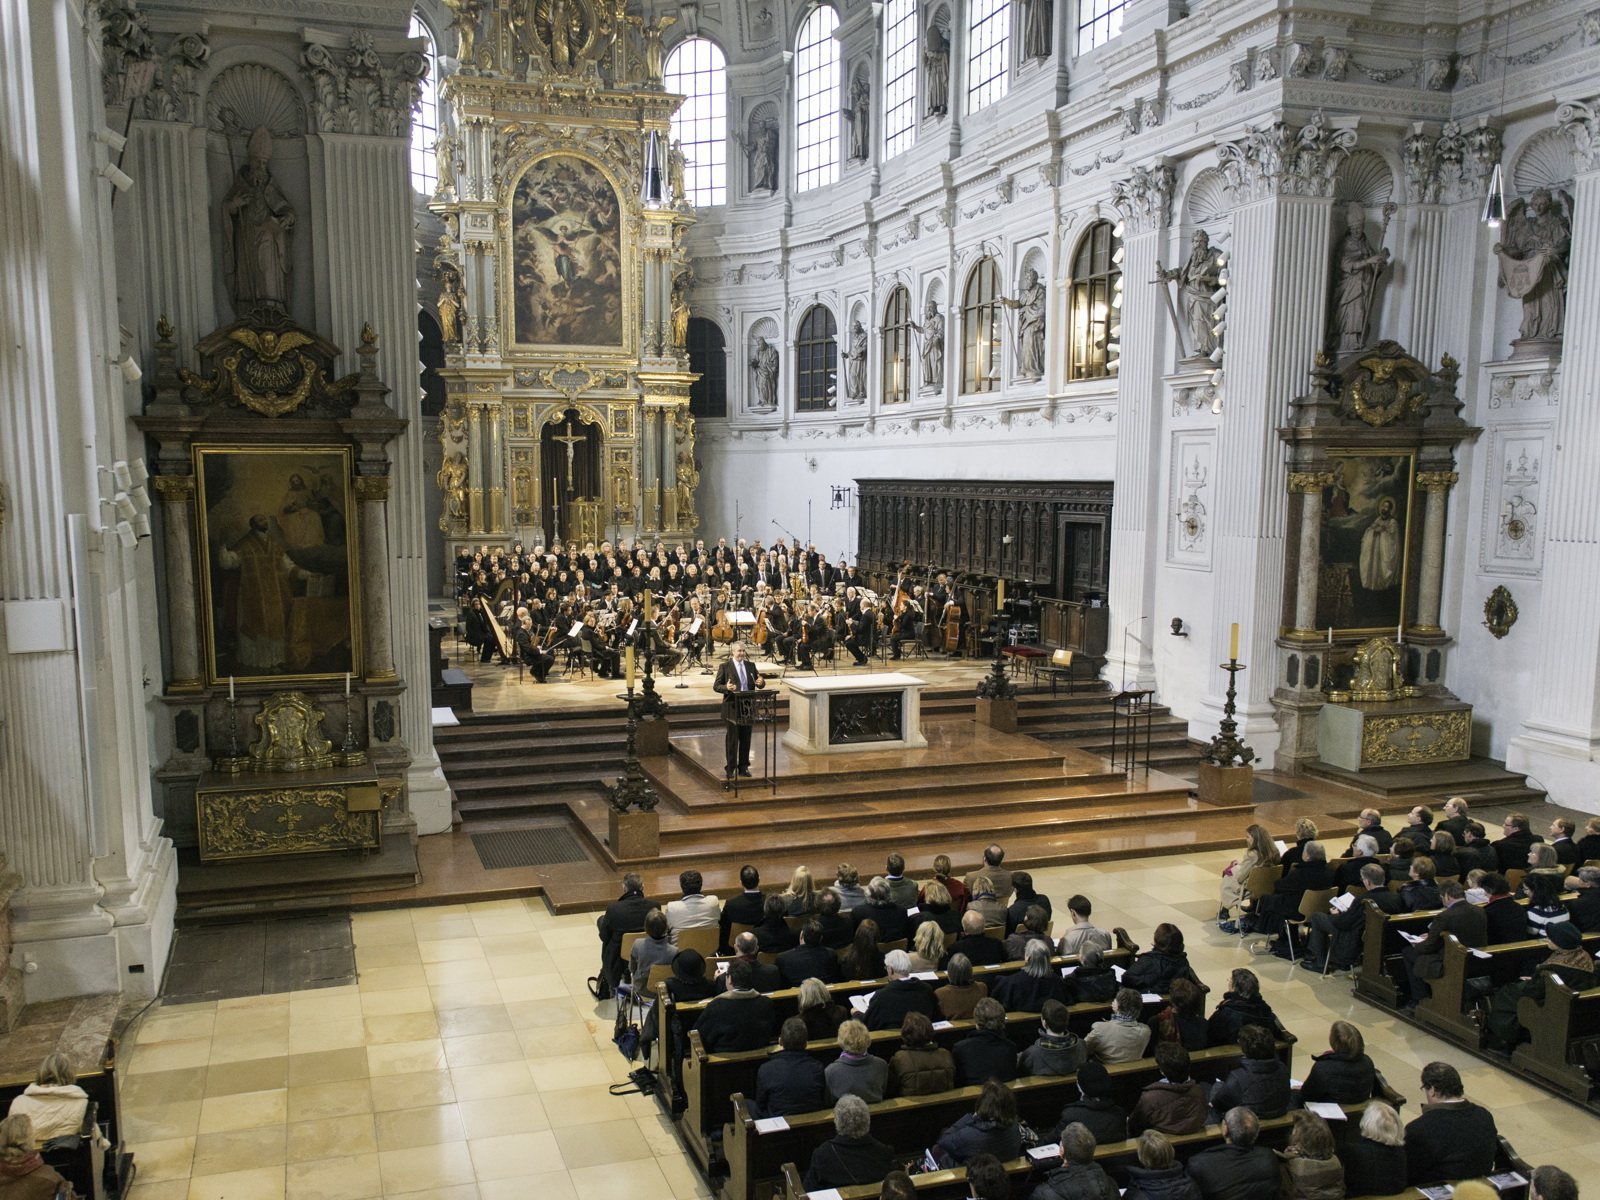
A triumphal arch made of two concentric arcades leads into the choir, which stands seven steps above the nave and receives direct light. Its walls replace the nave’s pilaster pattern with windows opening onto prayer spaces and niches for figures. Round-headed windows sit above a projecting horizontal cornice, alternating with further niches. The church’s imagery presents Catholicism as the true faith and victorious in the Counter-Reformation. Its spatial sequence also evokes Christ’s life: the child Christ appears at the inside of the entrance façade, the Cross is placed at the choir steps, and the choir above the burial chamber signifies resurrection. The chapels and transept draw on the form of ancient triumphal arches. Prophets, apostles, saints, angels, and angels carrying instruments of the Passion contribute to this program.
Altars and furnishings
High altar and bronze panels
Wendel Dietrich made the high altar between 1586 and 1589 to a design by Friedrich Sustris. Its three tiers rise from the altar table to a tabernacle, which houses the consecrated Eucharist, and an opening for its display. Above them is Christoph Schwartz’s 1587 painting of St. Michael fighting the devil; the upper tier shows Christ as Savior of the World among angels. Fluted Corinthian columns, angels on pedestals, and a broken spiral-sided pediment bearing the IHS monogram, a sign for the name of Jesus, complete the composition. The altar was badly damaged in 1944 and later restored.
Three bronze panels by Hubert Gerhard, originally made for William V’s planned tomb, were reused on the front of the altar. Their reliefs show the prophet Ezekiel’s vision, the raising of Lazarus, and Christ’s Resurrection. The fourth panel depicts the raising of Jairus’s daughter and is displayed on a separate altar. Four candlesticks designed by Sustris and cast by Carl Pelago stand around it.
Transept altars
The west transept altar holds Antonio Maria Viani’s 1589 painting The Sacrifice of the New Covenant, also known as The Adoration of the Name of Jesus. Its counterpart on the east side displays his painting The Sacrifice of the Old Covenant, also dated 1589.
Side chapels
The side-chapel altars date from 1697, with some based on designs by Jesuit brother Johann Hörmann. Many of the paintings are from the church’s construction period. They include Peter Candid’s Martyrdom of St. Ursula (1588), Alessandro Scalzi’s painting for the St. Sebastian chapel, and a 1589 painting for the St. Andrew chapel by Scalzi and Christoph Schwartz. The Apostles’ chapel contains a painting of St. Peter Receiving the Keys, probably by Viani and dated 1588, while Candid’s Annunciation (1587) is in the Annunciation chapel. Ulrich Loth’s St. Francis Xavier (1624) stands on the altar beside the right side of the choir entrance. Peter Candid and his workshop painted St. Ignatius Loyola between 1622 and 1624.
The present Marian chapel occupies the former site of the St. Ursula altar, destroyed in the bombing of 22 November 1944. Its altarpiece was saved and later placed in the chapel opposite. The Ursula altar itself was not rebuilt. During a redesign of the Marian chapel in 2024, work revealed the damaged brick base of the earlier altar, with fire marks still visible. The early-modern floor and the original paint scheme in the altar niche, from before the Baroque remodelling, were preserved. A copy of the Herzogspitalkirche’s 1855 version of its Our Lady of Sorrows statue received a new steel pedestal and circular light ring.
Pulpit, choir stalls, and sculptures
Johann Hörmann designed the pulpit, made in 1697–1698 to replace the first pulpit of 1597. Wendel Dietrich designed the choir stalls, which Martin Ernst and Georg Bendl made. Near the baptismal font is a bronze angel for holy water by Hubert Gerhard, dated 1595 and originally intended for William V’s tomb. The church also contains Hans Reichle’s sculpture of Mary Magdalene, made in 1594–1595.
Reliquary
A chest for the relics of Saints Cosmas and Damian, made in Bremen around 1400, is kept in the third chapel on the right. This oak reliquary, a container for sacred remains, is covered with gilded silver sheets bearing reliefs of the saints and is decorated with enamel and rock crystal. It had reached Munich by 1649.
Burial spaces and monuments
Crypt and heart urns
The crypt, a burial chamber beneath a church, lies under the choir and contains tombs of members of the Wittelsbach dynasty. Beside it, a columbarium, a chamber for funerary urns, holds heart urns, including that of Maximilian de Beauharnais, who died in St. Petersburg in 1852.
Cross and tomb monuments
Giovanni da Bologna’s bronze Cross Monument, dated 1594–1595, was originally intended for William V’s planned tomb and is now in the transept. A marble tomb monument for Eugène de Beauharnais stands in the left transept. Bertel Thorvaldsen made it in 1830 to a design by Leo von Klenze.
Organs and bells
Organs
An organ brought from St. Lorenz at the Altenhof was installed at St. Michael in 1590. Urban Heusler built a new instrument for the church in 1597, and Johann Georg Fux supplied its replacement in 1697, using a case designed by Hörmann. In 1896, Franz Borgias Maerz installed an organ with 38 stops, controls that select sets of pipes, in the adapted case; its specification was designed by Joseph Gabriel Rheinberger. That instrument was destroyed in 1944. A small organ followed in 1953, then a 54-stop instrument by Carl Schuster in 1966. Removed in 1982, the Schuster organ was refurbished and altered before installation in the parish church of the Assumption in Bonbruck.
After restoration of the historic gallery, Sandtner supplied a new organ in the early 1980s. Rieger reorganized and enlarged it in 2010–2011, keeping its case and reusing much of the earlier pipework. The current instrument has 75 stops, four manuals, or hand-played keyboards, and a pedal keyboard played with the feet. Its additions included a German-Romantic division, a new enclosed division for expressive French-style playing, two high-pressure solo stops, and a 32-foot pedal stop. A choir organ was installed in 2024 in two facing niches in the choir. It can be played from a movable console or from the main organ.
Bells
Duke Ferdinand funded four bells in 1585, cast by Hans Frey of Kempten. Their inscriptions included Latin texts from Psalm 138 and Marian hymns, as well as passages concerning the reach of the apostles’ teaching and the sign of the Cross. Fragments of the bells were later used to cast the second-largest bell of Munich’s Theatinerkirche.