Roman villa of Saelices el Chico: A Roman Peristyle Villa in Spain
Site at a Glance
- Rating
- 4.1
- Popularity
- Very Low
- Country
- Spain
- Primary era
- Classical
- Eras represented
- Classical
- Civilizations
- Roman
- Site type
- Domestic
- Remains
- Villa
On this page10 sections
History
The Roman villa of Saelices el Chico is an archaeological site in Spain, at the northern edge of Saelices el Chico beside the Arroyo Grande. Built by the Romans, it developed through an early imperial phase in the 1st and 2nd centuries, a late Roman phase from the 3rd to the 5th centuries, and later Visigothic and early medieval occupation. The villa combined monumental residence with agricultural production and stood in the northernmost territory of Lusitania, the Roman province in the western Iberian Peninsula, within the Conventus Emeritensis, an administrative district governed from Emerita Augusta, the Roman predecessor of Mérida.
Roman occupation
The earliest principal phase was an imperial villa of the 1st and 2nd centuries. During the 3rd to 5th centuries, the complex was transformed into a late Roman villa with a dispersed arrangement of residential and garden areas. Its use as a rural residence and agricultural center continued into late antiquity, when the site formed part of a changing settlement landscape.
Roman occupation ended when the villa was abandoned at the close of the 5th century. A Visigothic and early medieval settlement subsequently occupied the wider site. The Visigoths, a Germanic people who established a kingdom in the Iberian Peninsula during late antiquity and the early Middle Ages, left material evidence that connects the place with settlement after the Roman period.
Medieval settlement and ownership
A settlement or village called Sancti Felicis developed around the archaeological site. In 1169, Ferdinand II, the 12th-century king of León, donated it to the Benedictine monks of the Convent of Santa Agueda in Ciudad Rodrigo. The Benedictines were a Western Christian monastic order governed by the Rule of Saint Benedict. After that convent disappeared, ownership passed in 1450 to the Monastery of San Vicente in Salamanca.
Discovery and archaeological investigation
The first recognized remains appeared in 1980, when foundation trenches for a house west of Palomar Street exposed sandstone column shafts and bases. Sewer construction along the street in 1985 revealed Roman roof tiles, bricks, mosaic fragments, and painted frescoes. The same works disturbed much of the archaeological material, including a circular cistern and a water conduit that had initially survived farther north.
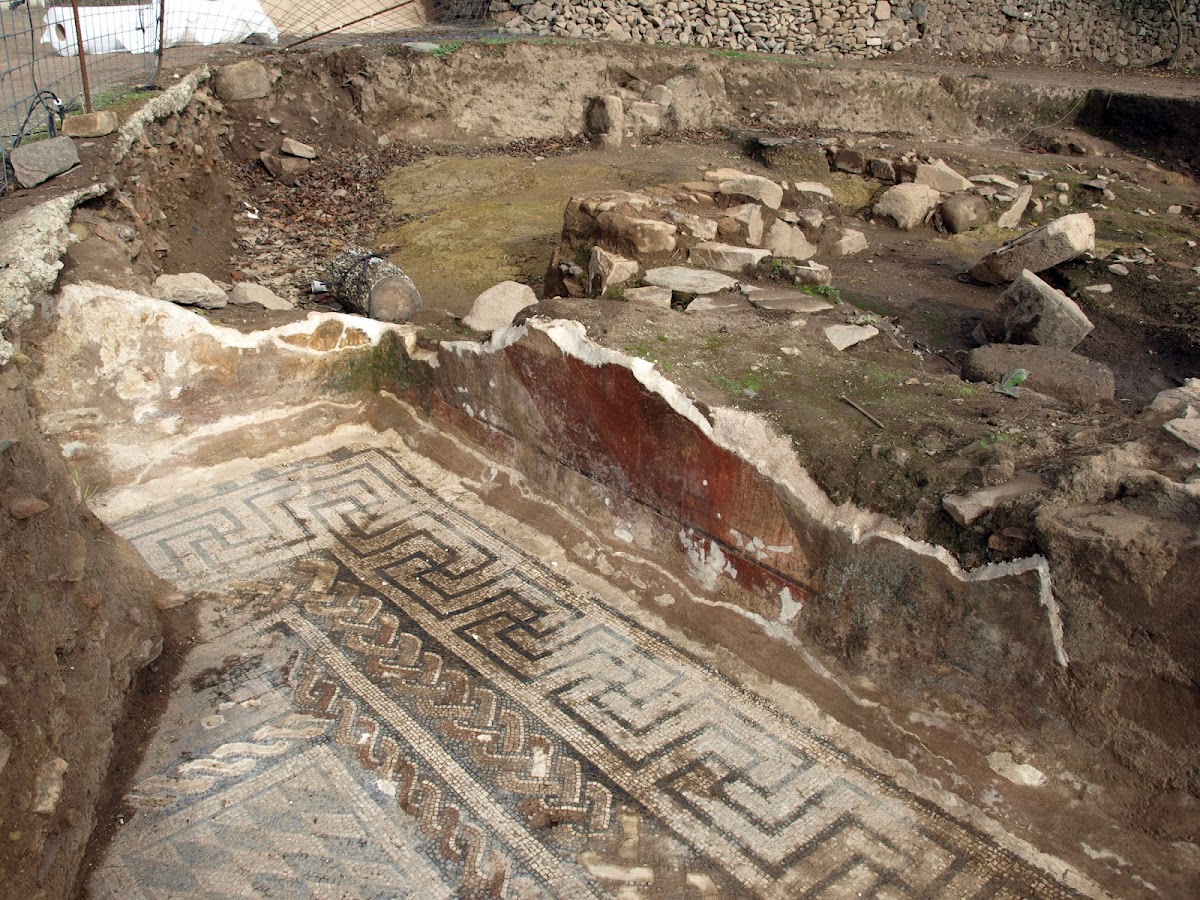
Further discoveries followed in 1986, when an irregular excavation exposed part of a mosaic-paved room and a wall retaining painted decoration. Parcel-alignment works in 1995 brought to light a partially collapsed octagonal structure south of Molinillo Street, while an unauthorized test excavation exposed another section of the geometric mosaic. The first scientific excavations also began in 1995 at the request of the municipal authorities, under the direction of Concepcion Martin Chamoso and Ana Belen Hernandez Hernandez. Eight test trenches examined the extent of the pavements and other remains, revealing a well-preserved apsidal structure and additional classical column elements.
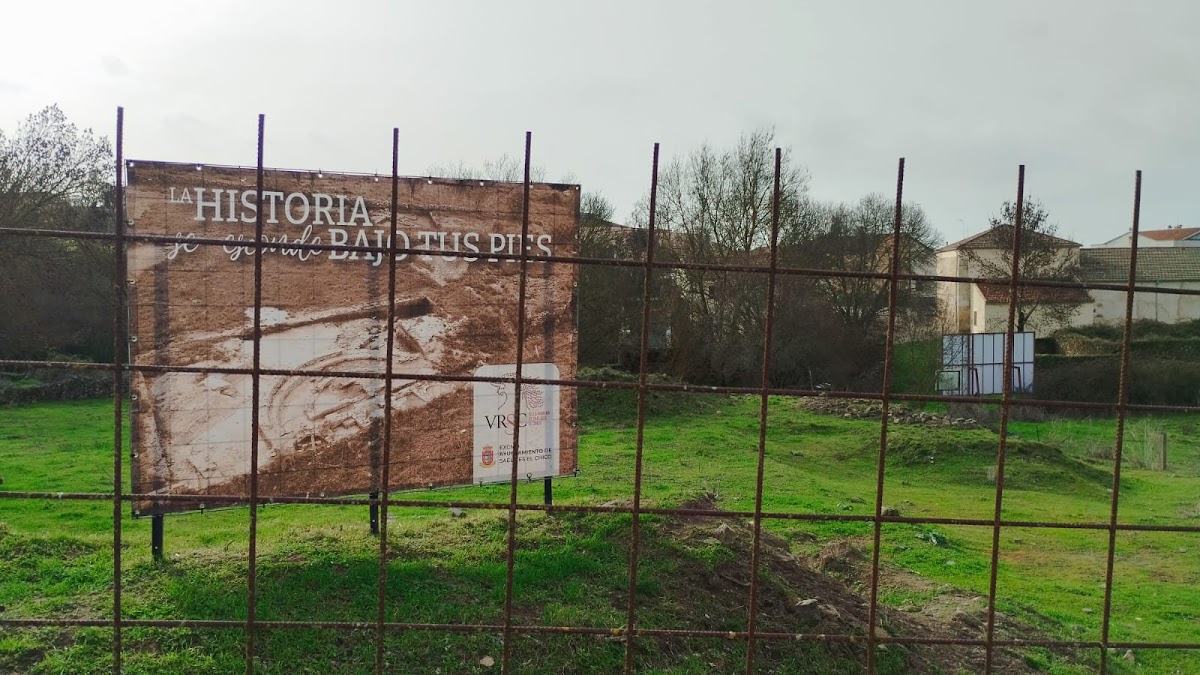

A campaign in early 1996 expanded the trenches and clarified the relationship between the mosaic room, painted walls, and the southern apsidal structure. Work and research from 2007 to 2009 formed part of an effort to preserve and present the villa, but the site was reburied in 2012 after further financial and administrative support was not secured. The archaeological zone received designation as a Spanish Site of Cultural Interest in 1997, covering the Roman mosaics and the Visigothic and early medieval settlement. More than 23,000 archaeological pieces were recovered during the excavation campaigns, principally fragments of ceramic vessels.
Remains
The villa is a Roman peristyle residence, meaning that its rooms were organized around a columned courtyard, and covers approximately 8,000 square metres. Archaeological survey detected surface remains across about 4,800 square metres, while excavation exposed 175 square metres. The excavated complex includes a residential area with mosaic floors and an adjoining garden area containing apsidal structures. The surviving evidence represents part of a much larger architectural layout.
Residential and garden areas
Mosaic hall
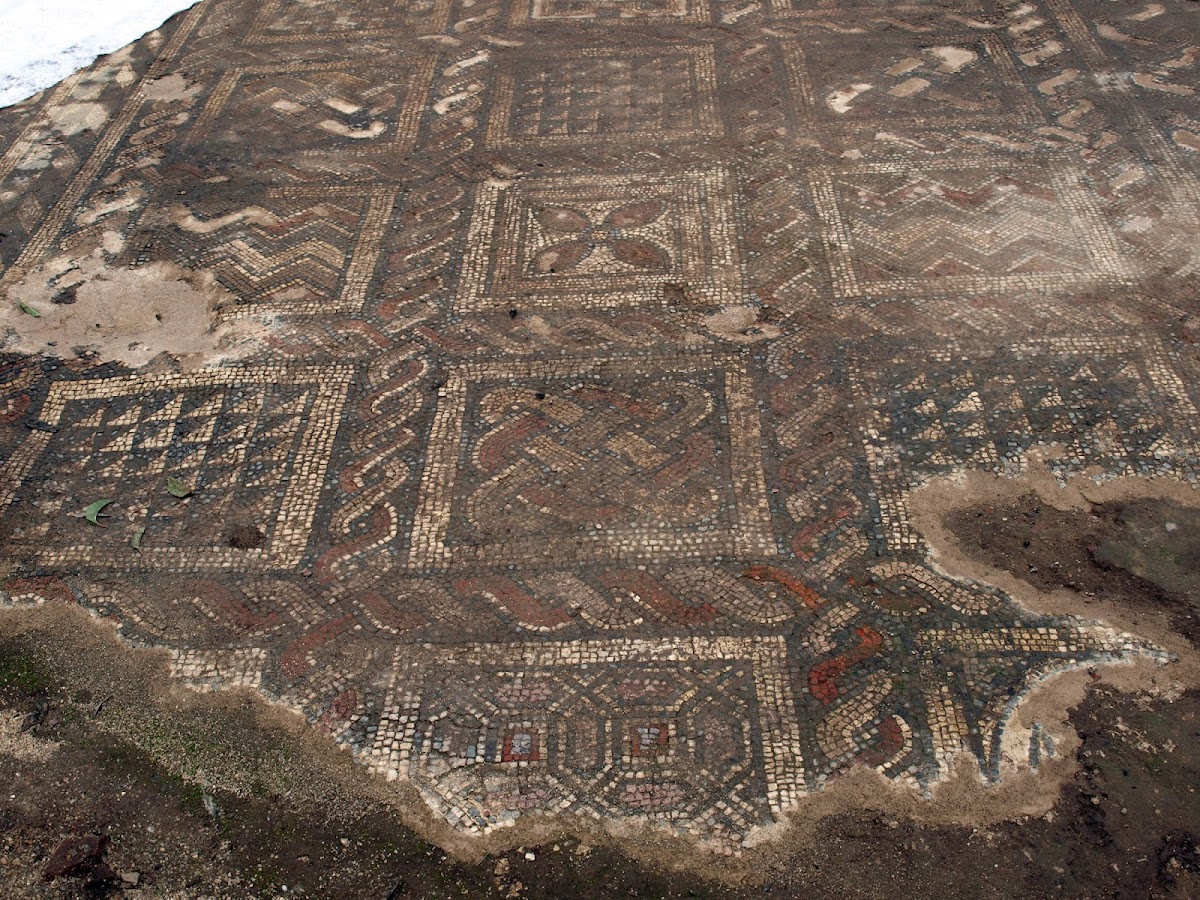
The residential area included a large tessellated hall, a mosaic-floored room made with small pieces set into a prepared surface. Its geometric pavement used checkerboard motifs and was aligned northwest to southeast. The floor continued beneath the street, and the room was associated with walls bearing painted stucco and fresco fragments. The pavement provides evidence for the decorative treatment of the villa’s principal residential spaces.
Apsidal garden building
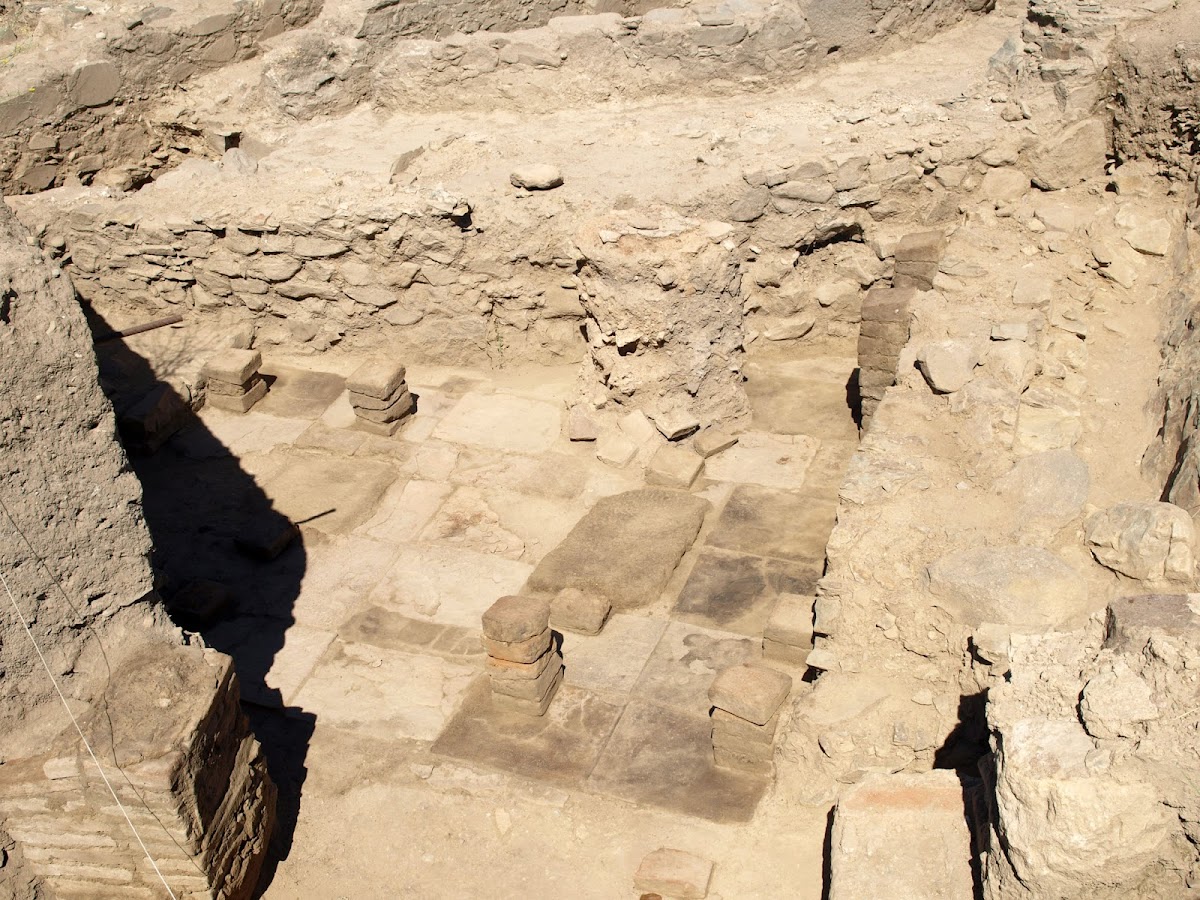
South of Molinillo Street, excavation exposed a well-preserved apsidal structure, an architectural form with a curved end. Its frontage contained three small semicircular exedrae, recessed or projecting spaces, alternating with two rectangular exedrae. The arrangement was interpreted as a possible nymphaeum, a monumental fountain or water feature associated with a garden. Painted stucco was linked with the building and its surrounding architectural remains.
Octagonal structure and water installations
A separate octagonal structure south of Molinillo Street was built from opus caementicium, Roman concrete. It was partially collapsed when discovered, and its function remained undetermined. The site also produced two classical column bases and a column shaft, complementing the sandstone shafts and bases found during the 1980 building works.
The 1985 sewer works exposed a circular concrete cistern and a water conduit. The installations formed part of the villa’s water infrastructure, although the cistern and conduit were later demolished after the construction machinery had initially left them intact.
Objects and materials
The excavated materials include Roman terra sigillata, a fine tableware with a carefully finished, often red-slipped surface, together with Visigothic and early medieval pottery. Roof tiles, bricks, large storage jars, and cooking pots reflect construction and domestic activity. Metal objects, faunal remains, and Roman glass vessels add further evidence for occupation and daily use.
Among the glass finds were unguentaria, small containers for ointments, perfumes, or cosmetics. Bone-working remains included a comb, several needles, and hairpins carved from bone. A decorated Visigothic belt buckle and other early medieval materials connect the later settlement with the post-Roman occupation of the site.
Nearby sites