Vieux-la-Romaine Roman Villa: An Elite Gallo-Roman House in France



Site at a Glance
- Rating
- 4.5
- Popularity
- Very Low
- Country
- France
- Primary era
- Classical
- Eras represented
- Classical
- Civilizations
- Roman
- Site type
- Domestic
- Remains
- Villa
On this page20 sections
History
The Vieux-la-Romaine Roman Villa in France was an elite Gallo-Roman urban residence in ancient Aregenua, the capital of the Viducasses, established in the first century AD and developed through the Roman period. More accurately known as the House with the Grand Peristyle, or the Lower Vieux domus, it was built and repeatedly enlarged during the second and early third centuries, when Aregenua flourished under the Severan dynasty. A domus was an urban Roman house belonging to a prosperous family or local elite. The residence illustrates how local Gallic elites adopted and adapted Mediterranean architectural forms while using an imposing home for social display, political representation, religious expression, and the exercise of local authority.
Early occupation and urban development
The first occupation of the city block, or insula, consisted of modest timber, wattle-and-daub, and beaten-earth buildings dating from the first and second centuries AD. The area probably supported craft activity, including possible bronze working and glassmaking. A network of streets was established around AD 125–150, a period when stone construction became widespread at Aregenua. By the middle of the second century, the block contained an eastern house of about 751 square metres and a western house. Parts of both buildings were incorporated into later construction, while the western house was partly demolished.
Around AD 170–180, one of the large second-century buildings was destroyed so that another could be expanded. The enlarged residence is conventionally called the House with the Small Peristyle, after its modest columned courtyard. Its enlargement added a southern wing, further rooms, and major changes to the western wing. In the late second or early third century, the house was redeveloped again. A planted garden was installed in the courtyard, and the peristyle, a courtyard surrounded by columns, was more than doubled in size. This transformation gave the building its later name, the House with the Grand Peristyle.
Aregenua and the decline of the residence
The house remained occupied until the last quarter of the third century. A fire during the second half of that century was followed by repairs and a decline in the quality of residential life. Artisans, metalworkers, and butchers used parts of the building, although its basic plan remained broadly intact. This stage is known as the House with the Checkerboard Mosaic. The underfloor heating system, or hypocaust, apparently ceased to operate, one mosaic was repaired with tile mortar, and the water supply to the basins failed. A drainage system was installed in response to a broken water conduit.
Aregenua itself was seriously affected by the instability of the third century. It was not fortified and did not become a bishopric, unlike several neighboring cities. Its administrative importance shifted toward Bayeux, and the city disappeared from administrative records before AD 400. The wider settlement nevertheless remained occupied, and the territory of the Viducasses had been absorbed by Bayeux by the beginning of the fifth century.
A second fire in the first third of the fourth century devastated the already nearly deserted house. Around AD 330–340, a cardo, a principal north-south street, was driven through the ruins, destroying about three-quarters of the rooms in the western wing. Occupation continued in the wider area. A hoard of 38 antoniniani, third-century Roman coins, was found in a pit containing butcher’s waste, while a coin of Gratian dated AD 368–375 and a heavily worn coin of Flavius Arcadius from the same period indicate later activity.
The ruined house was first used sporadically and later became a source of building materials, especially between approximately AD 475 and 550. Columns were cut apart, and fragments were taken to lime kilns. The building then disappeared physically from the landscape, although the destruction layers preserved some of its decorative remains. Much later, probably in the eighteenth century, topsoil was brought in for cultivation, giving the area a rural appearance.
Excavation and interpretation
Excavations at Vieux began as early as 1697. In 1812, the property owner explored part of the southern area and discovered a mosaic. A further excavation by the Society of Antiquaries of Normandy in 1826 recovered only a fragment. A major archaeological program initiated by the Calvados General Council in 1988 concentrated on habitation sites. Pascal Vipard excavated the house between 1988 and 1991, taking advantage of the lack of later construction over the ancient remains. The work reconstructed the building’s development and identified six chronological periods. Vipard later made the house the subject of his doctoral thesis, defended at Paris IV in 1996 under the supervision of François Hinard.
The excavations produced 677 coins, about 770 kilograms of pottery represented by approximately 140,800 sherds, and 3,576 glass fragments. The pottery shows that Aregenua participated in the commercial networks of the High Empire. Common wares came mainly from areas corresponding to the modern Sarthe, Picardy, and Dorset, while finer wares came from central Gaul. Most amphora fragments belonged to the Dressel 20 type, a large container used mainly for transporting olive oil from Baetica in southern Hispania. Other examples carried wine from Narbonensian Gaul and, more rarely, expensive goods from Asia Minor. No coins from the period between the reigns of Commodus and Gallienus were recovered.
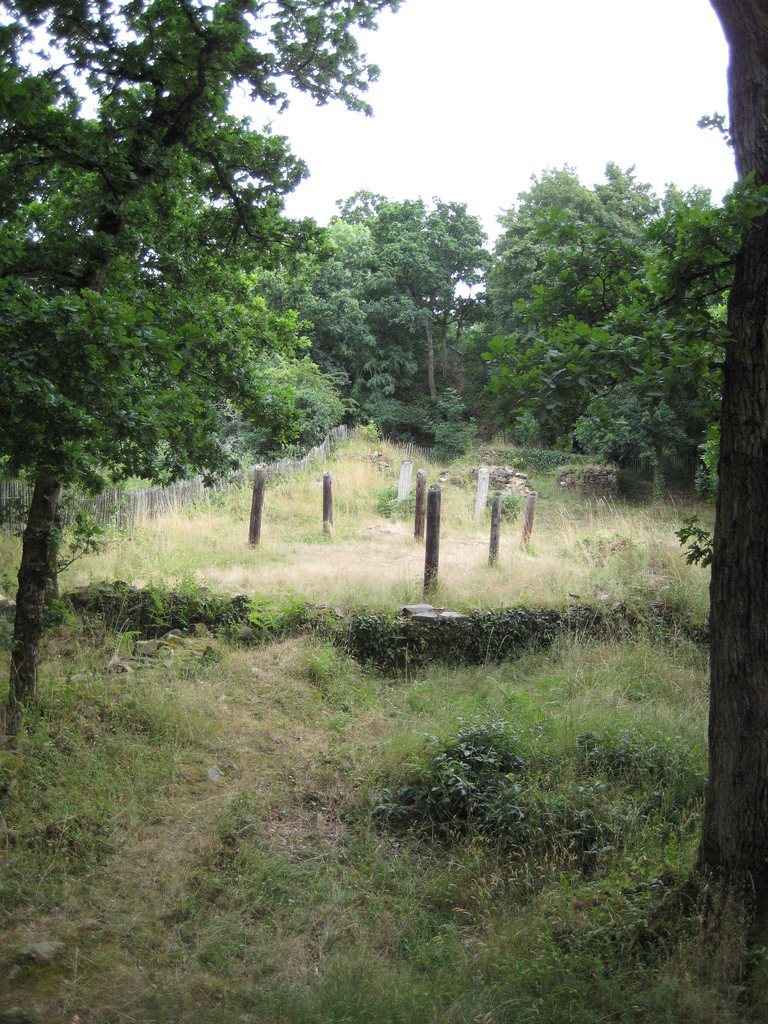
The Tutela statue was discovered in August 1988. The scale of the finds contributed to the creation of the Vieux-la-Romaine Archaeological Museum, inaugurated in 2002. Site improvements begun in September 1992 led to a public presentation of the house from July 1993. The intervention combined preservation with educational reconstruction. Wall elevations were not rebuilt, but a hypocaust was reinstated and selected decorative elements were copied. The presentation primarily represents the late-second- to early-third-century residence while retaining the fourth-century street cutting through the ruins.
Later study questioned several restoration hypotheses, particularly in the southern sector, which was examined only after the site had been developed. A renewed analysis of the painted plaster in 2010 identified inconsistencies in earlier reconstructions and raised questions about how easily those interventions could be reversed. The house is described as the only preserved Roman-period building open to visitors in Lower Normandy and the only preserved peristyle house in northern France. Its complete excavation is exceptional for this type of residence in northern Gaul.
Position within Aregenua
The residence stood in the baths district on the Guigne hillside, in a dense urban quarter linked to the cardo. A second bath complex about 40 metres to the southwest measured approximately 90 by 50 metres and was probably divided into men’s and women’s sections. In the late second or early third century, Gallo-Roman benefactors named Sollemninus and Titus Sennius Sollemnis donated it to the city, as recorded by the honorific inscription known as the Marble of Thorigny. Baths dating from the mid-second century lay to the north, and the forum was also nearby.
Wooden and wattle-and-daub city blocks lay to the east. A modest house stood to the north, while another was located near shops. Guard stones found close to the residence suggest that a fountain existed in the vicinity. The lack of ancient remains south of the house has led archaeologists to propose that it marked the southern limit of Aregenua. Its facade was connected to the cardo and could be seen from at least three sides.
Remains
Plan and construction
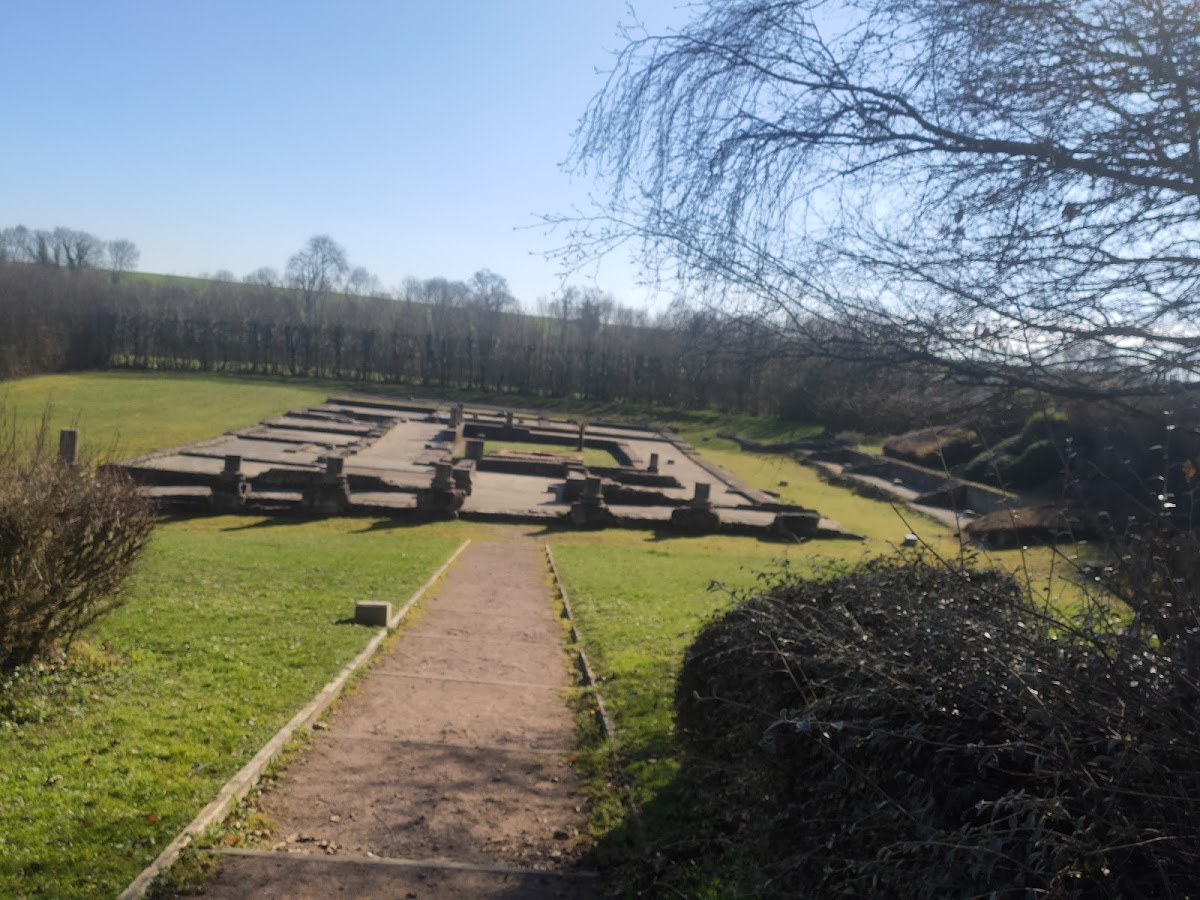
The house occupied approximately 1,250–1,500 square metres. Its Greco-Italic rectangular plan measured about 50.80 by 30.80 metres, within an enclosed area of approximately 1,421 square metres. The ground floor contained 14 principal rooms, 12 service rooms, and five corridors or circulation areas. The upper floor is less fully understood but was estimated at about 570 square metres. Wall thicknesses and other evidence indicate second levels in the western and northern wings, although the precise number of upper-floor rooms remains uncertain.
Foundations reached depths of up to two metres and used substantial sandstone blocks. The walls were built largely with opus vittatum, a Roman technique using regular courses of small masonry units, made here from local limestone. Brick courses were used in some areas, while Caen stone and travertine also formed part of the construction. Tool marks survive on some materials. The building therefore relied heavily on local stone, local production, and local labor.
Facade and entrance
Monumental entrance
A gallery about 3.30 metres wide ran along the full northern front of the house. Its orientation protected the occupants from rain and helped support an upper floor. The gallery had a floor of local pink marble slabs, unusual at Aregenua, and smooth columns with Attic bases. Their dimensions varied according to the slope of the ground. The entrance faced cardo II and consisted of a monumental two-arched opening with twin columns. Its design deliberately evoked official architecture, especially contemporary city gates.
The entrance contained a two-leaved oak door about one metre wide. Its lock was found in a destruction layer formed after a fire. The doorway gave access to clients of the master of the house. A two-part vestibule measured approximately 3.60 by 2.50 metres and contained two pilasters about 4.50 metres high. Mythological figures and possibly portraits of the owners decorated them. A second vestibular space, the fauces, was also decorated with pillars.
Domestic and service spaces
A large room measuring approximately 6 by 4.30 metres had walls of small limestone masonry, wattle, and wood. Its floor was made from broad planks about 0.21 metres wide and three centimetres thick. The arrangement suggests storage or commercial use, and a stair opening provided access to the upper floor. The kitchen measured about 4.50 by 4.75 metres, had a mortar floor, and contained a well. Nearby service rooms included lime-coated latrines connected by a conduit to the external sewer.
Four rooms had hypocaust heating, while other rooms may have used braziers. A praefurnium, the furnace supplying heated air to a hypocaust, stood nearby and was accessible from the street. One heated room measured approximately 3.20 by 4.80 metres and may have been an office or bedroom. It communicated with the portico through a vestibule, as did a probable antechamber. The well-preserved hypocaust retained tile mortar and hollow wall tiles, or tubuli, which circulated heat. It was restored and displayed in cross-section. A tile-built fireplace added during the Checkerboard Mosaic phase reflects the deterioration of living conditions in the later occupation.
Southern and western rooms
Southern rooms and circulation
Several southern rooms remain unidentified. One room measuring approximately 6 by 5.80 metres contained wattle partitions and may have been a place where occupants gathered to drink. Coins ranging from the reign of Vespasian to that of Marcus Aurelius, together with large quantities of second- to fourth-century pottery and glass, support this interpretation. Another room measured about 6.60 by 6 metres but has no securely identified function.
A corridor almost 19 metres long and three metres wide had plastered walls decorated with circles. A secondary door, or posticum, opened onto cardo I and probably served the private needs of the occupants. The southern remains are poorly preserved, and some rooms are known only from negative wall traces. A porter’s lodge with a pebble floor was identified, together with a nearby room probably used to store wood for the sector’s furnace.
A heated room near the 1826 excavation contained a geometric mosaic that was later replaced when the room was converted into a cold room. An open courtyard of more than 50 square metres had a dirt-and-stone floor, traces of red wall plaster, and a probable southern doorway. Several cellars, each holding approximately 4–10 cubic metres, were closed with locks and tile covers. The area also contained an oyster tank, evidence for food storage, and traces of textile production and bronze working.
Private baths and reception rooms
In the southwest, a furnace and private bath complex belonging to the earlier western house were identified. The furnace was supplied from outside. The baths included a bathtub in the caldarium, the hot room, and an L-shaped room probably used as a changing room or cold room. The water-supply and drainage pipes could not be identified because of the poor preservation of this area. The private baths eventually ceased to be heated while the house remained occupied, probably because the nearby public baths were better equipped and offered greater opportunities for social interaction.
A reception room north of the bath complex measured approximately 8 by more than 6 metres. It may have opened onto the viridarium, a planted ornamental garden, stood 15 centimetres above the portico, and served for dining and receiving guests and clients. The largest room measured approximately 9.20 by 7.80 metres and was probably another reception room. Fire, the later street cutting, and the removal of building materials severely damaged it. It was not a triclinium, since Gallo-Roman dining customs did not use reclining arrangements.
A room on the northern facade measured about 7.80 by 7.20 metres and resembled a simply decorated shop. It had a mortar floor covered with plaster dating from the period of the western house. The space may have been rented out or operated by household staff, and it was destroyed when the cardo was opened. An adjoining simple room retains part of the eastern house’s wall, described as the oldest surviving wall.
Grand peristyle and water system
Garden and colonnade
At its monumental peak, the peristyle covered more than 322 square metres, including approximately 130 square metres of garden and 192 square metres of porticoes. The floor used concrete and tile mortar. Three sides were colonnaded, with seven columns along the long side and four along each short side. Access was through a reception room. A household shrine, or lararium, occupied the northern part and may have been connected to a balcony or gallery on the upper floor. Numerous fragments of window glass were recovered.
The garden, or viridarium, had a peripheral basin built from brick, mortar, and rubble and probably equipped with lead water jets. Its plant species could not be identified archaeologically. A high-quality fish frieze decorated the basin edge and extended along the portico stylobate. Seven fish survive. They were painted against a blue background about 0.15 metres high and were deliberately non-naturalistic, creating an image of aquatic life around the basin. The 2010 analysis suggested that the composition may have continued above the frieze and included parts of a nude body.
A central polylobed basin measured approximately 2 by 3.60 metres and had apses on both its long and short sides. Its original height is unknown. A conduit probably supplied it from the east or northeast, and sculpted fragments of putti and animals may have belonged to the fountain. The house also required extensive drainage because its roofs covered approximately 1,300 square metres. A brick-and-concrete conduit led from the building to the decumanus, a principal east-west street. Additional wooden conduits may have existed, and an oak conduit assembled with iron was recovered after lead pipes had been removed.
Columns and upper levels
The peristyle columns belonged to two construction phases. Earlier examples had flowers enclosed in lozenges, while those from the extension carried interlocking decoration. The two types were alternated. They followed a provincial Tuscan order and stood approximately 2.70 metres high. Their stylized foliage, vegetal motifs, and acanthus leaves used patterns normally associated with public buildings. The lozenge-and-vegetal design, which had an eastern origin, is particularly rare in Gaul and Germany. Grooves on opposite sides of the columns indicate that wooden panels could close the portico, an adaptation to the local climate.
Two pairs of columns may have belonged to an upper-floor balcony or gallery. One pair was approximately 3.40 metres high and the other about 2.40 metres. The taller columns carried vegetal spirits. Their decoration included vine scrolls, animals, and Dionysian or Bacchic figures, imagery associated with Dionysus, the Greco-Roman god of wine, vegetation, festivity, and ecstatic religious experience. One column has a vegetal face with hares and snakes in its hair, surrounded by figures, vine leaves, and grapes. The scene includes a figure holding a vine-grower’s sickle, a satyr, and Cupid. Other columns display Amazon shields, a vine emerging from a kantharos with figures and birds, and three human-form satyrs. One satyr appears as Hercules in the Garden of the Hesperides, beside the serpent Ladon and a vine.
Evidence for the upper floor includes wall thicknesses, plaster traces, a stair shaft, debris in the northern wing, the spacing of the facade columns, and a collapsed wall in the garden. A richly decorated access room suggests that the upper level contained noble rooms. A masonry block near the vestibule may have supported a balcony with columns bearing Bacchic decoration and possibly a ground-floor lararium. A lightweight upper construction may have existed from an early phase, since wattle, wood, and nails were recovered.
Decoration, mosaics, and sculpture
Painted plaster and mythological scenes
The interior was extensively painted in a varied palette that included costly vermilion red. About 850 boxes of plaster fragments were collected, although few complete painted surfaces survived. Five rooms retained decorative elements from the Small Peristyle phase. A heated room had a sophisticated painted scheme with a vermilion pediment and probably a stucco statue of Attis, an eastern deity commonly shown wearing a Phrygian cap. The decoration included imitations of green and yellow marble, vermilion and burgundy panels, pediments, borders with Erotes, stucco reliefs fixed with nails, and painted and stuccoed ceilings.
A long southern corridor had a white-ground design of intersecting and tangent ochre and red circles. The circles, approximately 0.25–0.27 metres high, lay within a band about 0.39 metres wide edged by red stripes and were made with a compass. Once interpreted as decoration on the lower wall, the fragments were reassessed in 2010 as more likely to have formed a ceiling border suitable for a corridor or covered passage.
A room north of the corridor had imitation marble veneering. Another room on the opposite side contained imitation marble, frescoes, and stucco. Fragments near the principal entrance may have belonged to a ceiling. In the earlier western house, a room of 52 square metres contained part of a mythological fresco. One panel shows a seated man holding a sword hilt, a woman in a Greek tunic carrying shields, and another female figure presenting a helmet. The scene may represent Achilles receiving weapons from Thetis before the Trojan War, with the second woman possibly Briseis. Two badly damaged representations may belong to the same mythological cycle.
The 52-square-metre room also contained another painted scene, a polychrome mosaic, and a statue of a deity possibly representing the Tutela of Aregenua. A neighboring room of approximately 72 square metres had painted figures and decoration once interpreted as part of a staircase. The 2010 analysis instead identified lower-wall panels with shields, framed vegetal candelabra, a partly nude figure in blue drapery possibly representing a dancer, and a probable stucco cornice. Imitation marble and architectural elements, including an Ionic capital, were also identified, together with fragments of figures at half-life size.
Mosaics and relief sculpture
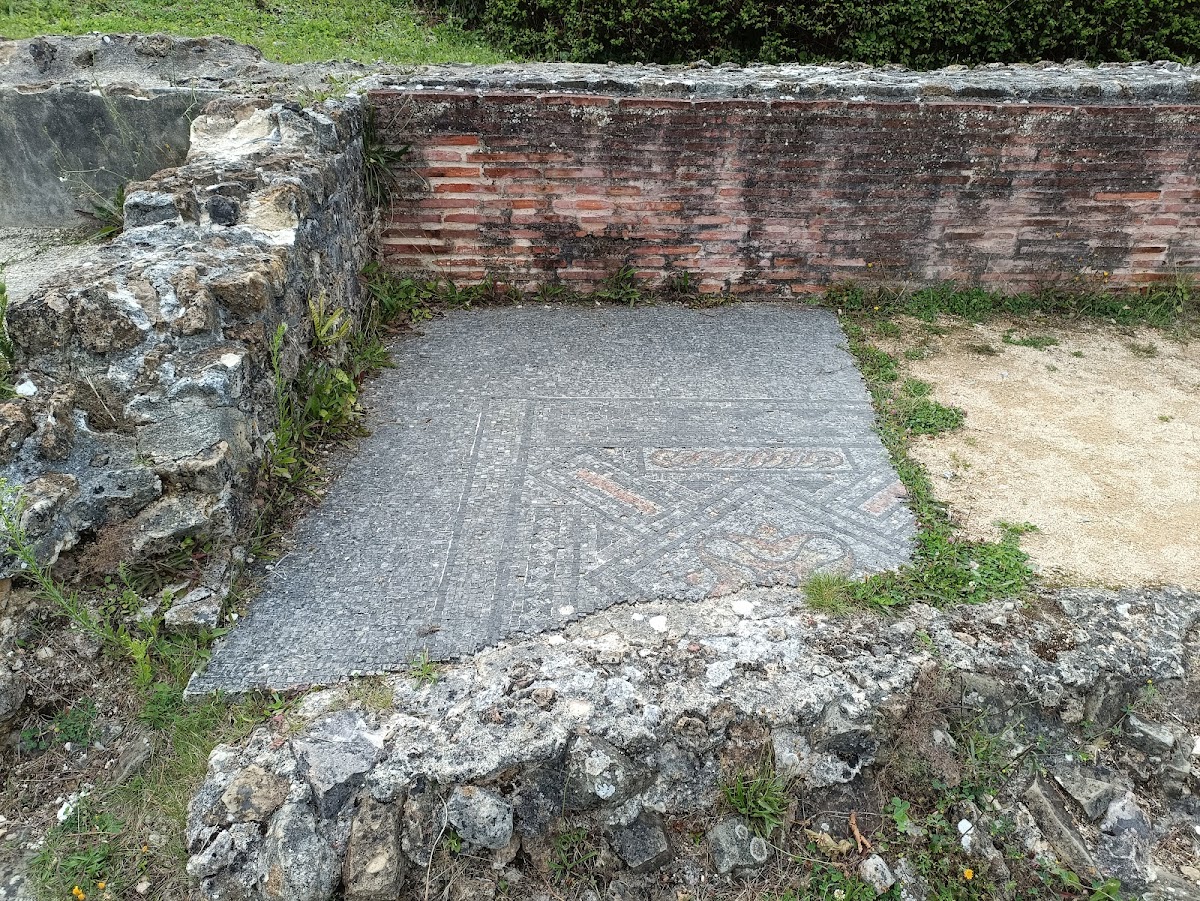
Five of the ten mosaics found at Vieux came from the House with the Grand Peristyle. Their materials were not exclusively local and may indicate the involvement of craftspeople from the Aedui, a prominent Gallic people based in central Gaul. One mosaic, originally about 12 square metres, was three-quarters destroyed when the cardo cut through the house. Its geometric design used oblique bands, straight and diagonal squares, floral motifs, four-petalled rosettes, and bulbous crosses. It resembles examples from Upper Germany and dates from the Severan period.
A southern hypocaust room contained fragments of another mosaic with a pattern known from Vienna. Its partly reconstructed design used honeycomb and hexagonal fields, some containing glass-paste tesserae and fragments of figured motifs. Two fragments of a later mosaic recovered during nineteenth-century excavations are now kept at the Normandy Museum. Additional tesserae found in 1990 probably belong to the Checkerboard Mosaic phase.
The reception room, courtyard, and garden were richly decorated, and the sculptures were carved from Caen stone. The portico stood approximately 4.50 metres high and had bas-relief decoration on two faces. Surviving fragments cannot reconstruct the complete design. The pillars carried about fifty scenes, possibly involving mythology and imperial ideology, although that interpretation remains unproven. Other fragments include a flower with confronting griffins, uncertain deities possibly Apollo or Diana, Marsyas, a putto, and a Venus Anadyomene carved on a block weighing about 600 kilograms. A figure beside Venus was carefully removed and is now lost.
Tutela statue and household objects
The Tutela statue was found in the ground-floor reception room of the western wing, in a layer associated with the late-third-century fire. Six fragments were recovered, five of them identifiable. The figure was made from local Caen limestone and was approximately 1.10 metres high. Traces of polychromy survived on the head. The woman wears a tunic and cloak, holds a cornucopia in her left hand and a shallow offering bowl in her right, and wears a turreted crown bearing an image of a triumphal arch or city gate. Her hairstyle corresponds to Antonine fashions.
The statue has been identified variously as Fortuna, Tyche, the protective spirit of the place, or Tutela. Tutela was a protective civic divinity associated with safeguarding a community, while Fortuna and Tyche were goddesses associated with fortune and civic prosperity. Bacchic reliefs, common white-terra-cotta figurines, and fragments that may have belonged to a household shrine include a Venus and a mother-goddess figure.
Three oil lamps were recovered, including one inscribed with the name Vibianus. Other finds include supports for candles or torches and the only bronze object found on the site, a fragment of a candelabrum. Numerous locks and keys regulated access to individual rooms. Seal boxes and writing styli show that the occupants used written communication. Two wells supplied water. One, between the garden and portico, was 6.60 metres deep and contained material dating from the first to the fourth century. The other stood in a room beside the colonnade and produced no finds. The house was also connected to the public water system, which supplied the garden fountains and water jets.