Le Grotte Roman Villa: An Aristocratic Maritime Residence on Elba

Site at a Glance
- Rating
- 4.2
- Popularity
- Very Low
- Country
- Italy
- Primary era
- Classical
- External website
- Open
- Eras represented
- Classical
- Civilizations
- Roman
- Site type
- Domestic
- Remains
- Villa
On this page9 sections
History
Le Grotte Roman Villa is an ancient Roman residence in Italy, overlooking Portoferraio and its harbor on Elba Island. Built at the end of the first century BC in the period of Rome’s late Republic and early Empire, it was a luxurious maritime villa designed for aristocratic rest and leisure away from political duties in the capital. Its position above the Gulf placed it within the coastal world of elite Roman residences, while its architecture and decoration expressed the status of its occupants.
Foundation and Augustan expansion
The villa was established on a raised platform that combined natural rock with artificial construction. A renovation during the first half of the first century AD created a second building phase associated with the late Augustan and Tiberian periods. This work altered and enlarged the complex, adding service areas, connecting corridors, stairways, and a small bath suite to support the residential quarter.
The villa’s original owner is uncertain. A possible connection with the Valerii Messallae arose from two large storage jars found in the productive area at Piana di San Giovanni. Their stamps identify the producer as a slave of Marcus Valerius Messalla, a Roman senator and patron of literature and the arts. The estate may therefore have belonged to that family’s property. It may later have passed to Aurelius Cotta Maximus Messallinus, a Roman aristocrat associated with the Valerii Messallae.
That possibility has also been linked to the Roman poet Ovid. In an epistle, Ovid recalled meeting Aurelius Cotta Maximus Messallinus on Elba in AD 8, shortly before his exile. Cotta may have owned one of the island’s three known monumental maritime villas, and Le Grotte has been proposed as one possible setting for that association. The connection remains a hypothesis rather than a confirmed identification.
Abandonment and later reuse
The villa was probably abandoned at the end of the first century AD. Its archaeological material belongs no later than this period, a pattern interpreted as evidence of a planned departure in which valuable furnishings and decorative elements were removed. Between the end of the fourth and the beginning of the sixth century AD, some rooms were probably adapted as modest refuges by small monastic or eremitic communities. The complex was then fully abandoned and gradually deteriorated.
From the eighteenth century, the ruins attracted travelers and local scholars and appeared in representations of Portoferraio. The name Le Grotte derives from the vaulted structures of the podium, which looked like caves to people approaching from the sea. In 1728, Antonio Sarri, an engineer serving Grand Duke Cosimo III de’ Medici, described statues, columns, marble furnishings, and fragments of cornices among the remains.
Military damage and archaeological study
The promontory gained military importance during the war that began on Elba in 1799 between French forces occupying Portoferraio and the Kingdom of Naples, which controlled Porto Longone. Batteries were probably installed on the villa because of its position relative to Portoferraio. Their construction led to the leveling of walls belonging to rooms on the summit and to the enclosure of the garden.
The Royal Superintendency recognized the ruins in 1901 as a site of regional importance. Archaeological research began in 1960 and continued until 1972 under Giorgio Monaco, director of Elba’s archaeological heritage. The villa is now Italian national heritage, and its associated museum institution dates from 2016.
Remains
Promontory layout and construction
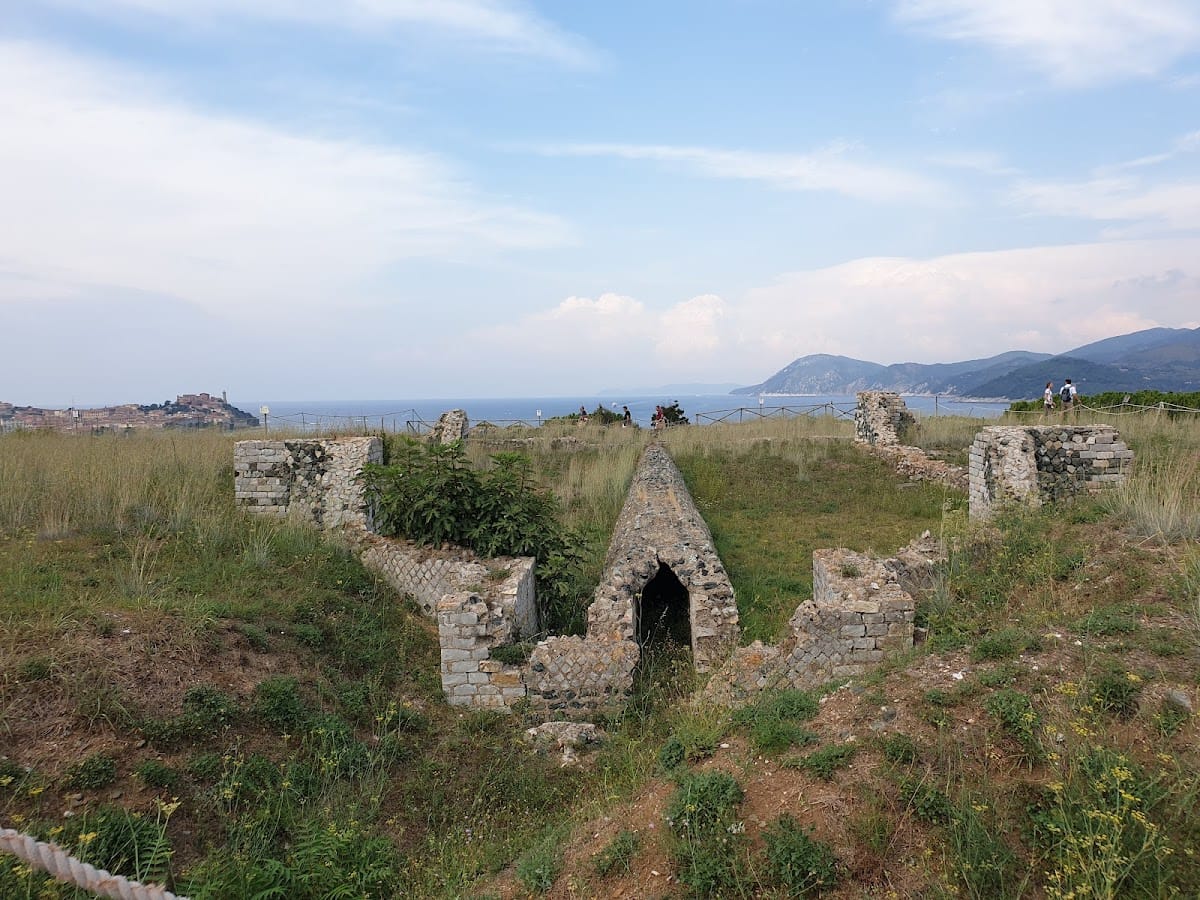
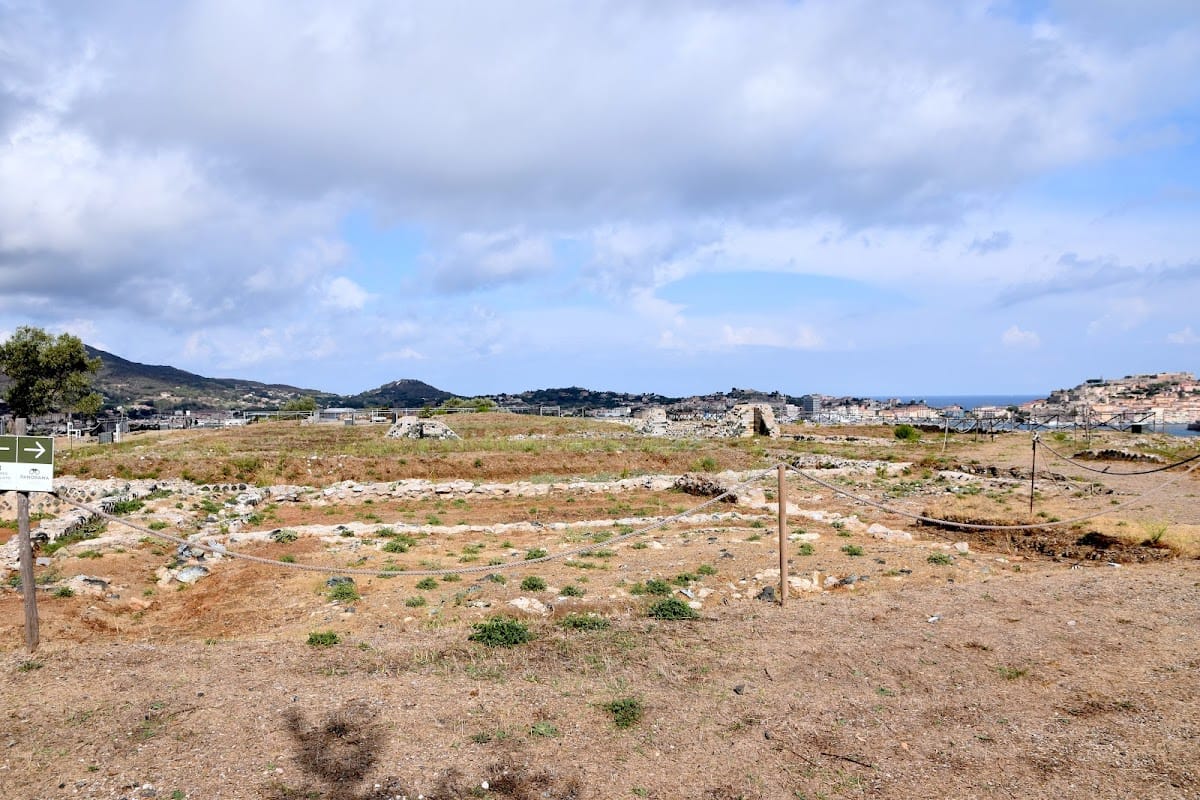
The villa occupied about two hectares on a promontory above the Portoferraio anchorage and the sea between the Piombino coast and Portoferraio. It faced the Roman Villa of Linguella, which closed the harbor from the opposite side. The complex was arranged on two levels. The upper plateau held the residential quarter, a front projecting toward the sea, and a large garden on the sides of the hill. Below it, a double terrace of arches and covered colonnades surrounded the villa on three panoramic sides.
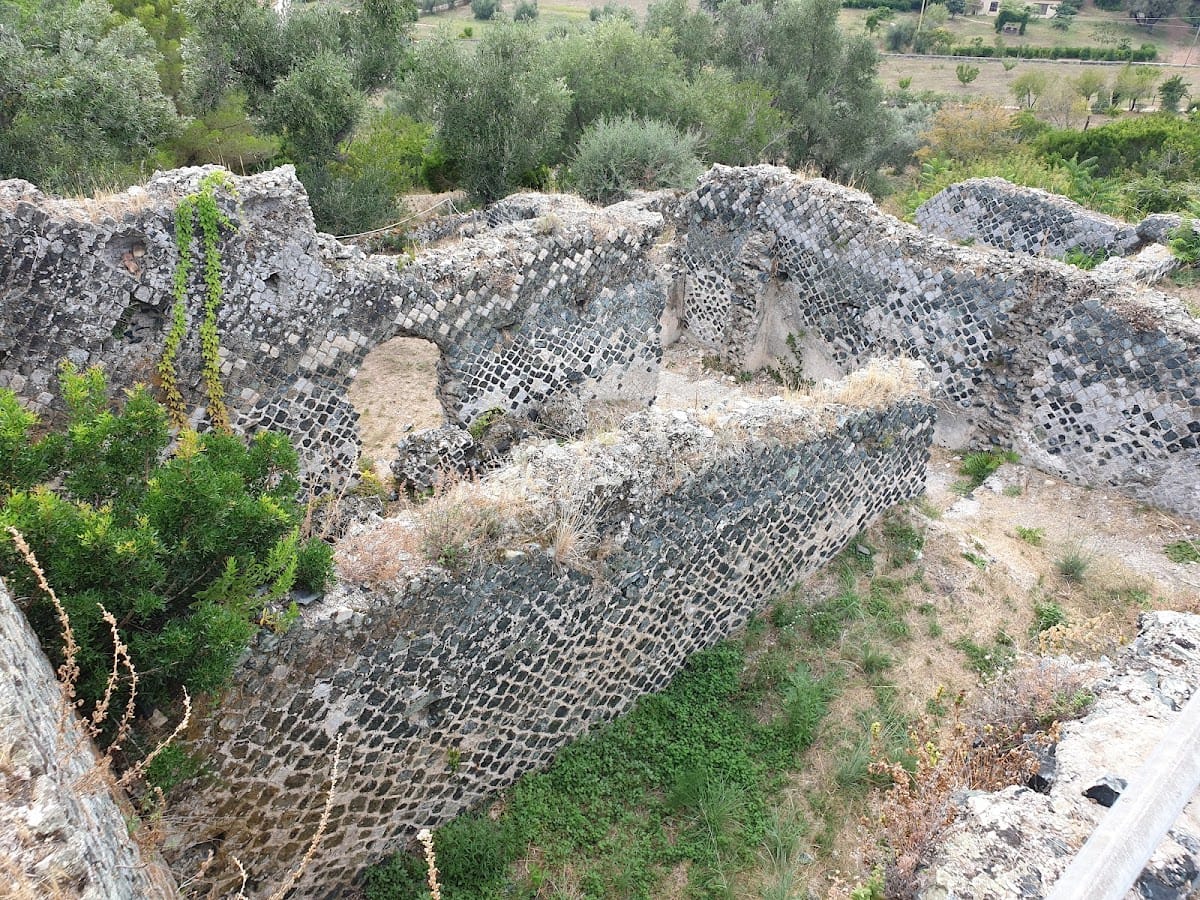
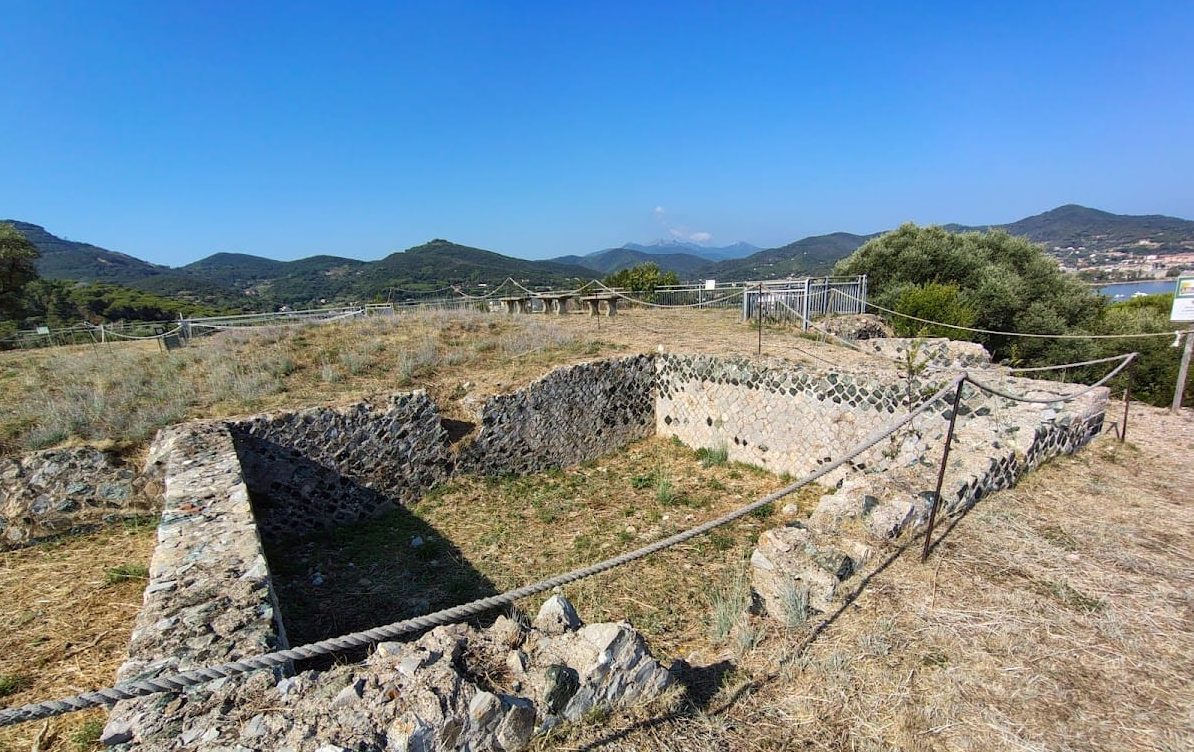
The building used opus reticulatum, a Roman masonry technique made with small diamond-shaped facing blocks set over a concrete core. Dark-green blocks were produced from ophiolitic rock extracted at the site, while light-gray blocks came from limestone found along the northern coast of Elba. Along the seaward edge, projecting semicircular recesses called exedrae retained the ground and contributed to a theatrical outward appearance. Alternating dark-green and white stones gave the terraced wall a polychrome surface that displayed the residence from a distance.
Gardens, porticoes, and water features
The entrance opened onto a large rectangular formal garden, or hortus. A covered walkway, or ambulatio, flanked the garden and protected users from summer heat and colder-season winds. It also connected the entrance area with the residential rooms above. During the later building phase, much of the lower terrace was occupied by enclosed rooms and covered service spaces supporting the upper residence. New corridors linked these areas, while two stairways connected the lower and upper levels and formed the principal entrance arrangement.
A large pool occupied the center of the residential area. A substantial masonry conduit crossed it lengthwise, and a colonnaded garden court, or peristyle, bordered three sides. At the southern end, the pool terminated in a semicircular exedra. Water probably came from a cistern at a higher level beyond the rectangular garden, through a terracotta-pipe aqueduct supplied by a spring on nearby Monte Orello. It probably descended from above, passed through the conduit along the pool, and flowed toward the lower seaward terrace.
The lower terrace was also laid out as a garden and ended at its center in a nymphaeum, an ornamental fountain or water feature. At the northern end of the pool, rooms probably formed the symmetrically arranged quarters of the dominus and domina, the male and female heads of an elite Roman household, extending along the shoreline.
Residential decoration
The residential rooms were richly finished with frescoes and colored marble, including white marble and Elba cipollino. A timber-beamed roof carried bright-red notched tiles. In the attic, a plaster-coated reed ceiling was supported by a light framework, and molded stucco frames decorated the angles between walls and ceiling.
Wall plaster created varied perspective effects and included floral designs. Several rooms had marble crustae, or decorative wall inlays, made from palombino and cipollino. Floors ranged from black-and-white mosaics to prestigious geometric pavements formed from marble and stone tiles cut into triangles, hexagons, squares, and rhombs. White, black, and green materials, including marble, slate, and cipollino, were arranged in honeycomb, lattice, and star patterns.
The portico carried terracotta slabs decorated with several subjects, including a prominent scene of Psyche, a mythological figure often shown as a winged woman, among players of the lyre and aulos, an ancient double-reed wind instrument. The decoration is visible at the Archaeological Museum of Linguella. Plant designs in the plaster added to the impression of an extensive surrounding green space.
Baths and water supply
The renovation of the first half of the first century AD added a small bath complex with mosaic floors and marble slabs. It contained four rooms. The calidarium was the hot room and had a raised double floor. The frigidarium was the cold room and included a small semicircular basin. Between them were an apodyterium, used for changing, and a tepidarium, which provided a warm transition between hot and cold spaces.
The baths received water from an underground cistern divided into three rooms. Its walls and floor were lined with cocciopesto, waterproof Roman mortar made with crushed brick. Together with the pool, conduit, aqueduct, and garden water feature, the cistern formed part of the villa’s carefully arranged hydraulic system.
Nearby sites