Roman Baths of Fordongianus: A Roman Thermal Complex in Sardinia



Site at a Glance
- Rating
- 4.7
- Popularity
- Medium
- Country
- Italy
- Primary era
- Classical
- External website
- Open
- Eras represented
- Classical
- Civilizations
- Roman
- Site type
- Sanitation
- Remains
- Baths
On this page13 sections
History
The Roman Baths of Fordongianus are a Roman thermal complex in Italy, beside the Tirso River in Sardinia. The original spring-fed establishment is generally assigned to the first century AD, while a later artificially heated building is generally assigned to the third century AD. Together, the baths formed part of the ancient urban center known first as Aquae Ypsitanae and later as Forum Traiani.
From Aquae Ypsitanae to Forum Traiani
Claudius Ptolemy, a second-century Greco-Roman geographer and astronomer, listed the settlement as Aquae Ypsitanae in his Geographia, compiled around AD 170. It was later called Forum Traiani, meaning “Trajan’s forum,” reflecting its association with the reign of the emperor Trajan, who ruled from AD 98 to 117. Under Trajan, the settlement changed from a colony to a town with municipal status.
The bathing complex developed in two principal phases. The northern establishment drew directly on hot springs, while the later building used furnaces to heat its water. The dates of both phases rest mainly on their architectural techniques because excavation evidence remains incomplete.
Excavation and protection
Historian Giuseppe Manno first identified the remains in 1825 and published a description of Forum Traiani in 1860. Regular excavations took place between 1899 and 1902 under the royal commissioner responsible for Sardinia’s museums and antiquities, with an early archaeological account by Antonio Taramelli. Systematic investigations by the archaeological superintendency for the provinces of Cagliari and Oristano began in 1969 and continued thereafter. The site is protected as Italian national heritage.
Remains
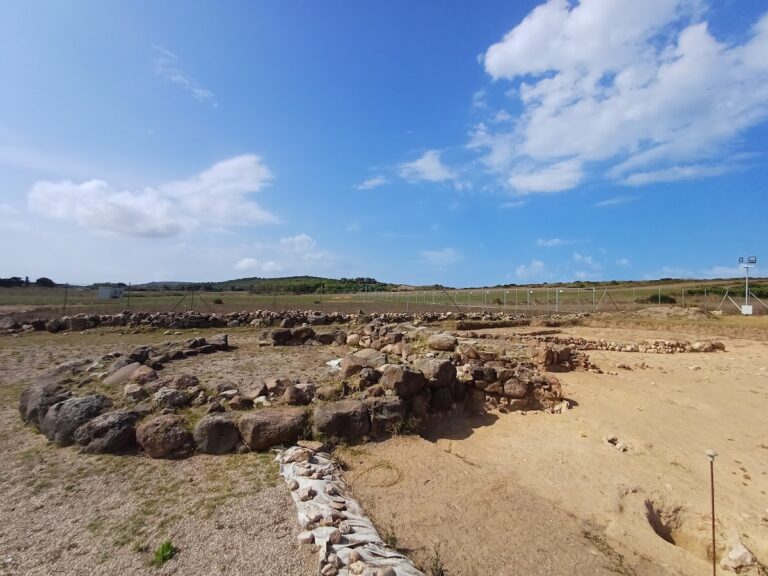

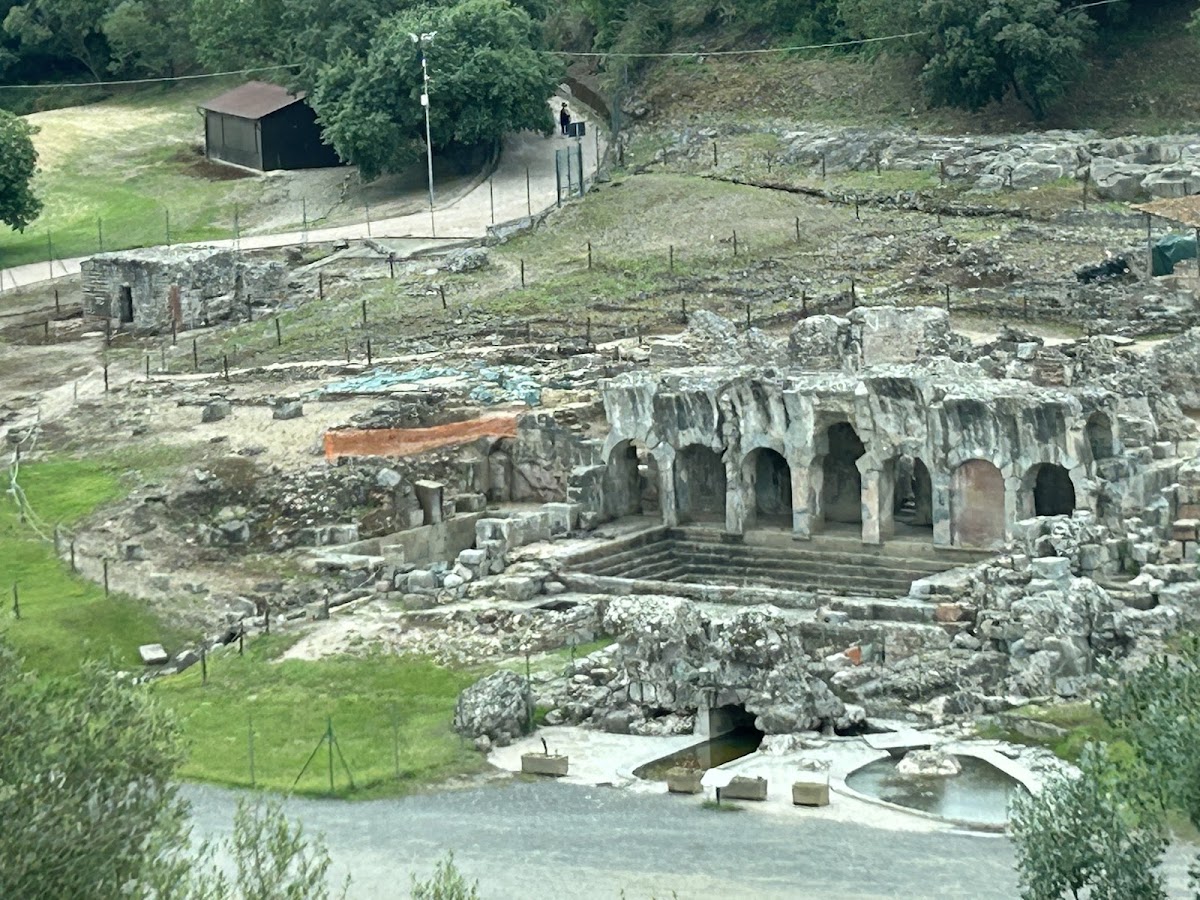
The archaeological complex covers approximately 5,600 square metres at an elevation of about 31 metres. Its springs remain active, with water passing through the underlying volcanic bedrock at a temperature of up to 54 degrees Celsius. The surviving remains include two bathing establishments, a forum piazza, smaller water features, and channels, wells, and cisterns forming an integrated water-management system.
Spring-fed bathing establishment
Central bathing pool
The northern establishment was built in the first century AD using opus quadratum, a method employing regularly shaped stone blocks of equal height laid in courses without mortar. Its central natatio, a large bathing or swimming pool, is rectangular and measures 13 by 6.5 metres, with a depth of 1.5 metres. Four steps on its sides led into the water.
Hot spring water entered the pool after being cooled with cold water brought from several reservoirs upstream. Bronze sluice mechanisms controlled both the flow and the temperature. The water entered through a carved panther-head fitting, or protome, and still runs from the animal’s mouth.
Porticoes and associated pools
Porticoes once extended along the two long sides of the natatio. Square-section pillars of volcanic stone supported them and carried a broad barrel vault over the pool. Three skylights illuminated the interior, while only one side of the portico survives. Smaller pools stood near the establishment, and later investigations revealed a nymphaeum, a pool or water feature linked to the worship of nymphs, divine beings associated with springs and other natural waters. An inscription dedicated to the nymphs was found there.
Heated bathing establishment and civic buildings
Heated bath building
The second establishment was built partly against the first and connected to it by a doorway and a small staircase. Its walls used opus caementicium, Roman concrete, with an opus vittatum mixtum facing that combined a concrete core with courses of small stone and other masonry. The building occupied approximately 30 by 12 metres.
Its original mosaic floor was made from small tesserae measuring about 1.8 by 2.5 centimetres. Alternating red and black diamond motifs extended across the width of the room before the mosaic was covered by a thick layer of cocciopesto, a waterproof mortar containing crushed ceramic material. Marble slabs approximately one centimetre thick faced the walls.
Bathing rooms and furnaces
The heated establishment contained four principal rooms. The apodyterium, or changing room, was followed by a frigidarium, the cold room, measuring 5.90 by 3.70 metres and containing two small pools. A tepidarium, or warm room, had the same dimensions. The largest room was the calidarium, or hot room, which measured 8 by 5.50 metres and contained a rectangular basin. Two furnaces adjoining the calidarium heated the water by burning wood.
Forum piazza
The building opened onto a large trapezoidal piazza measuring approximately 690 square metres. Large trachyte slabs entirely paved the space, which served as the town forum.
L-shaped building
To the left of the piazza stood a long L-shaped building made of opus caementicium and probably dating to around AD 200. It contained seven rooms, including one that may have functioned as an hospitium. That room had extensive fresco decoration, with reddish-brown octagonal panels containing plant motifs, border designs, and internal animal figures, possibly including a lion.
Water-management system
Channels, wells, and cisterns remain across the archaeological area. They served the baths and worked with the springs, reservoirs, and regulating mechanisms that controlled the supply and temperature of the bathing water.