Bishapur Ancient City: A Sasanian Royal and Provincial Capital in Iran


Site at a Glance
- Rating
- 4.7
- Popularity
- Very Low
- Country
- Iran
- Primary era
- Classical
- Eras represented
- Bronze Age, Classical, Medieval
- Civilizations
- Buyid, Elamite, Sassanid
- Site type
- City
On this page24 sections
History
Bishapur Ancient City is a Sasanian city in Iran, near Kazerun, founded in AD 266 by Shapur I as a royal and provincial center. The Sasanian Empire was the Iranian dynasty that ruled much of Iran and neighboring regions from the third century until the Arab conquest in the seventh century. Bishapur commemorated Shapur’s victories over Rome, carried his name, and became the center of the Shapur-Khwarrah province.
Earlier occupation and Sasanian foundation
The site had earlier Elamite and Parthian occupation. Tradition associates an earlier settlement at the same location, called Din-Della, with Tahmuras and places its destruction during Alexander the Great’s invasion of Persia. The Sasanian foundation represented a new urban project rather than a simple continuation of the earlier settlement.
Shapur I, the second Sasanian king and a major third-century ruler, ordered Bishapur’s construction after his victories over the Roman Empire. An inscription names Apasa of Harran as the city’s designer and supervising engineer, and records rewards granted to him by the king. Roman prisoners and engineers took part in the work, possibly including artisans connected with Antioch. The city used a grid and two principal crossing streets, following Greek or Roman planning principles rather than the circular pattern associated with Parthian cities. Its building methods and architectural forms nevertheless remained predominantly Iranian, with Achaemenid influences.
Royal capital and Sasanian center
Bishapur became one of the capitals of the Sasanian Empire and remained a major center until the Arab conquest of Persia. At its height, its population was estimated at between 50,000 and 80,000 inhabitants. The city was associated with the births of Hormizd I and Bahram I, while Shapur I died there in AD 270.
The captured Roman emperor Valerian resided in a palace built for him at Bishapur. Valerian had been taken prisoner by Shapur I after the Battle of Edessa in AD 260. His death is also placed at Bishapur. The city’s monumental art preserved the memory of these wars, presenting Roman emperors, prisoners, military figures, and tribute within the royal landscape.
Conquest, revolt, and gradual decline
Arab forces conquered Bishapur around AD 637–638. In the following decades, the city and the Shapur-Khwarrah region repeatedly returned to local control through rebellion. They were reconquered after the independence movement and Battle of Bishapur, again after a revolt in AD 646, in AD 687 under Umar ibn Ubayd Allah ibn Muammar, and in AD 702 during the revolt associated with Ibn al-Ash’ath and Al-Hajjaj ibn Yusuf.
Bishapur gradually lost prosperity during the eighth and ninth centuries as inhabitants moved to Kazerun and nearby areas. At least four mosques were built during the early Islamic period, principally under the Umayyads, the Arab caliphal dynasty that ruled from AD 661 to 750. Their construction reflects the city’s continuing occupation after the Sasanian period.
Rukn al-Dawla captured Bishapur in 321 AH. The Buyid rulers, a Persian ruling house that controlled much of Iran during the tenth and early eleventh centuries, later attempted to revive the city alongside the prosperity of Kazerun. Coins minted at Bishapur during the Buyid period attest to this renewal. The city declined again during the second half of the fourth century AH. In 495 AH, Abu Said Shabankara burned and razed it, and an earthquake caused further destruction. Sultan Muhammad Saljuqi ordered its abandonment in favor of Kazerun in the early twelfth century.
Excavation and heritage history
Modern archaeological excavations began in the 1930s and continued until 1940 under Georges Salles and Roman Ghirshman of the Louvre. Work resumed in 1968 under Ali Akbar Sarfaraz and the Iranian Archaeological Service, revealing sections of the fortifications and Islamic buildings as well as major Sasanian structures. Another excavation phase took place in 1995, and a campaign announced in 2025 focused on the Valerian Palace.
Excavation and restoration have exposed about three percent of the city, including parts of its royal, defensive, religious, and Islamic quarters. Bishapur entered Iran’s national heritage list in 1931, among the country’s earliest nationally registered monuments. In 2018 it became part of the UNESCO-listed Sassanid Archaeological Landscape of Fars Region. The archaeological site includes the city, the Chowgan Valley gorge, and the Shapur Cave, occupying a strategically sheltered position beside the Shapur River and the route linking Istakhr and Ctesiphon.
Remains
Bishapur covers approximately 194 to 200 hectares within a roughly rectangular area about 2 kilometers long and 1 kilometer wide. Two principal streets cross near the center, one running north to south and the other east to west. Each ended at a city gate. The four gates were named Hormoz, Mehr, Bahram, and Shahr, with the western gate serving as the principal entrance.
Urban defenses and districts
The city was divided into a royal citadel and a common citadel. The royal area contained the Temple of Anahita, the Ceremonial Hall, the palace of Shapur I, the Valerian Palace, and the Mosaic Iwan. The common citadel included residential buildings, a bathhouse, a caravanserai, and a market.
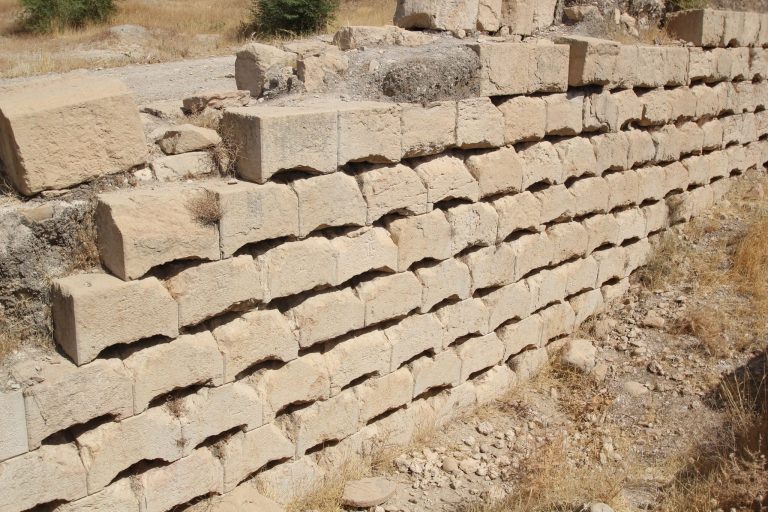
Mountains, the Shapur River, fortification walls, and a moat protected the settlement. The river bordered it on the west, mountains enclosed the valley to the north, and defensive walls ran mainly along the southern and eastern sides. These walls originally carried numerous round towers set about 40 centimeters apart. Stucco and white plaster covered their surfaces, while the spaces between the towers were painted red and blue. During a later modification, one tower in every three was removed, the walls were raised, and a smooth outer face with loopholes was added. About 250 meters of wall had been cleared by the late 1970s, and part of the fortifications underwent anastylosis, a conservation method that reassembles fallen architectural elements in their original positions.
Royal religious and ceremonial buildings
Temple of Anahita
The Temple of Anahita, also called the Shrine of Anahita or Adur-Anahid, lies northeast of the city near the royal palace, the Mosaic Iwan, and the Ceremonial Hall. It is generally identified as a temple of Anahita, an Iranian goddess associated with water and fertility. Other interpretations connect it with Mithra or with fire-temple activity.
The square, double-walled structure measures about 14 meters on each side. Dressed stones were laid without mortar and secured with iron fasteners. The building follows Achaemenid architectural traditions and stands about 6 meters below the surrounding ground level. A palace staircase connected to it. Its construction required an excavation approximately 27 by 23 by 7 meters, and the building had no roof or dome.
Water from the Shapur River, about 250 meters away, entered through channels and a three-level system of water-distributing stones. It circulated through the corridors and central courtyard before leaving through a qanat, an underground channel that carries water from a source to a settlement or building. Four vestibules or entrances opened from the sides, and four corridors surrounded the central space. Paired bull protomes stood above the principal facade, with two still in place and a third surviving nearby. The channels and deep basin indicate water-related ritual activity, including worship, religious celebrations, and purification before entry into a fire temple. An altar found in a nearby Islamic building is thought to have originated in the temple.
Ceremonial Hall
The Ceremonial Hall, or reception hall of Shapur I, covered 781 square meters and rose approximately 23 meters high. Its cruciform plan contained four symmetrical iwans, large vaulted halls or porches open on one side. Each iwan held three niches, producing 64 decorative niches around the hall. Circulation corridors surrounded the building. The western corridor led toward the Temple of Anahita, the southern corridor ended at the Mosaic Iwan, and the northern corridor opened toward an outdoor area or promenade.
The northern iwan measured about 9 by 7 meters and contained stucco and painted niches around its doorway. A large dome or parabola-shaped roof was associated with the hall, although the precise roofing arrangement remains uncertain. The cruciform plan later influenced fire temples and post-Islamic buildings arranged around four iwans.
Mosaic Iwan
The Mosaic Iwan complex occupied the eastern and western ends of the Ceremonial Hall’s corridors. Its iwans had crescent arches and richly decorated mosaic floors made from colored stones, showing human faces, limbs, and plants. The complex overlooked a rectangular courtyard measuring approximately 23 by 20 meters. Columns around the courtyard carried carved human and vegetal motifs. The complex served as Shapur I’s private residence and inner court.
Palaces and commemorative monuments
Valerian Palace
The Valerian Palace was built in AD 266 on Shapur I’s orders as the residence of the captured Roman emperor Valerian. Located about 150 meters from the Ceremonial Hall, it had an octagonal plan. Its interior walls were made from carved stones measuring about 70 by 45 centimeters, while the exterior surfaces were coated with white plaster. Some stones bear Sasanian royal symbols, and the building was richly carved and decorated with reliefs.
Palace of Shapur
The building commonly called the palace of Shapur is identified in excavation reports as Building B. Its central throne hall was square, about 22 meters on each side, and contained four iwans approximately 7 meters deep. One reconstruction proposes a single dome about 20 meters in diameter, while another suggests four half-vaults surrounding an open square.
The palace walls contained 64 niches that probably held statues, with traces of red, yellow, and black stucco preserved in some locations. A paved floor included brick decoration comparable to third-century work at Antioch. A triple-iwan addition from the late Sasanian period opened eastward onto a paved courtyard. This courtyard and its adjacent rooms are known in excavation reports as Building D. Their mosaics used Roman techniques and motifs, including laurel-crowned heads, within an overall Iranian composition. Some mosaics are preserved in the National Archaeological Museum of Tehran and the Louvre, while a mosaic of a charging rider is displayed in the Bishapur Museum.
Building C and the stone columns
The smaller palace known as Building C opened onto the eastern court of the main palace. Two niches resemble architectural elements at the palaces of Darius and Xerxes at Persepolis. Reliefs of charging horsemen decorated its facade. Georges Ghirshman interpreted these as representations of Shapur’s victories over Rome and proposed that the building may have been connected with Valerian’s captivity.
Two commemorative stone columns stood at the western edges of Bishapur’s northern and southern streets, about 525 meters from the Temple of Anahita. They rose approximately 37 meters, with bases about 70 centimeters in diameter and upper diameters of roughly 60 centimeters. One carried a statue of Shapur I, and the other bore Bishapur’s foundation inscription in Parthian and Sasanian Pahlavi. The inscription names Apasa of Harran as designer and records royal gifts including gold, silver, a garden, a temple, and a robe of honor. Religious ceremonies took place at the foot of the columns.
Mountain fortification
Qal’eh Dokhtar
Qal’eh Dokhtar, also called the Fire Temple Tower or Fortress of the Virgin, occupied a peak on a southern mountain near the Azhdaha Valley. It functioned as a fortification and observation point overlooking Bishapur and its surroundings. The complex contains foundations of towers, collapsed walls that once reached about 10 meters, small Sasanian buildings, and a rock-cut altar.
Its precise function remains uncertain. Interpretations include a place for exposing the dead in a Zoroastrian funerary practice and a fire-operated watchtower or message station. Zoroastrian exposure placed corpses in elevated locations so natural agents could remove the flesh before the bones were treated or deposited.
Islamic-period remains
Buyid mosque and religious school
In northern Bishapur, remains of a Buyid-period mosque and religious school were discovered. After a major earthquake, the building was remodeled around a four-iwan plan with a large courtyard and a smaller courtyard, apparently intended respectively for men and women. Its features included a prayer hall, iwans, decorated stone pillar bases, seating platforms, a minaret entrance, and a mihrab measuring approximately 2.5 by 2 meters.
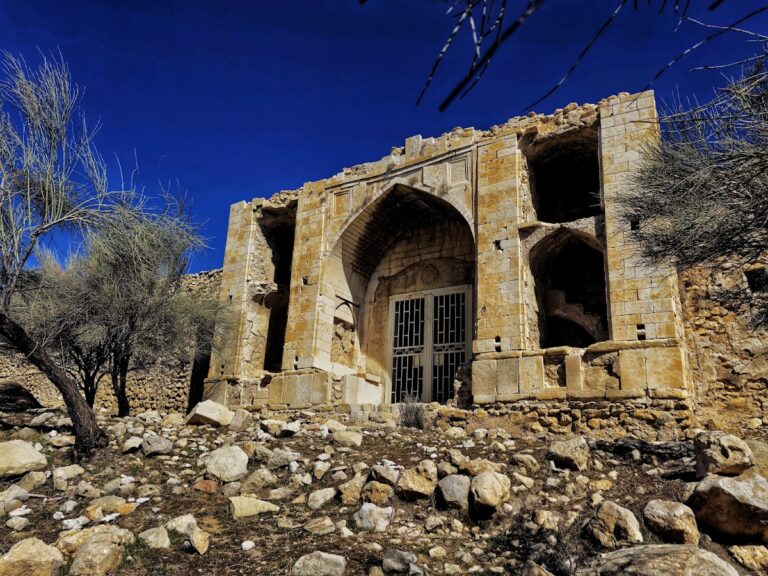
Quranic inscriptions, vegetal motifs, and traces of colorful painting decorated parts of the complex. Other Islamic-period remains include thirteenth-century buildings, paved streets, an underground water reservoir known as an ab anbar, and a press.
Chowgan Gorge and rock reliefs
Fortifications and reliefs
The Chowgan Gorge lies north of Bishapur along the Shapur River. Several lines of fortifications closed the gorge, while Qal’eh Dokhtar controlled it from the eastern cliff. An aqueduct cut into the rock wall caused water erosion that damaged some reliefs.
Six Sasanian rock reliefs from the third and fourth centuries are carved into the gorge walls, two on the eastern cliff and four on the western cliff. They depict royal investitures, victories, delegations, military figures, prisoners, and tribute. The first relief, about 10 meters long, shows Ahura Mazda granting Shapur I the symbols of kingship, with Gordian III beneath Shapur’s horse and Philip the Arab kneeling in submission. Its treatment of the scene places it before Valerian’s capture in AD 260.
The second relief measures approximately 13.5 meters long and 5 meters high. It shows Shapur triumphant over Gordian III and Philip the Arab while holding a Roman figure identified either as Valerian or Cyriades. Soldiers, mounted officers, officials, and attendants complete the scene. The damaged third relief presents Shapur’s triple victory in five horizontal bands, including Roman rulers, cavalry, infantry, nobles, and tribute.
The fourth relief, made under Bahram II, shows the king receiving an Arab delegation accompanied by a dromedary and a horse. The fifth depicts the investiture of Bahram I by Ahura Mazda. A defeated enemy beneath the king’s horse may have been added later, possibly under Narseh, and the accompanying inscription appears to have been altered.
The sixth relief shows Shapur II either triumphing over Indians or Kushans or suppressing a revolt. The enthroned king appears with prisoners, officials, warriors, an executioner holding two severed heads, and an elephant. Its relatively rough modeling was probably intended to receive elaborate plaster finishing, a technique associated with the Kushans.
Shapur Cave and museum collections
Shapur Cave
Shapur Cave lies about 5 kilometers east of Bishapur, above the Shapur Valley beyond the Chowgan Gorge. Its first chamber is about 13 meters high, and further corridors, rooms, and reservoirs extend into the cave. Its original purpose is unknown, although it is often interpreted as a possible intended tomb for Shapur I.
A statue of Shapur I was carved from a natural pillar inside the cave. More than 7 meters high and about 2 meters wide across the shoulders, it is one of the rare examples of Sasanian sculpture in the round. The statue was severely damaged and restored in 1957 under the direction of the military authorities of Shiraz, with missing parts replaced in concrete. It now stands near the entrance rather than at the rear of the first chamber. The entrance was widened from approximately 16 to 20 meters and made about 5 meters high, and a path was constructed to improve access.
Bishapur Museum
The Bishapur Museum houses objects excavated at Bishapur and around Kazerun. Its materials include mosaics, tools, tableware, pottery, and jars from different periods of the city’s occupation. Other excavated artifacts were transferred to the Louvre and the Museum of Ancient Iran.