Mausoleum of Augustus: Rome’s Imperial Dynastic Tomb


Site at a Glance
- Rating
- 4.2
- Popularity
- Medium
- Country
- Italy
- Primary era
- Classical
- External website
- Open
- Eras represented
- Classical, Early Modern, Modern
- Civilizations
- Italian, Papal States, Roman
- Site type
- Burial
- Remains
- Tomb
On this page14 sections
History
The Mausoleum of Augustus is a Roman dynastic tomb in Rome, Italy, begun in 28 BC on the northern Campus Martius at the command of Augustus, the first Roman emperor. It was one of his earliest major building projects after his victory over Mark Antony at Actium in 31 BC and was intended to house the emperor, his family, close associates, and possible successors.
Augustus and the Julio-Claudian dynasty
Augustus, formerly known as Octavian, established the imperial system after the civil wars that followed Julius Caesar’s assassination. His mausoleum expressed both his political authority and the continuity of his family. Its design may have drawn on large circular Hellenistic tombs, perhaps including the tomb associated with Alexander the Great, which Augustus could have encountered during his visit to Alexandria in 30 BC. Another interpretation connects it with older circular funerary traditions of Etruscan Italy.
Marcus Claudius Marcellus, Augustus’ nephew and designated heir, was the first person buried there after his death in 23 BC. Other early burials included Atia Balba Caesonia, Augustus’ mother; Marcus Vipsanius Agrippa; Nero Claudius Drusus the Elder; Octavia Minor; and Augustus’ grandsons Gaius Caesar and Lucius Caesar.
Augustus died in AD 14. His body was carried from Nola through Bovillae to Rome, where he received two funeral orations and was cremated on the Campus Martius. His ashes were then placed in the mausoleum. Suetonius states that the surrounding groves and walks were opened to the public after the funeral.
The tomb continued to receive members of the Julio-Claudian dynasty, the first Roman imperial dynasty, whose family lines descended from or were connected to Augustus. Later burials included Livia Drusilla, Tiberius, Drusus Julius Caesar, Germanicus, Julia Livilla, Drusus Caesar, Julia Drusilla, Antonia Minor, Britannicus, Claudius, Agrippina the Elder, and Nero Julius Caesar. Caligula placed the ashes of his mother Agrippina and his brothers Nero Caesar and Drusus Caesar there, while the remains of Julia Livilla and Julia Drusilla were later brought to the monument. The reported burials of Caligula and Claudius remain uncertain.
Poppaea Sabina, Nero’s wife, was buried in the mausoleum, but Nero himself was excluded and buried with his paternal family. Julia the Elder, Augustus’ daughter, was also excluded, a decision associated with her exile and continuing disgrace. Nerva, who died in AD 98, is generally regarded as the last emperor buried there. A further deposit from the early third century has been attributed to Julia Domna, the wife of Septimius Severus, although she belonged outside the Julio-Claudian line.
Imperial commemoration and changing use
After the first century AD, the mausoleum ceased to be the principal imperial burial place. Trajan’s ashes were placed in Trajan’s Column, and Hadrian established a new imperial tomb, now known as Castel Sant’Angelo. The later history of the Mausoleum of Augustus therefore reflects a transition from cremation burials associated with the early imperial family to both cremation and inhumation in sarcophagi.
The monument was probably neglected by the time Rome was sacked by the Visigoths in AD 410. A later tradition claims that urns were stolen, ashes scattered, and the bronze tablets carrying the Res Gestae Divi Augusti removed and melted. The Res Gestae, whose title means “The Deeds of the Divine Augustus,” was Augustus’ first-person account of his offices, benefactions, military victories, religious honors, and public achievements. The extent of the damage during the sack, and the precise historicity of the tradition, remain uncertain.
During the Middle Ages, valuable marble and other materials were systematically removed. Some marble was probably burned for lime at the nearby river port of Ripetta, while flooding from the Tiber affected the area. An urn associated with Agrippina the Elder survived because it was reused as a grain measure; it is now held in the Capitoline Museums.
By the end of the tenth century, the largely buried and overgrown monument was known as Mons Augustus. A medieval legend claimed that Augustus had ordered earth from every province of the empire to be placed on his tomb. A chapel dedicated to the Archangel Michael stood above the structure, with a church beside it.
Fortification, spectacle, and political reuse
In the twelfth century, the Colonna family converted the remains into a fortified stronghold. The Colonna were one of Rome’s powerful aristocratic families, and their control reflected the medieval practice of turning ancient monuments into military residences. After the defeat of the Commune of Rome, the city’s medieval civic government, in 1167, the Colonna were disgraced and exiled, and their fortifications in the area were dismantled.
During the Renaissance, the monument passed among prominent Roman families, including the Orsini and Soderini, and was used as a garden and vineyard. It came into the possession of the Orsini in the early sixteenth century, particularly under Franciotto Orsini from 1512. Excavations at the base revealed one of the entrance obelisks. One was moved to Santa Maria Maggiore in 1587, while the other was later transferred to the Quirinal.
In 1780, the site became the Correa Amphitheatre, a venue for animal fights, bullfights, fireworks, and other spectacles. A permanent brick structure replaced the original wooden building in 1796, and from 1810 the site was used daily for theatrical performances. It later became known as the Umberto I Amphitheatre. The former mausoleum was also used as a workshop for the equestrian monument to Victor Emmanuel II and, during the nineteenth century, as an institution for indigent elderly women.
Excavation and modern conservation
The municipality of Rome acquired the monument in 1907 and converted it into the Augusteo auditorium, with approximately 3,500 seats. It became the principal venue of the Academy of Saint Cecilia, a Roman institution devoted to musical performance and education, and hosted extensive musical programming until its closure in 1936.
Between 1936 and 1940, adjoining buildings were demolished and the mausoleum was excavated and cleared. These works formed part of Benito Mussolini’s Fascist reorganization of Rome, which sought to associate the regime with the imperial achievements of Augustus. Piazza Augusto Imperatore was created in 1938 according to Vittorio Ballio Morpurgo’s design and the 1931 master plan. The excavations of 1937 and 1938 exposed the monument on a large scale but also destroyed much of the surrounding urban fabric. The nearby Ara Pacis was reassembled across from the mausoleum as part of this politically charged monumental setting.
The entrance was reconstructed during the Fascist-era works. Some archaeologists regarded the restoration as excessively modern, particularly the reconstructed arched window above the entrance. Bronze doors were not installed because they were considered too costly.
Modern archaeological and restoration work began in 2008. It included interior stratigraphic excavation, the recovery and study of architectural elements, temporary storage for fragments, consolidation of unstable masonry, and measures to secure the site. A redevelopment of Piazza Augusto Imperatore was approved in 2014, and a comprehensive restoration project begun in 2017 was completed in 2020. Further work connected with the piazza redevelopment and the internal museum route began after 2022.
Remains
The surviving monument stands between the Via Flaminia and the Tiber in the northern Campus Martius, now within Piazza Augusto Imperatore between San Carlo al Corso and the Museum of the Ara Pacis. It was a circular tomb approximately 87 to 90 metres in diameter, with a reconstructed total height of roughly 42 to 45 metres. Its structure combined a travertine outer base, concentric walls, radial partitions, vaulted spaces, and earth-filled compartments.
Plan and construction
One reconstruction identifies seven concentric rings, supplemented by additional walls that formed a second series of chambers. The outer structure supported a large earthen tumulus, an artificial burial mound. Its lower portion was cylindrical and its upper portion probably conical, with cypress trees planted at the summit. Reconstructions also propose an upper drum, columns, statues, and a colossal bronze statue of Augustus, possibly gilded, although these upper details remain partly conjectural. The exterior was originally faced with marble and other fine stones, while the surviving fabric consists mainly of foundations, substructures, buried masonry, and parts of the structural casing.
Strabo, a Greek geographer and historian of the late first century BC and early first century AD, described the monument as a huge, tree-shaded mound rising above a high white-marble base and surrounded by a large grove and promenades. The landscaped setting formed part of the original design, with paths and groves open to the public.
Entrance and funerary chambers
Entrance corridor and obelisks
The southern entrance was reached through a long axial corridor, or dromos, leading into the tomb. Massive bronze doors probably made the entrance resemble that of a temple. Two Egyptian granite obelisks originally stood on either side. An obelisk is a tall, tapering stone monument with a pyramidal top, a form adopted in Roman architecture from Egyptian traditions. The two stones probably came from the quarries at Syene and have been described as lacking inscriptions. Their earlier history before installation at the mausoleum is unknown.
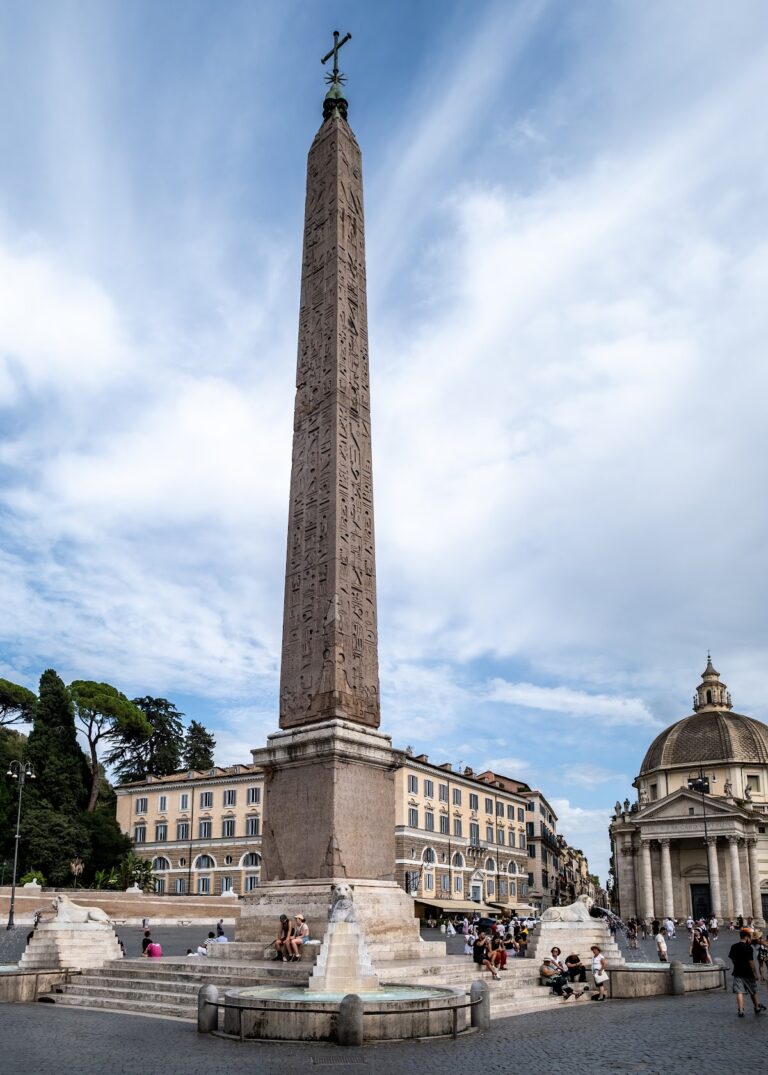
Both obelisks were reused after their collapse and removal. The Esquiline obelisk was transferred to Santa Maria Maggiore in 1587. The other was moved to the Quirinal area in the eighteenth century after being recovered during the demolition of the sixteenth-century Hospital of San Rocco at Ripetta between 1772 and 1776.
Central chamber and burial spaces
Beyond the entrance corridor was a circular space enclosed by a travertine wall about 12 metres high and pierced by two doorways. This wall formed the substructure of an upper drum that probably projected above the tumulus. A walkable circular corridor surrounded the central funerary chamber, or cella, an enclosed central room. The cella was circular, had an axial entrance, and contained three symmetrical niches associated with the burial spaces of members of the imperial family.
A large central pillar contained a small square chamber probably corresponding to Augustus’ burial chamber. Its position aligned with the bronze statue of Augustus that may have stood above it. Vaults supported the upper structure and opened into the burial spaces below. This arrangement helped accommodate a dynastic tomb whose occupants were placed there over several generations.
Inscriptions and surviving funerary evidence
Entrance inscription
Pillars beside the entrance carried bronze tablets inscribed with the Res Gestae Divi Augusti. The original tablets were removed and melted, but copies of the text survive in inscriptions including the version from the Temple of Augustus and Rome at Ankara. A Latin transcription is displayed opposite the mausoleum along the eastern wall of the Ara Pacis complex.
Interior remains and Agrippina’s monument
The surviving interior includes brick structures and marble funerary slabs bearing the names of members of the Julio-Claudian dynasty. Much of the visible interior fabric results from the clearances and reconstructions of the 1930s. One of the few surviving burial remains associated with the monument is the funerary monument of Agrippina the Elder. Its inscription identifies her as the daughter of Marcus Agrippa, granddaughter of Augustus, wife of Germanicus Caesar, and mother of Gaius Caesar Augustus Germanicus. The monument is displayed in the Tabularium, the ancient Roman records and archive building on the Capitoline Hill.
Sarcophagus of Proserpina
A third-century Roman marble sarcophagus showing the abduction of Proserpina was once mistakenly identified in Rome as Augustus’ tomb. Frederick Barbarossa carried it to Germany in 1167, where it was used for the burial of Charlemagne. It remains in the treasury of Aachen Cathedral.
The physical form of the Mausoleum of Augustus has been repeatedly altered by material removal, flooding, fortification, gardening, vineyard use, theatrical conversion, concert-hall construction, archaeological clearance, and restoration. The surviving ruin therefore preserves only part of the original marble-clad and statuary-covered monument, while its foundations, chambers, inscriptions, funerary remains, and relocated obelisks continue to reveal its changing role across two millennia.