Saint Jerome of the Croats: A Croatian National Church in Rome
Site at a Glance
- Popularity
- Medium
- Country
- Italy
- Primary era
- Early Modern
- Eras represented
- Early Modern, Modern
- Civilizations
- Italian, Papal States
- Site type
- Religious
- Remains
- Church
On this page14 sections
History
Early church and Croatian community
A church on this site is recorded from the eleventh century as Santa Marina de Posterula, possibly dedicated to Saint Pelagia of Antioch. By the fourteenth century, Croatian emigrants had settled in the area. In Rome, they were commonly called Illyrians or Slavs and organized in a confraternity, a religious association.
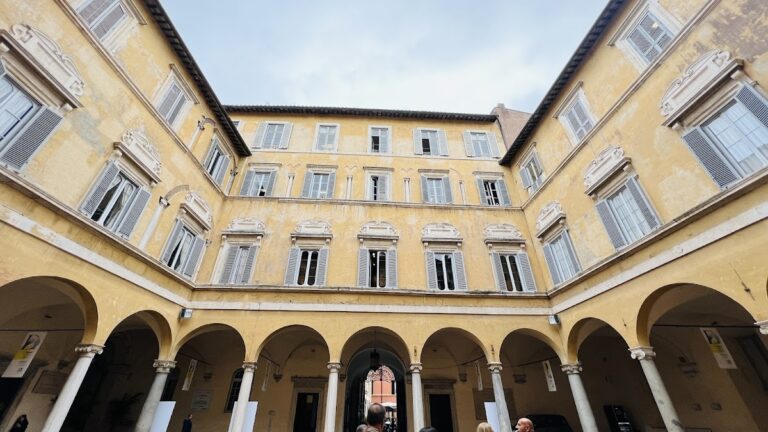
By 1453, the church had fallen into ruin. Pope Nicholas V granted it to Croatian clergy and refugees, who repaired the building and rededicated it to Saint Jerome. Jerome was a biblical scholar and translator who lived at the turn of the fourth and fifth centuries and produced the Latin Bible known as the Vulgate. The community also established a hospice and guesthouse for Croatian pilgrims and people fleeing Ottoman raids, as the Ottoman Empire expanded into southeastern Europe.
Rebuilding and ecclesiastical role
In 1544, the confraternity took the name Society of Saint Jerome. The church’s title as a titular church was established on 8 February 1566. A titular church is assigned to a cardinal-priest as his ecclesiastical title in Rome.
Pope Sixtus V commissioned a complete rebuilding in the 1580s for the Illyrian community. Martino Longhi the Elder designed the work, carried out from 1585 to 1587 and consecrated in 1587. The design marks a transition from the Late Renaissance toward Mannerism and Baroque. Many of the artists who decorated the church had previously worked for Sixtus V at the Vatican.
Burials, urban change, and restoration
The guesthouse cemetery served as an early burial place for members of the Croatian community. Those buried there included the poet Juraj Barakovic, who died in 1628; the historian Johannes Lucius, who died in 1679; and the linguist Ivan Paštrić, who died in 1708.
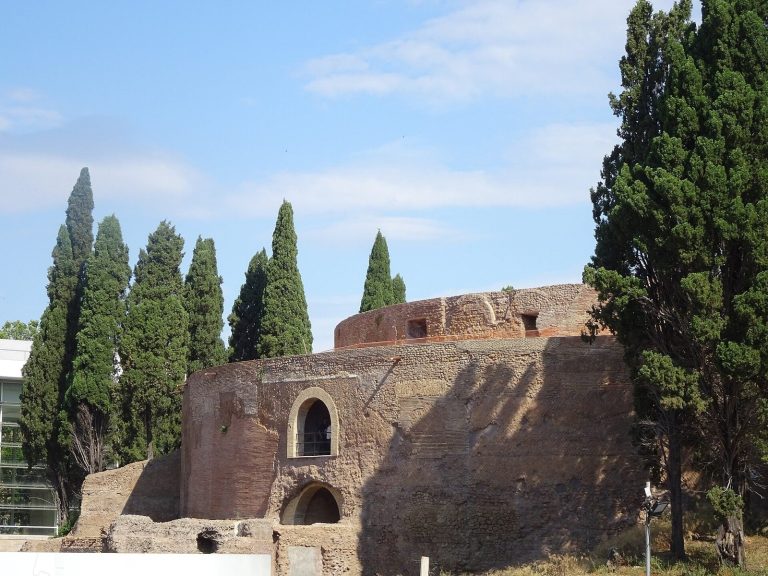
The church once faced the Port of Ripetta on the Tiber. The port was demolished in 1890, and later clearance around the Mausoleum of Augustus changed the surrounding area. The church was restored in the late twentieth century and again in 2018, following the earthquakes of 2016.
Saint Jerome of the Croats serves as Rome’s national church for the Croatian community. It follows the Roman Rite, the principal liturgical tradition of the Latin Church, and is a rectoral church of the parish of San Lorenzo in Lucina. A rectoral church is administered by a rector. The church is now also a chapel of the Pontifical Croatian College of Saint Jerome, a Catholic college and seminary serving Croatian clergy in Rome.
Remains
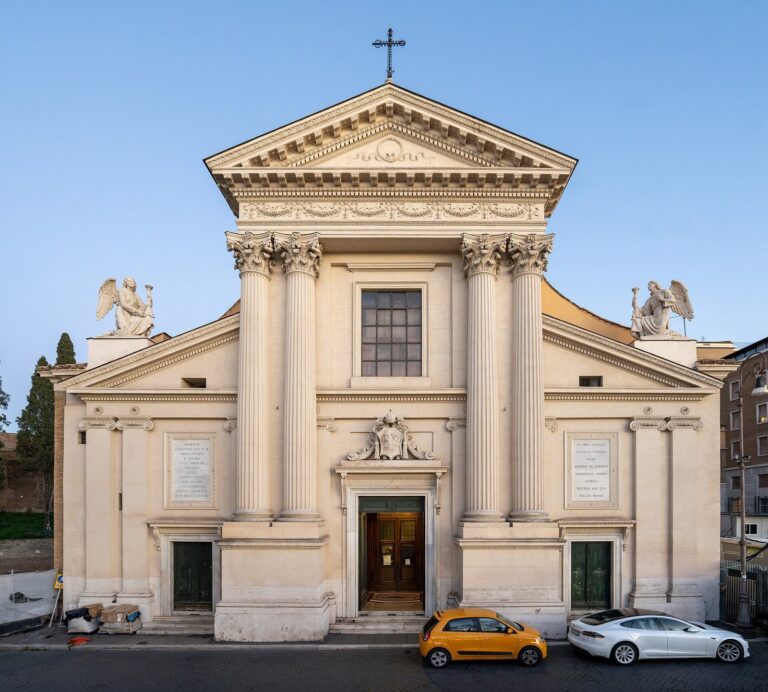
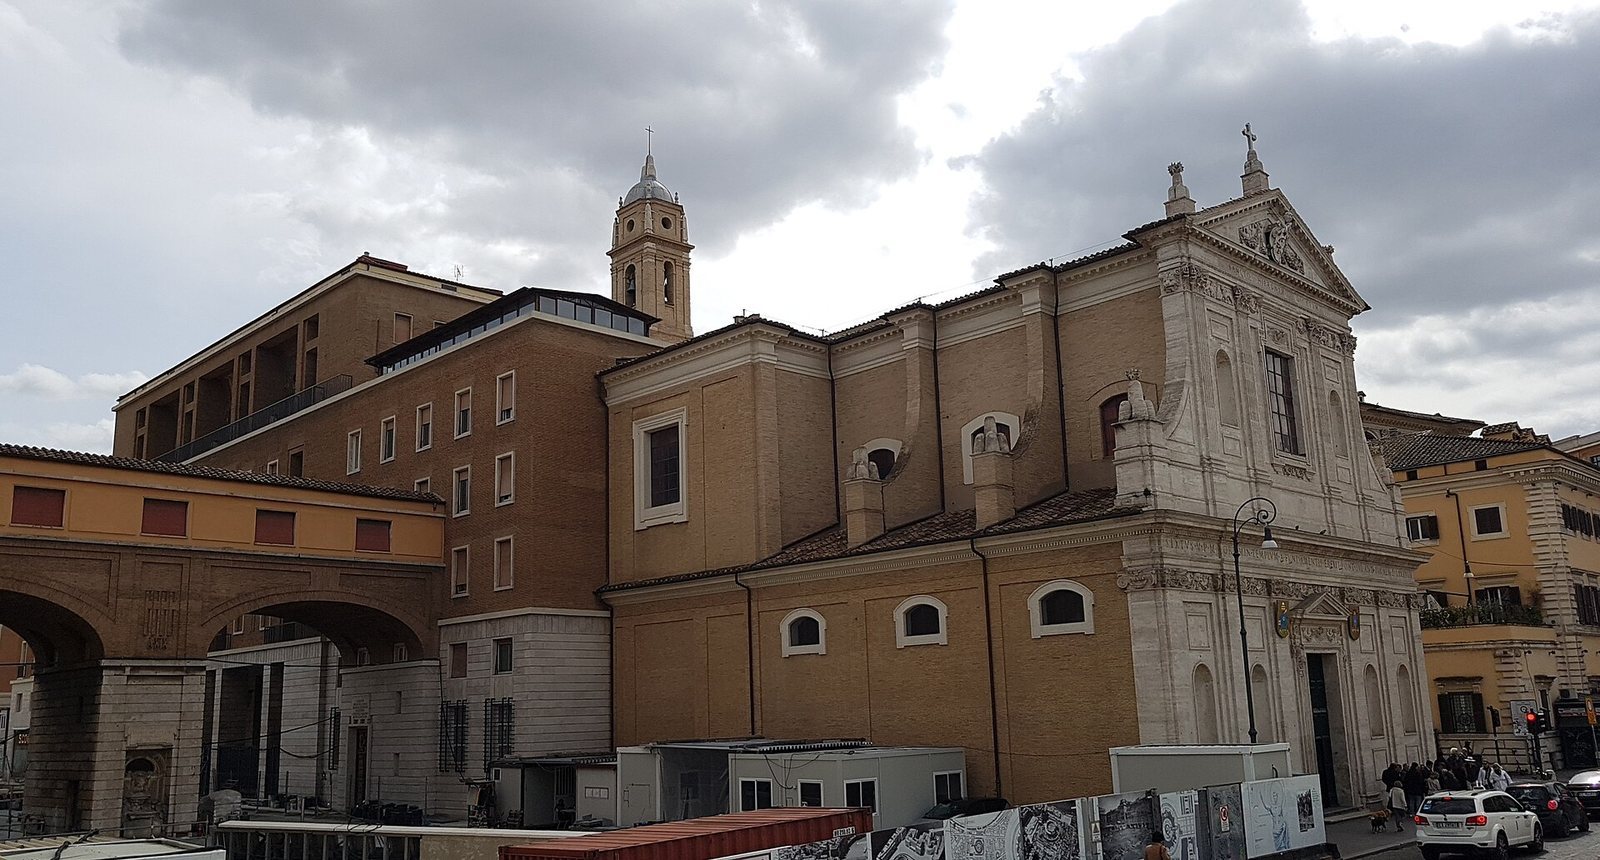
The church has a Latin-cross plan, with a nave intersected by a crosswise transept and three side chapels on each side. Its walls are brick, with stone window frames and cornices, while the façade is faced with travertine. The main entrance faces Via di Ripetta. Decorative elements recovered when the ancient Septizonium, a monumental Roman fountain façade, was demolished were reused in the church.
Exterior
Façade
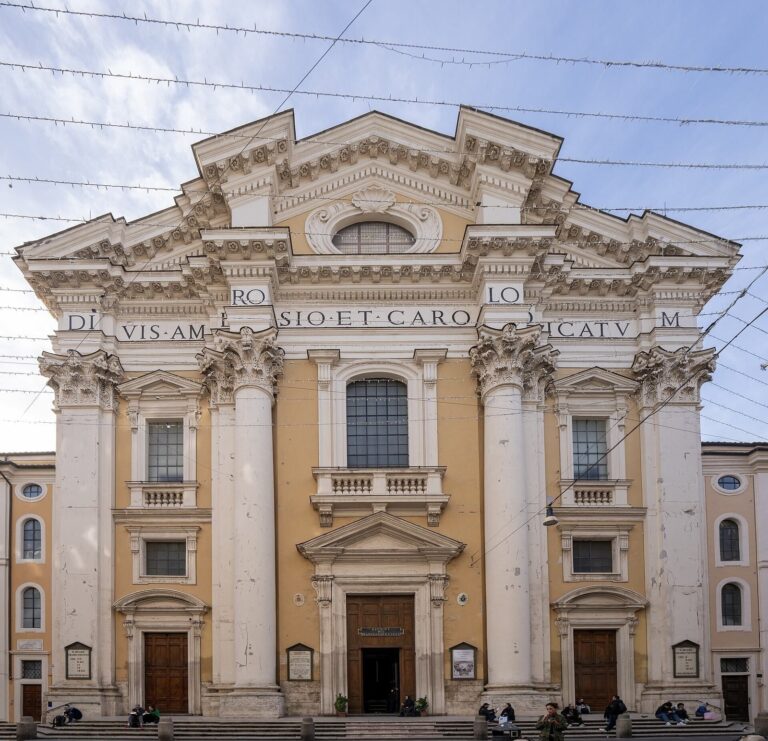
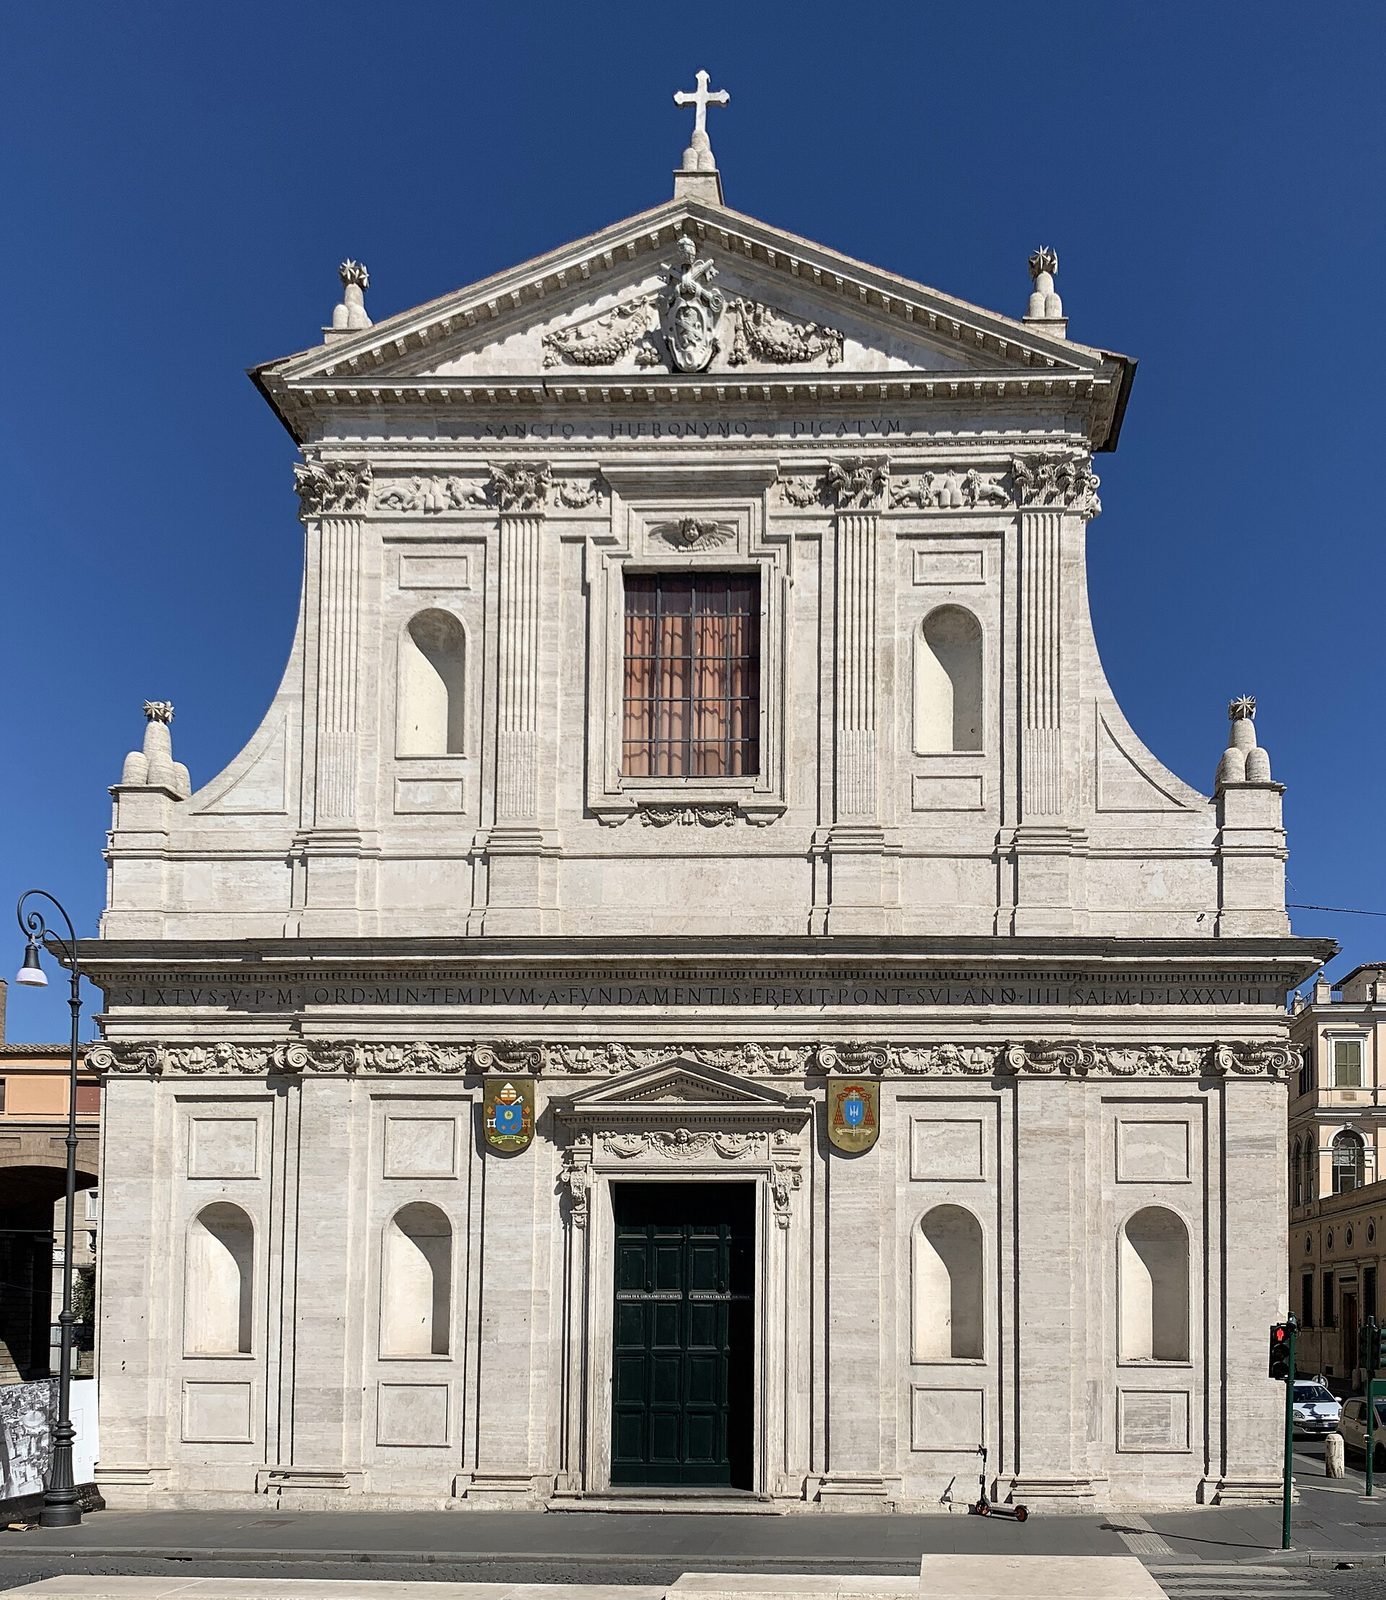
Martino Longhi the Elder designed the two-storey façade, which is decorated with garlands and papal emblems. On the lower storey, Ionic pilasters flank the entrance, with empty niches and rectangular panels between them. A dedicatory inscription naming Sixtus V runs across the entablature, and the doorway is framed by an ornamental portal crowned with a triangular pediment.
Four partly fluted Corinthian pilasters divide the upper storey and support an entablature and triangular pediment. Sixtus V’s coat of arms occupies the pediment’s central field, with festoons on either side. The large rectangular window below has festoons beneath it and a winged putto head, a childlike figure in art, above.
Bell tower
The brick bell tower rises three storeys above the roof and ends in a small dome. Each side of the lowest storey has a square window. The taller middle storey has a narrow arched opening on each side, framed by brick Doric pilasters that support an entablature and projecting stone cornice. Round openings pierce the upper storey.
Interior
Nave
In the nave, Corinthian pilasters divide the arcade arches and support an entablature. Frescoes of the Apostles cover the pilasters, each accompanied by an angel holding a scroll bearing the Apostle’s name. The ceiling has a curved, barrel-like form and three windowed lunettes, semicircular areas framed by arches. Images of Isaiah, Jeremiah, Ezekiel, and Daniel appear between them, while the large central panel depicts the Triumph of the Church Militant.
Crossing and transept
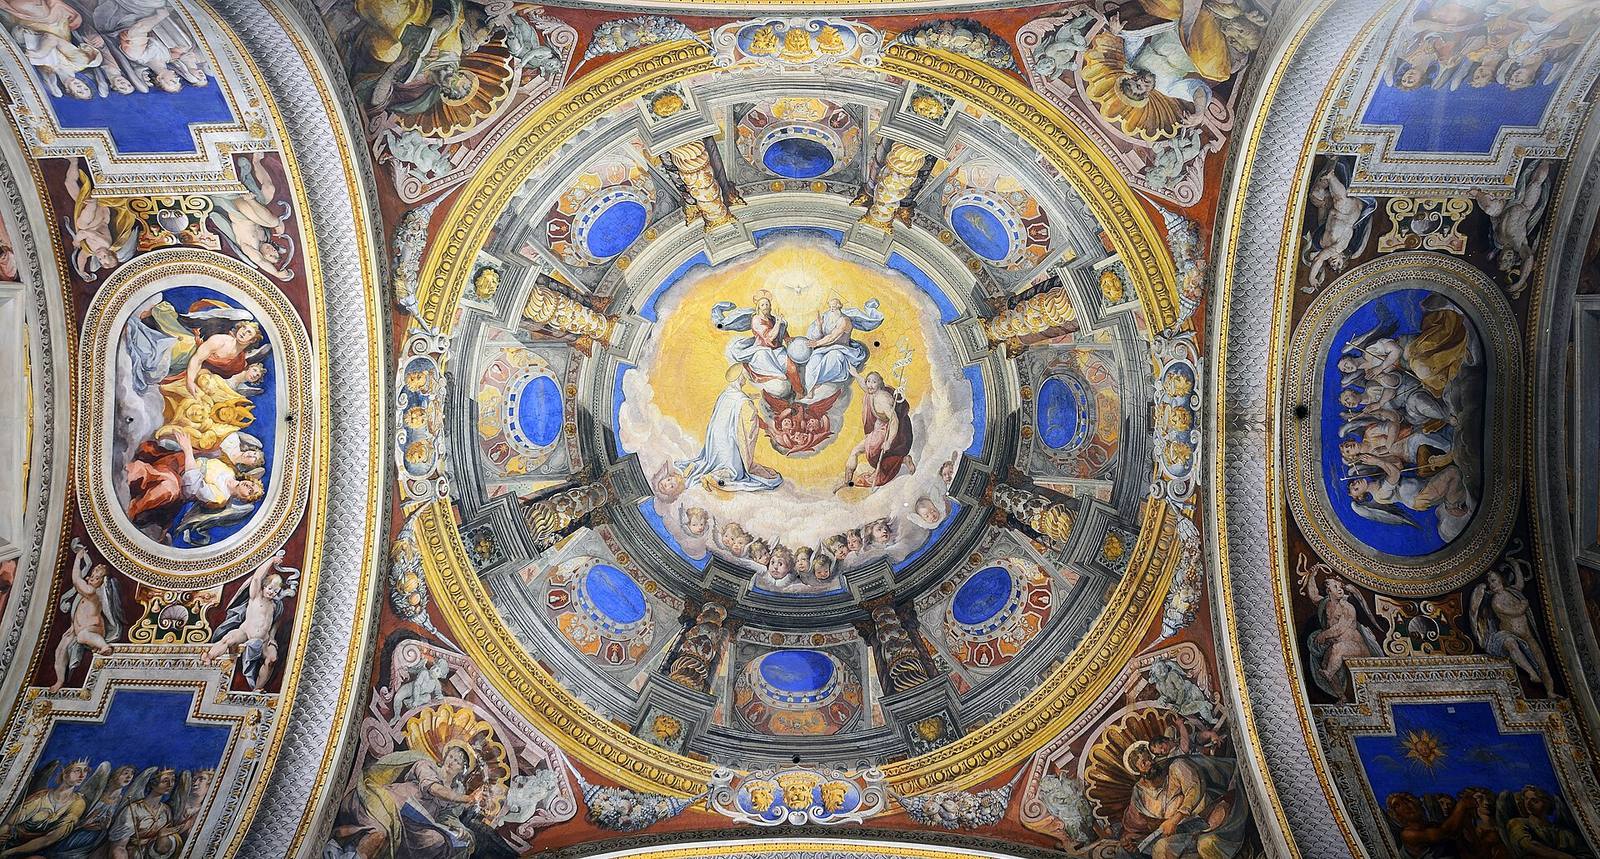
At the crossing, where the nave and transept meet, Giovanni Guerra’s 1590 fresco creates the illusion of looking upward into a domed colonnade. Its main scene represents the Trinity, with Saint John the Baptist identifying the subject. Paolo Guidotti painted the Evangelists on the pendentives, curved surfaces that help support a dome above a square space.
Two frescoes by Pietro Gagliardi occupy the ends of the transept: the Crucifixion on the right and the Adoration of the Magi on the left. Andrea Lilio also painted frescoes on the transept vaults.
Presbytery
The square presbytery, the altar area used by clergy, has choir stalls along its sides. Its altar is shaped like an ancient sarcophagus and has gilded-bronze fittings, with a fringed canopy hanging above. Frescoes by Giovanni Guerra, Antonio Viviani, and Andrea Lilio cover the space. The rear wall depicts Saint Jerome’s ordination as a priest in Antioch, Syria. On the right wall, Jerome debates Scripture before Pope Damasus, the fourth-century bishop of Rome and Jerome’s contemporary; the left wall shows him disputing doctrine in the desert of Chalcis. A central roundel on the vault depicts God the Father, with angels in the side panels.
Right-side chapels
The first chapel on the right is dedicated to Saint Anthony of Padua. Michelangelo Cerruti’s 1718 altarpiece shows the Virgin Mary adored by Saints Anthony, Philip Neri, and Francis of Paola. The second chapel is dedicated to Our Lady of the Star, also called Madonna della Stella. Its 1745 altarpiece is attributed to Filippo Bracci, while Pietro Gagliardi’s side-wall frescoes depict the Nativity of the Virgin on the right and the Assumption on the left.
The third chapel on the right is dedicated to Saint Anne. Its altarpiece by Giuseppe Puglia depicts Anne with the Virgin Mary and the infant Jesus.
Left-side chapels
The first chapel on the left is dedicated to Saint Jerome. Its altarpiece depicts him as a hermit studying Scripture, and Pietro Gagliardi’s side-wall frescoes show Saint John the Baptist and Saint Paul. The second chapel is dedicated to Our Lady of Sorrows. Puglia painted its altarpiece, and Gagliardi’s wall frescoes depict the Agony in the Garden and the Crowning with Thorns.
The third chapel on the left is dedicated to Saints Cyril and Methodius. Its altarpiece by Benignio Waug depicts the two brothers, Christian missionaries associated with the development of Slavic Christianity.