Tour Magne: A Gallo-Roman Fortification Tower in Nîmes
Site at a Glance
- Rating
- 4.4
- Popularity
- Medium
- Country
- France
- Primary era
- Classical
- External website
- Open
- Eras represented
- Iron Age, Classical
- Civilizations
- Roman
- Site type
- Military
- Remains
- Tower
On this page11 sections
History
Tour Magne is a Gallo-Roman monument in Nîmes, France, built through the transformation of a pre-Roman tower during the reign of Augustus, the first Roman emperor. The original structure dates from the end of the third century BC, while its incorporation into Nîmes’s Roman fortifications took place around 16–15 BC. The tower formed part of the city’s defensive circuit and is the only surviving fragment of those fortifications.
Pre-Roman tower and Augustan fortifications
The first tower stood about 18 metres high and was probably constructed from local limestone. Its original purpose remains uncertain. It may have served as a defensive tower, a watchtower for observing the surrounding territory, or a signal tower for transmitting warnings. Other interpretations have proposed a mausoleum or a monument commemorating the Roman conquest of Gaul.
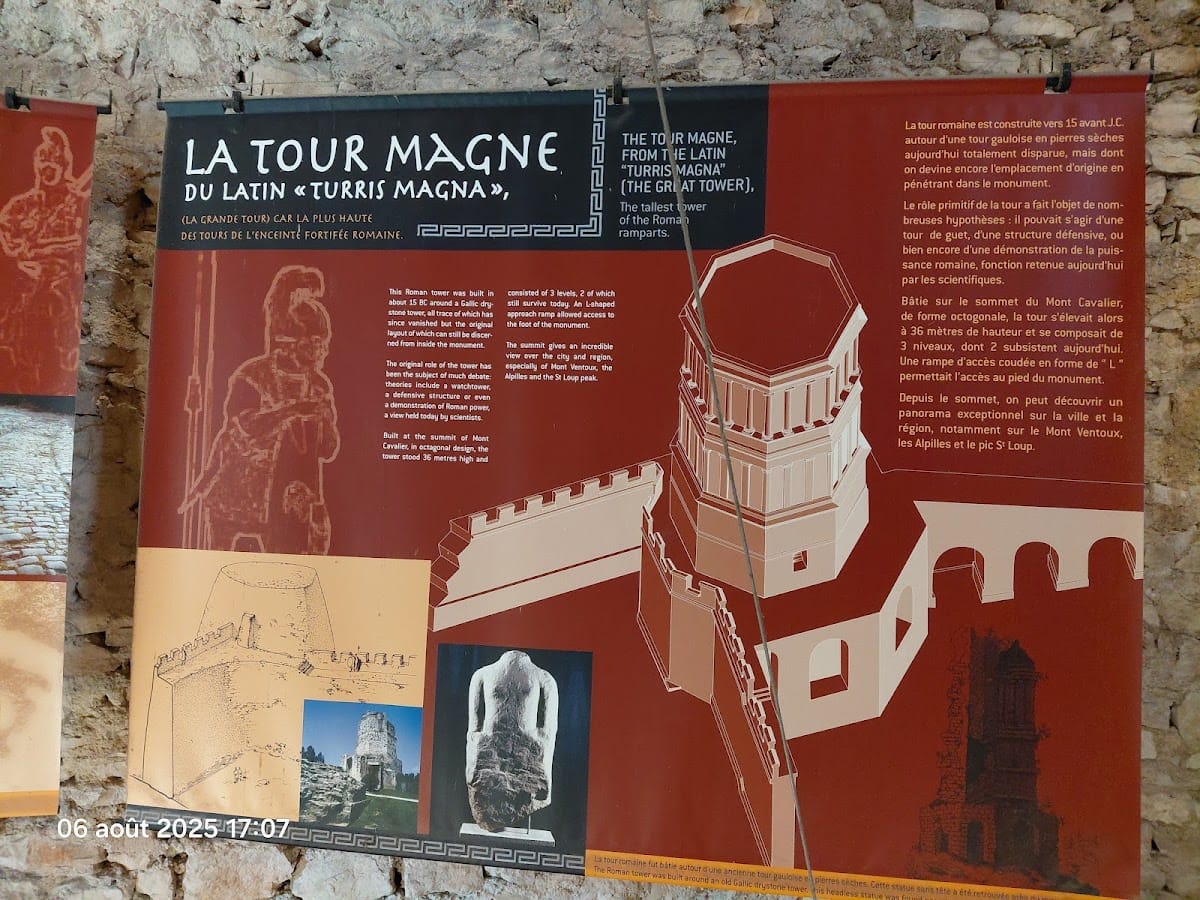
Under Augustus, the earlier structure was enclosed within a larger Roman construction and incorporated into the urban fortifications. The work raised the tower to about 36 metres and gave it a defensive and possibly signaling function. Its greater height also expressed Roman power as the city was reshaped through imperial fortification and monumental building.
Medieval and early modern transformations
Tour Magne continued to have a defensive role in the medieval period. It helped protect Nîmes from the English during the Hundred Years’ War, the long conflict between the English and French crowns from the fourteenth to the fifteenth century. In 737, Charles Martel, a Frankish military and political leader, sought to destroy the strategic position so that it could not be used by the Saracens. In 1185, under the counts of Toulouse, the tower became part of a fortress.
During the religious wars, Tour Magne formed part of a small fortress that was destroyed in 1629. Earlier damage had already altered the monument. In 1596, the Swiss physician and humanist Thomas Platter observed that the tower was hollowed out or partly dismantled. In 1601, a local gardener received permission from King Henry IV to excavate beneath it after interpreting prophecies attributed to Nostradamus, a sixteenth-century physician and prophetic writer, as references to buried treasure. The search failed, but it destroyed the oldest part of the tower, emptied its interior, and caused a partial collapse that lowered the structure.
Restoration and cultural associations
An optical telegraph, a system that transmitted messages through visible signals between elevated stations, was installed on the tower between 1832 and 1853. The architect Questel restored and consolidated the monument in 1845. Tour Magne has been protected as a French historic monument since 1840 and forms part of the architectural ensemble of the Jardins de la Fontaine, or Fountain Gardens, which also includes the Temple of Diana.
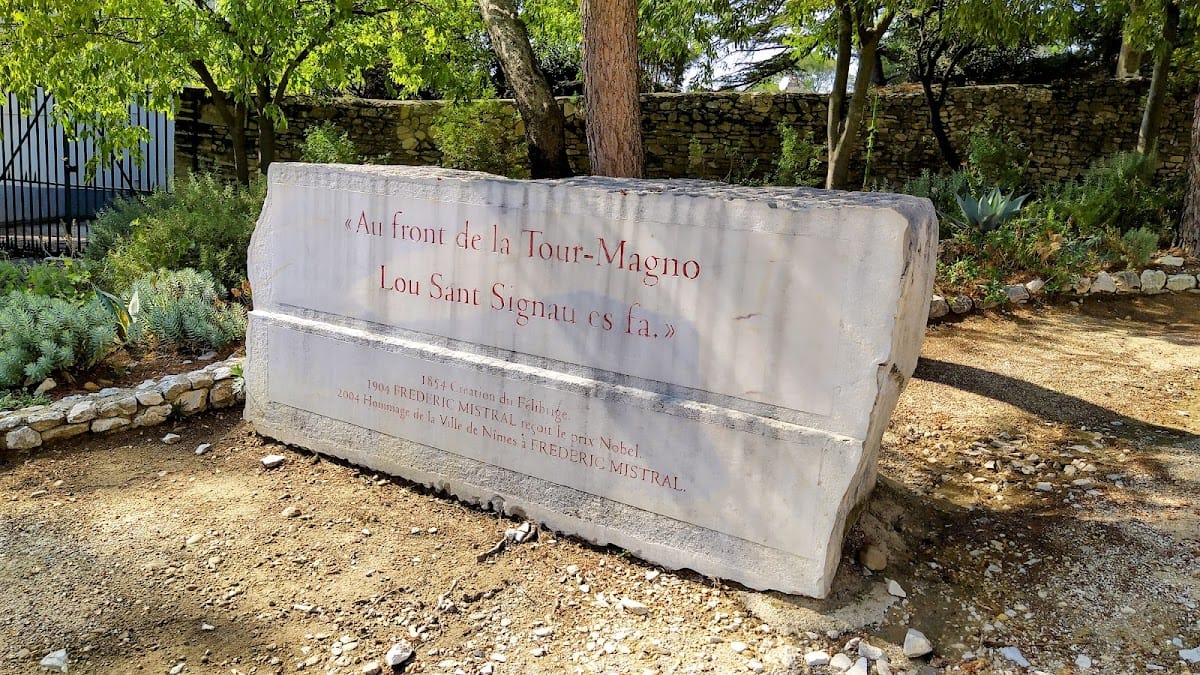
The tower has also entered literary history. Marc Monnier wrote holorime verses about Tour Magne, using lines that sound alike despite differences in meaning and spelling. These verses are often incorrectly attributed to Victor Hugo. Hugo mentioned the monument in his poem Guitare, later adapted by Georges Brassens as “Gastibelza (L’Homme à la carabine).” In 1914, Guillaume Apollinaire, while stationed in Nîmes, wrote poems to Louise de Coligny-Châtillon that were later collected in Poèmes à Lou and included a reference to Tour Magne.
Remains
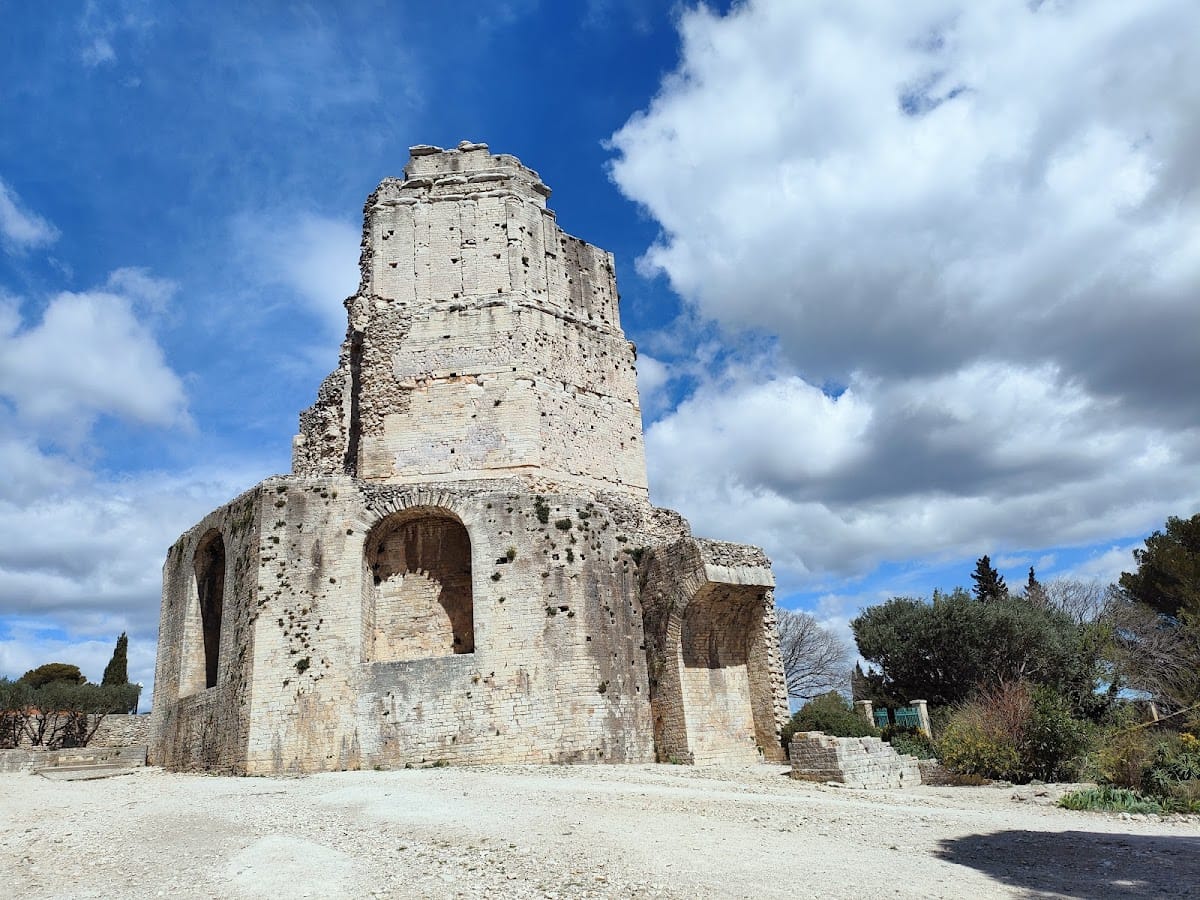
Tour Magne stands on Mont Cavalier, the hill above the Jardins de la Fontaine. Its irregular octagonal base encloses the remains of the earlier dry-stone tower, while the Roman construction narrows as it rises. The monument reaches about 32.50 metres today, its reduced height partly resulting from the gradual inward collapse of the structure. It originally ended in a terrace or platform overlooking Nîmes and its surroundings.
Earlier tower and Roman enclosure
Pre-Roman core
The original tower survives inside the later Roman structure as an empty outline. Its irregular form explains the unusual shape of the Roman base, which follows the earlier construction rather than forming a regular polygon. The pre-Roman tower was probably built of local limestone, and its remains can be seen within the monument.
Roman fortification levels
The level incorporated into the city wall is topped by a completely blind polygonal section, meaning that its outer surface has no openings. The two upper levels were treated differently. One was decorated with Tuscan pilasters, flat attached projections based on the simple Tuscan classical order, while the other had columns and has almost entirely disappeared.
Access and connection to the city wall
Internal staircase
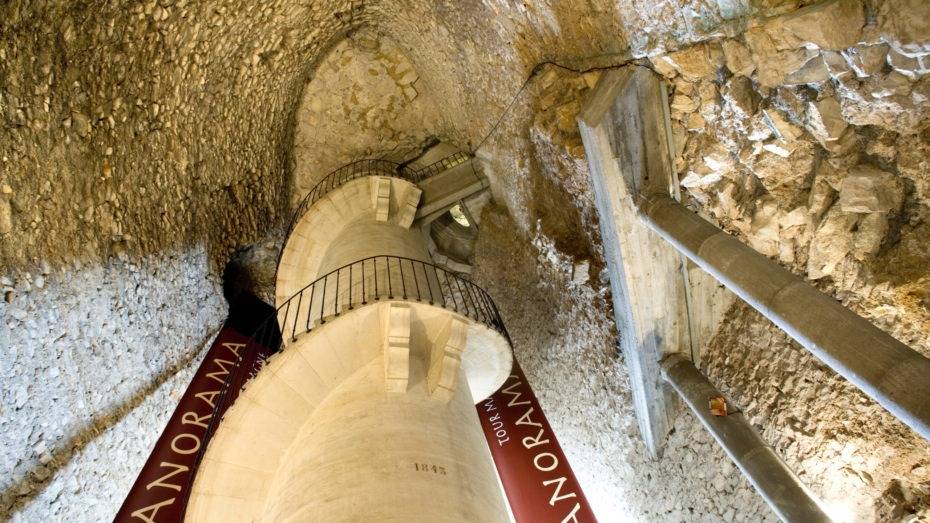
An internal staircase leads upward through the tower. It originally contained 132 steps, while the monument is now described as having 140. The staircase provided access toward the upper platform and the levels associated with the Roman fortifications.
External ramp and walkway
A bent external ramp about 70 metres long led to the walkway around the first level. Only its southern beginning and part of its final arch survive. From this level, the walkway connected with the curtain wall, the main connecting wall between defensive towers or positions. The wall stood at the same height to the north and west, linking Tour Magne to the wider Roman defensive circuit.