Trajan’s Forum: Rome’s Imperial Public and Administrative Complex

Site at a Glance
- Rating
- 4.7
- Popularity
- Medium
- Country
- Italy
- Primary era
- Classical
- Eras represented
- Classical
- Civilizations
- Roman
- Site type
- Civic
- Remains
- Forum
On this page21 sections
History
Trajan’s Forum is an ancient Roman public and administrative complex in Rome, Italy, built during the early second century in the Imperial Roman period after Emperor Trajan’s conquest of Dacia. It was the last and largest of Rome’s Imperial Fora, and its design is traditionally attributed to Apollodorus of Damascus, a Greek architect and engineer active under Trajan.
Creation under Trajan
Trajan ordered the forum after the Roman wars against Dacia in 101–106, using wealth obtained from the conquest of the kingdom north of the lower Danube. Construction probably began between 105 and 107, and the complex was inaugurated in 112. Trajan’s Column, the monument at its northern end, was inaugurated the following year.
The project transformed the ground between the Capitoline and Quirinal Hills. A ridge that had restricted the expansion of Rome’s Imperial Fora toward the Campus Martius was cut away. The work removed the Atrium Libertatis, a civic institution associated with the formal emancipation of enslaved people and with other administrative duties, as well as part of the Servian Wall. The neighboring Forum of Caesar was also remodeled. Its rebuilding included the Basilica Argentaria and the reconstruction of the Temple of Venus Genetrix.
The Markets of Trajan were constructed along the cut into the Quirinal Hill, partly to support and stabilize the altered slope. Their rooms and halls were connected with administrative and archival activities associated with the forum. Together, the forum and markets formed an extensive public complex whose construction reshaped a central area of ancient Rome.
Imperial symbolism and public functions
The forum’s architecture and sculpture celebrated Trajan’s victory over Dacia, the Roman army, and the emperor’s military virtues. Other elements presented victory as the source of pax Romana, the period of relative peace maintained across much of the Roman Empire through Roman military power and political control. An interpretation of the plan as a military headquarters was later replaced by the view that it recalled the earlier Atrium Libertatis, although military themes remained prominent throughout its imagery.
The complex became a major center for public business. A procurator of the Forum of the Divine Trajan administered its activities, while one apse of the Basilica Ulpia inherited the manumission functions formerly associated with the Atrium Libertatis. Laws were promulgated there, including measures dating from 319 to 451. Emperors distributed congiaria, public gifts of money or goods, to the Roman population, and records of remitted tax debts were publicly burned under Hadrian and later under Aurelian.
The forum also hosted imperial ceremonies and political displays. In the 170s, Marcus Aurelius held an auction of goods from the imperial palace there to finance campaigns against Germanic peoples and the Sarmatians. He later ordered statues honoring his generals to be erected in the complex. Commodus appeared publicly in the forum and distributed at least one congiarium. The Basilica Ulpia hosted judicial proceedings, especially in its apses, while its portico exedrae, semicircular halls or recesses, may later have accommodated lectures, reading rooms, schools, and other cultural activities.
Late antique survival
Trajan’s Forum continued to function as an important public space into late antiquity. Constantius II admired it during his visit to Rome in 357. Statues honoring figures including the poets Merobaudes and Sidonius Apollinaris stood there in the fifth century, and public performances were still held in the libraries during the seventh century.
In 663, the Byzantine emperor Constans II removed statues and other honorific furnishings from the forum. Much of the complex probably collapsed in the earthquake of 801. The site still attracted admiration during the eighth century, but its physical fabric was progressively dismantled from the middle of the ninth century. Marble paving was removed for reuse and for lime production, while parts of the area were repaved with cobbles. Vines and gardens occupied other sections, and blocked sewers gradually raised the ground level. Houses appeared among the surviving structures during the tenth century.
Medieval and early modern transformation
In the eleventh century, a powerful Roman family converted the forum into a fortress. Churches were established within the area, including San Lorenzo ai Monti, Santa Maria in Campo Carleo, and San Niccolò de Columna. The last, first recorded in 1032, used Trajan’s Column as its bell tower.
The Markets of Trajan underwent a separate military transformation between the twelfth and fourteenth centuries. They became a defensive complex known as the Castellum Miliciae, dominated by the Torre delle Milizie. Within the former forum, the Basilica Ulpia and the two libraries remained standing into the fifteenth century, although they were partly roofless and stripped of much of their decoration. Houses and a market called the Macellum Corvorum occupied the ancient space.
The southern side of the forum remained partly intact into the sixteenth century. Churches were built against it in 1263 and 1432, and the Monastery of the Holy Spirit was erected south of Trajan’s Column in 1432. In 1536, Pope Paul III ordered the church attached to the column demolished and its bell removed. Between 1567 and 1570, Cardinal Michele Bonelli raised the ground level to improve drainage and developed the Alessandrino district over the ancient remains. That neighborhood survived until the demolitions associated with the construction of Via dei Fori Imperiali under Mussolini.
Excavation and interpretation
Systematic excavation began in 1811 during the Napoleonic occupation under Pietro Bianchi. The work led to the demolition of the Monastery of the Holy Spirit and the Convent of Santa Euphemia and exposed parts of the Basilica Ulpia, the colonnaded court around the column, the forum square, and numerous architectural fragments. Giacomo Boni conducted test excavations in 1906.
Large-scale excavation connected with the construction of Via dei Fori Imperiali began in 1928 and was completed in 1930–1931 under Corrado Ricci and Antonio Muñoz. Later campaigns in 1998–2000 and 2004–2007 exposed substantial parts of the square and changed interpretations of the complex’s southern and northern ends. Excavations before construction of Line C of the Rome Metro uncovered remains interpreted as the Athenaeum, a building established by Hadrian in 135 for lectures and readings. It may also have served judicial and senatorial purposes.
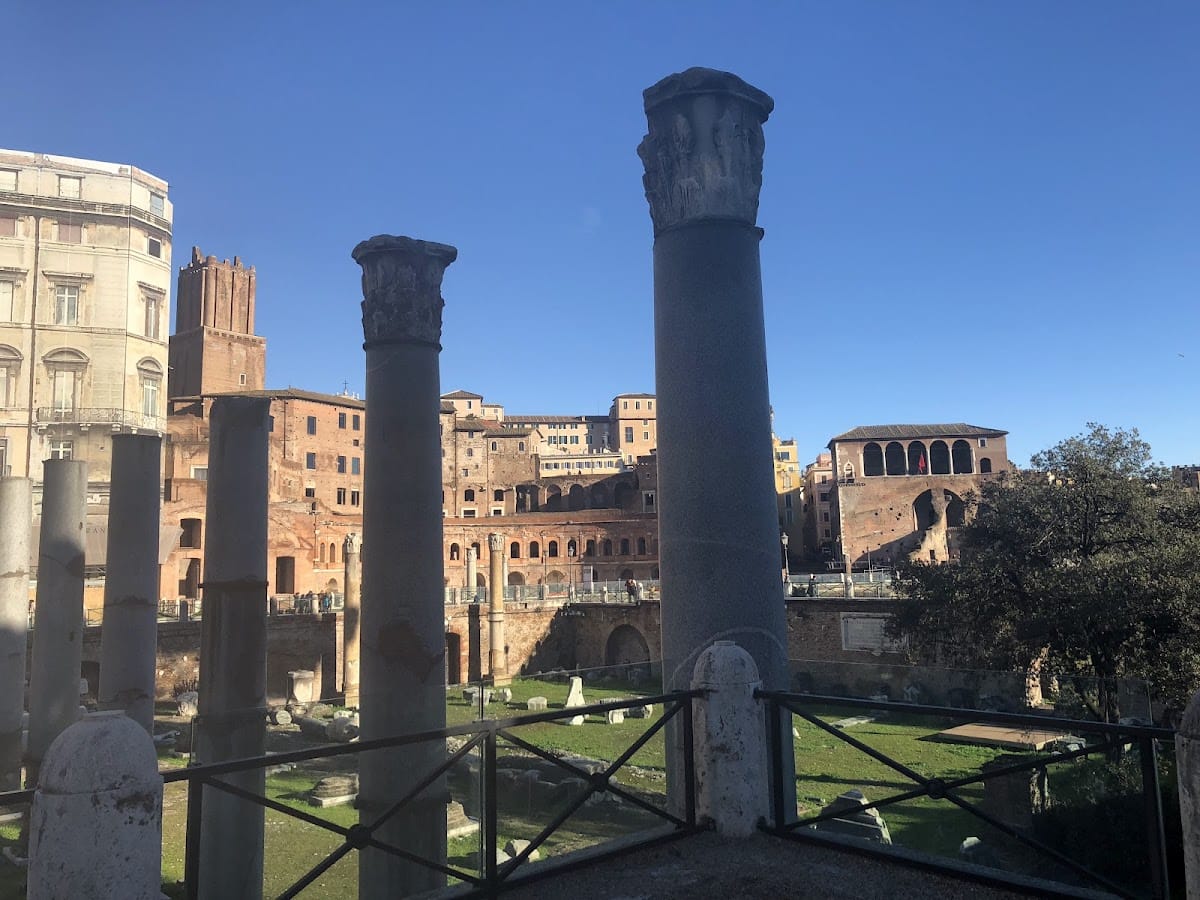
The position of the Temple of the Divine Trajan and Plotina remains debated. A monumental foundation later made its traditional location beyond the libraries probable, while the interpretation of some colossal granite columns as part of a northern propylon, a monumental entrance gateway, and the temple’s precise position continue to be discussed. A marble head of Constantine found in the southern part of the forum in 2005 belonged to a colossal statue erected about two centuries after the inauguration. The head had been re-carved from an earlier sculpture. A bust probably belonging to the group of Dacian warrior statues that decorated the forum’s attic was found during excavations on Via Alessandrina in 2019.
Remains
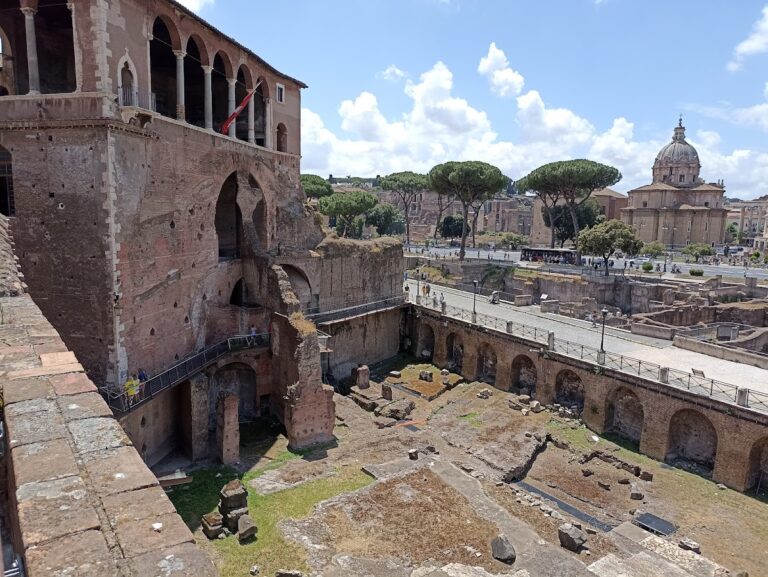
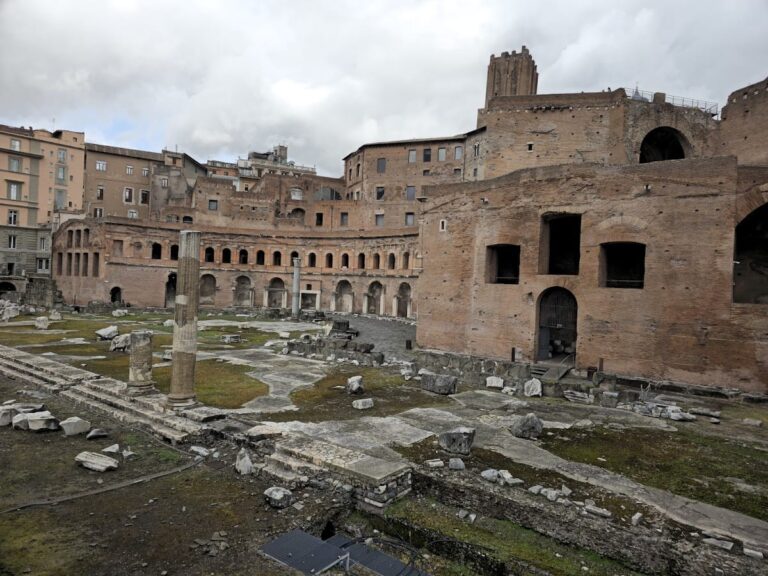
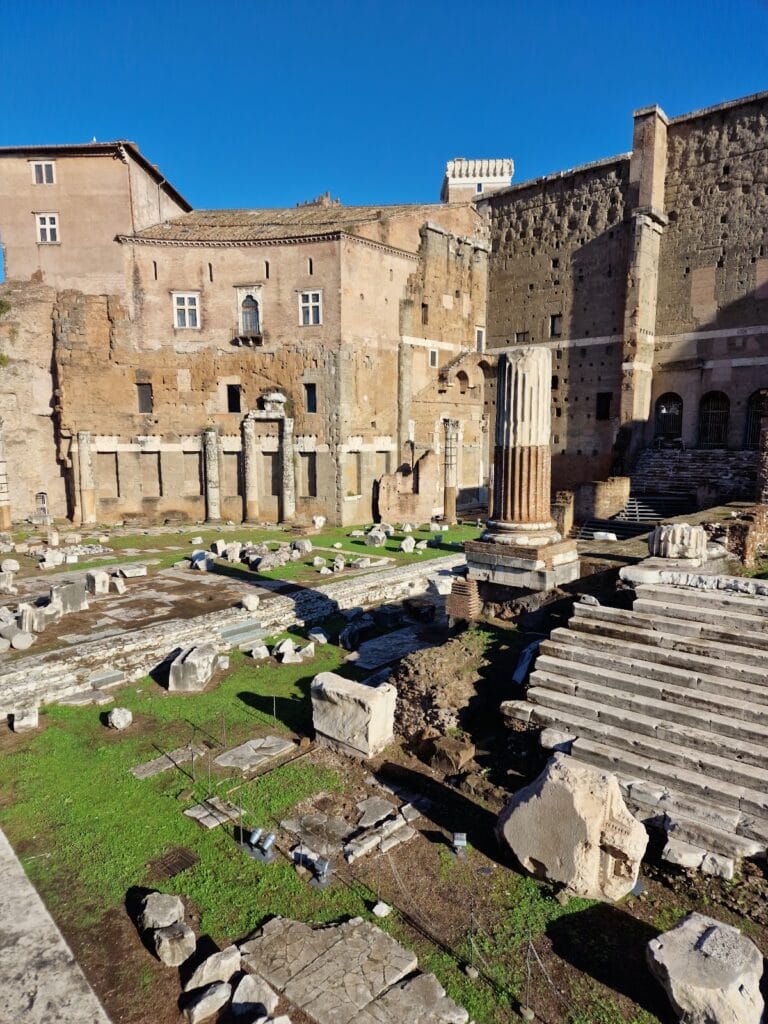
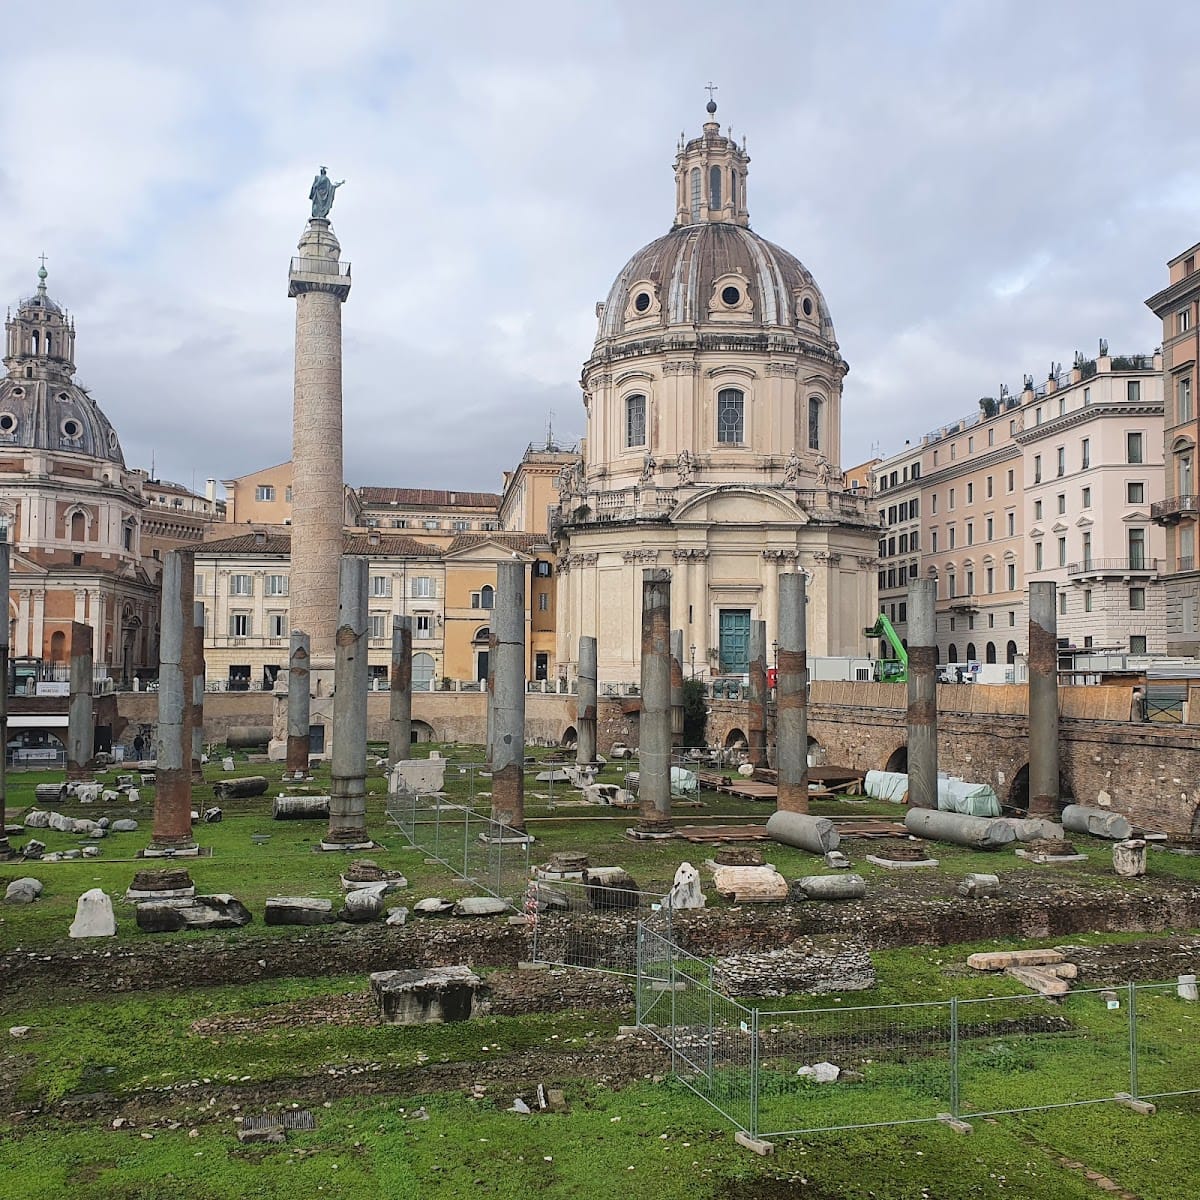

The enclosed complex measured approximately 300 by 185 metres. It was aligned parallel to the Forum of Caesar and perpendicular to the Forum of Augustus, extending from a southeastern entrance through a large marble-paved square and the Basilica Ulpia to a colonnaded court containing Trajan’s Column and two libraries. The surviving remains include parts of the square, the eastern portico and exedra, the basilica, the court around the column, library foundations, original and restored paving, peperino wall courses, and re-erected granite and cipollino columns.
Entrance and forum square
Southern entrance
The principal entrance stood at the southeastern end, facing the Forum of Augustus. It has been reconstructed as a triumphal arch with a central passage, columns on either side, niches for Dacian prisoners, portrait shields, and a summit group showing Trajan in a triumphal chariot with trophies and figures of Victory. This reconstruction depends largely on coin representations. Behind the entrance, the central square measured about 116 by 95 metres and was paved with approximately 3,000 rectangular slabs of white marble.
Porticoes and exedrae
The entrance side of the square was slightly convex, and a colossal gilded equestrian statue of Trajan stood near its center, somewhat toward the southern entrance. Porticoes ran along the sides on platforms raised by two steps. Their Corinthian columns had fluted shafts of pavonazzetto marble. The rear walls contained two large covered exedrae, each with two orders of pilasters, central niches framed by granite columns, and floors patterned with alternating squares and circles in giallo antico and pavonazzetto marble.
The portico façades carried a sculptural program of Dacian prisoners, portrait medallions, and acanthus-leaf friezes populated by griffins, Victories, sphinxes, and cupids. Identified portraits include Agrippina the Younger and Nerva. Three slightly over-life-size statues from the exedrae show a cuirassed figure, a togate figure, and a seated figure. They probably represented members of the imperial family or other high-ranking people.
Statues and inscriptions
Statues of statesmen and generals stood between the portico columns and may also have occupied other parts of the square. Inscriptions associated with statues or their positions in the Forum of Trajan name Marcus Claudius Fronto, Marcus Baebius Rufus, the poet Claudian, Flavius Eugenius, and Flavius Peregrinus Saturninus. One section of the portico was called the Porticus Porphyretica, probably because it contained porphyry columns or statues.
Basilica Ulpia
The Basilica Ulpia closed the northwestern side of the square and rose three steps above it. Measuring approximately 170 by 59–60 metres, it was the largest basilica built in Rome at the time. In Roman architecture, a basilica was a large public hall used for judicial, administrative, commercial, and ceremonial activities rather than necessarily a Christian church.
The basilica had a transverse plan, with its principal entrances along the long sides. Five aisles, two apses, and a central nave nearly 30 metres high formed its interior. The façade had three projecting sections and an attic, an upper architectural zone above the main entablature, decorated with marble statues of Dacian prisoners alternating with relief panels showing piles of weapons. Inscriptions on the projecting cornice honored the legions and detachments that took part in the Dacian conquest.
Granite columns divided the interior. The central nave had a second colonnaded level and possibly a third, using smooth shafts of cipollino marble. Fragments of the rich frieze show Victories sacrificing bulls or decorating candelabra with garlands. The basilica and the wider forum were extensively polychrome, combining white and colored marbles such as pavonazzetto, giallo antico, cipollino, portasanta, African marble, and Thasian marble with gray Egyptian granite, stucco, bronze, sculpture, and wall painting.
Libraries and Trajan’s Column
Library halls
Two large symmetrical halls stood behind the Basilica Ulpia, one on each side of the court of Trajan’s Column. Their walls had two orders of columns and niches reached by steps. Large slabs of gray granite formed the floors, bordered by giallo antico. The niches and ancient references have led to their identification as the Greek and Latin libraries, although details of their functions remain interpretive. The western library is preserved beneath a reinforced-concrete slab and is used as a deposit for architectural fragments.
Trajan’s Column
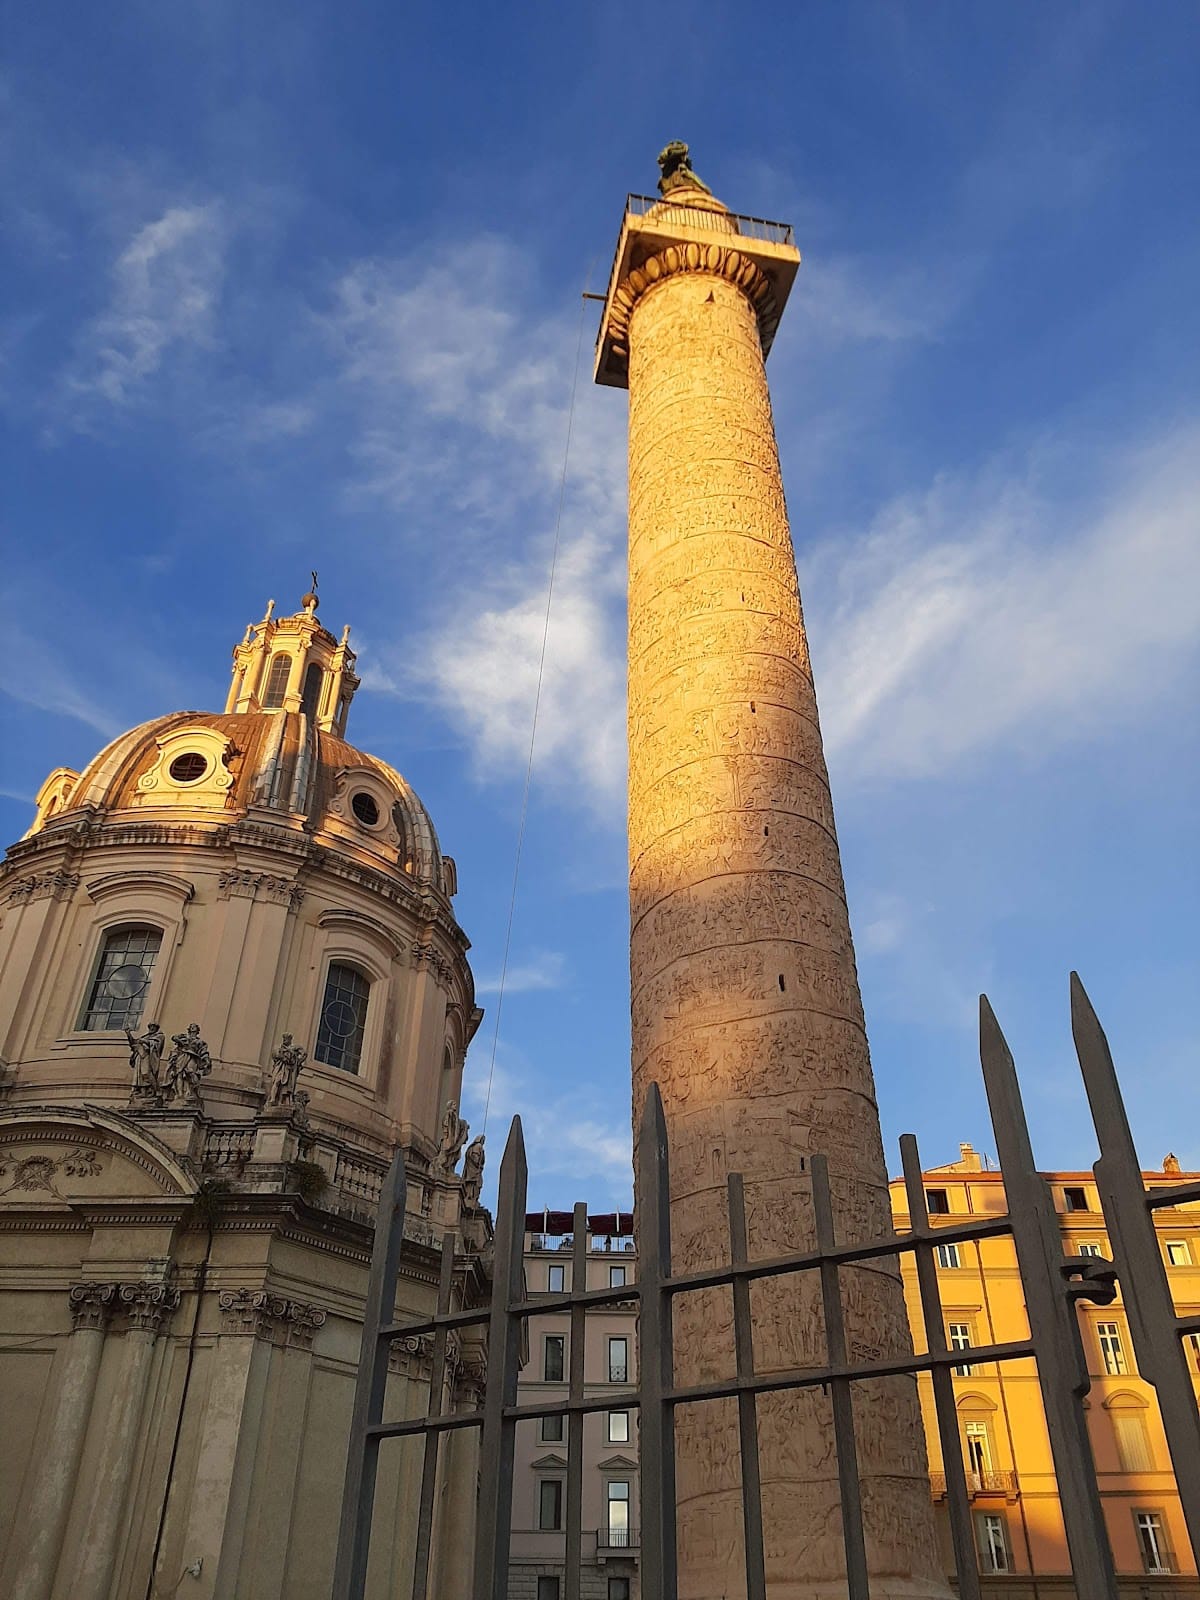
Trajan’s Column stood in the narrow colonnaded court between the libraries. It is the best-preserved major element of the forum and rises approximately 29.78 metres, or 100 Roman feet, above its base. Its marble shaft consists of 29 blocks of Luna marble, quarried in the Carrara region of Italy, with individual blocks weighing approximately 25 to 77 tonnes.
A spiral relief winds around the shaft in about 155 scenes containing approximately 2,500 figures. It depicts Trajan’s campaigns in Dacia and their commanders. The relief is arranged like an unrolling scroll, a treatment appropriate to the column’s position between a Latin library and a Greek library. The monument also served as an honorific and funerary structure. Trajan was buried in its base.
The column rests on a cubic base decorated with military equipment and armor. Four eagles occupy its upper corners, with garlands hanging between them, while two Victories hold an inscribed tablet on the southwestern face. A doorway below the inscription leads to a small vestibule and two successive rooms, traditionally interpreted as Trajan’s burial chamber and possibly Plotina’s. The monument’s original funerary purpose and the date of any conversion remain debated.
The foundation penetrated a preparatory layer about 70 centimetres thick made from peperino, pozzolana, travertine, marble, and limestone. Pozzolana is volcanic ash used with lime to make Roman concrete and mortar. A concrete foundation, reinforced vaulting, and unusual brick ribs supported the heavy structure. This foundation sequence does not by itself establish that the column was added after the rest of the forum.
Great Frieze
The so-called Great Frieze of Trajan, now reused on the Arch of Constantine, consists of four panels approximately 3 metres high and 18 metres long in total. It depicts the emperor’s Dacian victories, culminating in a triumph. The panels probably continued the narrative of the column’s reliefs, while treating the events in a more symbolic and celebratory manner rather than following the column’s chronological approach.
Northern temple and southern boundary
Temple of the Divine Trajan and Plotina
The temple dedicated to the deified Trajan and Plotina was traditionally reconstructed beyond the libraries at the northern end of the complex. It was probably founded under Hadrian around 121 or later. The temple’s location, plan, and the interpretation of nearby monumental remains remain debated. A dedicatory inscription and a capital 2.12 metres high are securely associated with it, while its columns may have reached about 20 metres. Some colossal granite columns have been interpreted as part of a northern propylon, or monumental gateway.
Southern boundary wall
The southern boundary wall was built from peperino blocks and had three sections, comprising a straight central part and two oblique wings. Projecting marble columns about 1.5 metres in diameter and engaged pilasters decorated the wall. A large southern hall and a courtyard with porticoes were later identified behind this façade, expanding the known arrangement of the complex at its southern end.
Markets of Trajan
The Markets of Trajan formed a separate, multi-level structure along the excavated slope of the Quirinal Hill. Their semicircular, stepped arrangement acted as a retaining and supporting structure for the cut made during construction of the forum. A paved road separated the markets from the forum. Their rooms and halls have traditionally been associated with shops, offices, food trading, and administrative activities, while their connection with the forum also included administrative and archival work.
Surviving objects and archaeological traces
Several Dacian statues from the forum were reused on the Arch of Constantine, while other related sculptures are preserved in Roman museums and elsewhere. The marble head of Constantine discovered in 2005 was temporarily displayed in the Capitoline Museums and later placed in the Museum of the Imperial Fora. The discovery of a probable Dacian warrior bust on Via Alessandrina in 2019 adds to the surviving sculptural evidence for the forum’s attic decoration.
An isolated population of freshwater crabs, Potamon fluviatile, lives within the sewer system beneath the forum area. The colony is estimated at about 1,000 individuals and displays apparent gigantism. It may derive from animals associated with the ancient fish and crustacean trade conducted in the Markets of Trajan.