Skipton Castle: A Norman Fortress and Clifford Family Residence



Site at a Glance
- Rating
- 4.5
- Popularity
- Medium
- Country
- United Kingdom
- Primary era
- Medieval
- External website
- Open
- Eras represented
- Medieval, Early Modern
- Civilizations
- English, Norman
- Site type
- Military
- Remains
- Castle
On this page12 sections
History
Skipton Castle in the United Kingdom is a Norman fortress founded around 1090 by Robert de Romille, a baron whose estates were associated with Bolton Abbey. Built above Skipton and the valley of Eller Beck, it began as a motte-and-bailey castle, combining a raised earth mound with a defended enclosure. The early timber fortification was later rebuilt in stone, principally millstone grit, to resist Scottish attacks. Its position, with cliffs descending toward the stream behind the castle, gave it strong defensive advantages.
Norman foundations and royal connections
Shortly after 1102, Henry I enlarged Robert de Romille’s lands to include Upper Wharfedale and Upper Airedale. The castle therefore stood within an expanded lordship whose defensive centre controlled an important position above the beck. Edward I stayed at Skipton Castle in 1292. Silver thirteenth-century coins found during restoration work in rooms later used as storerooms provide material evidence of the castle’s medieval occupation.
The Clifford stronghold
When the Romille line became extinct, Edward II granted Skipton Castle to Robert Clifford in 1310. Clifford became Lord Clifford of Skipton and Guardian of Craven, and ordered substantial improvements to the fortifications. He died at the Battle of Bannockburn in 1314 before the work was complete. Scottish forces raided Skipton during the Great Raid of 1322, a campaign across northern England, but the strengthened castle resisted the attack. Skipton remained in Clifford family possession from 1310.
The family’s history at the castle was closely connected with the political conflicts of late medieval England. John Clifford, ninth Lord Clifford of Skipton, killed the Duke of York during the Wars of the Roses, the dynastic struggles between the houses of Lancaster and York. His extreme conduct earned him the epithet “the Butcher,” and he died at the Battle of Towton in 1461. His son survived in hiding in Cumberland as a shepherd and became known as the “Shepherd Lord.”
Tudor and early Stuart developments
Henry Clifford was restored to his position by Henry VII and further developed the castle’s Conduit Court, a courtyard named for its water-supply installation. George Clifford, thirteenth Lord Clifford and third Earl of Cumberland, was a favourite of Elizabeth I and fought against Spain, including in the campaign against the Spanish Armada and the raid on Puerto Rico. His brother Francis Clifford acquired Skipton Castle in 1605. George had instructed Francis to transfer the castle to his daughter, Lady Anne Clifford, but she did not become its lady until 1643, after Francis’s son had held it for another two years.
Civil War siege and restoration
During the English Civil War, the conflict between supporters of King Charles I and Parliament, Skipton was the last major Royalist stronghold in northern England. The castle endured a three-year siege before the Royalists negotiated their surrender with Oliver Cromwell on 21 December 1645. They returned in 1648, but the main part of the castle had been in ruins since December of that year. Cromwell’s forces ordered the roofs removed, and the castle was forbidden to serve again as a fortified stronghold. A tradition says that sheep fleeces were hung over the walls to reduce the impact of cannon fire, an association reflected in Skipton’s town arms.
Lady Anne Clifford, fourteenth Baroness Clifford and dowager countess of Pembroke, Dorset, and Montgomery, began restoring the castle during the Protectorate, the republican government ruled by Oliver Cromwell and later his son Richard Cromwell. She completed the principal restoration in 1657 and 1658, after which the castle could no longer function as a defensive fortress. She planted a yew shoot in the courtyard in 1659. Lady Anne died in 1676 and was the last Clifford to live at Skipton as her home. The Clifford family’s principal seat remained there until that year, and no further structural alterations are recorded after her death.
Later ownership and status
The castle later passed through the Tufton family and became the seat of Lord Hothfield in 1871. The Fattorini family purchased it in 1956, while its management is also described as being undertaken by a trust. Skipton Castle became a Grade I listed medieval building in 1952. It remains a private residence as well as a publicly accessible historic site and is regarded as one of England’s best-preserved medieval castles.
Remains
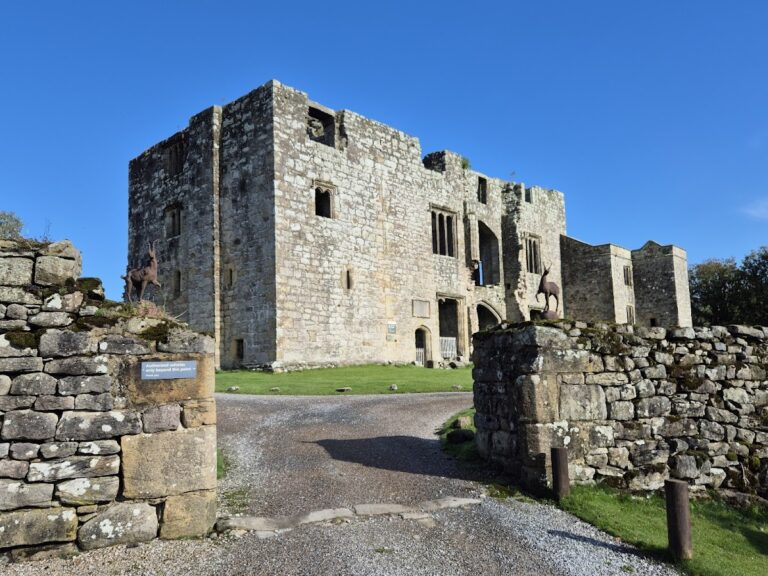
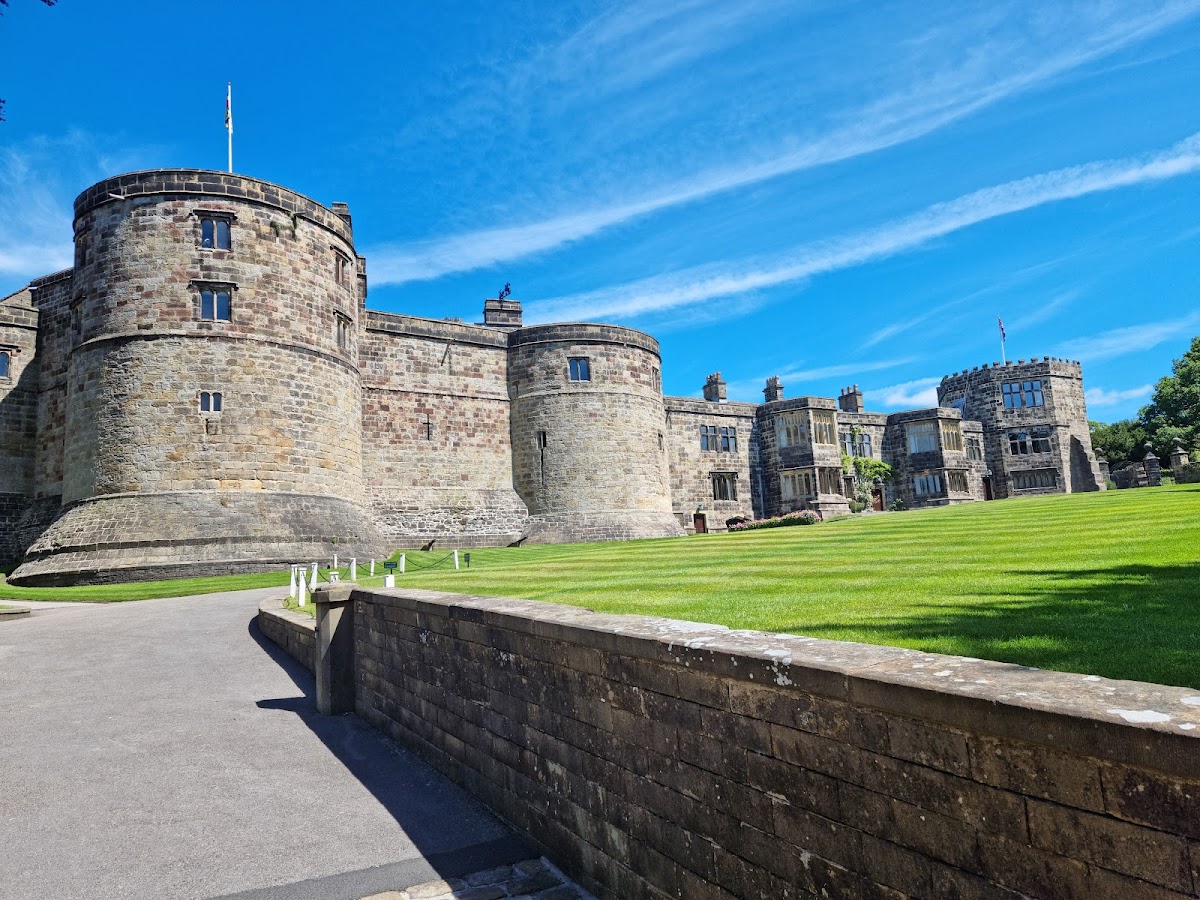
Skipton Castle stands on a slope at the northern end of Skipton’s High Street, above the valley of Eller Beck in the Yorkshire Dales. Built principally from millstone grit, it retains six rounded fortified towers. A domestic range on the northern side links two towers and is protected by a precipice overlooking the beck. The outer curtain wall, an enclosing defensive wall joining towers and fortified structures, surrounds the inner wards and subsidiary buildings and remains largely extant.
Gatehouses and defensive works
The entrance is formed by a twin-towered Norman gatehouse with battlements. Its round-arched towers are among the oldest parts of the castle and retain traces of a portcullis, a vertically raised defensive gate. The French Clifford motto Desormais, meaning “from now on,” appears above the entrance. The original approach crossed a drawbridge, while the later route uses Lady Anne’s Steps. An arch at the top of the staircase spans the former drawbridge position. The former gatehouse also contains a ground-floor fighting chamber for longbowmen, with a protected corner, a south-facing loophole, and a spy hole through which people entering could be observed and attacked. A steep staircase leads to the dungeon, which retains iron fittings once used to chain dangerous prisoners. A shield is carved into its wall.
Courtyard and domestic range
Conduit Court acquired its present form through Tudor-period alterations and contained the castle’s only water supply. Lady Anne Clifford’s yew shoot, planted there in 1659, has grown to more than 9 feet high and is traditionally associated with the restoration after the Civil War. An inscription above the main entrance commemorates the work of 1657 and 1658. The roofs were rebuilt in a narrower wooden form because roofs capable of carrying cannon were prohibited after the war, and the roof is now fully intact.
The first floor contains the original kitchen, great hall, withdrawing rooms, lord’s bedchamber, and day room. The private withdrawing room has a large north-facing window and is traditionally identified as the place where Mary I of Scotland was imprisoned. Lord Clifford used the day room for his daily work in the sixteenth century, and rare fragments of seventeenth-century wallpaper were found there. The kitchen operated from about 1300 for more than 350 years. It has a large meat-roasting fireplace, two stone ovens opposite it, and a latrine beside the hearth with direct drainage downward.
Towers and service spaces
The circular library occupies a tower-like room whose walls were formerly much thicker. In 1648, the Roundheads, or Parliamentarian forces in the English Civil War, compelled Lady Anne Clifford to reduce the thickness substantially. The difference between the original and reduced masonry remains visible inside the tower. The castle’s official records were kept there, although they had already suffered severe deterioration or destruction from mould and vermin.
The watchtower has three floors. Its stone roof was replaced with an oak roof in 1659 because roofs suitable for mounting cannon were forbidden. On the ground floor, later kitchens stand alongside storage areas, work cellars, and former wine and beer stores. An additional kitchen built in 1680 remained in use until 1900. A neighbouring room was used for smoking and salting meat for winter, while an adjacent tower served as a lookout for the garrison commander.
Grotto, well, and chapel
The east gatehouse tower contains a seventeenth-century shell grotto in Renaissance style. A shell grotto is a decorative structure ornamented with shells and related materials. Henry Clifford completed this grotto in 1629, and it is one of only two surviving examples of its type in England, the other being at Woburn Abbey.
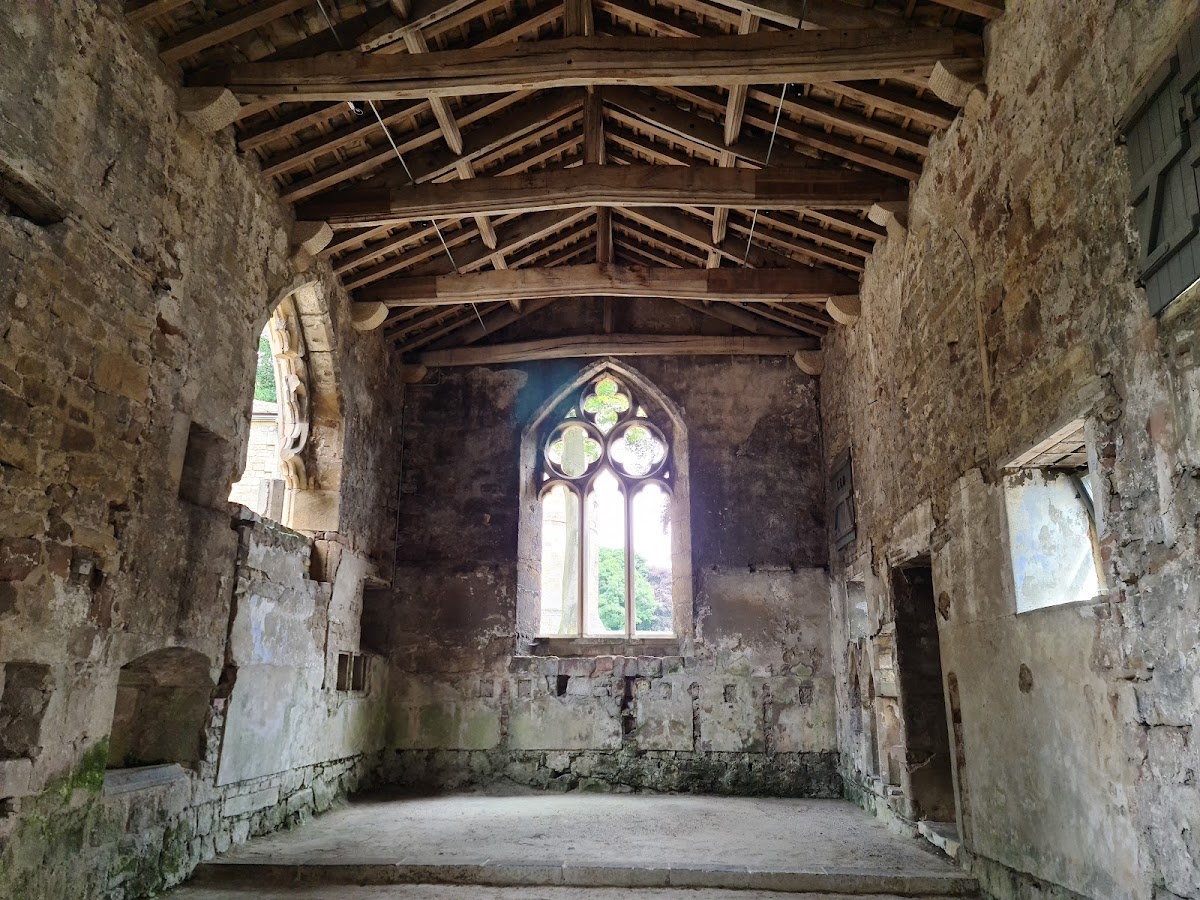
A well on the grounds supplied water after Cromwell’s forces cut the castle’s water supply during the siege of 1643 to 1645. It is also described as an ancient well that may have helped the garrison survive the siege. Nearby are the ruins of a twelfth-century chapel dedicated to Saint John the Evangelist. Built for the private use of the Clifford family and the castle’s residents, it fell into decay during the seventeenth century. Its surviving interior furnishing is an old font, a basin used in Christian baptism. The last recorded use was the baptism of Katherine Dungarvan, daughter of Elizabeth Clifford, in 1637. The building later served as a stable and storehouse.
Long Gallery
The Long Gallery is a Tudor-period building beside the castle and is a private residence. Its domestic use forms part of the surviving architectural complex, alongside the castle’s fortified towers, court, and residential rooms.