Old Castle Koblenz: A Former Electoral Water Castle in Germany


Site at a Glance
- Rating
- 4.5
- Popularity
- Very Low
- Country
- Germany
- Primary era
- Early Modern
- External website
- Open
- Eras represented
- Classical, Medieval, Early Modern
- Civilizations
- Holy Roman Empire, Roman
- Site type
- Military
- Remains
- Castle
On this page14 sections
History
Old Castle Koblenz is a former Electoral water castle in Koblenz, Germany, whose surviving buildings developed from a Romanesque residence established around 1185. The site was historically held by the Archbishops of Trier, powerful ecclesiastical and territorial rulers whose authority extended beyond religious affairs. The castle later became part of the city’s defensive system before serving a succession of administrative, industrial, and cultural uses.
Roman and medieval origins
Around 1185, the von der Arken family built a Romanesque residence on the site. Its construction used the remains of a Roman round tower. The residence stood within a settlement whose medieval defenses continued an older line, since Koblenz’s city wall followed the boundary of the Late Roman castellum, a fortified Roman settlement or military stronghold.
The city wall was extended around 1250. After the first recorded mention of a Koblenz city council in 1276, citizens increasingly sought greater independence. Archbishop Henry II of Finstingen responded by turning the residence into a coercive castle from 1277. Parts of the new construction were placed over the remains of the fourth-century Late Roman city wall.
Conflict and completion
From 1281, the citizens of Koblenz prevented further work on the city wall and castle. Henry II answered with armed force in 1283. Archbishop Diether of Nassau finally subdued the city after fierce fighting in 1304, after which Koblenz was required to abandon the formation of a city council. Construction of Old Castle Koblenz was completed in 1307.
The completed castle had a broad, water-filled moat, an enclosing defensive wall, and a ring wall. The moat remained along its east, south, and west sides until the nineteenth century. This arrangement gave the residence a strongly fortified form and made it an instrument of the archbishop’s authority within the city.
Expansion beside the Moselle
Construction of the Baldwin Bridge across the Moselle began beside the castle in 1342 under Archbishop Baldwin of Luxembourg. The crossing took its name from him. Archbishop Otto of Ziegenhain later incorporated the castle into the city’s new fortifications by adding a western round tower and the bridge gate leading to the Baldwin Bridge.
The castle was rebuilt and enlarged repeatedly over the following centuries, particularly under Baldwin of Luxembourg, Otto of Ziegenhain, and Richard von Greiffenklau zu Vollrads, all Archbishops of Trier associated with its later development. Later Electors of Trier continued to use the castle occasionally, but it was rented out from the early eighteenth century. Its fortifications were gradually dismantled from 1779, and Baron Hugo von Kesselstatt was the last resident during the electoral period.
Industrial and civic uses
Under French rule, the castle became state property and was sold to private owners. In 1806, the Fink & Co. sheet-metal factory moved into the building. The firm later became known as Schaaffhausen & Dietz. Its operation ended in 1897, when the castle was sold to the city of Koblenz.
Extensive renovation followed from 1898 to 1900 under city architect Friedrich Wilhelm Ludwin Mäckler. The factory extension was removed, and the lanterns on the tower roofs were reconstructed. From 1899 to 1923, the building housed Stadtsparkasse Koblenz, followed later by the municipal welfare office. Debeka occupied offices there from 1923 until moving to Kaiser-Friedrich-Strasse 11, now Südallee, at the end of the 1920s. From 1938, the regional leadership of the Hitler Youth used the building.
War, renovation, and public stewardship
Old Castle Koblenz suffered only minor damage during the Second World War. It was completely renovated from 1960 to 1962, an intervention that removed the surviving Baroque stucco ceilings on the third floor. Afterward, the building was used by the city library. The city archive also occupied it from 1980.
Following completion of the Forum Confluentes cultural building in 2013, the library moved to Zentralplatz, leaving the city archive as the castle’s sole user. In 2019, the building was described as being in substantial need of renovation, while its archive facilities no longer met contemporary requirements. Relocating the archive to a new building was considered, and public discussion focused on retaining public control of the historically important monument.
Old Castle Koblenz is protected under the heritage-protection law of Rhineland-Palatinate and is listed in the state monument register within the Old Town monument zone. Since 2002, it has formed part of the UNESCO World Heritage property Upper Middle Rhine Valley, a landscape recognized for its outstanding cultural importance. The castle is also protected cultural property under the Hague Convention, which concerns the protection of cultural property during armed conflict, and carries the blue-and-white protection emblem.
Remains
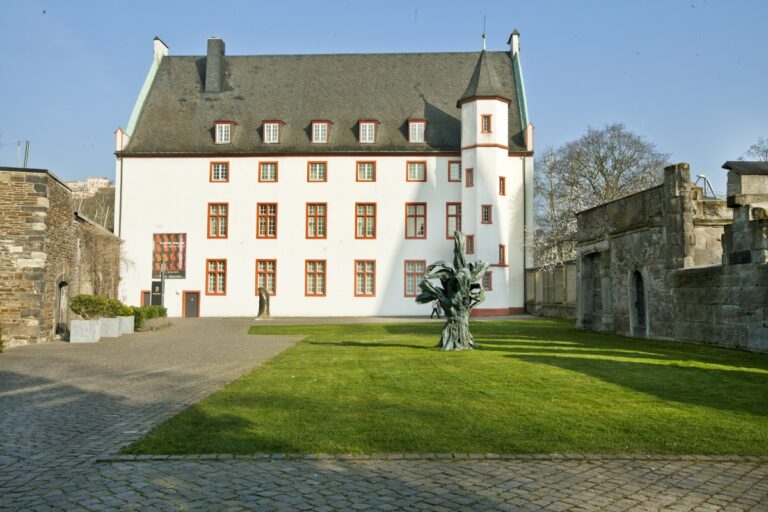
The principal surviving remnant of Old Castle Koblenz is its later castle house, or Burghaus, beside the right bank of the Moselle. It stands next to the river towpath and downstream from the Baldwin Bridge, the much-repaired crossing begun in 1342. The castle house forms the eastern end of Koblenz’s historic central city and remains an important element of the cityscape along the river.
Castle house and site setting
The castle house is a substantial three-storey structure built on tall foundations. Its heavy hipped roof is covered with black slate and includes additional attic floors and two small cupolas. The roof frame dates from the seventeenth century and survives in its original form. The building occupies steep ground descending toward the Moselle, where cultural deposits accumulated since the Roman period considerably raised the ground level.
The former palas, the main residential hall of a medieval castle, was converted into the principal building that survives today during the late seventeenth and eighteenth centuries. The cellar level retains its Romanesque character. The castle house also preserves elements from the Late Gothic, Renaissance, and Baroque periods, reflecting the successive rebuilding of the complex.
External structures and facades
River-facing towers
Two tall towers project from the Moselle side of the building. Both retain their original Welsch hoods, while the roof and tower hoods were made by court architect Johann Christoph Sebastiani, who directed the castle’s rebuilding from 1680 to 1682. The lower part of the Moselle facade and part of the eastern tower rest on Roman foundations.
Western tower and bridge gate
The narrower western tower was built together with the former bridge gate leading to the Baldwin Bridge. It originally stood free of the main structure. The tower therefore preserves a physical connection between the castle’s later fortifications and the crossing over the Moselle.
City facade
The eastern half of the city facade has a Renaissance character. It includes paired rectangular windows, a doorway, a cellar entrance, shell-filled gable finials, and a stair tower ending in a tracery frieze. The western half of the city facade and the Moselle facade are Baroque in character. A six-sided stair tower is attached on the city side.
Interior survivals
Interior features include an elaborately designed spiral staircase combining Late Gothic and Renaissance forms, as well as a simpler Baroque staircase. The western corner tower retains the vaults of the former chapel. Successive alterations, most recently during the 1960s conversion for the city library, changed the interior fabric and removed older fittings, including the Baroque stucco ceilings on the third floor.
Former water defences
Old Castle Koblenz was originally arranged as a water castle with a moat between 15 and 20 metres wide. The moat and ring wall occupied the east, south, and west sides of the complex, while an enclosing defensive perimeter surrounded the castle. The surviving castle house preserves the eastern end of this historic arrangement, and parts of the earlier Roman defenses remain incorporated into its foundations and fabric.