Nuremberg Castle: Imperial Residence and Fortified Complex in Germany


Site at a Glance
- Rating
- 4.6
- Popularity
- Very High
- Country
- Germany
- Primary era
- Medieval
- External website
- Open
- Eras represented
- Medieval, Early Modern, Modern
- Civilizations
- German, Habsburg, Holy Roman Empire
- Site type
- Military
- Remains
- Castle
On this page25 sections
History
Nuremberg Castle in Germany is a fortified complex built and expanded by German kings, Holy Roman Emperors, the burgraves of Nuremberg, and the imperial city of Nuremberg. Occupying a rocky ridge above the Sebald Old Town, it developed from a Salian royal castle in the first half of the eleventh century into an imperial residence, or Kaiserpfalz, used by travelling rulers for government, ceremonies, assemblies, and accommodation. The castle became a symbol of the power of the Holy Roman Empire and of Nuremberg’s position as an imperial city, a city directly subject to the emperor rather than to a territorial prince.
Early Royal Castle
Archaeological evidence indicates fortified construction at the site around 1000 or slightly earlier. Older foundations lie beneath the remains of a Salian keep, linking the castle to the dynasty that ruled the German kingdom and the Empire during the eleventh and early twelfth centuries. A document of 1050 records the place-name Norenberc, while the castle itself first appears clearly in written sources in 1105.
The Salian royal castle served as a base for Henry III during campaigns in the east. These campaigns extended his authority over Bohemia, Poland, and Hungary. In 1105, Henry V captured the castle from his father, Henry IV, after a two-month siege. King Lothar of Supplinburg besieged it unsuccessfully for ten weeks in 1127, then took it in 1130 and transferred it to Henry the Proud.
The Hohenstaufen Imperial Residence
Under the Hohenstaufen rulers, the castle became an important imperial residence and helped secure the eastern frontier of the Empire together with Altenburg near Bamberg, Eger Castle, and the Wartburg. Around 1140, King Conrad III began a new Imperial Castle as a royal palace. Its principal complex included a palace, an Imperial Chapel, and the Heidenturm. An imperial residence was especially important in the Holy Roman Empire because its German kings and emperors travelled among several royal centres instead of ruling from one permanent capital.
Conrad III granted the Burgraviate of Nuremberg, including judicial and administrative rights, to the noblemen of Raabs. After the last count of Raabs died, Emperor Henry VI transferred the burgraviate in 1192 to his son-in-law Frederick of Zollern. Frederick’s family soon became known as the Hohenzollerns, a dynasty that later ruled Brandenburg and Prussia.
The separation of the city’s administration from the burgrave’s office around 1190 established the institutional basis for Nuremberg’s later judicial development. A burgrave was a territorial governor with military and administrative authority over a castle district. The city and the Hohenzollern burgraves gradually became rivals as both enlarged their power and territorial interests.
During the thirteenth century, as Nuremberg developed as an imperial city, the Imperial Castle was placed under the city’s protection. Frederick II granted Nuremberg extensive privileges, including imperial immediacy, the right to mint coins, and independent customs administration. He also transferred some responsibilities for caring for the castle to the city.
The castle was used intermittently by all German kings and Holy Roman Emperors from 1105 to 1571. Frederick I Barbarossa stayed there twelve times, Henry VII twenty-one times, and Frederick II sixteen times. In 1225, Henry VII married Margaret of Babenberg at the castle.
Religious institutions also acquired a place within the complex. In 1216, Frederick II assigned the lower chapel of the double chapel, the Margaret Chapel, to a settlement of the Teutonic Order. The order probably retained the chapel until 1419, when it transferred it to the city of Nuremberg.
Conflict with the Burgraves
Competition between the city and the Hohenzollern burgraves intensified during the fourteenth century. In 1367, Nuremberg erected a wall that blocked the Hohenzollerns’ direct access from the Burgrave’s Castle to the city. The city built the Luginsland tower in 1377 to observe activity within the burgrave’s enclosure. Armed conflict followed in 1388 and 1389. Nuremberg temporarily occupied the Burgrave’s Castle before withdrawing after a settlement.
Bavarian troops destroyed the Burgrave’s Castle in 1420 during the Bavarian War. Two years later, King Sigismund transferred administration of the Imperial Castle to Nuremberg. In 1427, Frederick VI, also known as Elector Frederick I of Brandenburg, sold the ruins of the Burgrave’s Castle to the city for about 120,000 gulden. The sale ended the existence of the Burgraviate of Nuremberg, although the Hohenzollerns retained their territories outside the city.
Fortification and Religious Change
During the Hussite Wars, a series of conflicts associated with the religious reform movement founded by Jan Hus, Nuremberg strengthened the western and northern sides of the castle and incorporated the complex into the city’s defensive system. Between 1538 and 1545, extensive bastions were added to protect the castle and city against increasingly powerful artillery.
Nuremberg adopted the Reformation in 1524, a change that contributed to its estrangement from the emperor. Imperial residential rooms were redesigned for Charles V, and Ferdinand I enlarged the palace in 1559 and 1560. By then, however, the castle had lost much of its earlier political importance. Imperial diets, formal assemblies of the Empire’s political estates, were held permanently in Regensburg from 1663, further reducing Nuremberg Castle’s role.
The Thirty Years’ War, fought from 1618 to 1648 over political and religious divisions in Europe, brought prolonged positional warfare to the area around Nuremberg. The Battle of Alte Veste took place in 1632. Neither Nuremberg nor the castle was conquered, but the castle’s military importance declined after the conflict.
Bavarian Rule and Nineteenth-Century Reconstruction
In 1806, after the French occupation of Nuremberg and the establishment of the Confederation of the Rhine, the castle and city passed to the Kingdom of Bavaria. Kaspar Hauser, a nineteenth-century German historical figure whose origins became the subject of enduring debate, was imprisoned in the castle for several weeks in 1828.
Romantic interest in the medieval past led to conservation and rebuilding from 1834 under King Ludwig I. Carl Alexander Heideloff, August von Voit, and August Essenwein took part in the work. The interventions included historicizing interiors and a high balcony-like structure on the western side. Some original elements from other castles, including Willibaldsburg near Eichstätt, were also installed in the complex.
Twentieth-Century Damage and Reconstruction
During the 1930s, the Nazi regime remodelled the Imperial Castle for use as a symbolic setting for the Nuremberg Party Rallies and as accommodation for senior state guests. From 1934, Rudolf Esterer directed a programme known as “creative monument conservation.” It removed much of the nineteenth-century historicist interior and reshaped the appearance of the castle.
Air raids on Nuremberg in 1944 and 1945 severely damaged the castle. The Imperial Chapel and Sinwell Tower remained almost intact, while other groups of buildings, including Luginsland and the Kaiserstallung, were destroyed or heavily damaged. After the war, the castle was reconstructed in historical forms under Rudolf Esterer and Julius Lincke. The interiors removed in 1934 and 1935 were not recreated, so many rooms retain the appearance produced by Esterer’s intervention. The Kemenate was the last major building to be reconstructed, by 1971.
The Kaiserburg Museum opened in the Kemenate in 1999 as a branch of the Germanisches Nationalmuseum. From 2013, renewed renovation and exhibition work broadened its interpretation to include the Holy Roman Empire and Nuremberg’s late-medieval role. The Free State of Bavaria owns the castle, which is administered by the Bavarian Administration of State-Owned Palaces, Gardens and Lakes. The complex now combines museum, residential, administrative, educational, ceremonial, and other public uses. The former Kaiserstallung houses a large youth hostel. Nuremberg Castle forms part of the city’s Historic Mile and is regarded as one of Nuremberg’s most important artistic and architectural monuments and as one of Europe’s historically important fortified complexes.
Remains
The castle occupies a rocky Burgsandstein ridge north of the Pegnitz, above the Sebald Old Town. The ridge falls steeply to the south, west, and north, creating a defensible spur. Neutorgraben borders the site on the west and Vestnertorgraben on the north. The complex extends broadly from east to west, with the Imperial Castle at the western end, the remains of the Burgrave’s Castle in the middle, and former imperial-city buildings to the north and east. Its principal physical phases are the Salian royal castle of the first half of the eleventh century, the Romanesque Hohenstaufen Imperial Castle developed around 1200, and later Gothic rebuilding and additions.
Imperial Castle
Inner Courtyard and Palace
The Inner Courtyard is enclosed by the Inner Castle Gate, the palace, the Kemenate, the Imperial Chapel with the Heidenturm, and defensive walls. The palace was built in 1440 to 1442, replacing the earlier Romanesque palace, and was extended westward in 1487 and again in 1559 and 1560. It is a two-storey building that served official and residential purposes. Its permanent exhibition, “Emperor, Empire, City: The Imperial Castle of Nuremberg,” presents the building within the history of the Empire and the city.
Kemenate
The Kemenate was built in 1440 to 1442. The present building was destroyed by fire in 1945 and subsequently reconstructed. It houses museum facilities and a multimedia presentation on the construction history of the Imperial Castle. Its reconstruction forms part of the post-war physical appearance of the complex.
Imperial Chapel and Heidenturm
The Romanesque double chapel was built around 1200 and is among the oldest surviving parts of the castle. A double chapel has vertically arranged worship spaces, with separate upper and lower levels. At Nuremberg, the lower Margaret Chapel and the upper Imperial Chapel are connected only by an opening in the ceiling. The upper chapel was reserved for the high nobility, with the imperial family seated on the western gallery and the emperor occupying a separate area. The arrangement gave architectural form to the social hierarchy of medieval society. A late-Gothic crucifix by Veit Stoss, a Central European sculptor and woodcarver, stands in the altar area.
The Heidenturm stands beside the Imperial Chapel and is associated with its construction. Its eastern choir tower is also called the Margaret Tower. The tower has late-Romanesque decoration. An attribution of the structure to the Roman period has sometimes been proposed, but that identification is not established.
Outer Courtyard and Water Supply
Sinwell Tower
The Sinwell Tower is a round tower probably built in the thirteenth century. Its name refers to its perfectly circular form. Another storey was added in the 1560s, together with a pavilion roof and pointed finial, bringing the tower to about 41 metres in height. The tower remained almost intact after the air raids of 1944 and 1945. A peregrine falcon nesting box was installed there in 2010, and peregrine falcons have bred at the tower since 2013.
Deep Well
The Deep Well was cut through the rock and probably belongs to the early castle complex. Its shaft is about 53 metres deep and narrows from approximately 2.2 to 1.7 metres in diameter. It passes through Burgsandstein and Stubensandstein before reaching Blasensandstein, where it meets groundwater associated with the Pegnitz. The masonry lining dates from 1563. A building erected beside the well in 1564 served as a bathhouse and changing room.
The Outer Courtyard contains the outer administrative and service buildings, the Sinwell Tower, Hasenburg Tower and Heaven Gate, Himmelsstallung, and the Deep Well. A second well served the former Burgrave’s Castle. It lies a few metres south of the Pentagonal Tower and is an approximately 20-metre-deep draw well that reached water in the basal clay layer of the lower Burgsandstein.
Burgrave’s Castle
Pentagonal Tower
The remains of the Burgrave’s Castle occupy the central part of the complex. They include the Pentagonal Tower, the Burgamtmann House with its western extension, Walburga Chapel and its defensive tower, the Secret Watchman’s Passage, and an irregular group of barrier walls. The burgrave’s area lay between the Pentagonal Tower and Luginsland.
The Pentagonal Tower was probably built around 1192 and formerly served as the keep of the Burgrave’s Castle. Its lower stonework may belong to the period of the Imperial Chapel, while an additional storey was added during the late Gothic period.
Walburga Chapel and Freiung
Walburga Chapel was first mentioned in 1267 and 1268 and was originally dedicated to Saint Othmar. After Nuremberg acquired the ruins of the Burgrave’s Castle, the chapel was rebuilt and rededicated to Saint Walburga. It was damaged during the Second World War and reconstructed for public opening in 1970. Its defensive tower now contains the castle studio.
The Freiung was laid out in 1537 over the ground plan of the former Burgrave’s Castle. It lies in front of Walburga Chapel and separates the former burgrave’s area from the Imperial Castle. The medieval legal concept of the Freiung granted asylum there to people being pursued.
City Defences and Service Buildings
Luginsland and the Northern Route
Luginsland was built by the city in 1377 beside the Burgrave’s Castle as an observation tower. Its position allowed activity inside the burgrave’s enclosure to be monitored. The tower was completely destroyed during the Second World War and reconstructed afterward. The Vestnertor provided a direct northern route from the Imperial Castle and was associated with the city’s efforts to restrict the Hohenzollerns’ access. The Vestnertorbastei was built in 1428, after the destruction of the Burgrave’s Castle.
Kaiserstallung
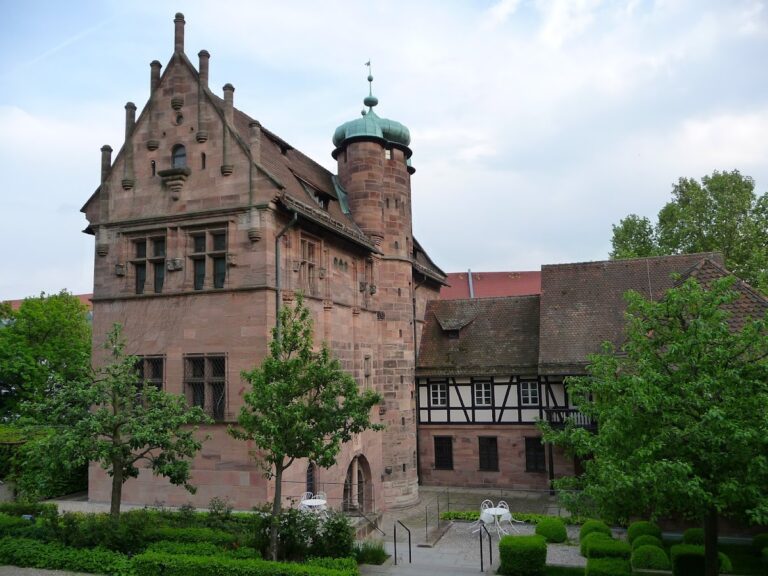
The Kaiserstallung was erected in 1494 and 1495 by Hans Beheim the Elder, a fifteenth-century Nuremberg architect and builder. The city called it the “Granary on the Veste.” It is a two-storey stone building with five superimposed attics, while the ground floor also served as stables during the imperial period. Converted into a Reich Youth Hostel in 1937, it was destroyed during the war and rebuilt in 1953. It now functions as a youth hostel.
Bastions
The Freiung and the later northern bastions form part of the castle’s defensive landscape. The Vestnertor Bastion, Great Bastion, and Lower Bastion were built between 1538 and 1545 to reinforce the castle against improved artillery. The Italian fortification engineer Antonio Fazuni designed the three principal bastions. The nearby Küblerzwinger, also called the Dürer Bastion, was built in 1527 outside the castle at the northeastern corner of the city wall.
Archaeological Evidence and Landscape
Salian Foundations
Archaeological investigations in 1990 uncovered the foundations of a Salian round chapel beneath the Knights’ Hall. Excavations in the Inner Courtyard in 2001 revealed a Salian keep with walls about two metres thick and an associated defensive wall. Older foundations beneath the keep probably predate the Salian period. A round tower foundation with walls approximately two metres thick and evidence of human settlement from before 1000 have also been identified. By the eleventh century, the castle extended across the hill from east to west. By at least the twelfth century, the Burgrave’s Castle stood as a barrier-like eastern adjunct to the Imperial Castle.
Rock, Gardens, and Wildlife
The Burgsandstein outcrop is a designated geological site and the type locality for Burgsandstein, a Keuper geological stratigraphic unit widespread in Franconia. The rock is also included among Bavaria’s “100 Most Beautiful Geotopes.” Castle walls, towers, cellars, and green areas provide habitats for plants and animals. Biological surveys covering approximately 65,000 square metres recorded about 1,400 animal and plant species.
The castle gardens occupy the bastions and northern slopes. The Burggarten extends along the northern side of the castle almost to the Pentagonal Tower, while the Maria Sibylla Merian Garden forms part of the landscaped areas. These gardens, together with the defensive structures and exposed rock, preserve the physical relationship between the castle buildings and the ridge on which they were built.