Lassus Castle: Residence of Hamoir’s Hereditary Mayors


Site at a Glance
- Rating
- 4.5
- Popularity
- Very Low
- Country
- Belgium
- Primary era
- Medieval
- External website
- Open
- Eras represented
- Medieval, Early Modern, Modern
- Civilizations
- Holy Roman Empire
- Site type
- Military
- Remains
- Castle
On this page11 sections
History
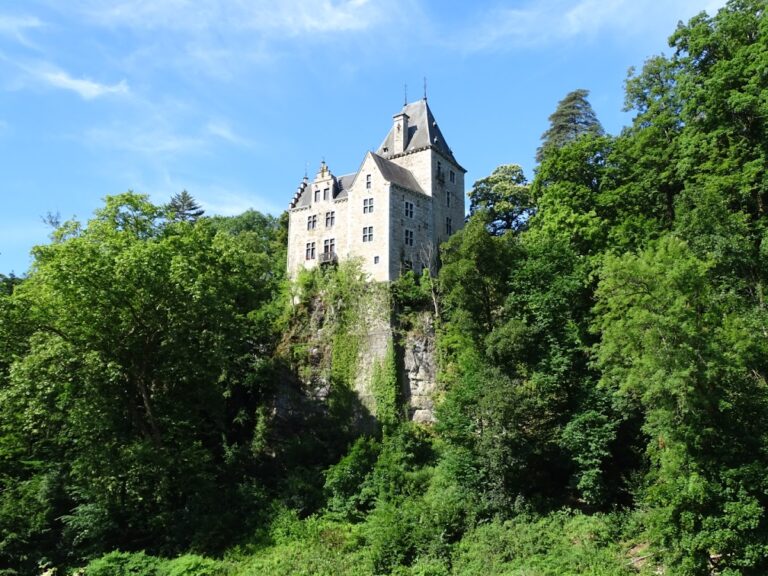
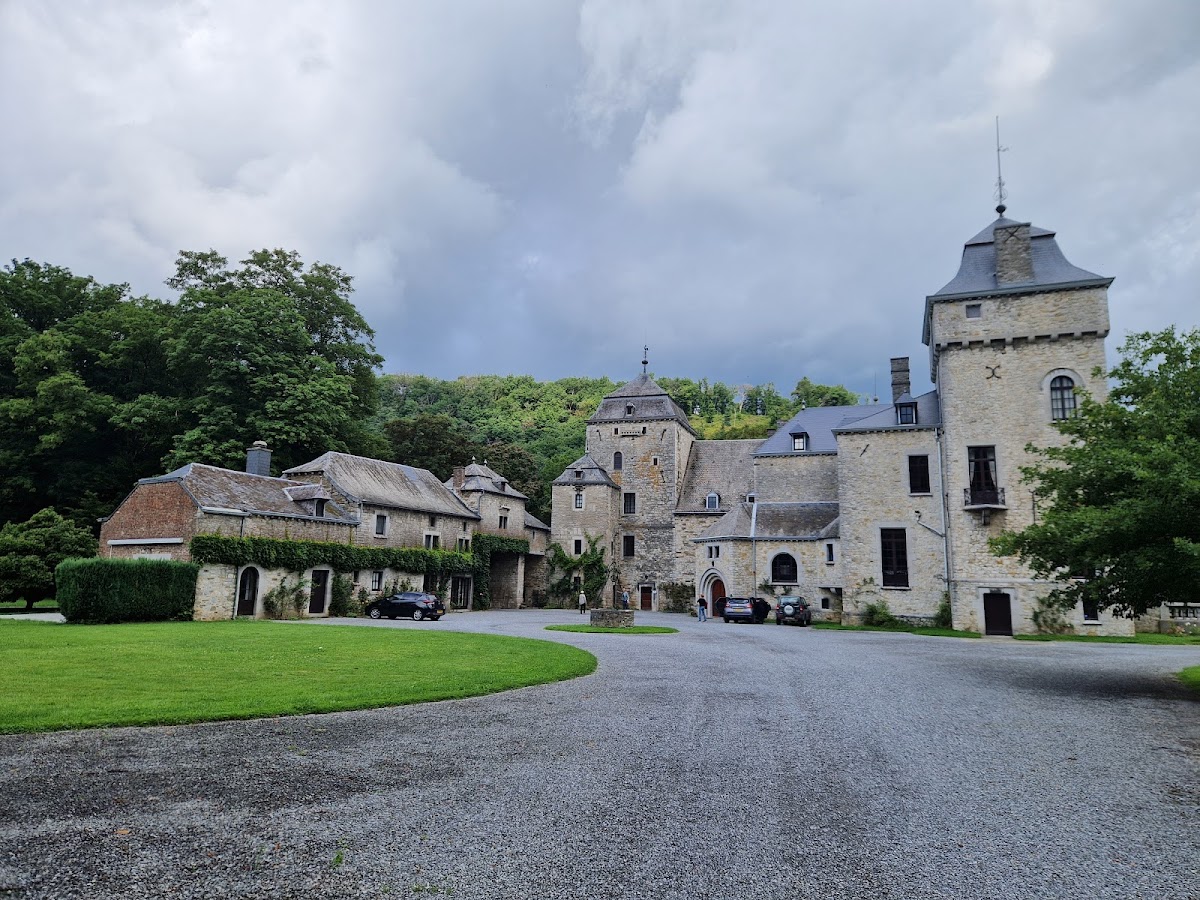
Lassus Castle is a historic castle in Belgium, located at Lassus on the banks of the Ourthe, about 1.5 kilometres upstream from Hamoir. Its oldest part is a donjon built at the beginning of the fourteenth century, and the castle long served as the residence of Hamoir’s hereditary mayors, local civic officials whose office passed within a family.
The de Maillen family
The castle was held for many generations by the de Maillen family, who occupied the hereditary mayoral office of Hamoir. In 1633, the family established a small chapel within the castle, adding a religious space to the residential and administrative complex.
Eighteenth-century remodelling
During the eighteenth century, the buildings underwent extensive remodelling in the Louis XIV style. This formal French court style used symmetry, classical proportions, and restrained monumental decoration. The most visible surviving expression of this phase is the elegant pediment facing the Ourthe.
Later owners included the de Donnea family. François-Gaspar de Donnea was hereditary captain of Xhignesse and Hamoir at the end of the eighteenth century. The family later adopted the surname de Donnea de Hamoir.
Transformation under Georges Chaudoir
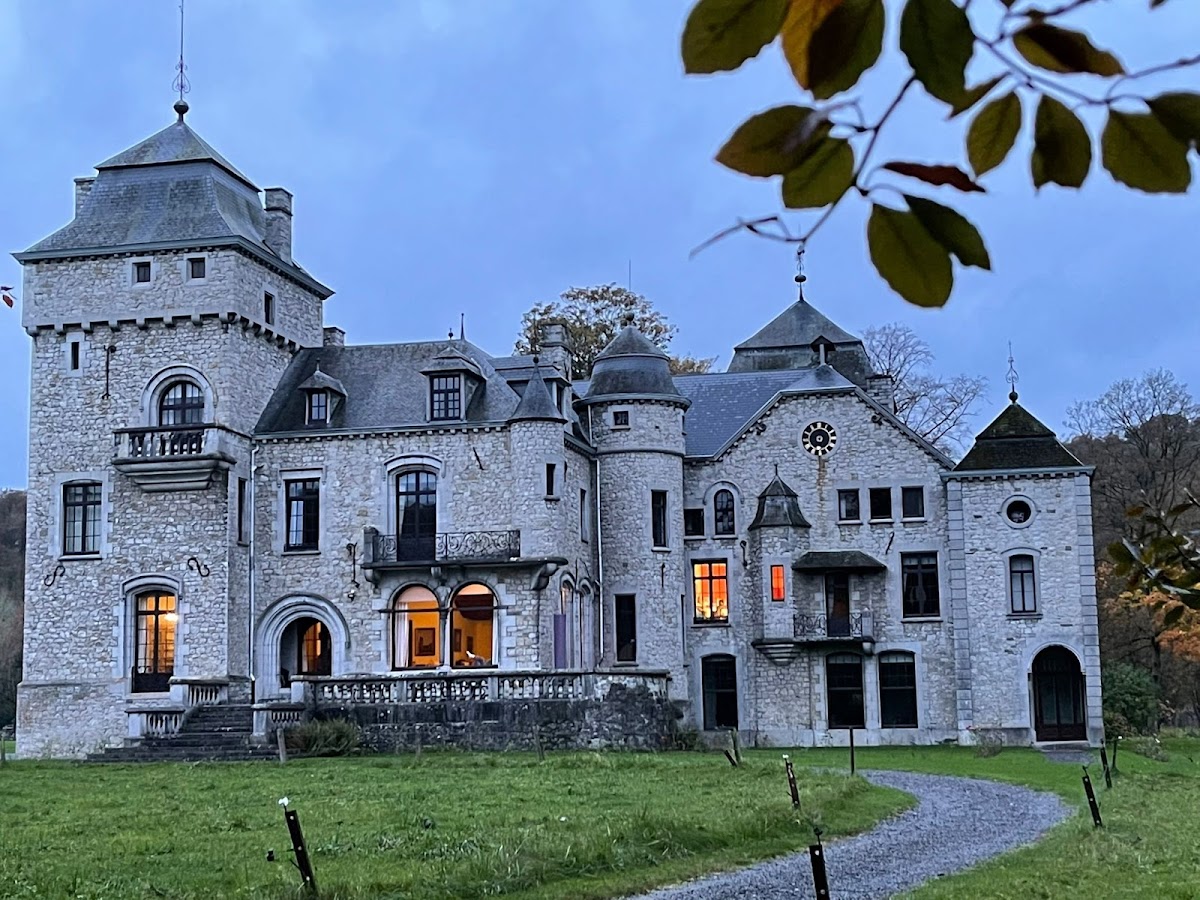
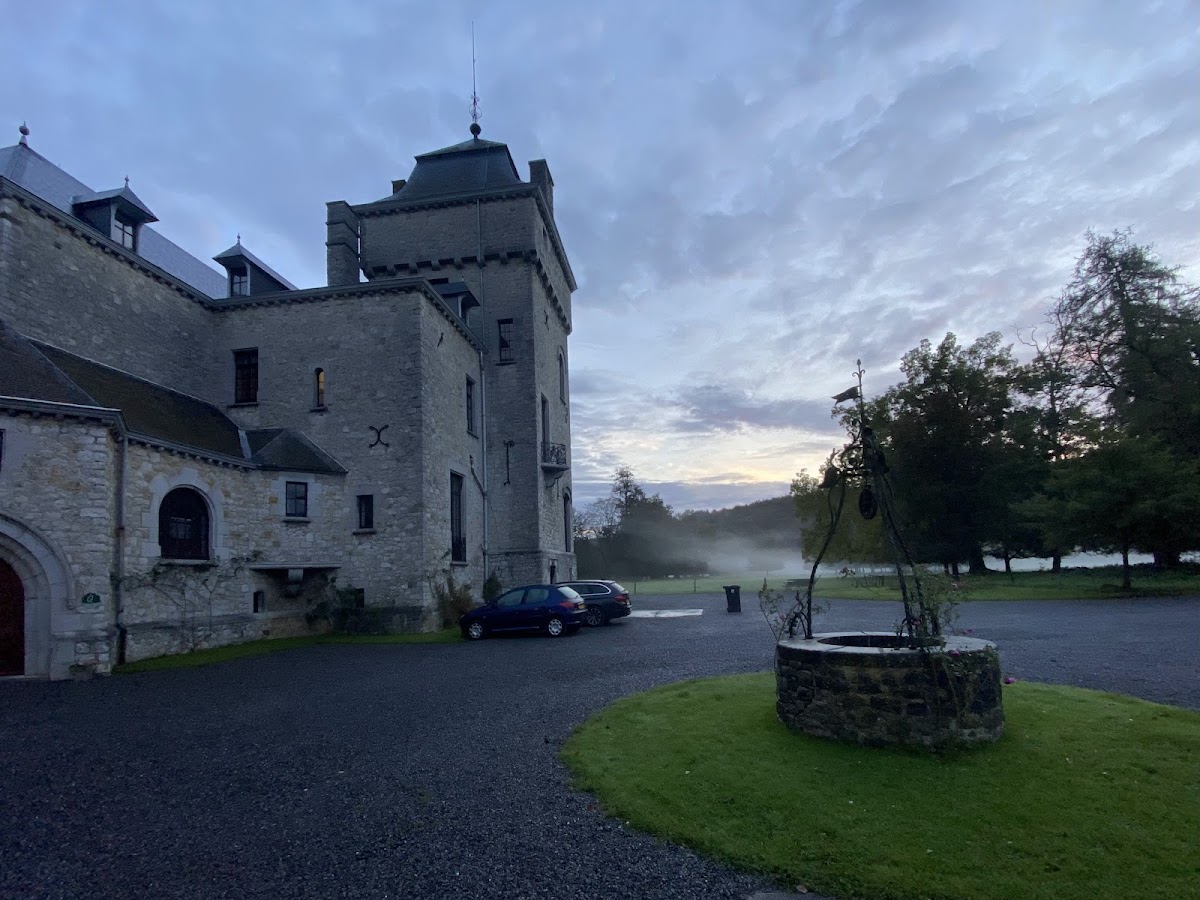
In 1897, ownership passed to Georges Chaudoir, a wealthy banker from Liège. Under his supervision, the castle was remodelled again between 1907 and 1920. This work added a large tower and nearly doubled the volume of the buildings, giving the complex much of its later form.
The chapel of Saint Peter, founded in 1396, stands opposite the castle. Its Renaissance interior contains tombstones belonging to the de Donnea and de Maillen families. Lassus Castle remains privately owned.
Remains
The surviving complex combines a medieval fortified core, an eighteenth-century principal façade, enlarged early twentieth-century buildings, and partly surviving service structures. It occupies the bank of the Ourthe at Lassus, near Hamoir.
Castle buildings
Medieval donjon and adjoining tower
The oldest fabric is formed by a small donjon, the principal fortified tower of a medieval castle, together with an adjoining small tower. The donjon was formerly crenellated and is now covered by a roof. Along with the river-facing façade, it is among the least altered parts of the principal building.
Principal building
The eighteenth-century remodelling gave the main building its Louis XIV-style appearance. The façade facing the Ourthe includes an elegant pediment, while the later work carried out between 1907 and 1920 added a large tower and substantially increased the size of the complex.
Former stables and barns
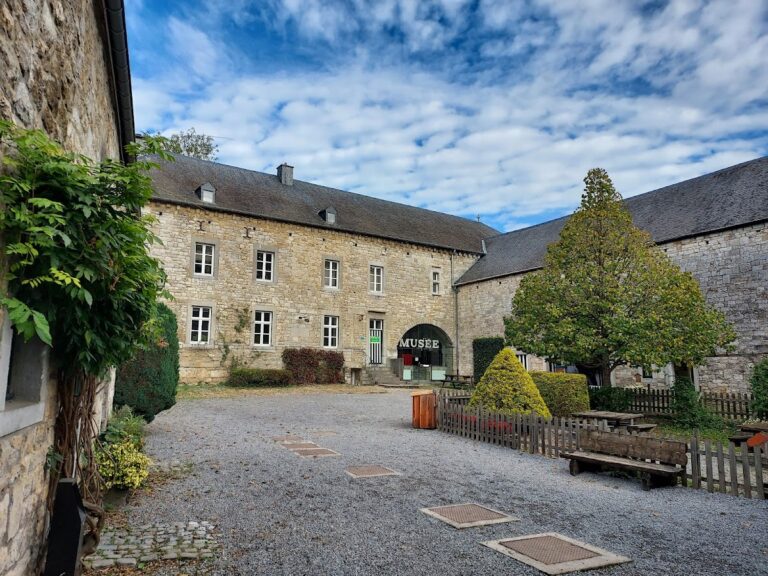
Former stables and barns are the surviving elements of the important medieval and eighteenth-century outbuildings and service structures. They partly enclose a courtyard and preserve part of the castle’s working complex.
Internal chapel
A small chapel established inside the castle in 1633 remains part of the complex. It was associated with the de Maillen family, who founded it during their long ownership of Lassus Castle.
Saint Peter chapel
The chapel dedicated to Saint Peter stands opposite the castle. Founded in 1396, it has a Renaissance interior and contains tombstones of the de Donnea and de Maillen families. Saint Peter was one of the apostles of Jesus and is traditionally regarded as the first bishop of Rome.