Framlingham Castle: A Norman Fortress and Medieval Noble Residence



Site at a Glance
- Rating
- 4.5
- Popularity
- Medium
- Country
- United Kingdom
- Primary era
- Medieval
- External website
- Open
- Eras represented
- Medieval, Early Modern
- Civilizations
- English, Norman
- Site type
- Military
- Remains
- Castle
On this page15 sections
History
Framlingham Castle is a Norman castle in England, United Kingdom, whose origins lie in the eleventh or early twelfth century. It stands in the market town of Framlingham, Suffolk, on a bluff overlooking the River Ore. The town expanded sharply after the Norman Conquest, the seizure and reorganisation of England by William of Normandy and his followers after 1066. The surrounding region was held by Hugh d’Avranches, Earl of Chester, who granted it to Roger Bigod, Sheriff of Suffolk.
Norman beginnings and the Bigods
An earthwork castle, probably a motte-and-bailey or ringwork, occupied the site by the eleventh or early twelfth century. The first written reference to a castle at Framlingham dates from 1148, but its precise origin remains uncertain. It may have been built by Roger Bigod around 1100, or by his son Hugh Bigod during the Anarchy, the civil war of the 1140s between supporters of King Stephen and Empress Matilda, on the site of an earlier manor. Another possibility is that two successive castles were built, with Hugh replacing the first in the 1160s. The site may also have incorporated earlier high-status Anglo-Saxon buildings.
The first stone structures, including the original stone hall, were built in the 1160s. In 1157 Henry II confiscated the four principal Bigod castles. He returned Framlingham and Bungay to Hugh Bigod in 1165 after Hugh paid a fine of £666. Hugh then joined the revolt of Henry II’s sons in 1173 and 1174. After the rebellion failed, Henry ordered Framlingham to be dismantled. His engineer Alnoth took apart the fortifications and filled the moat between 1174 and 1176. The work probably concentrated on the defences while leaving the internal stone buildings largely intact.
Roger Bigod recovered royal favour after Richard I became king in 1189 and began building a replacement castle. This new fortress was complete by 1213. It operated with a castle-guard system, under which local lords held land in return for providing knights or other soldiers. The replacement design relied on a strong enclosing wall and projecting towers rather than a central keep.
War, residence, and the medieval estate
During the First Barons’ War, the rebellion of English barons against King John that began in 1215, Roger Bigod opposed the king, partly because of demands for military levies. Royal forces plundered the surrounding region and reached Framlingham on 12 March 1216. King John arrived the next day. On 14 March the garrison surrendered without fighting. It consisted of 26 knights, 20 sergeants, seven crossbowmen, and a priest. Roger later appears to have regained the castle, which passed to his grandson, another Roger Bigod, in 1225.
Framlingham developed into a wealthy residence and estate. A large deer park north of the castle was first recorded in 1270 and may have been established earlier. Known as the Great Park, it covered 243 hectares and extended about three kilometres north of the castle within bank-and-ditch boundaries. A lodge and later a recreational garden stood inside it, while four smaller parks extended the hunting grounds to the east and west. The park also supplied practical resources, including charcoal, which was recorded there in 1385.
Roger Bigod, 5th Earl of Norfolk, inherited Framlingham in 1270 and undertook extensive renovations while maintaining an opulent household. His opposition to Edward I’s demands for further taxation and military support led to the seizure of his lands. He recovered them on the condition that they would pass to the Crown after his death, and Framlingham became royal property in 1306.
By the end of the thirteenth century, the castle was a luxurious residence. Its fourteenth-century household could contain as many as 83 people and generated substantial demand for food, drink, and imported goods. Between 1385 and 1386, expenditure included more than £1,000, 129,870 litres of ale, and 70,321 loaves of bread. Supplies came from across England and western Europe, including French wine, venison from Northamptonshire, eastern spices, and salt purchased at the Stourbridge Fair near Cambridge.
The attached demesne manor, land directly controlled and exploited by the lord or estate, covered 168 hectares and required about 5,000 days of serf labour each year. A vineyard had been established by the late twelfth century, while a bakery and horse mill were operating by the fourteenth century. Between 1275 and 1276, surrounding manors supplied goods valued at £434.
Edward II granted Framlingham to his half-brother Thomas of Brotherton, Earl of Norfolk. After Thomas died in 1338, the castle passed first to his widow and then, in 1362, to the Ufford family. William de Ufford held it during the Peasants’ Revolt of 1381, much of which took place near Framlingham. The castle later passed through Margaret of Brotherton to Thomas de Mowbray, Duke of Norfolk. The Mowbrays appear to have used it as their principal residence for much of the fifteenth century.
A large prison had been established by the end of the thirteenth century. During the medieval period it held local poachers, and in the fifteenth century it also contained religious dissenters, including supporters of the Lollard movement associated with the teachings of John Wycliffe.
The Mowbrays, Howards, and Tudor politics
In 1476 Framlingham passed to John Howard, Duke of Norfolk, and became the centre of the Mowbray and Howard estates. The Howards modernised and embellished the castle with fashionable brickwork, ornamental chimneys, gardens, and redesigned spaces intended to create impressive views. These changes adapted the medieval fortress to the expectations of a powerful late-medieval household.
John Howard supported the Yorkist faction during the Wars of the Roses, the fifteenth-century dynastic conflicts between Yorkist and Lancastrian forces for control of the English throne. He was killed at the Battle of Bosworth in 1485, where Henry Tudor’s victory began the Tudor period. John Howard’s son, Thomas, 2nd Duke of Norfolk, was attainted, meaning formally deprived of property and legal rights, imprisoned in the Tower of London, and stripped of his titles and estates. Henry VII granted Framlingham to John de Vere, but Thomas recovered royal favour from Henry VIII after fighting at Flodden in 1513, and the castle was returned to him.
Thomas Howard used Framlingham as a retirement residence and displayed gold and silver plate captured from the Scots. During this period the castle was richly furnished with tapestries, velvet, silver chapel fittings, and fine bedlinen. It held about 100 suits of armour and more than 30 horses. Thomas Howard, 3rd Duke of Norfolk, used Framlingham less often, preferring Stoke-by-Nayland and later Kenninghall. In 1547 he was attainted over alleged support for Mary, but Henry VIII died the day before his planned execution. Edward VI kept him imprisoned and granted Framlingham to Mary.
In 1553 Mary gathered her forces at Framlingham before marching successfully on London during her contest for the throne against Lady Jane Grey. She released Thomas Howard as a reward for his loyalty, although he retired to Kenninghall rather than Framlingham. When Thomas Howard, 4th Duke of Norfolk, was executed for treason by Elizabeth I in 1572, the castle reverted to the Crown.
Decline, reuse, and preservation
Repairs became limited after the 1540s. A survey in 1589 found that the stonework, timber, and brickwork urgently required maintenance, while the Great Park had been converted into fields in 1580. From the 1580s the castle was also used as a prison for Catholics and recusants, people who refused to conform to the established Church of England. Forty prisoners, including Catholic priests, were recorded there in 1600.
James I returned Framlingham to Thomas Howard, Earl of Suffolk, in 1613, but the castle was already derelict and Thomas lived at Audley End House. His son, Theophilus Howard, was heavily in debt and sold the castle, estate, and former Great Park to Sir Robert Hitcham for £14,000 in 1635. The Great Park was then divided into separate estates.
Sir Robert Hitcham died in 1636 and left the castle and manor to Pembroke College, Cambridge, on the condition that the internal buildings should be demolished and replaced with a poor-law workhouse. Legal proceedings delayed the project until the late 1650s. Framlingham escaped the widespread slighting, or deliberate military demolition, that affected many other English castles during the Civil War period.
The internal buildings were gradually dismantled for their stone. The chapel had been destroyed by 1657, the Great Chamber was demolished around 1700, and the medieval Great Hall was pulled down in 1729 to make way for a third workhouse. The first workhouse, known as the Red House, was later closed because of poor management and converted into a public house. The surviving workhouse closed in 1839 after poor-law reform, and its residents were transferred to the workhouse at Wickham Market.
The castle continued to serve local purposes after its medieval and aristocratic use had ended. It was used as an isolation facility during the plague outbreak of 1666, as a store for the Framlingham Volunteer regiment during the Napoleonic Wars, and later as a drill hall, county court, parish jail, and site of the stocks. In 1913 Pembroke College placed Framlingham under the guardianship of the Commissioner of Works under the Ancient Monuments Consolidation and Amendment Act. Maintenance included levelling the uneven Inner Court.
During the Second World War, Framlingham formed part of Britain’s regional defences against a possible German invasion. At least one concrete pillbox, a small fortified emplacement, was built nearby, Nissen huts were erected, and the Bailey was used as a lorry park. The castle is now managed by English Heritage. It is protected as a scheduled monument and a Grade I listed building, and includes the Lanman Museum of local history. The surviving mere is owned by Framlingham College and managed by the Suffolk Wildlife Trust.
Remains
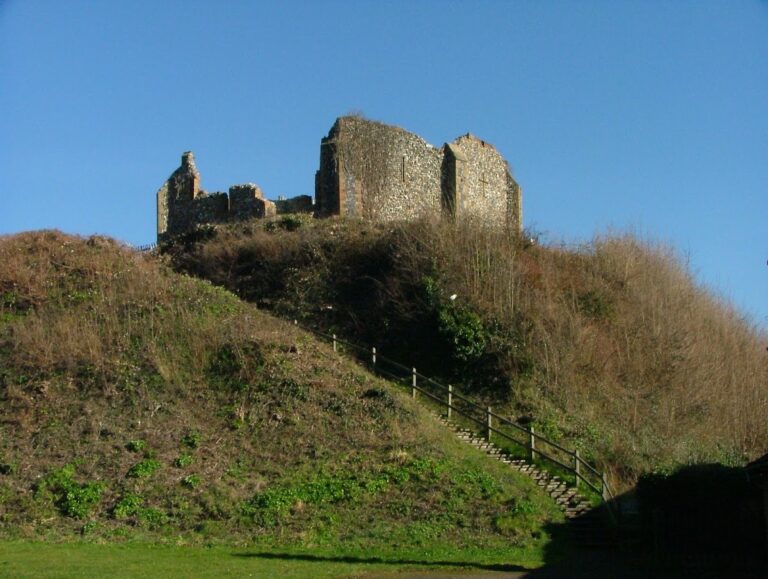
Framlingham Castle is arranged in three principal parts: the fortified Inner Court, the Lower Court beside it, and the Bailey to the south. The surviving mere, farmland, and managed landscape form the wider physical setting. The Bailey’s original wooden palisade has gone, but its earthworks survive. The Inner Court is enclosed by a high flint and septaria curtain wall, a defensive wall joining towers or other fortified structures, while the arrangement of towers and entrances preserves the main defensive conception of the replacement castle.
Bailey and entrance works
The Bailey was originally protected by earthworks and a wooden palisade. Its eastern entrance probably served the medieval approach. Buildings within it included probable chambers for sergeants and knights, a great stable, barns, and a granary. A second bridge across the moat later connected the Bailey directly with the Inner Court and provided access to a pleasure garden created there.
Inner Court defenses
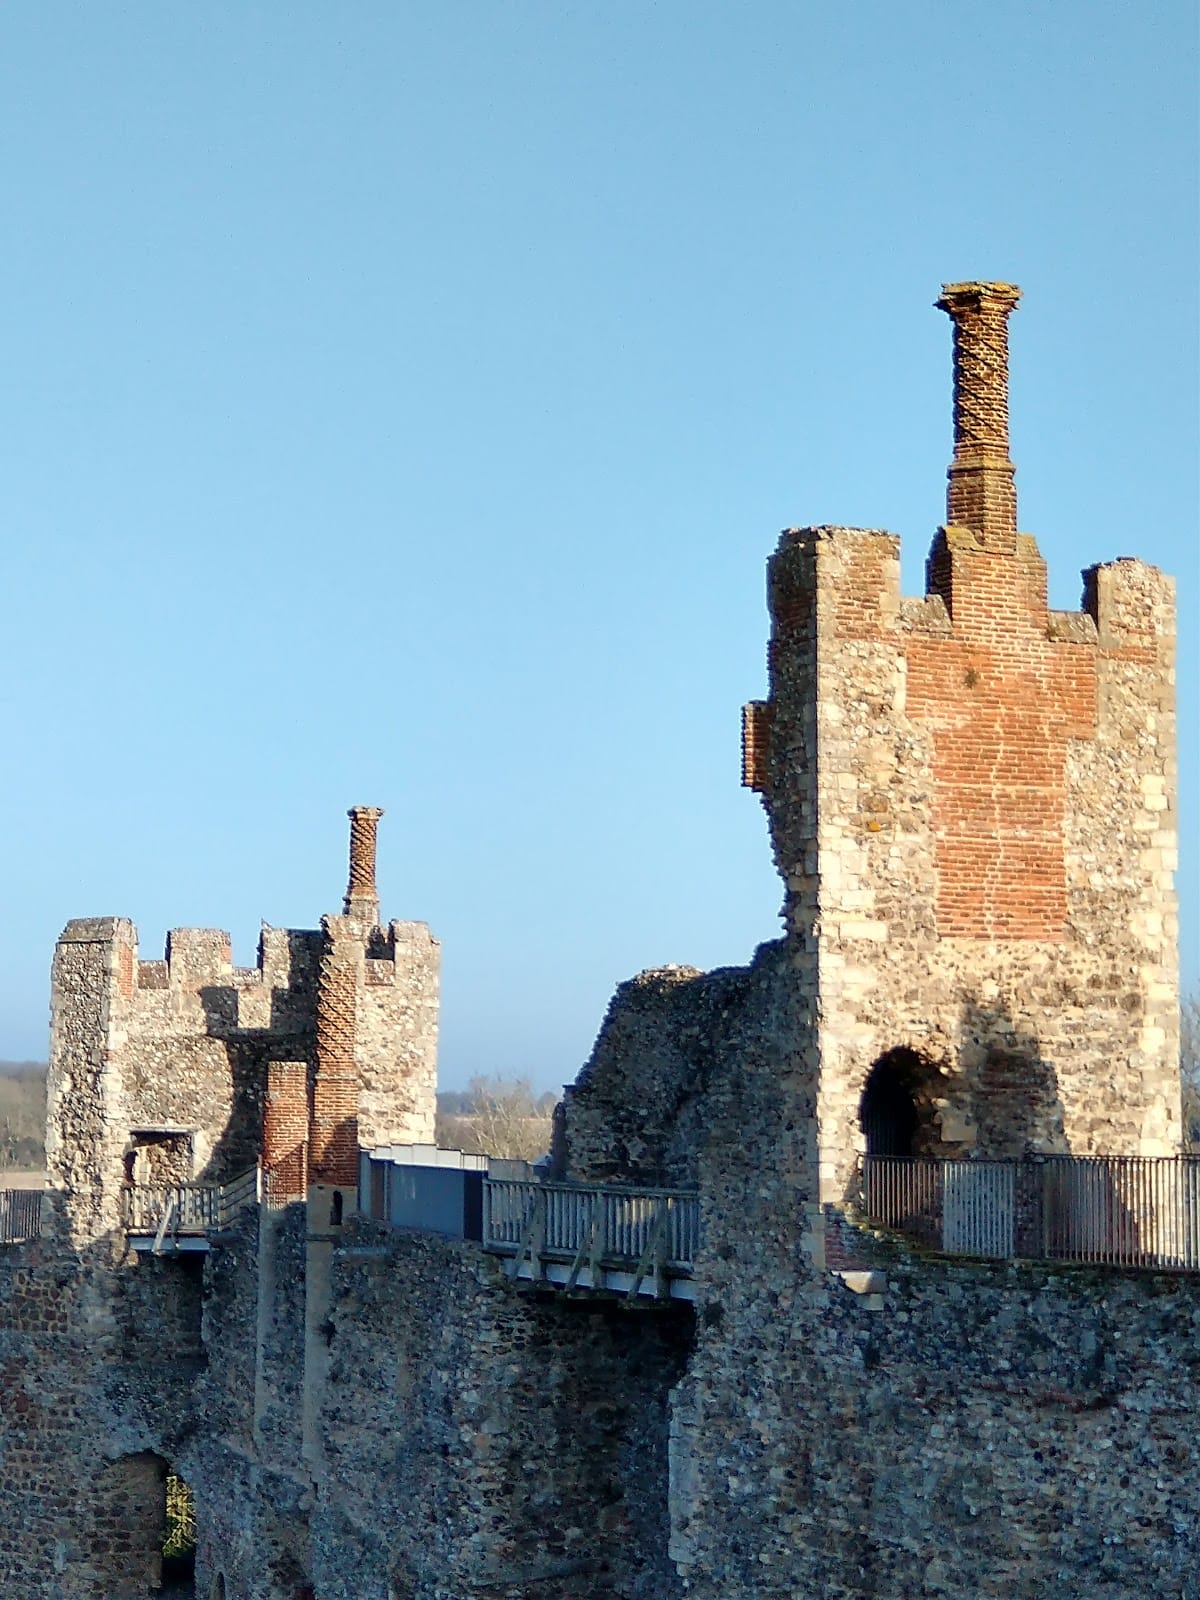
A fifteenth-century bridge leads into the Inner Court, replacing an earlier drawbridge. The entrance gate tower began as a relatively simple twelfth-century structure and was remodelled in the sixteenth century by Thomas Howard, 2nd Duke of Norfolk. He added the Howard arms and further ornament. The court’s curtain wall is built of local flint and septaria. It rises 10.5 metres and is 2.3 metres thick, with a wall-walk along the top. Thirteen square mural towers, towers projecting from a curtain wall, rise to about 14.3 metres. Their corners are faced with sandstone, and their open backs face the Inner Court.
The replacement castle was unusual in having no central keep, the major fortified residential tower often placed within a castle’s central enclosure. Its defences instead depended on the curtain wall and mural towers. Arrow slits at ground level were arranged to provide interlocking and flanking fire, meaning fire directed along the side of an attacking force. The late twelfth-century arrangement has been compared with defensive work built for Henry II at Dover and Orford. The design also left vulnerabilities: the Inner Court could be overlooked from the Bailey, the northern side was relatively exposed, and the arrow slits covered only part of the castle. The open-backed towers cost less than enclosed towers but were harder to defend after a breach in the curtain wall and offered little fire along the wall against attackers close to it.
Former medieval buildings
Chapel and first stone hall
The outline of the twelfth-century chapel can still be traced near the entrance. Its required diagonal orientation caused it to project substantially into the Bailey. Beside it stood the first stone great hall, built around 1160. The chapel tower may later have served as a cannon emplacement during the sixteenth and seventeenth centuries.
Great Hall and workhouse
The present poorhouse occupies the site of the twelfth-century Great Hall. It has three wings: the seventeenth-century Red House to the south, an eighteenth-century middle wing, and a northern wing incorporating part of the former Great Hall. The whole building was renovated in the nineteenth century. Five carved medieval stone heads from earlier castle buildings are set into its facade.
Postern Gate and Prison Tower
The Postern Gate beside the poorhouse leads to the Prison Tower, also called the West Tower. The tower was redesigned in the sixteenth century, when it received substantially larger windows. It was later converted into a viewing gallery overlooking the formal gardens.
Well and Tudor chimneys
A well 30 metres deep lies at the centre of the Inner Court. Several carved Tudor brick chimneys also survive around the court, each with a distinct pattern. All but three were ornamental. Two working Tudor chimneys reuse circular flues from the mid-twelfth century and are described as the earliest surviving structures of this type in England.
Meres, parkland, and gardens
Two large meres, lakes forming part of a designed estate landscape, were created by damming a local stream. The southern mere began as a smaller natural lake and reached 9.4 hectares after the stream was dammed. It contained an island with a dovecote, a structure for keeping domesticated pigeons. The meres supported fishing and boating and also contributed to the castle’s designed setting. Their exact date is uncertain, with proposed origins ranging from the early thirteenth century to the first half of the fourteenth century or the Howard modernisation of the late fifteenth century. They are first mentioned in the 1380s.
One mere remains visible west of the castle. In the sixteenth century the two lakes were larger than they are today and included a wharf. Their water, together with the gardens and Great Park, formed part of the designed landscape viewed from the Great Hall. The Great Park is now fields, although the surrounding landscape retains part of the intended relationship between the castle and the parkland.
By the sixteenth century the Lower Court contained a pleasure garden with ornamental ponds and terraced walks, probably accompanied by fruit trees, herbs, and fountains. A second pleasure garden was created in the Bailey. The gardens and altered buildings were arranged to provide controlled views of the castle, water, and surrounding landscape.
Interpretation of the medieval approach
One interpretation places the medieval approach for high-status visitors at the northern end of the Lower Court. From there, the route may have passed through ornamental gardens and entered by the gate near the Prison Tower, which this interpretation regards as more like a barbican, an outer defensive work protecting an entrance, than a tower. The proposed route would have created carefully staged views and enhanced the owners’ political prestige. Its practicality remains disputed, although it may have suited hunting parties travelling towards the parkland.