Fort Saint-André: A Mountain Fortress above Salins-les-Bains

Site at a Glance
- Rating
- 4.4
- Popularity
- Medium
- Country
- France
- Primary era
- Early Modern
- External website
- Open
- Eras represented
- Medieval, Early Modern, Modern
- Civilizations
- French, Holy Roman Empire, Spanish
- Site type
- Military
- Remains
- Fort
On this page9 sections
History
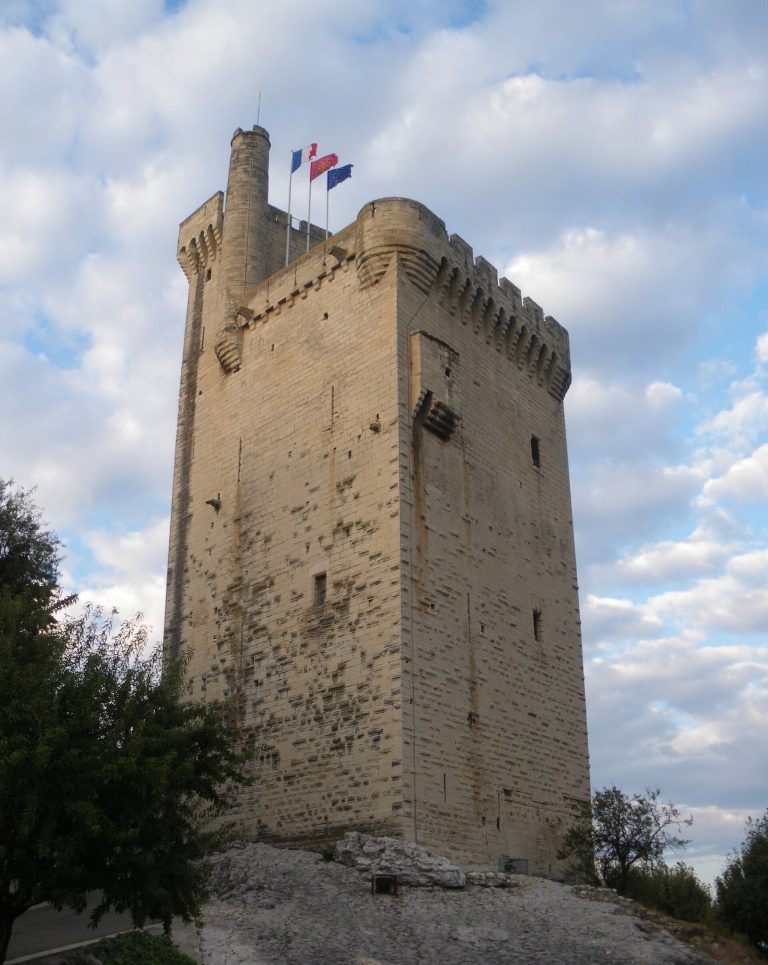
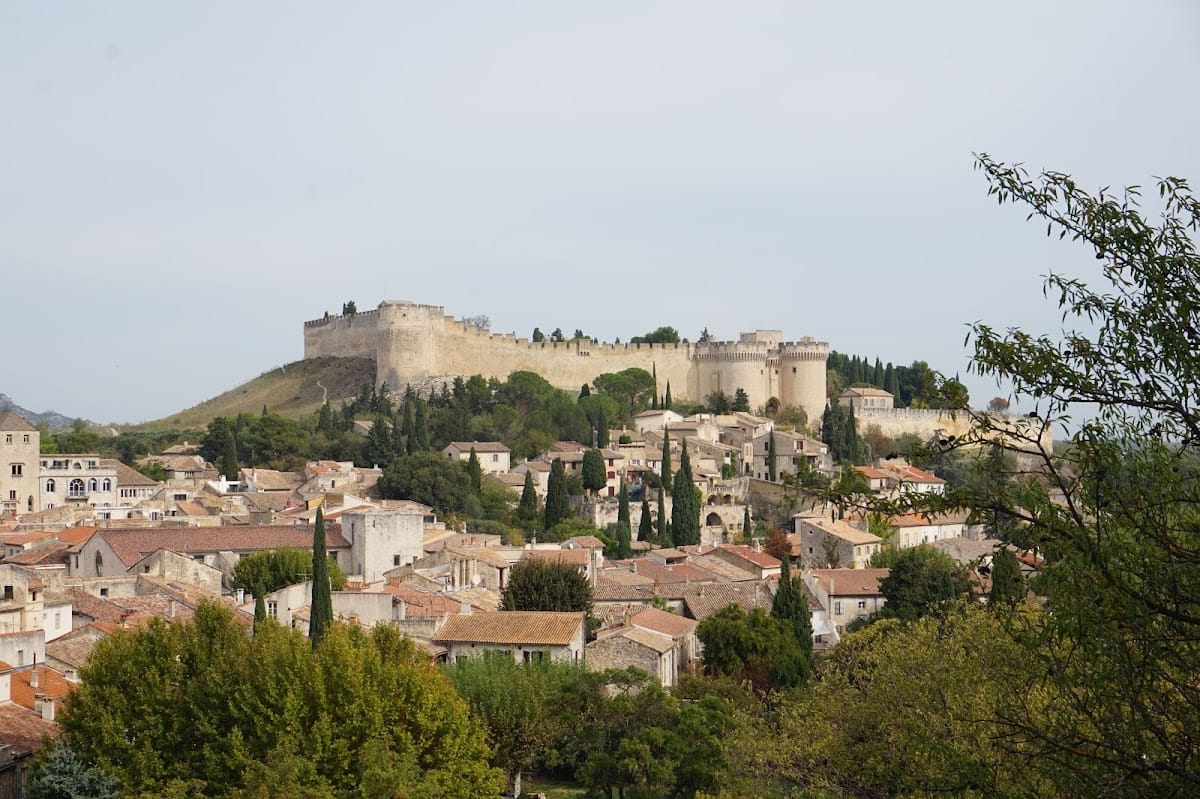
Fort Saint-André is a French mountain fortress on Mont Saint-André above the western side of Salins-les-Bains. Its origins reach back to 1255, when Jean de Chalon built a tower to protect the Great Saltworks after taking control of it in 1237. The tower formed part of a wider defensive network around Salins, which included Bracon Castle, the Belin and Guyon strongholds, and other fortified positions guarding the approaches to the town.
Medieval origins and seventeenth-century strengthening
The first Saint-André tower was destroyed during a siege and rebuilt in 1347. It was later gradually abandoned, but renewed military pressure brought it back into use. During the War of the Ten Years, a seventeenth-century conflict in Franche-Comté, the position was strengthened between 1638 and 1645 with a rampart and barracks.
After the first French conquest of Franche-Comté in 1668, the Prince of Arenberg reinforced the fort. It resisted a sixteen-day siege led by the Duke of La Feuillade in June 1674, during the second French conquest of the province. After Franche-Comté became part of the French kingdom, King Louis XIV ordered a complete rebuilding between 1674 and 1679. The work followed plans by Sébastien Le Prestre de Vauban, the leading military engineer of Louis XIV’s reign. The first stone was laid on 18 October 1674 with an inscription proclaiming Louis XIV as reigning and ever victorious.
Royal prison and revolutionary change
In 1682, Louvois, Louis XIV’s minister for military administration, ordered the preparation of two rooms for about twelve people connected with the Affair of the Poisons. This seventeenth-century scandal involved accusations of poisoning, occult practices, and alleged links among members of French high society. Those confined at the fort included Robert de Lamiré de Bachimont and his wife, Marie de La Haye de Saint-Hilaire.
The strategic road leading to the fort was paved in 1736. During the French Revolution, the stronghold was temporarily renamed Fort-Égalité, reflecting the period’s political language.
Nineteenth-century sieges and reconstruction
In 1814, Austrian forces captured the fort after severe damage had affected its curtain wall and the bastions of the head front. The Austrians planned to destroy it, but General Marulaz appealed successfully to Prince John I of Liechtenstein, an Austrian military leader, and the fort was spared.
The fort was besieged again in 1815 and held out for two days. The head front was restored in 1818. Further reinforcement took place from 1833 to 1841 under the July Monarchy. These works converted the head-front bastion into a demi-lune, a detached crescent-shaped defensive work, and removed the north gate.
The defence of Salins in 1871
On 24 January 1871, during the Franco-Prussian War, Prussian troops reached Salins, which was defended by about 700 men. The town capitulated on 26 January, but Fort Saint-André and Fort Belin refused the demands for surrender. Commandant Fouleux and Captain Brichard directed the defence.
The two forts were held by approximately 100 artillerymen, a company of Zouaves, and 200 men from the Army of the East. Their combined armament comprised 28 guns. Their position prevented the Prussians from crossing the Cluse and forced them to take a detour towards Switzerland. The defence delayed the advance and helped part of the Army of the East cross into Switzerland, while troops under Crémer and Pallu de la Barrière escaped over the high plateaus. The forts finally surrendered on 15 February 1871.
Military decline and later use
Fort Saint-André subsequently served as a barracks and was declassified in 1896. Its garrison remained until 1919. The town of Salins then acquired the property and transferred it to the Société des Eaux Minérales, the company operating the Salins-les-Bains thermal baths. German forces occupied the fort during the Second World War and caused serious damage during their withdrawal.
A proposal to turn the fort into a luxury hotel, linked to the valley by a funicular, was abandoned soon afterward. Summer colonies were later held there. The fort and its dependencies were classified in 1922 for their artistic character. The fortifications and buildings were listed as historic monuments in 1991 and classified in 1993, although recently modified sections were excluded from that classification.
Since 2006, the historic complex has operated as a tourist residence containing 40 holiday units. It was taken over in 2019 and continues to accommodate private and professional events, groups, and training courses. After the approaches and ramparts became overgrown for a time, members of a volunteer association cleared them. The operating company now maintains the fort and part of its surroundings.
Remains
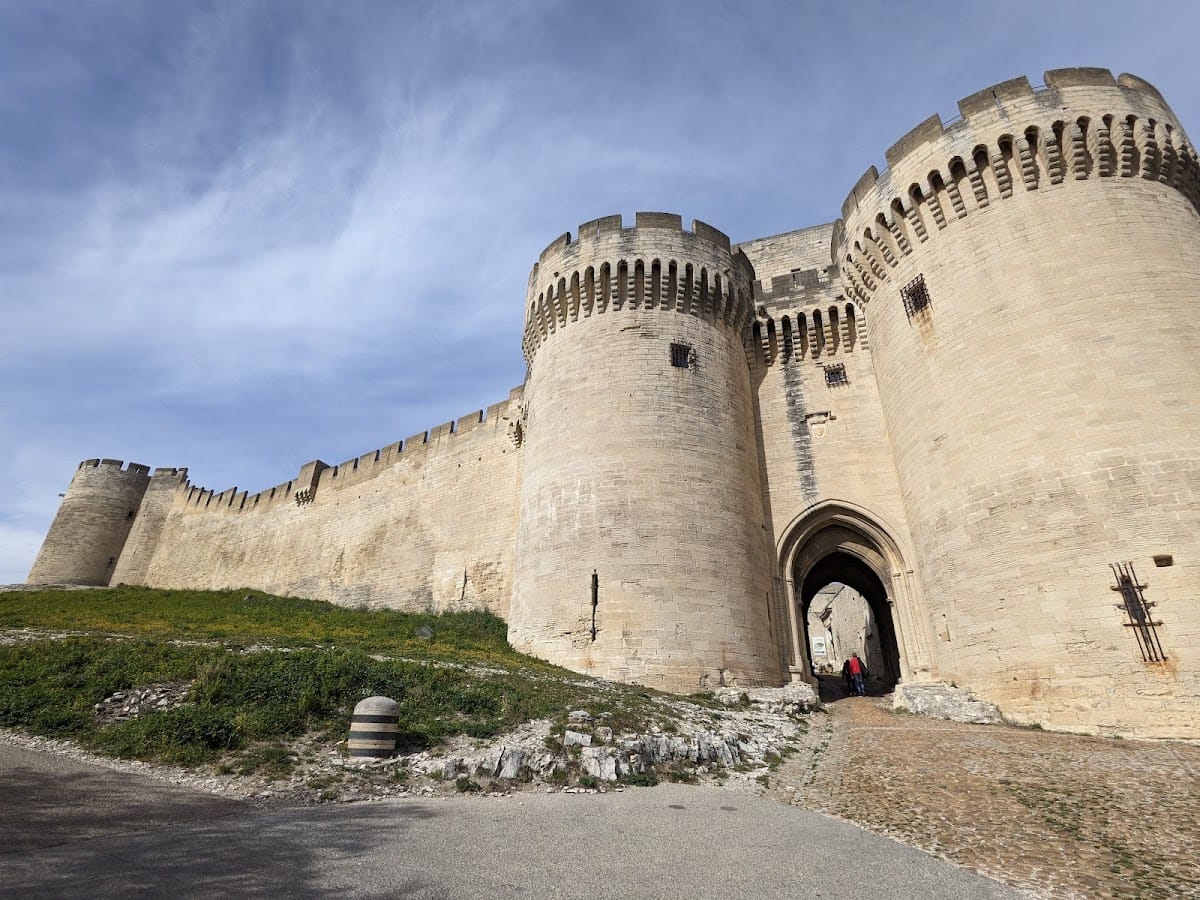
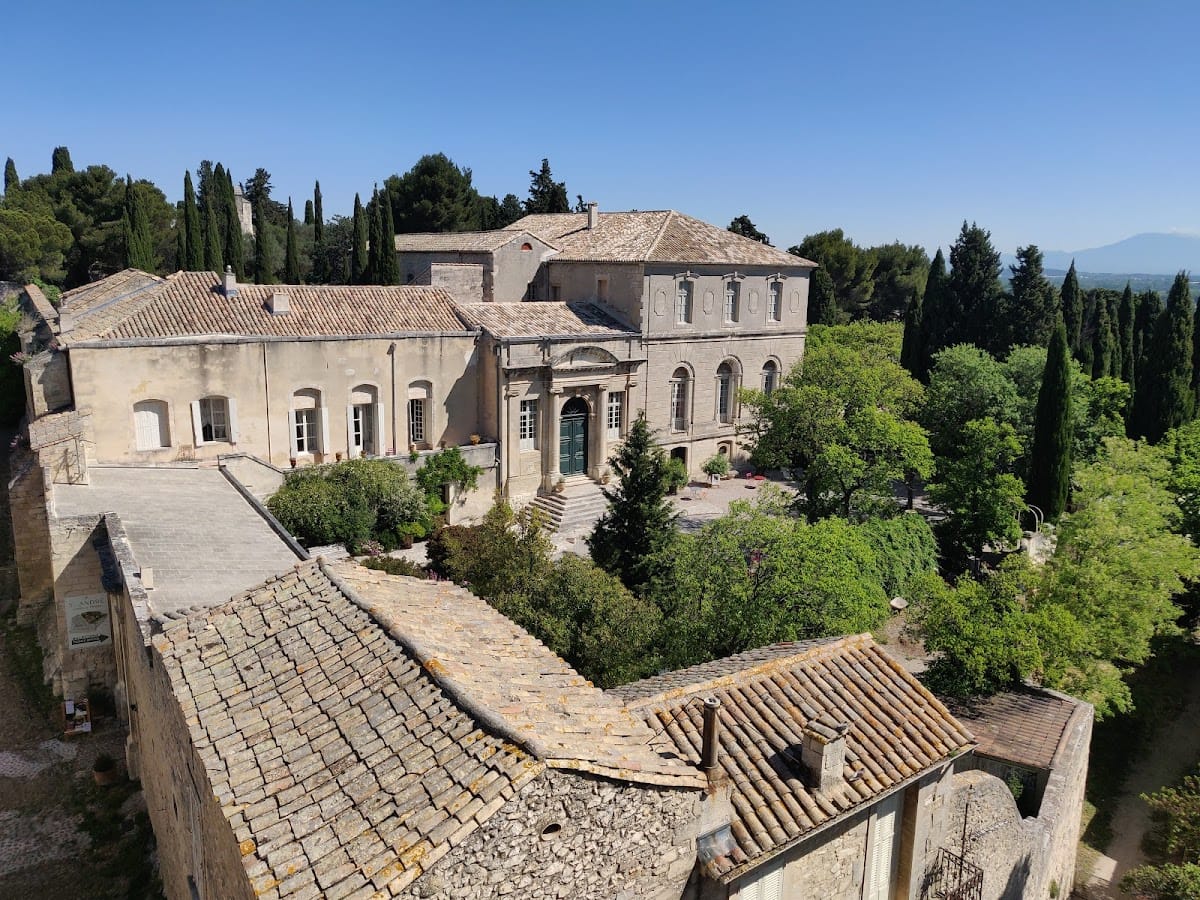
Fort Saint-André occupies more than three hectares on Mont Saint-André, at an altitude of 604 metres above Salins-les-Bains. Its defences combine a western head front with works adapted to the mountain’s natural contours. The surviving complex is partly modified, reflecting repeated rebuilding, military adaptation, and later reuse.
Head front and outer defences
The western head front is formed by a curtain wall, the main wall between two fortified projections, flanked by two demi-bastions. A fausse-braie, or lower defensive wall in front of the main enclosure, protects this side and contains a bastion. The original ditch was widened and supplied with a covered way, a protected passage along the outer edge of the fortification.
The first entrance passed through the fausse-braie on the left flank of its bastion and was reached by a drawbridge. The fausse-braie extends northwards and contains the present entrance. This approach is protected by two successive drawbridges positioned on the left flank of a small bastion. Elsewhere, the enceinte, or main enclosing fortification, was remodelled to follow the contours of the site. A small work called the redoubt of the “Eagle’s Nest” occupies a rocky projection to the southeast.
Buildings within the enclosure
The interior contained two two-storey barracks intended for 500 soldiers. It also included a powder magazine with capacity for 40 tonnes of explosives, an arsenal, two cisterns, a stable, a chapel, and the governor’s pavilion. The two rooms arranged in 1682 for people connected with the Affair of the Poisons form part of this interior history.
The fortifications and buildings survive in a partly altered condition. The present reuse incorporates 40 holiday units into the historic complex, while the protected remains preserve the principal defensive layout and its associated military buildings.