Château de Beloeil: A Historic Residence of the House of Ligne in Belgium



Site at a Glance
- Rating
- 4.2
- Popularity
- Medium
- Country
- Belgium
- Primary era
- Early Modern
- External website
- Open
- Eras represented
- Medieval, Early Modern, Modern
- Civilizations
- Belgian, Habsburg, Holy Roman Empire
- Site type
- Domestic
- Remains
- Castle
On this page14 sections
History
Château de Beloeil is a historic country residence in Belgium, built and developed by the House of Ligne from the medieval period onward. The estate became a possession of this Belgian princely family in 1394, and the castle was chosen as the family’s principal residence at the beginning of the fifteenth century.
From Medieval Fortress to Noble Residence
The original castle was a fortified medieval building, but its character changed substantially over the following centuries. Antoine de Ligne began altering the façades and interiors from 1515, initiating a process that gradually reshaped the fortress into a more comfortable aristocratic residence.
During the seventeenth and eighteenth centuries, the medieval stronghold was transformed into a luxurious French-style country residence. It became the permanent home of members of the House of Ligne, while its rooms were furnished with refined furniture and used to house the family’s art collections.
The Park and the House of Ligne
From 1664, the grounds were organized as a formal French garden. Straight avenues, geometric ponds, and long perspectives structured the landscape, while enclosed garden compartments known as bosquets were retained even as English landscape gardening became fashionable in the eighteenth and nineteenth centuries.
Charles Joseph, Prince of Ligne, also created a small landscape garden beside the castle, including a garden ruin. The park and residence together formed the setting for the family’s collections and continuing occupation of the estate.
Fire and Reconstruction
A fire on the morning of 14 December 1900 completely destroyed the castle. Most of the furniture, the art collection, and a library of 20,000 volumes had been evacuated, allowing important parts of the family’s cultural heritage to survive the disaster.
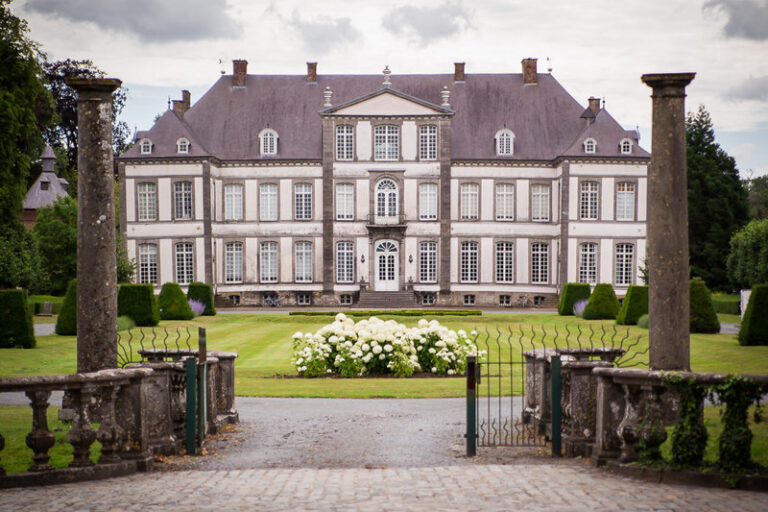
The French architect Ernest Sanson reconstructed the castle in an almost identical style between 1901 and 1906. The interiors were redecorated with part of the Ligne collection. The castle and park remain the property of the House of Ligne and continue to serve as a private residence. The castle received protected-heritage designations in 1949 and 1992, while the entire estate of the Princes of Ligne was recognized as exceptional heritage in 2013.
Remains
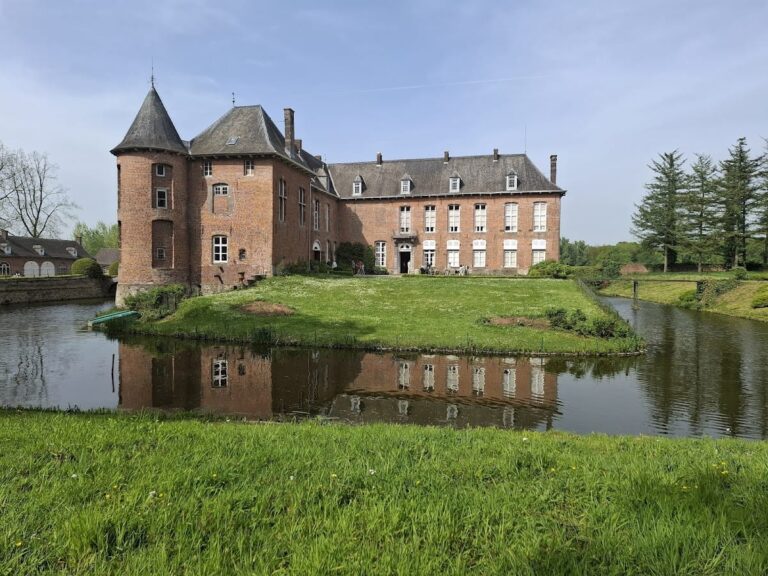
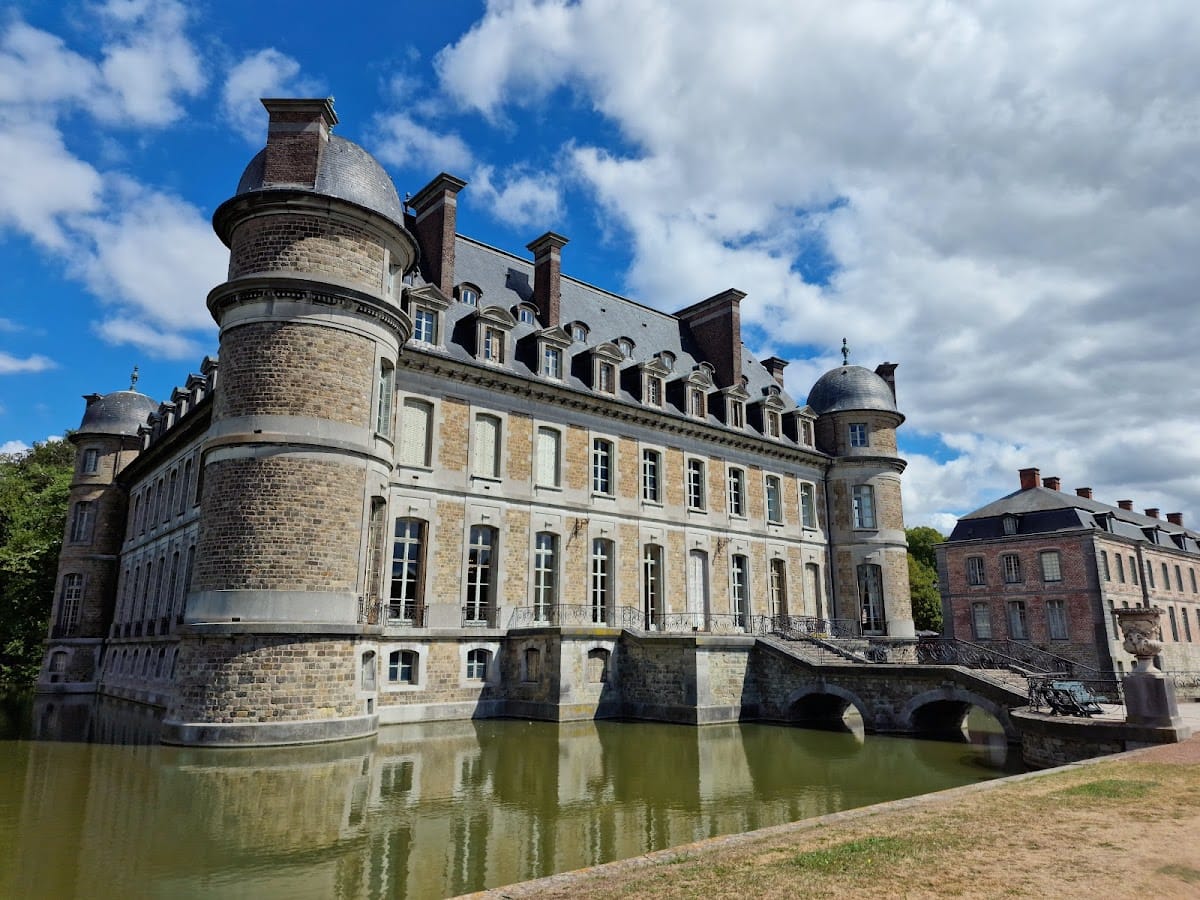
Château de Beloeil retains the basic arrangement of a fortified rectangular castle, although later work substantially changed its façades and interiors. The main building stands on three sides of a raised quadrangular platform surrounded by water. An open, lower portico closes the fourth side and faces the interior courtyard. The building includes a basement, two residential floors, and attic spaces, while four corner towers rise with rounded roofs.
Castle and Entrance Court
Main Castle
The castle’s origins are visible in its rectangular plan, moat setting, and four corner towers, which were originally part of the medieval defensive arrangement. Its present form combines that underlying layout with the later appearance of a French-style residence. One side façade faces a large reflecting pool.
Entrance Court
An entrance court stands before the castle on a separate quadrangular platform surrounded by water. Two outbuildings flank the court, creating an approach area distinct from the castle’s central courtyard.
Park and Garden Structures
Formal Park
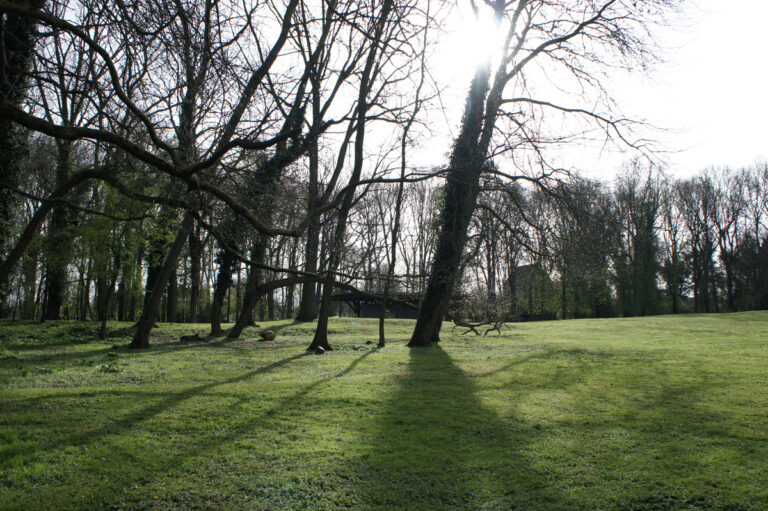
The formal park extends across 25 hectares. Its layout includes straight avenues, geometric ponds, bosquets enclosed by tall hedges, and several other bodies of water. The largest water feature is the Grand Basin, whose stated dimensions are approximately 120 to 430 metres.
Sculpture and Orangery
A sculptural group headed by Neptune, the ancient Roman god of the sea, was placed beside one of the ponds in 1742 as a mythological garden ornament. An orangery, a building designed to protect citrus trees and other plants from cold weather, was added in the southwestern part of the park in 1830.
Collections and Interiors
Library and Correspondence
The castle contains a library of more than 20,000 volumes, including books dating from the fifteenth century. It also preserves approximately 3,500 letters that document connections between members of the House of Ligne, royal families, and the nobility.
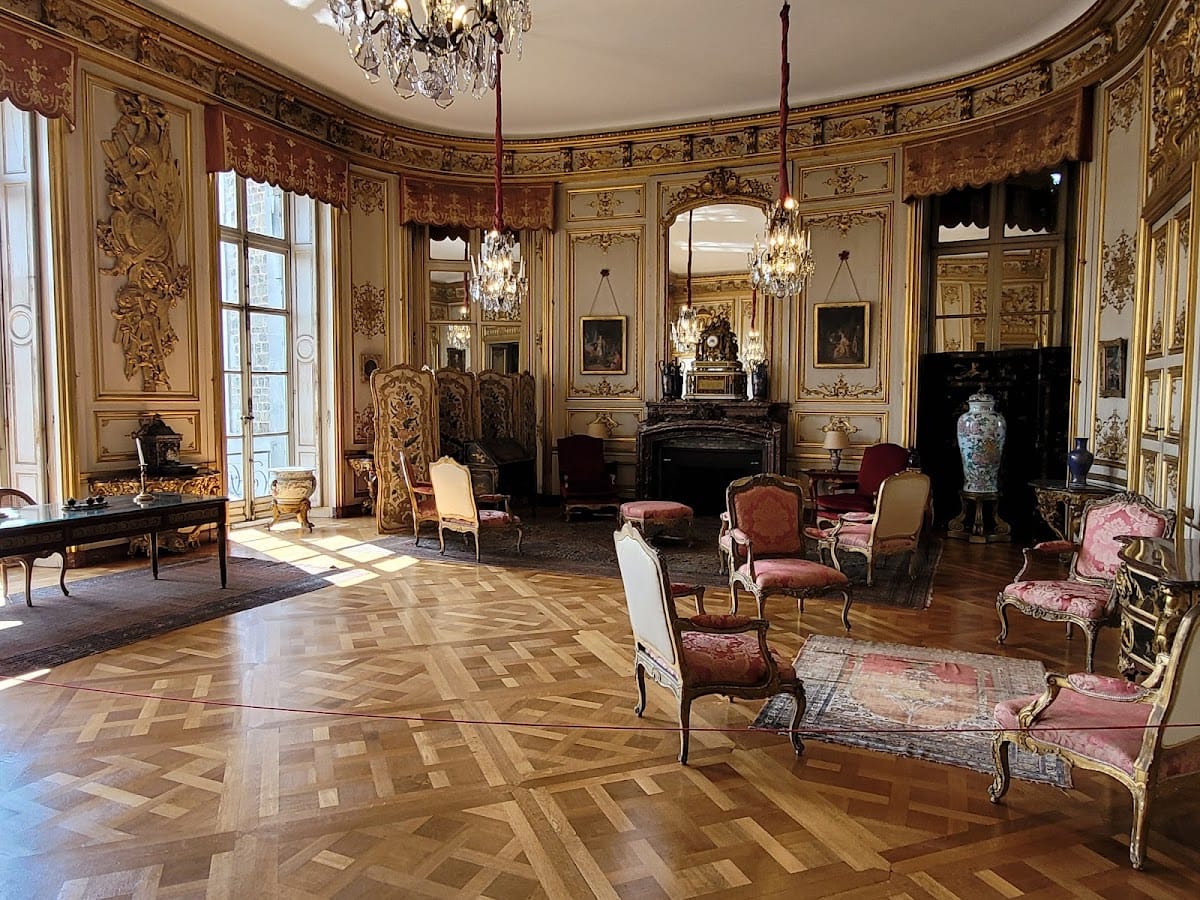
Furniture and Art
The interiors include seventeenth- and eighteenth-century mahogany furniture and an art gallery with portraits of members of the House of Ligne. Other pieces from the family collection were incorporated into the redecorated rooms after the early twentieth-century reconstruction.