Castle of Soutomaior: A Medieval Fortress and Historicist Palace in Spain


Site at a Glance
- Rating
- 4.7
- Popularity
- Medium
- Country
- Spain
- Primary era
- Medieval
- External website
- Open
- Eras represented
- Medieval, Modern
- Civilizations
- Crown of Castile, Spanish
- Site type
- Military
- Remains
- Castle
On this page22 sections
History
Castle of Soutomaior is a medieval fortress in Spain, rising above the confluence of the Oitavén and Verdugo rivers in Galicia. Its origins are generally placed in the twelfth century, when it formed part of the military landscape of the Portuguese frontier. The castle later became the center of the Soutomaior lineage, one of medieval Galicia’s most powerful noble families, and was transformed into a historicist and neo-Gothic residence in the nineteenth century.
Origins and the Soutomaior lineage
The earliest installation was probably a watchtower overlooking the southern Verdugo valley. It was later enlarged with a second tower and a connecting wall. The foundation is traditionally attributed to Paio Méndez Sorrede, whose name is associated with the early use of the Soutomaior family name, although that attribution is not confirmed by documentary evidence. A local legend places the foundation before the Muslim conquest of the Iberian Peninsula, but the surviving masonry of the principal tower is consistent with twelfth-century frontier construction.
The settlement of Soutomaior grew around the fortress. By the fifteenth century, the castle had become both the origin and political center of the Soutomaior family’s power in southern Galicia. From this stronghold, the lineage took part in regional military and political affairs, including the civil war between Peter I and Henry II of Castile, conflicts with Portugal, and disputes involving the bishops of Tui and Santiago de Compostela and other Galician noble houses.
War, revolt, and reconstruction
The family’s history was closely bound to the Irmandiño revolts of 1467 to 1469, major Galician uprisings against noble domination. Álvaro Páez de Soutomaior died while defending Tui against the rebels, leaving the castle to his half-brother Pedro Álvarez de Soutomaior, whose sobriquet was Pedro Madruga. Madruga was a fifteenth-century Galician feudal lord who controlled a large part of Galicia from Soutomaior.
The Irmandiño attack severely damaged the fortress. After returning from captivity in Castile, Pedro Madruga rebuilt and enlarged it, adding a second defensive wall and installing loopholes, openings that allowed defenders to fire from protected positions. He also placed bronze cannon in the walls. The castle’s parade ground was used to train troops, and Madruga became associated with the introduction of arquebuses, early shoulder-fired firearms, and falconets, small cannons, into the Kingdom of Galicia.
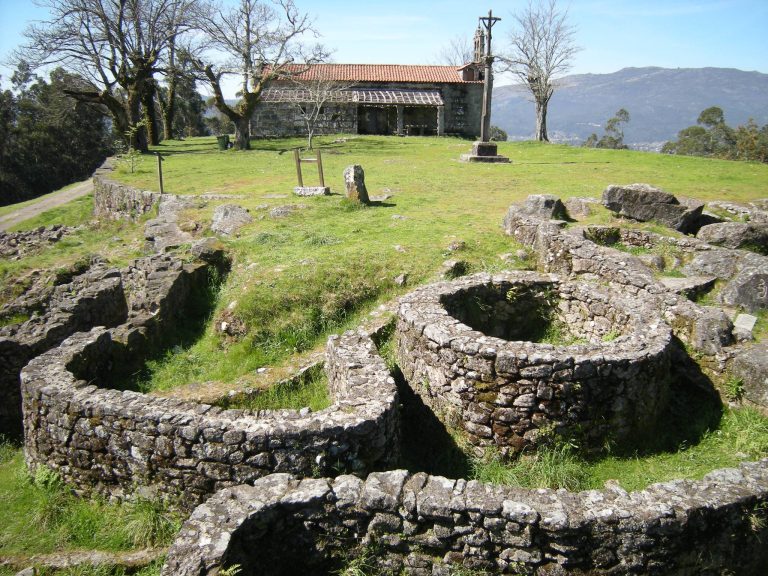
The castle also served as a place of imprisonment. Diego de Muros, bishop of Tui from 1472 to 1487, was held in its dungeon, which was originally entered through an opening high in the structure. In 1477, Archbishop Alonso II de Fonseca y Ulloa built Castrizán Castle at the nearby Castro de Peneda to control Soutomaior. After his return from captivity, Pedro Madruga conquered and demolished Castrizán. A chapel dedicated to Our Lady of the Snows now occupies that site.
Royal control and decline
Pedro Madruga died in 1486, and disputes over his inheritance weakened the family’s political prominence. During the Crown’s pacification policy in 1518, towers and fortifications across the region were dismantled. Soutomaior’s tower was preserved because the castle retained strategic value for the defense of the Portuguese frontier, although the Catholic Monarchs, Isabella I of Castile and Ferdinand II of Aragon, ordered its height reduced as a punishment for Pedro Álvarez de Soutomaior. A royal charter established the Soutomaior entail in 1525.
By 1795, after a prolonged succession dispute, the Chancery of Valladolid ruled in favor of Benito Fernando Correa de Soutomaior, the fourth Marquis of Mos. The castle was then approaching ruin. Part of the keep had collapsed, stones had been taken from the walls, and the tiles, roofs, and carpentry were badly deteriorated. In 1809, French troops burned the Palace of Santa Eulalia de Mos and destroyed the Soutomaior family archive, reducing the surviving historical record of the lineage.
Palace transformation and the Vinyals years
From 1869 to 1870, Antonio Aguilar y Correa, Marquis of la Vega de Armijo and Marquis of Mos, and his wife, Zenobia Vinyals, restored and enlarged the fortress and adapted it as a summer residence. Their work introduced historicist and neo-Gothic forms that evoked the medieval past while creating a palatial home. During the later nineteenth century, the residence hosted social, political, and cultural gatherings. King Alfonso XII visited three times, and artists associated with the household included Rafael Chacón, Joaquín Sorolla, and Mariano Benlliure. After her death on 12 April 1891, Zenobia Vinyals was buried in the castle chapel.
María Vinyals y Ferrés inherited the castle from her uncle and was regarded as an adopted daughter by her aunt and uncle. Born at Soutomaior, she spent her summers there until 1917 and published the first known study of the castle’s history in 1904. Later Marchioness of Ayerbe and popularly known as the Red Marchioness, she was a writer, social activist, and pioneer of feminism in Galicia and Spain.
María Vinyals married Juan María Jordán de Urríes y Ruiz de Arana, sixth Marquis of Ayerbe, in the castle chapel. After his death in May 1908, she married the Cuban urologist Enrique Lluria Despau. They made Soutomaior their permanent residence in 1910 and lived there for seven years with Roger and María Teresa, Lluria’s daughter.
Social reform, medicine, and loss of the estate
Under María Vinyals and Enrique Lluria, the estate gained productive and medical functions. A mechanical sawmill and a dairy were established, while the Hotel Sanatorium of Lluria opened in the gardens on 15 July 1913 under Lluria’s direction. Its treatments emphasized “air, light and rest” and addressed urinary diseases, arthritis-related disorders, obesity, and neurasthenia.
María Vinyals also founded the American Board of Women’s Culture and the School for Family Mothers in 1905 and 1906, promoting women’s education and independence. In 1917, she and Lluria joined the Spanish Socialist Workers’ Party, a political organization founded in 1879 and associated with the socialist movement in Spain. On 17 August, the castle was searched for a UGT trade-union leader. The UGT was a Spanish trade-union federation historically connected with that movement, and the couple became implicated in an alleged detention linked to the revolutionary general strike of 1917.
In October of that year, debts and accusations of political intrigue led to the loss of María Vinyals and Enrique Lluria’s properties in a public auction. Alberto Dopazo y Segade bought the castle at auction in 1919 for 20,000 pesetas. Eugenio Carlos de Hostos y de Ayala acquired it in 1935, began restoring the gardens, and introduced new plant species.
Public preservation and museum use
The Provincial Deputation of Pontevedra acquired the castle and estate in 1982 and completed a major restoration campaign in 1987. Archaeological intervention followed in 2010. A museum conversion directed by the archaeologist Diego Piay Augusto led to the castle’s reopening as a museum in May 2018. Since 2016, the complex has also housed the María Vinyals School of Equality, promoted by the Deputation of Pontevedra.
The museum interprets the fortress, the Soutomaior lineage, Pedro Madruga, the Irmandiño revolt, the nineteenth-century conversion into a summer palace, and María Vinyals’s life. It also presents a theory concerning a possible relationship between Christopher Columbus and the Soutomaior family. Castle of Soutomaior has been protected as a Cultural-Interest Property of Spain in the monument category since its designation on 17 October 1995. The estate is owned by the Provincial Deputation of Pontevedra and is used for cultural activities.
Remains
Fortress layout and defensive walls
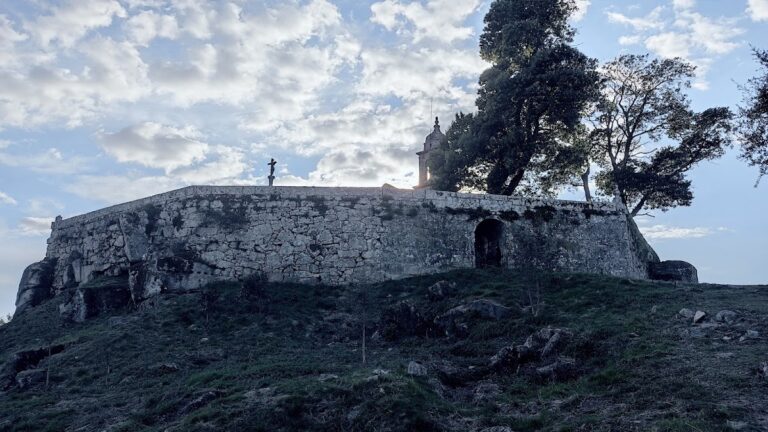
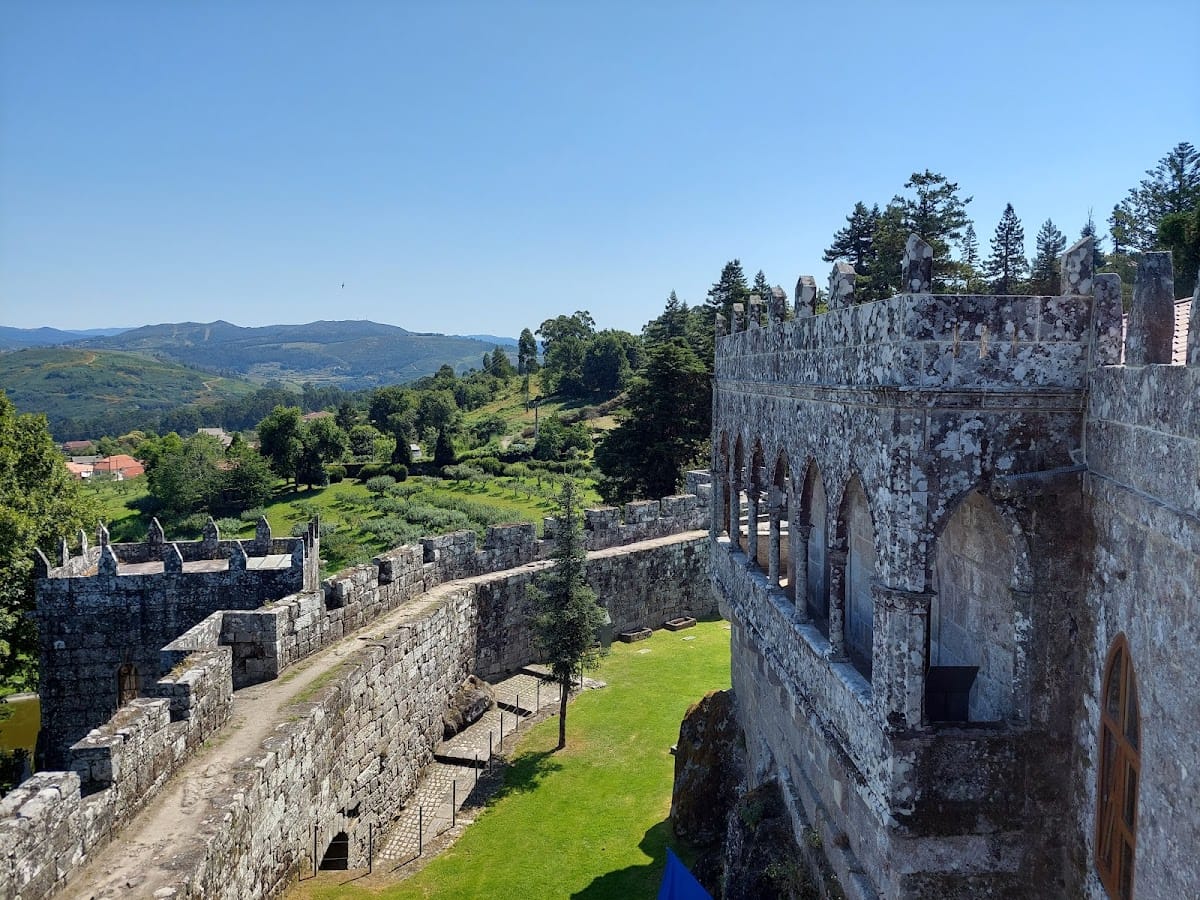
The complex stands on Mount Viso, approximately 119 metres above sea level, in a strategic position between southwestern and central Galicia. It occupies about 25 hectares and follows an irregular oval plan adapted to the terrain. A double circuit of walls encloses the fortress. The second circuit was laid out after the Irmandiño revolt and appears to have been built anew, although its relationship to any earlier outer defense remains uncertain.
The first wall has two gates. The southern gate is now the entrance in use and carries the arms of the Marquis of Mos. The northern gate, formerly the principal or arms gate, bears the arms of the Soutomaior and Zúñiga families. Parapets, crenellations, loopholes, and gargoyles form part of the outer defenses, although most of these elements were added or reconstructed during the late nineteenth-century restoration. The second wall contains defensive loopholes and traces of a passage used for communication between guards, now blocked.
Tower of Homage and medieval towers
Tower of Homage
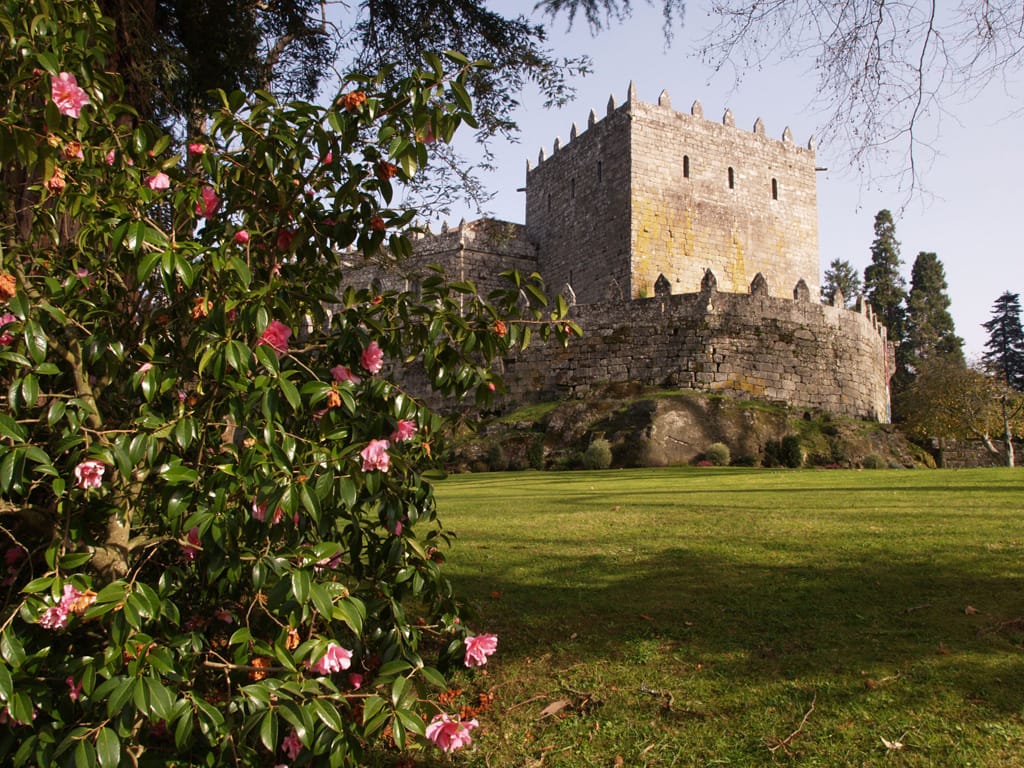
The Tower of Homage, or keep, is the oldest and principal surviving element of the castle. It has a rectangular plan of nearly 150 square metres, rises about 15 metres, and has walls more than 3.5 metres thick in places. Several floors occupy the tower, whose entrance is on the first floor and was originally reached by a drawbridge. The structure has suffered repeated destruction and repair, including the reduction in height ordered by the Catholic Monarchs. Its masonry consists of small, irregular, heavily eroded stones laid in a technique also used in Portuguese frontier towers of the twelfth century.
Tower of the Count
The fifteenth-century Tower of the Count was built alongside the outer wall to defend the original entrance. During the residence of the Marquis of la Vega de Armijo, it was converted for use as a library. Its medieval masonry survives within the later arrangement of the complex.
Entrances, moat, and bridge
The castle originally had a moat, a defensive ditch, crossed by a drawbridge. The drawbridge was probably constructed between the sixteenth and seventeenth centuries. It was later replaced by a stone bridge leading to the entrance gate, which is surmounted by the arms of the Marquises of Mos. These changes express the transition from a fortress organized around controlled access to a residence approached through a more permanent architectural entrance.
Palace and interior rooms
Palace structure
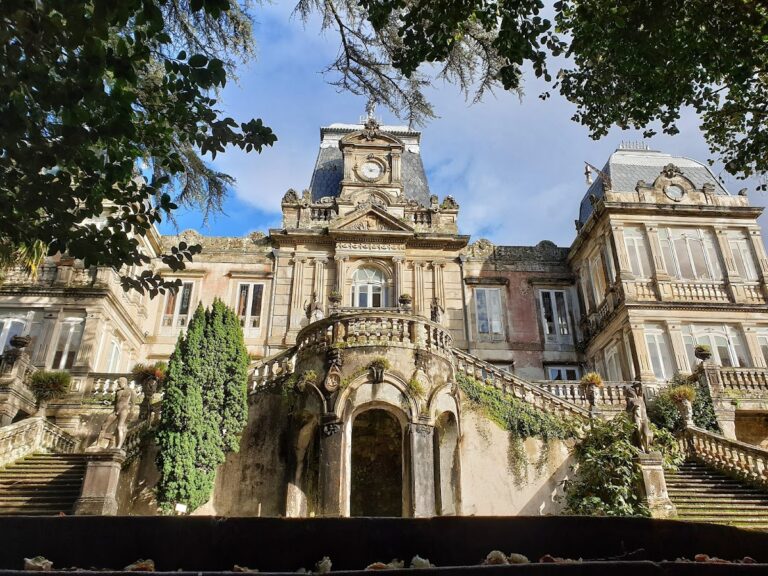
The palace is attached to the Tower of Homage and extends northward toward a second fifteenth-century tower, whose original masonry remains visible in the complex. The palace itself belongs to the nineteenth-century reconstruction and enlargement carried out by the Marquises of la Vega de Armijo. Its historicist neo-Gothic design includes exterior galleries, doors, and openings with pointed or ovoid arches. Inside are new stairways, a chapel, halls with wooden coffered or decorated ceilings, and fireplaces.
Gallery of the Ladies
The neo-Gothic Gallery of the Ladies opens toward the parade ground. Its pointed arches and stone columns replaced an earlier gallery that was partly wooden and supported by stakes. The adjoining salon contained a fireplace, paintings, tapestries, fine furnishings, and a large portrait of the Marquis with his niece María Vinyals.
Chapel
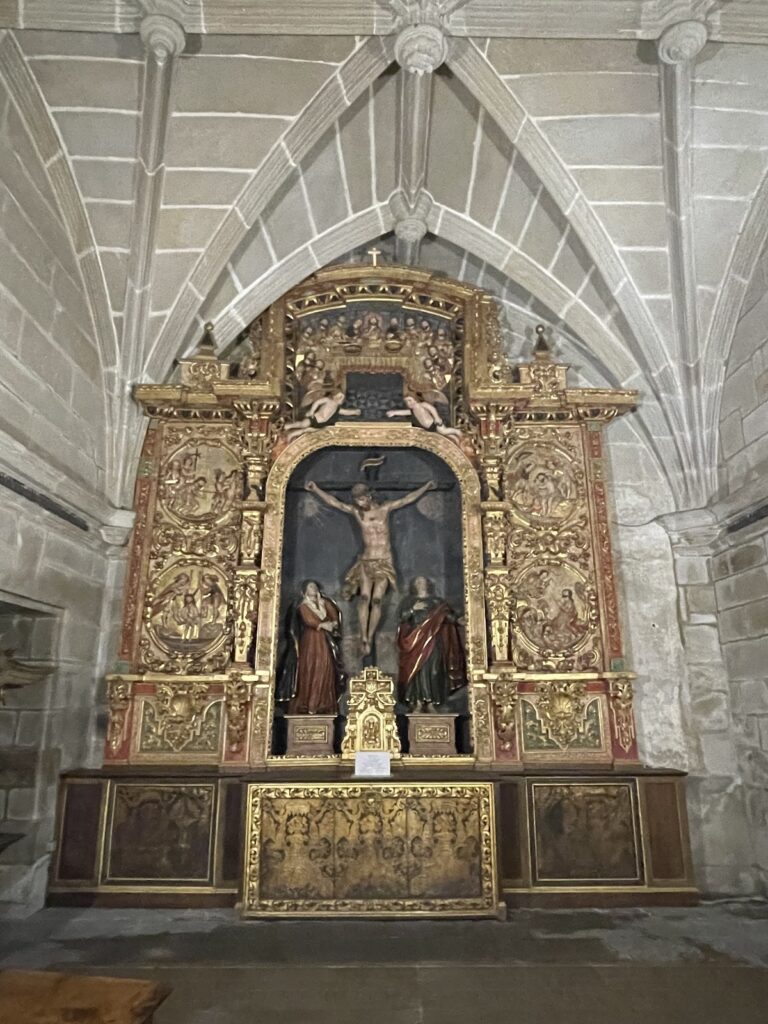
The neo-Gothic chapel has carved walnut doors depicting Saint Peter and Saint Paul. Its altar formerly held a painting by Casto Plasencia, copied from a work by Murillo. The chapel also contains Zenobia Vinyals’s burial, linking the nineteenth-century residential phase to the family’s later history.
Garden buildings and designed landscape
Hotel Sanatorium of Lluria
The former Hotel Sanatorium of Lluria was built in the castle garden to a project by the engineer León Domercq y Alzúa. It opened on 15 July 1913 and formed part of Enrique Lluria’s medical activities at the estate. Its advertised treatments centered on “air, light and rest” and were directed toward urinary diseases, arthritis-related disorders, obesity, and neurasthenia.
Garden features
The gardens cover approximately 15,700 square metres. The Marquises of la Vega de Armijo began laying them out and beautifying them from 1870, partly replacing maize fields with gardens modeled on contemporary French examples. Features include a pavilion for unmarried guests, a summerhouse, circular garden spaces, a small theatre, a welcoming square of centuries-old chestnut trees, the two-spouted Marchioness’s Fountain, and the Estanque da Ría opposite the principal entrance. The pond was shaped like the Vigo estuary and was used as a swimming pool.
Botanical garden
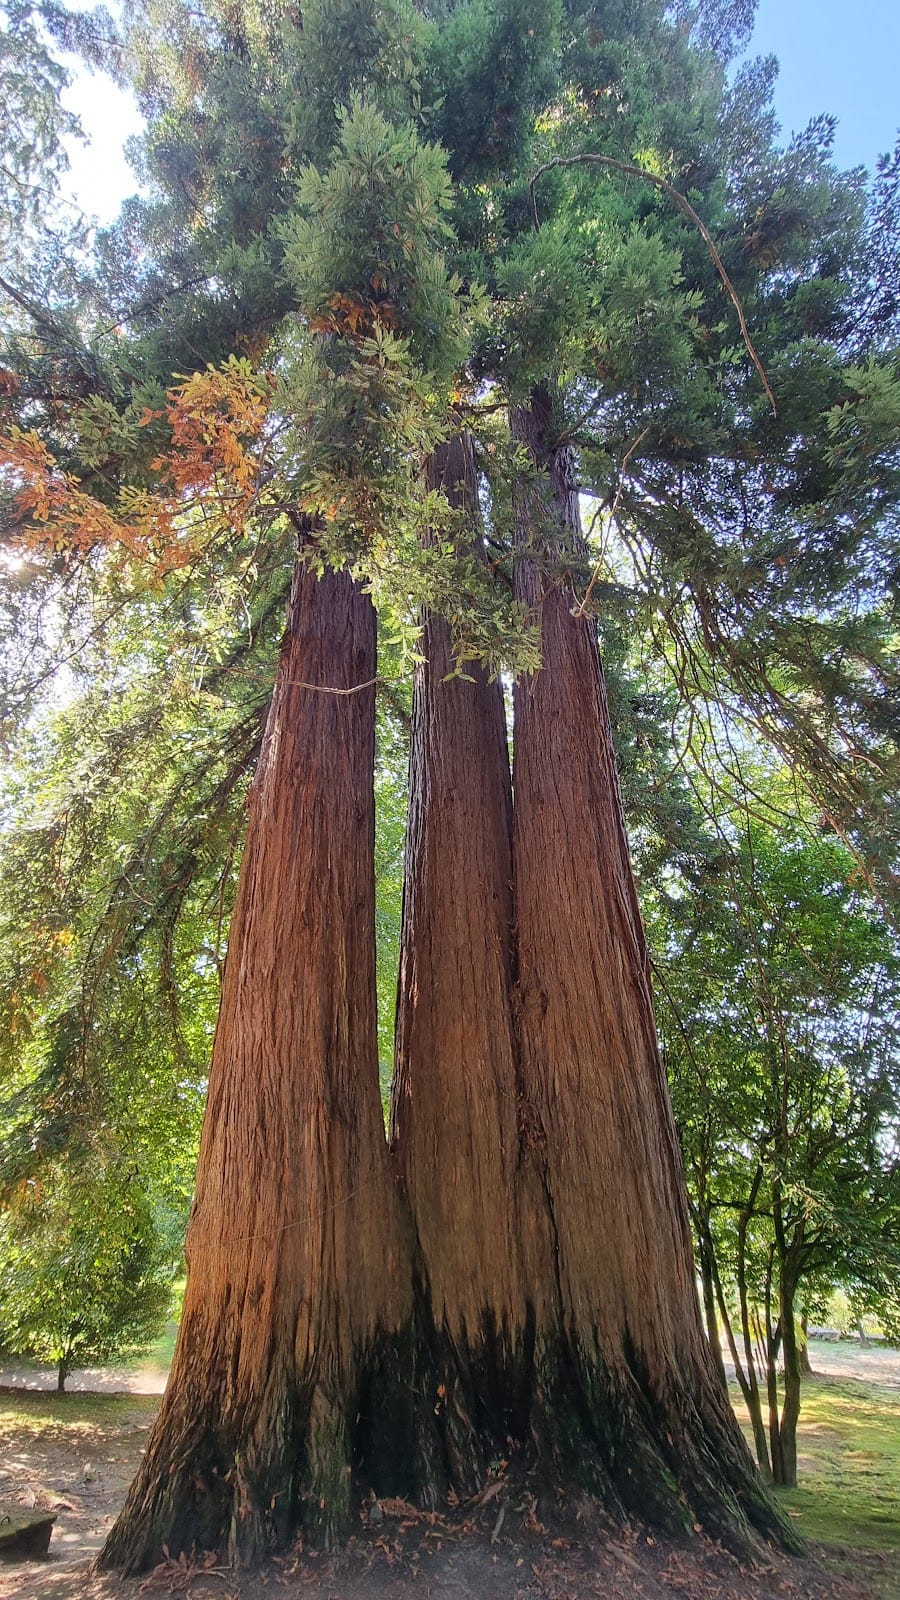
The botanical garden contains 175 recorded tree species, including cedars of Lebanon, eucalyptus, firs, spruces, palms, camellias, chestnuts, orange trees, magnolias, plane trees, holly, cypresses, Douglas firs, Japanese cedars, Lawson cypresses, California incense cedars, oaks, araucarias, and sequoias. Ferns and flowering plants such as hydrangeas are also present. Twelve specimens appear in the Catalogue of Singular Trees of Galicia, while some trees are more than 800 years old. A particularly large Japanese camellia is described as the largest specimen by volume in Galicia.
The estate also contains a deliberately cultivated vineyard integrated into the garden landscape. More than 300 centenarian camellias represent 22 types or species. Soutomaior was an early center for spreading this East Asian flower in Galicia. In 2012, the International Camellia Society declared the botanical park an International Garden of Excellence during its conference in Chuxiong, China. It was the only garden in Spain to receive that distinction and one of only seven in Europe.
Surviving character and interpretation
Repeated repairs, the nineteenth-century palace transformation, and later restoration have produced a complex in which medieval defensive elements stand beside residential and garden architecture. The museum uses rooms throughout the castle, together with interactive panels and thematic exhibitions, to interpret the fortress, palace, Soutomaior lineage, and historical figures connected with the estate.