Burnt House: A Herodian-Period Jewish Residence in Jerusalem
Site at a Glance
- Rating
- 4.2
- Popularity
- Low
- Country
- Israel
- Primary era
- Classical
- External website
- Open
- Eras represented
- Iron Age, Classical
- Civilizations
- Israelite
- Site type
- Domestic
- Remains
- House
On this page16 sections
History
Burnt House is a Jewish residential building from the late Second Temple period in Jerusalem, Israel, dating to the Herodian period, the final phase of the Temple era shaped by Herod the Great and his successors. It stood in the wealthy Upper City, near the Temple and in an area associated with priestly families. Its remains preserve evidence of an affluent household, ritual observance, and the destruction of Jerusalem during the final stages of the Great Jewish Revolt, the Jewish uprising against Roman rule from 66 to 73 or 74 CE.
A Priestly Household in the Upper City
The residence belonged to a substantial, multi-storey complex whose occupants followed Jewish purity practices. A ritual immersion bath, known as a mikvah, and a large collection of stone vessels point to a household attentive to religious regulations governing purity and impurity. The scale of the residence and the character of its furnishings are consistent with an affluent family connected to the priestly aristocracy.
A round stone weight bearing a reference to the Kathros family provides the principal basis for identifying the building as the Katros House. The Katros family appears in the Babylonian Talmud, a major compilation of rabbinic legal discussion and tradition, where priestly families are criticized for abusing positions connected with the Temple. The inscription and the setting support an association with that family, but the weight may have been brought from elsewhere, so the attribution remains an interpretation rather than a certainty.
Destruction in 70 CE
The house was burned during the Roman capture of Jerusalem in 70 CE. The Temple and the Lower City had already been destroyed when Roman forces attacked the Upper City, bringing the revolt in Jerusalem to its violent conclusion. Fire consumed the wooden upper floors, roof, shelving, and furnishings, while collapsing walls and floors sealed many objects beneath the destruction debris.
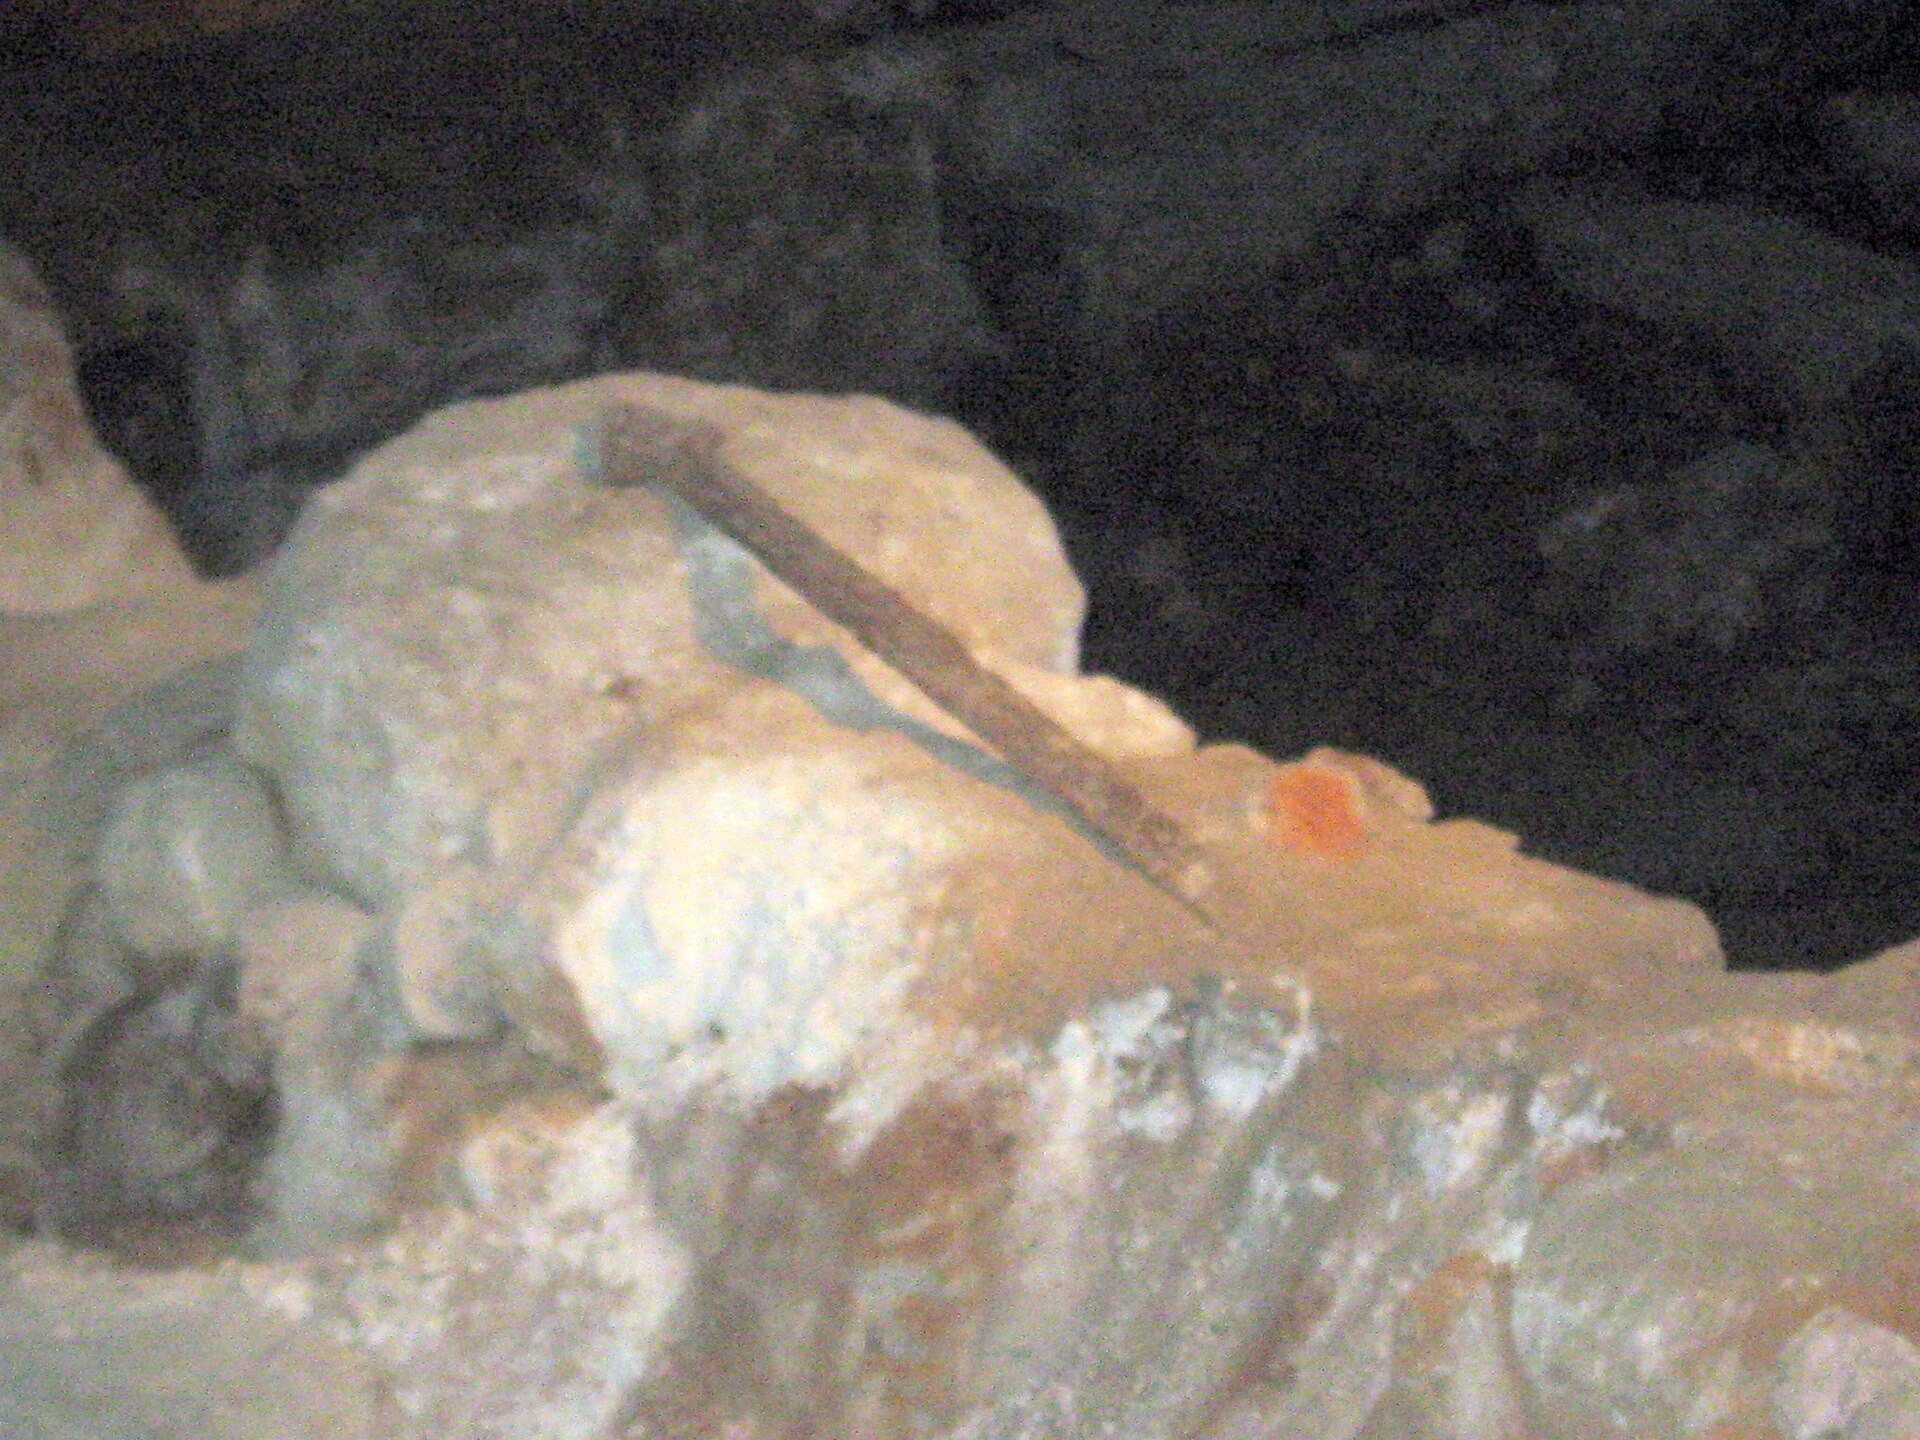
Coins found in the house help place the destruction after 69 CE. They include issues from Roman governors of Judaea and Jewish rebel coins from the second, third, and fourth years of the revolt, with the latest dating to 69 CE. Burnt stones, charred beams, ash, soot, shattered vessels, and collapsed structures preserve the effects of the conflagration. An iron spear or lance leaning against a corner may have belonged to one of the Jewish fighters who lived in the house.
Excavation and Presentation
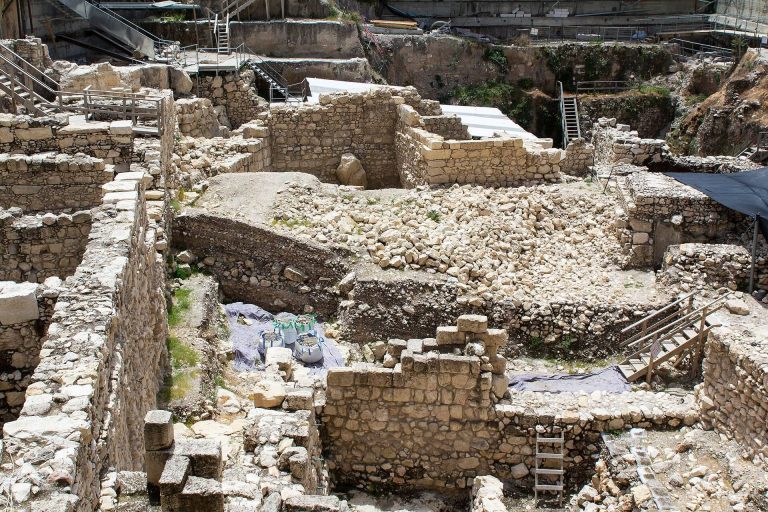
The remains were found beneath ash and destruction debris in Jerusalem’s Jewish Quarter. Extensive excavations followed the rebuilding of the quarter after 1967 and took place from 1969 to 1982 under the auspices of the Hebrew University’s Institute of Archaeology, the Israel Exploration Society, and the Israel Antiquities Authority, directed by Nahman Avigad. The Burnt House was exposed around 1970, with its principal excavation conducted from January 4 to February 20 that year.
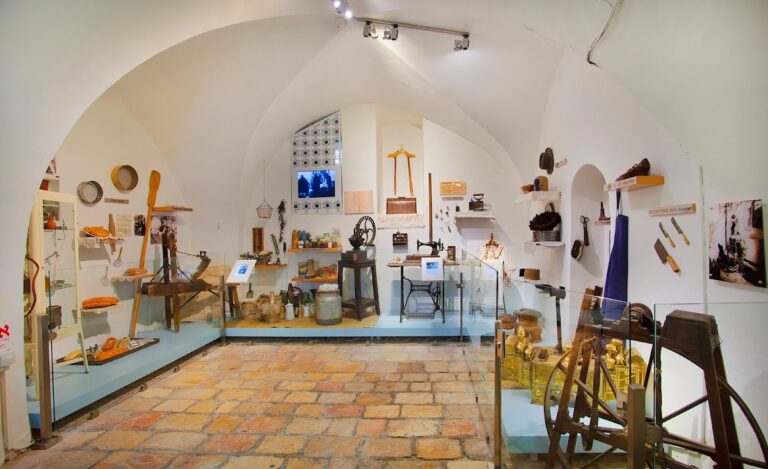
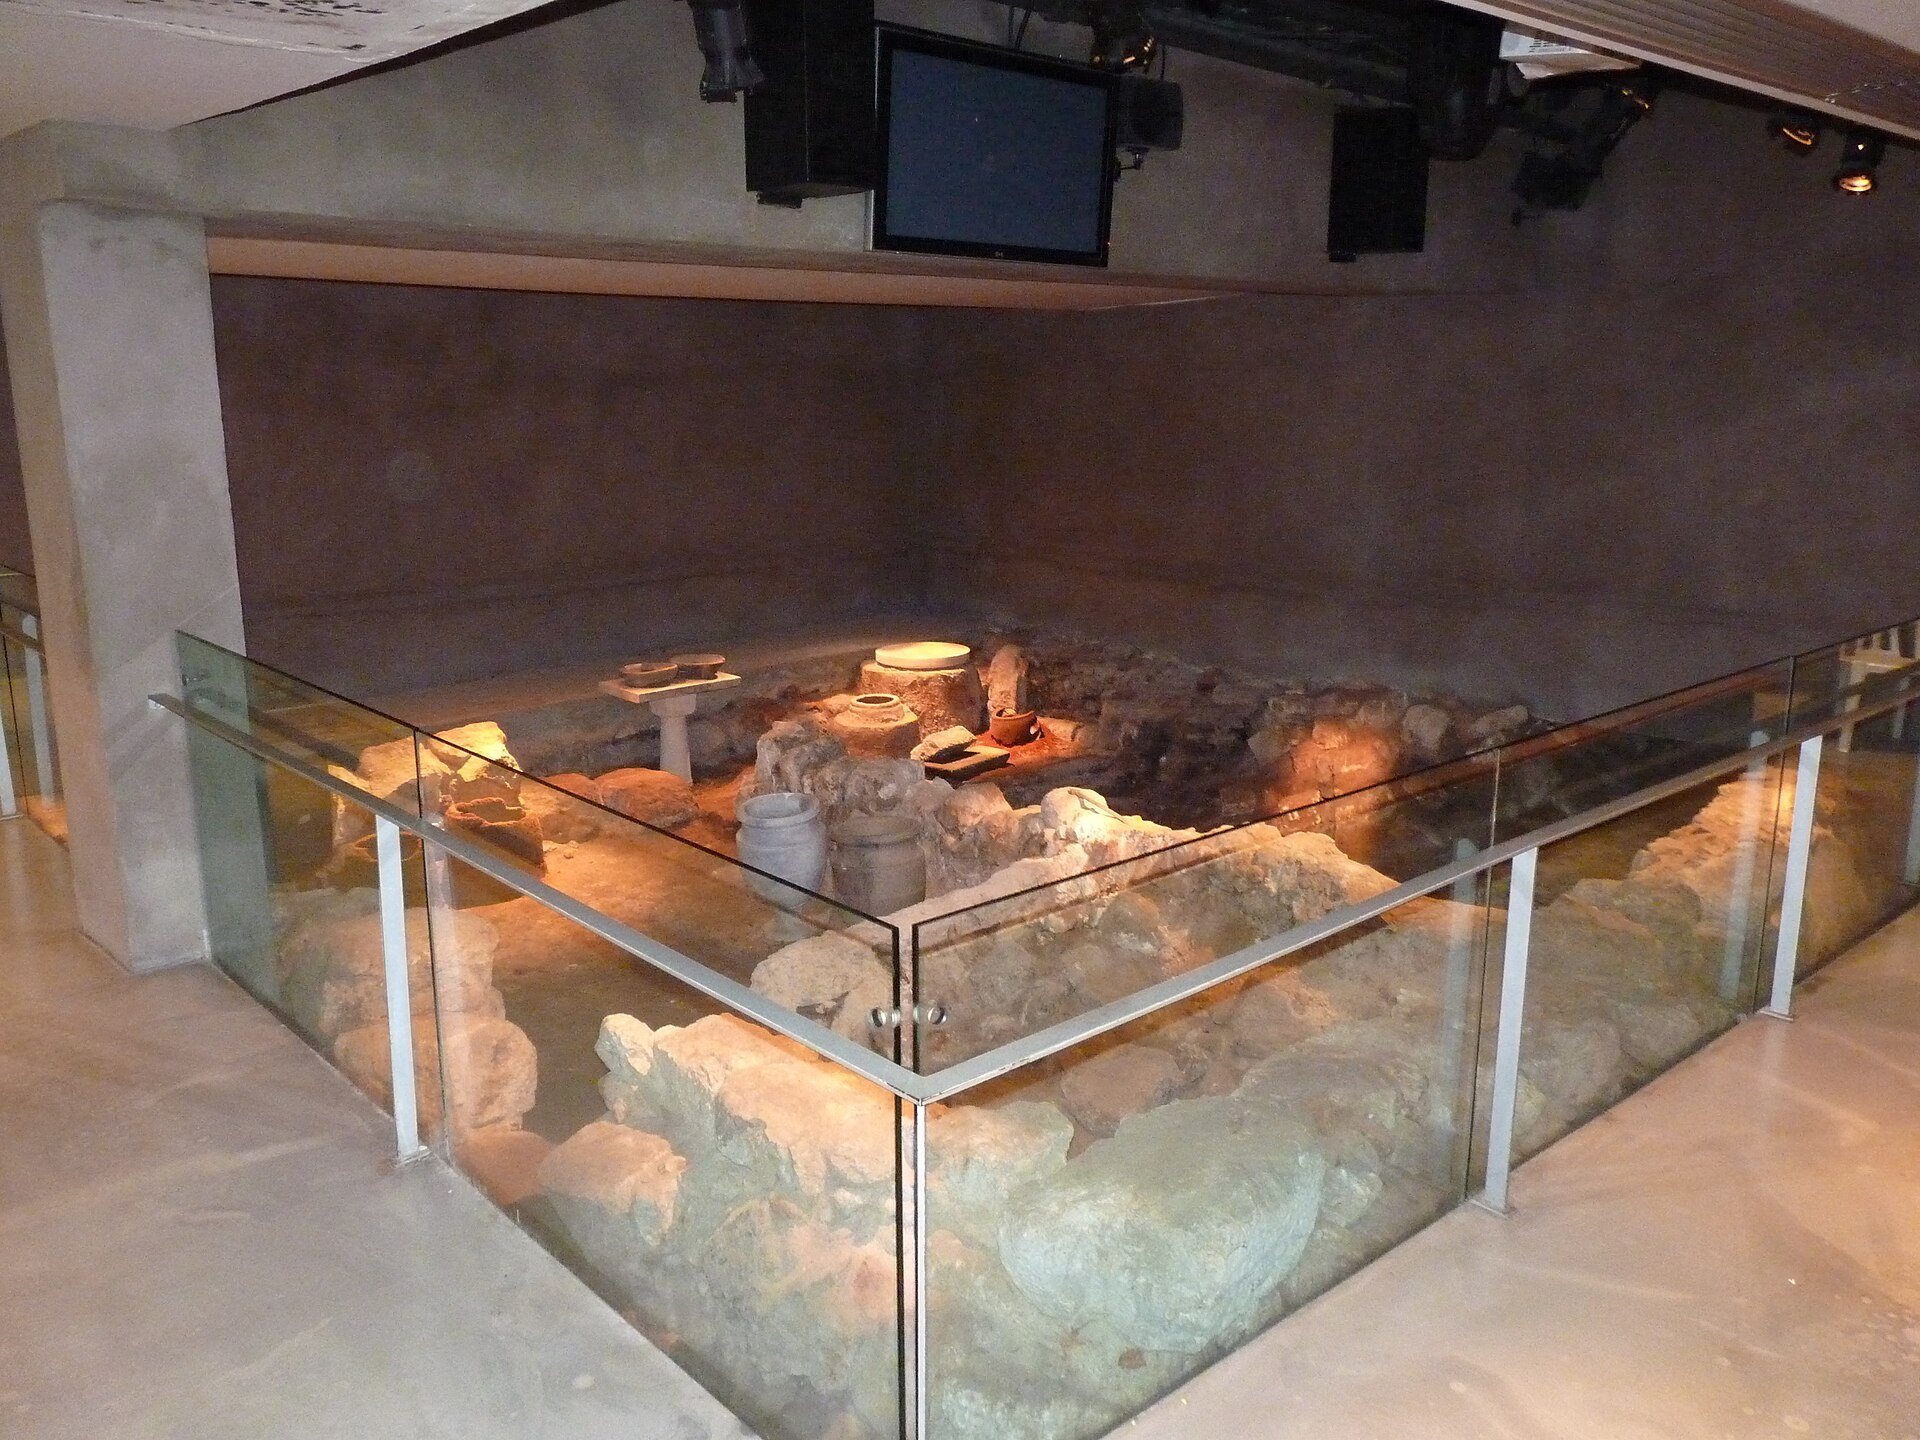
The excavated area represents only part of a larger complex, much of which remains beneath the modern Jewish Quarter. The surviving remains were conserved and incorporated into an archaeological museum. Its audiovisual presentation reconstructs the household’s life, the family’s differing attitudes toward resistance and defense, the approach of the Roman army, and the destruction of the Temple, city, and house. Some scenes are fictionalized dramatizations rather than direct historical evidence.
Remains
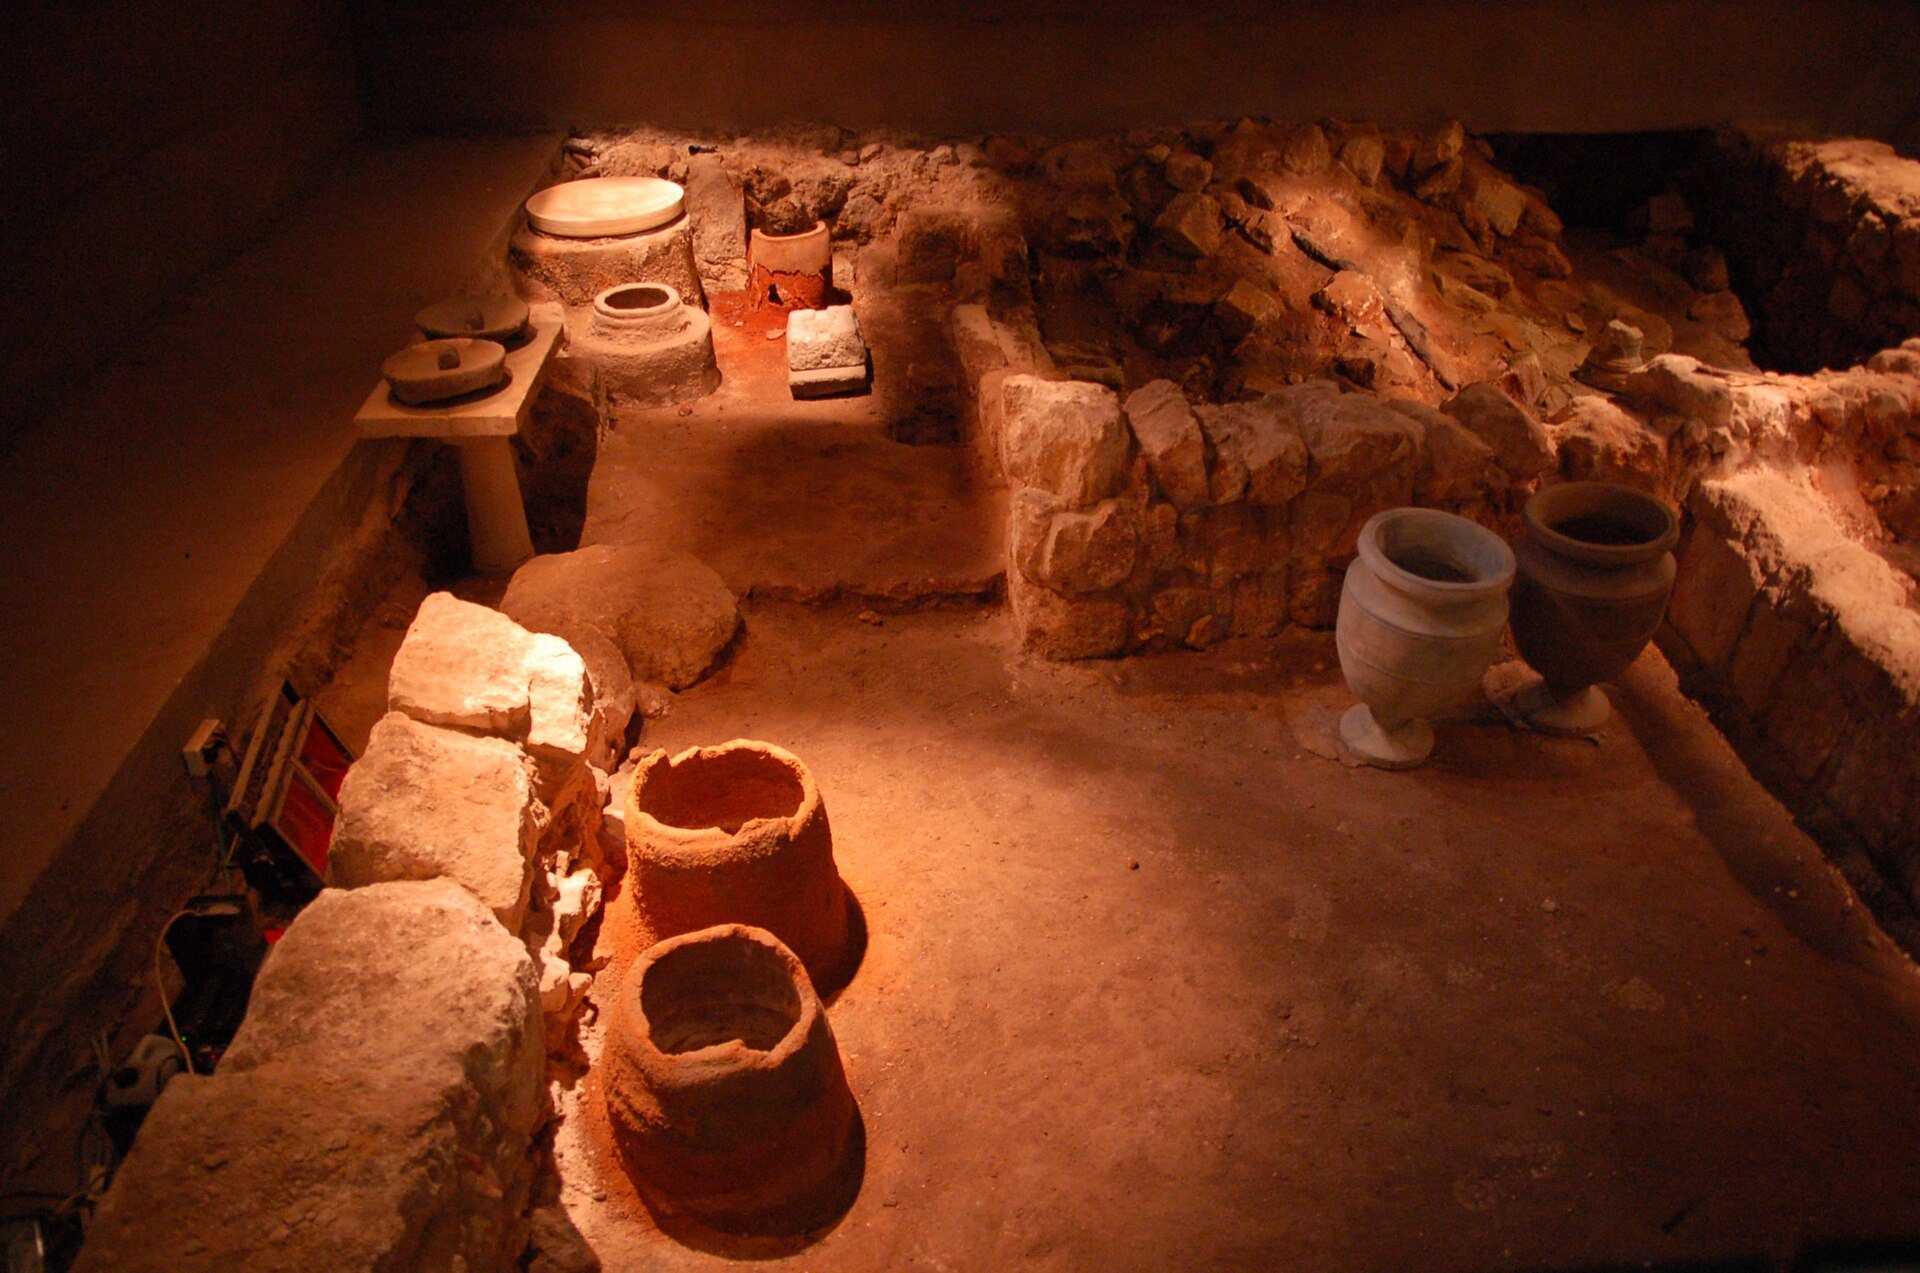
The exposed remains lie about 6 metres below the present street level. The surviving ground floor covers approximately 55 square metres, while the complete residence was considerably larger, with several storeys and sides measuring about 13 to 15 metres. Stone-and-cement walls coated in thick white plaster survive to roughly 1 metre high. The floors were made of beaten earth and retain extensive traces of burning. The ground floor included a small stone-paved courtyard, four rooms, a kitchen, and a mikvah.
Residence and Ritual Facilities
Rooms and Courtyard
The ground-floor rooms surrounded a small paved courtyard. Three rooms were medium-sized, while a fourth was a very small side room. The destruction of the upper levels left the lower spaces beneath fallen walls, beams, ash, and soot. Iron nails among the debris represent parts of the wooden roof, shelving, and furnishings that were otherwise consumed by the fire.
Mikvah
The small mikvah was coated with grey plaster and had four steps descending to its bottom. As a Jewish ritual immersion bath, it provided a facility for observance of purity practices within the residence. Its presence, together with the stone vessels found throughout the building, helps explain the religious character of the household.
Domestic and Craft Activity
Kitchen and Household Equipment
The kitchen area contained a stove, basalt grinding stones, a large stone tray, and several stone vessels. Other finds included stone jars, large containers, measuring cups, stone boxes, lids, fragments of stone tables, ceramic and metal vessels, and additional domestic equipment. Heavy stone kitchenware suited a household that observed purity regulations, since stone vessels were understood not to contract ritual impurity in the same way as pottery.
The museum display places a kitchen arrangement beneath the modern visitor platform, although the original kitchen occupied another part of the excavated complex and the displayed room served a different purpose. Individual objects were regrouped for presentation. The arrangement therefore interprets the household’s activities rather than reproducing the exact original position of every find.
Workshop and Perfume Production
Sunken bases of round ovens made from brown clay were found in the floors. Their position suggests that one wing may have served as a workshop. Inkwells, oil lamps, large jugs, bowls, measuring cups, and other equipment point to activity connected with perfume production, while glass perfume containers reinforce that interpretation. The same group of finds has also been understood as possible evidence for preparing incense for the Temple.
Objects and Evidence of Destruction
Inscribed Weight and Valuables
A round stone weight approximately 10 centimetres in diameter bears an inscription in square Aramaic script referring to the Kathros family. It is the main physical basis for linking the residence with that priestly family. Two Roman gems were also recovered, one showing a scorpion and the other Mercury. Their presence, together with the scale of the building and its furnishings, has been taken as evidence of affluent occupants.
Fire Debris and Human Remains
The destruction layer contains burnt stones, charred wooden beams, ash, soot, broken vessels, and collapsed walls and wooden upper floors. In the kitchen area, the lower arm bones of a woman approximately 25 years old extended from the fingertips to the elbow. After scientific examination, the remains were buried in accordance with Jewish law. The arm, the weapon, and the widespread fire debris belong to the evidence associated with Jerusalem’s violent destruction in 70 CE.
Coins and Drainage Channel
The coins include issues produced by Roman governors of Judaea and Jewish rebel currency from 67 to 69 CE. The Jewish-war group comprises 29 coins from the second year, 10 from the third year, and three from the fourth year of the revolt. A covered Roman-period drainage channel was also exposed. Its possible use by Jewish rebels hiding from Roman forces has been connected with Josephus’s descriptions of tunnels, although that interpretation remains uncertain.
Earlier Wall
Near the residence, an 11-metre-long wall from Iron Age II was exposed. Iron Age II was the period associated with the kingdoms of Israel and Judah, broadly covering the first millennium BCE before the Persian period. The wall was about 1.2 metres wide and up to approximately 3 metres high, with alternating header-and-stretcher masonry, in which stones were laid across and along the wall in alternating courses. It is not part of the current museum display.