Gadaladeniya Vihara: A Medieval Buddhist Temple in Sri Lanka
Site at a Glance
- Rating
- 4.7
- Popularity
- Low
- Country
- Sri Lanka
- Primary era
- Medieval
- External website
- Open
- Eras represented
- Medieval, Early Modern, Modern
- Civilizations
- Unclassified
- Site type
- Religious
- Remains
- Temple
On this page7 sections
History
Gadaladeniya Vihara is an ancient Buddhist temple at Gadaladeniya Paranapattiya Road in Pilimathalawa, Kandy District, Sri Lanka. Built in 1344 during the Gampola period, it belongs to the Theravada Buddhist tradition and combines South Indian Dravidian architecture with Sinhalese features associated with the Polonnaruwa era. The temple is also known as Saddharmatilaka Vihara and Dharma Kirthi Viharaya.
Foundation during the Gampola period
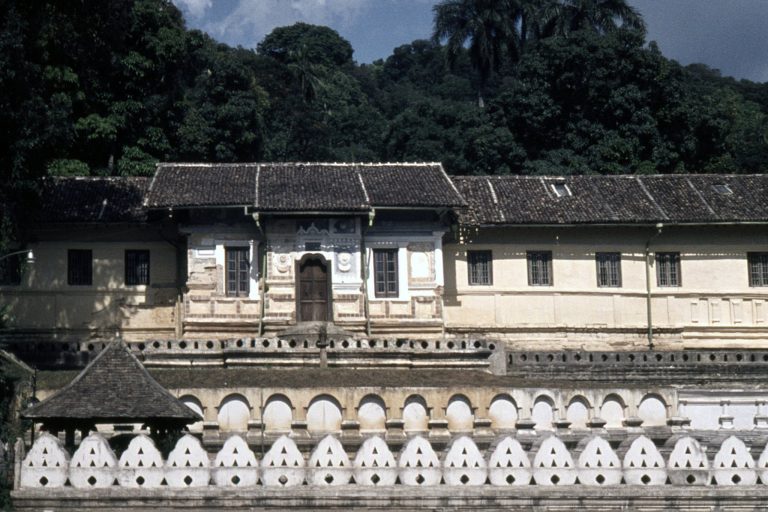
King Bhuvanekabahu IV, who ruled from 1341 to 1351, entrusted the temple’s construction to his chief minister Senadhilankara. The work is attributed to the monk Ven. Seelavamsa Dharmakirti, also identified as the first Dharmakirti. Ganesvarachari, an architect from South India, prepared the design under Hindu artistic influence. Its forms also show similarities to the later South Indian Vijayanagara tradition and to other Indo-Chinese architectural patterns. An inscription cut into the rock outcrop records the temple’s construction.
The temple became associated with prominent Buddhist monks. Sangharaja Dharmakirti II, a senior monastic leader and the author of the Sangharaja-Nikaya manuscript of the fourteenth and fifteenth centuries, resided there, as did Vimalakirti I. Their association places Gadaladeniya Vihara within the religious history of medieval Sri Lanka.
Abandonment and renewed monastic care
After an extended period of abandonment, King Vira Parakrama Narendra Sinha, who reigned from 1707 to 1739, transferred the temple to Weliwita Sri Saranankara Thero. The pupils of Sri Saranankara have cared for the temple since that transfer. The main shrine’s original flat roof and upper structures were later concealed by a multi-tiered tiled Sinhalese roof, probably added during the eighteenth or nineteenth century.
Gadaladeniya Vihara was designated a protected archaeological monument on 11 May 1956. It is regarded as one of Sri Lanka’s largest rock temples, reflecting the importance assigned to its historical and architectural remains.
Remains
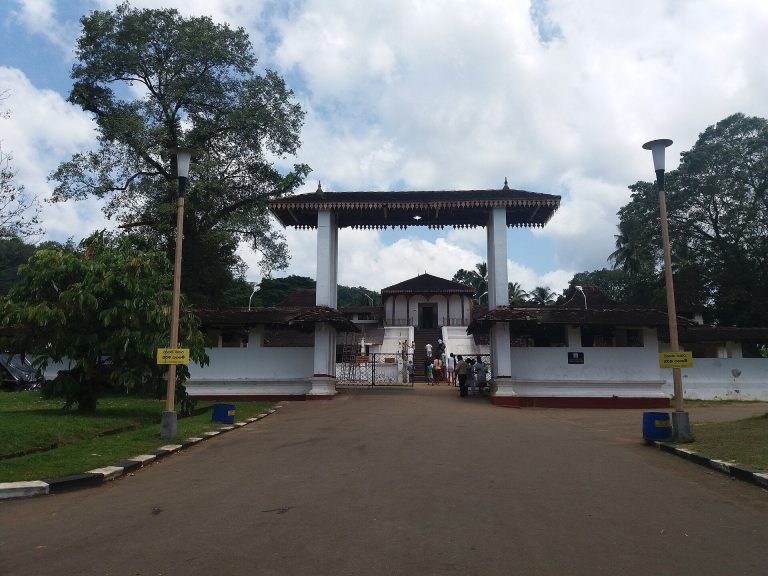
The temple occupies a natural rock outcrop and a massive stone slab. Its compound contains a granite image house, an entrance arch, a stupa, a bodhi tree enclosed in stone, monastic residences, and two devalayas, or shrines dedicated to deities. The arrangement brings together Buddhist worship spaces, monastic buildings, and shrines shaped by the religious traditions that influenced the temple.
The central shrine
The central shrine is built of sculptured granite, with two brick shikharas, the superstructures above the sanctuary, rising over the sanctum. They begin as octagonal forms and include features of a dagoba, the Sri Lankan Buddhist form of a stupa. A later tiled roof now covers the original flat roof and shikharas. Supported by brick piers and wooden pillars, this roof gives the stone shrine a later Sinhalese appearance.
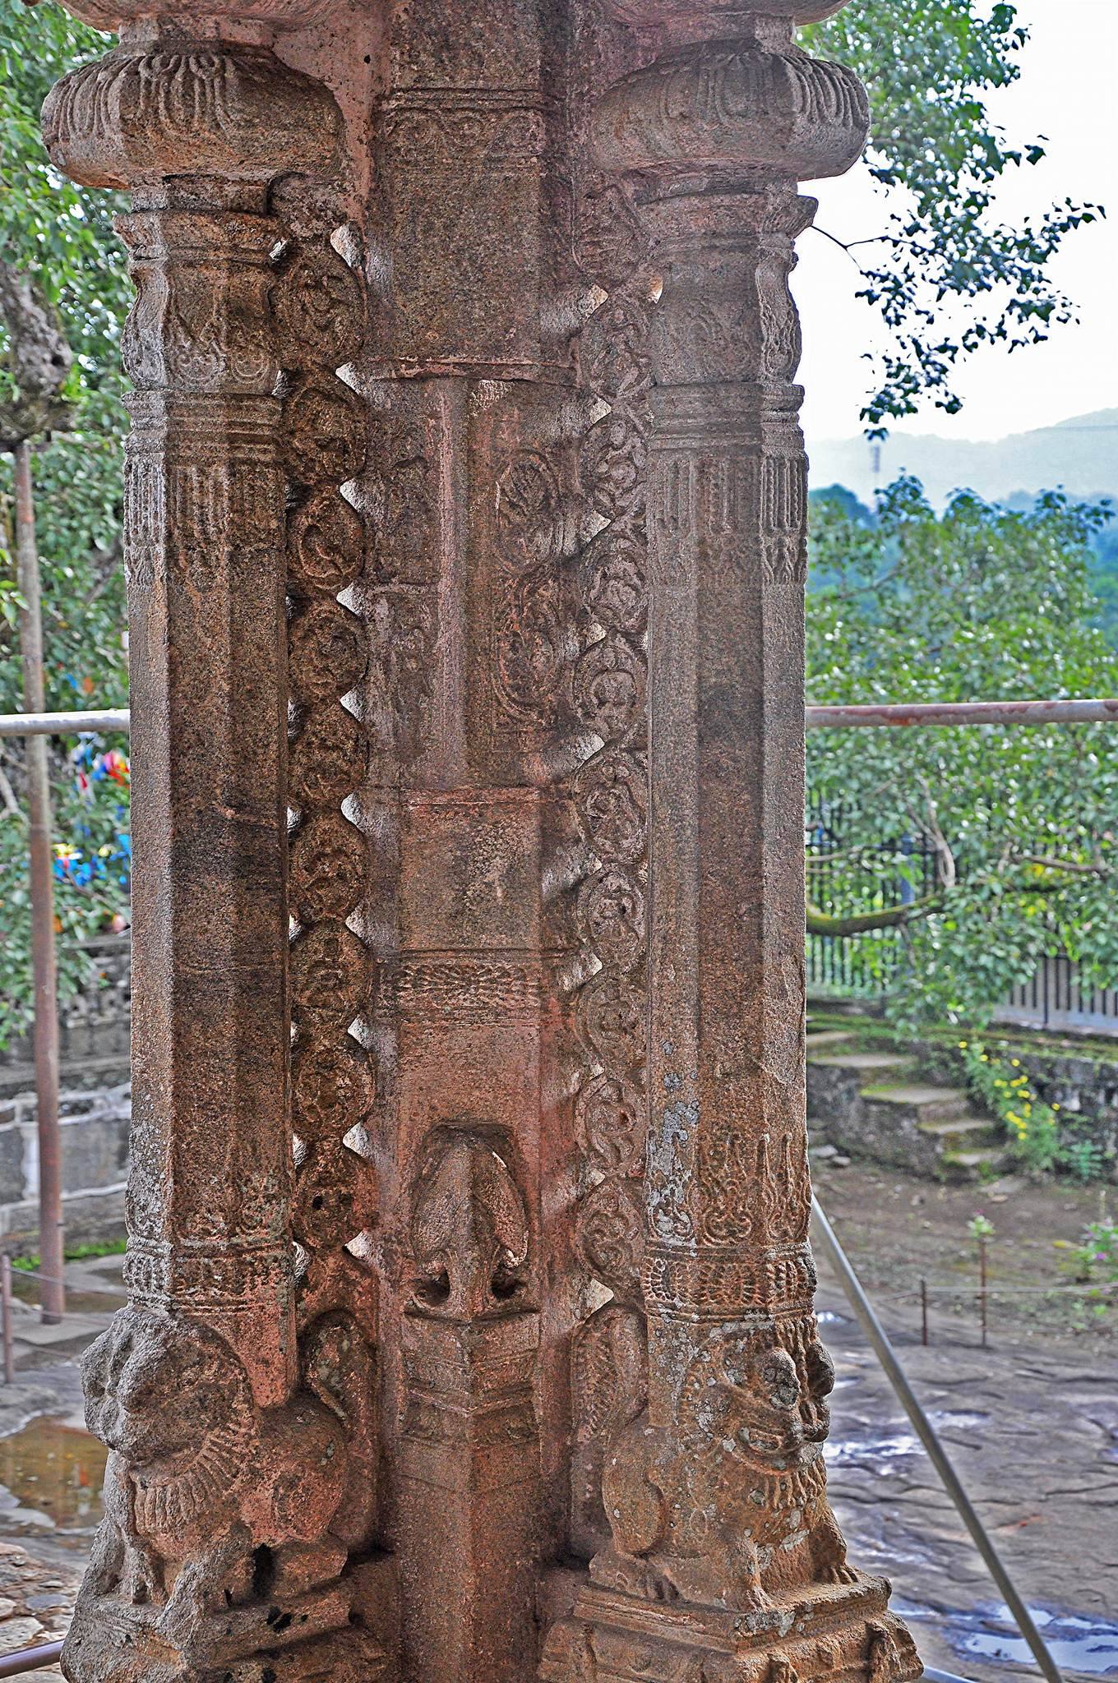
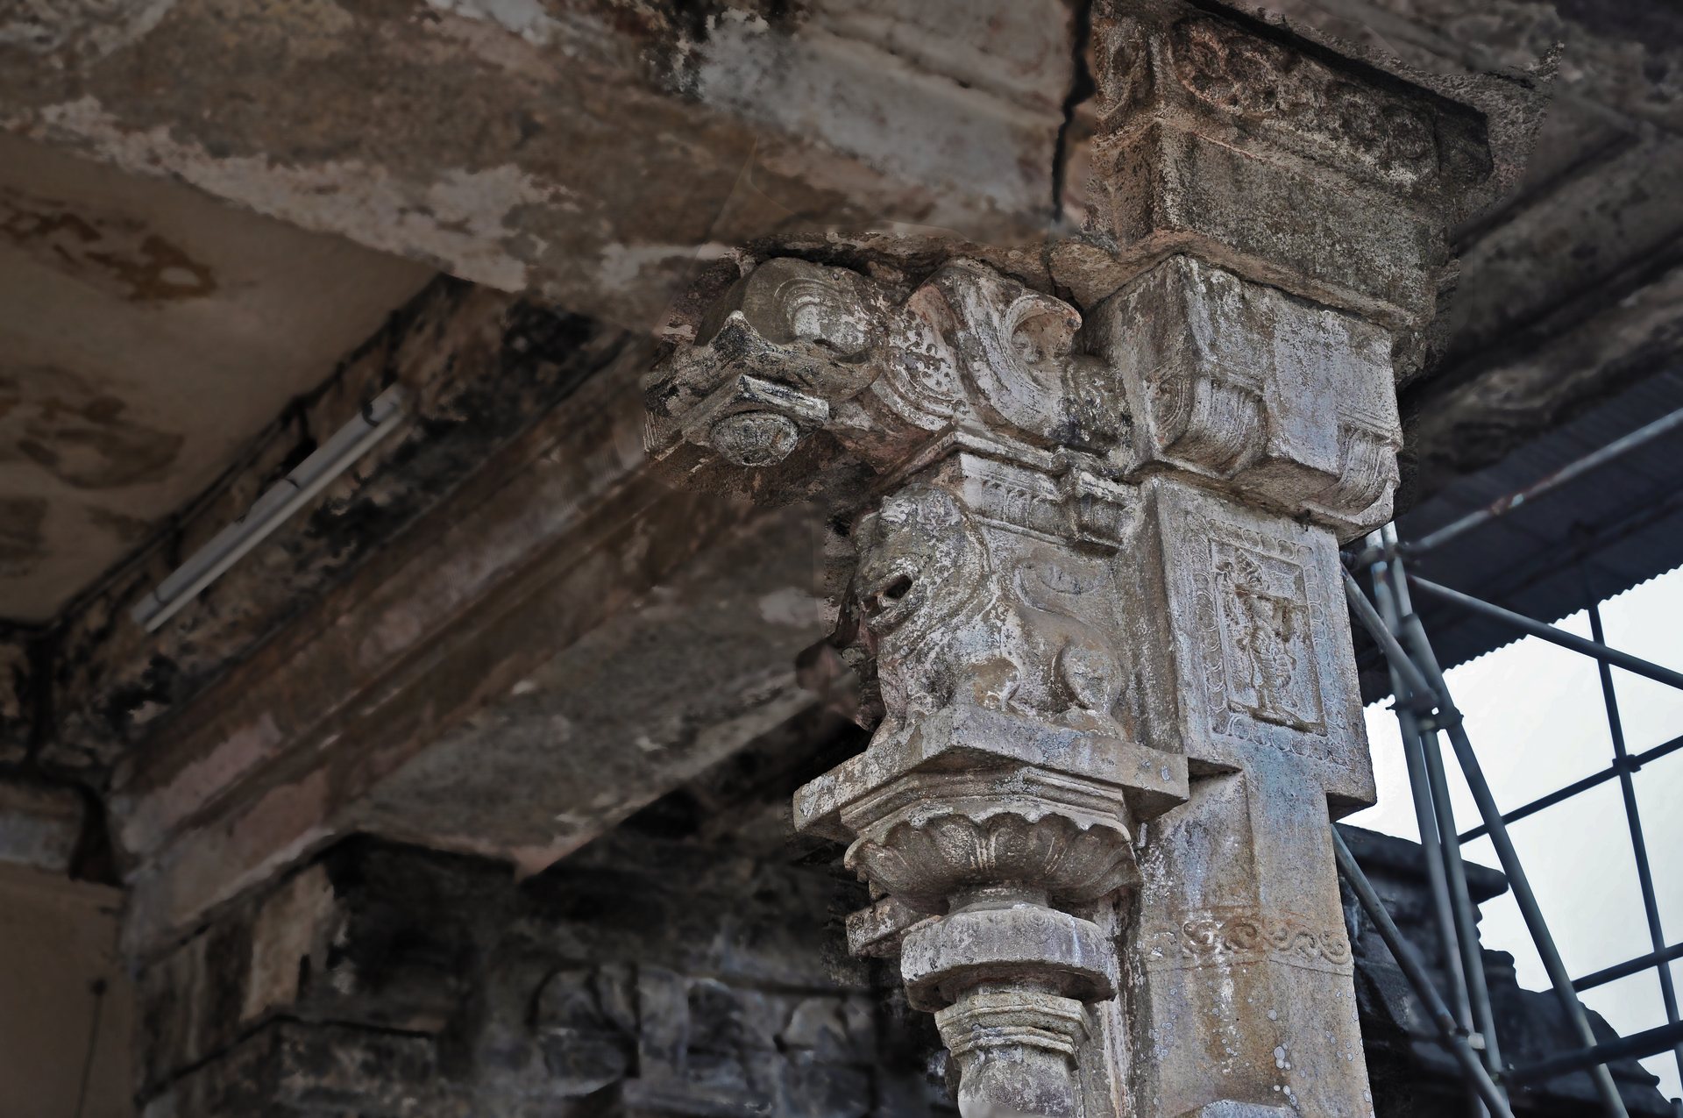
The main stone building has two rooms placed one behind the other and an outer mandapa, or hall. Two stone pillars stand before the hall. Tradition attributes the left pillar to Ganesvarachari, whose work reflects Hindu influence, while the right pillar is attributed to a Sri Lankan stone mason and displays Buddhist influence.
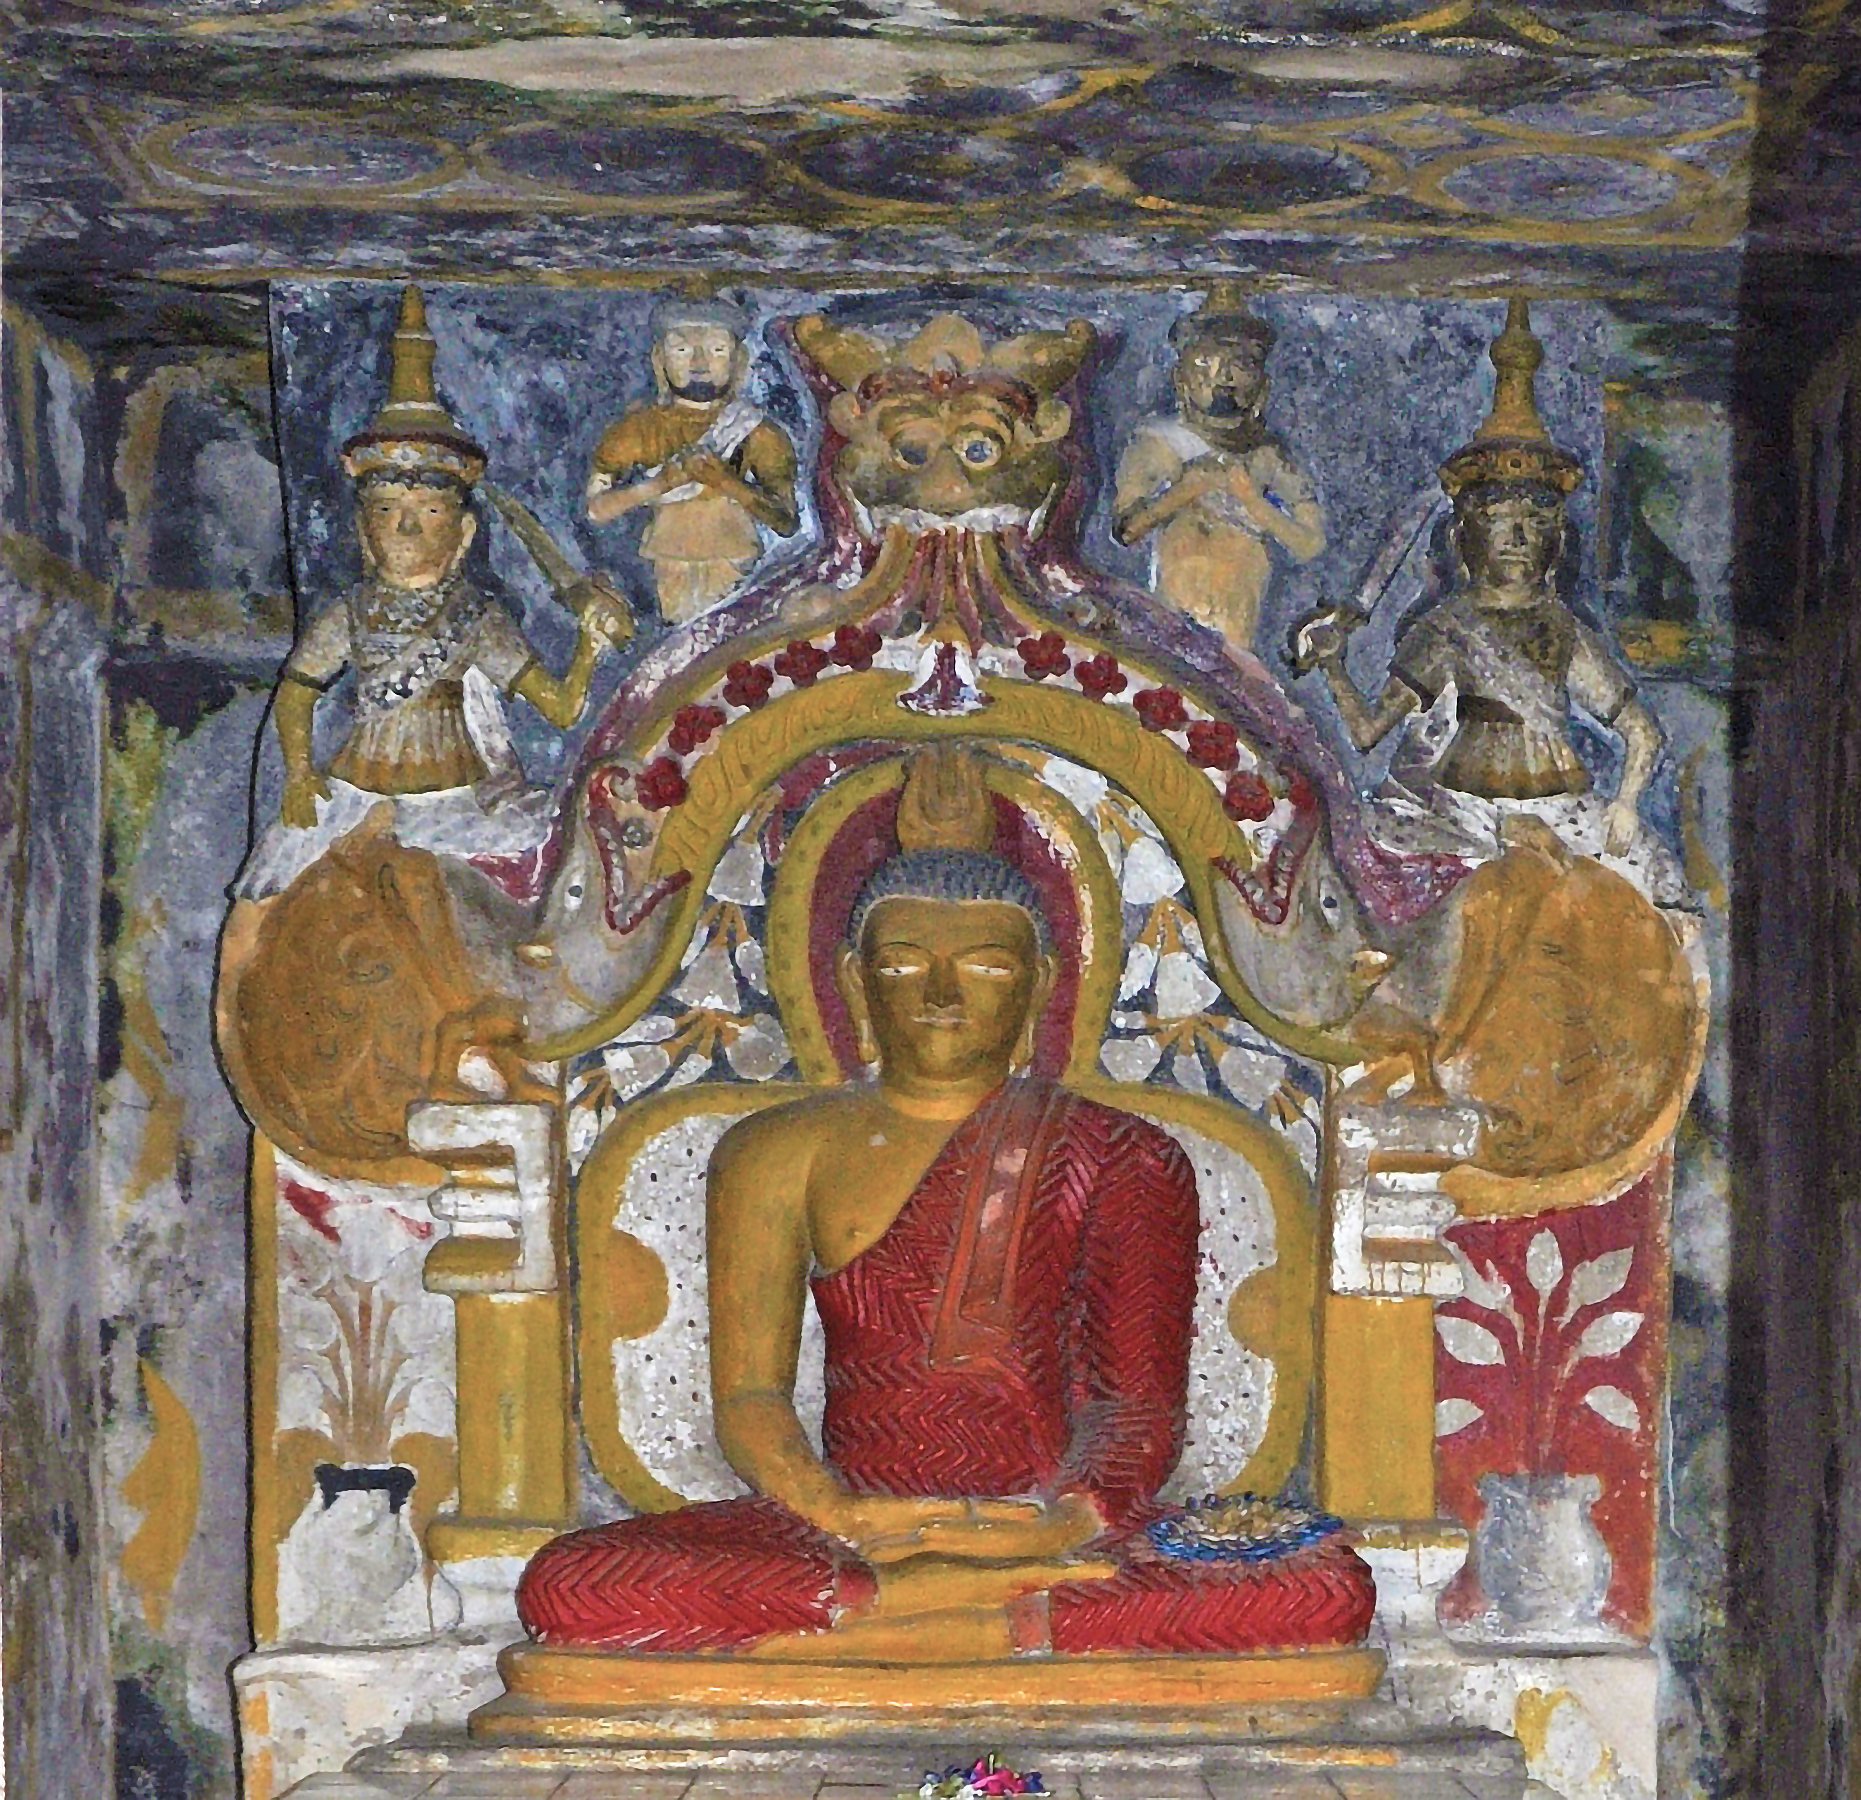
An elaborately carved Makara Thorana, or dragon arch, frames the entrance to the shrine room. The arch contains figures of Brahma, Sakra, Santusita, Saman, Santhusthika, Natha, and Maitreya. Inside, a seated Buddha approximately 2.43 metres high, or about 12 cubits, is shown in the Dhyana Mudra, the meditation gesture with the hands resting together in the lap. Four standing Buddha images flank the central figure. The seated image differs markedly from Buddha images associated with the Gampola period, conventionally dated from 1314 to 1415.
Secondary shrine and deity shrine
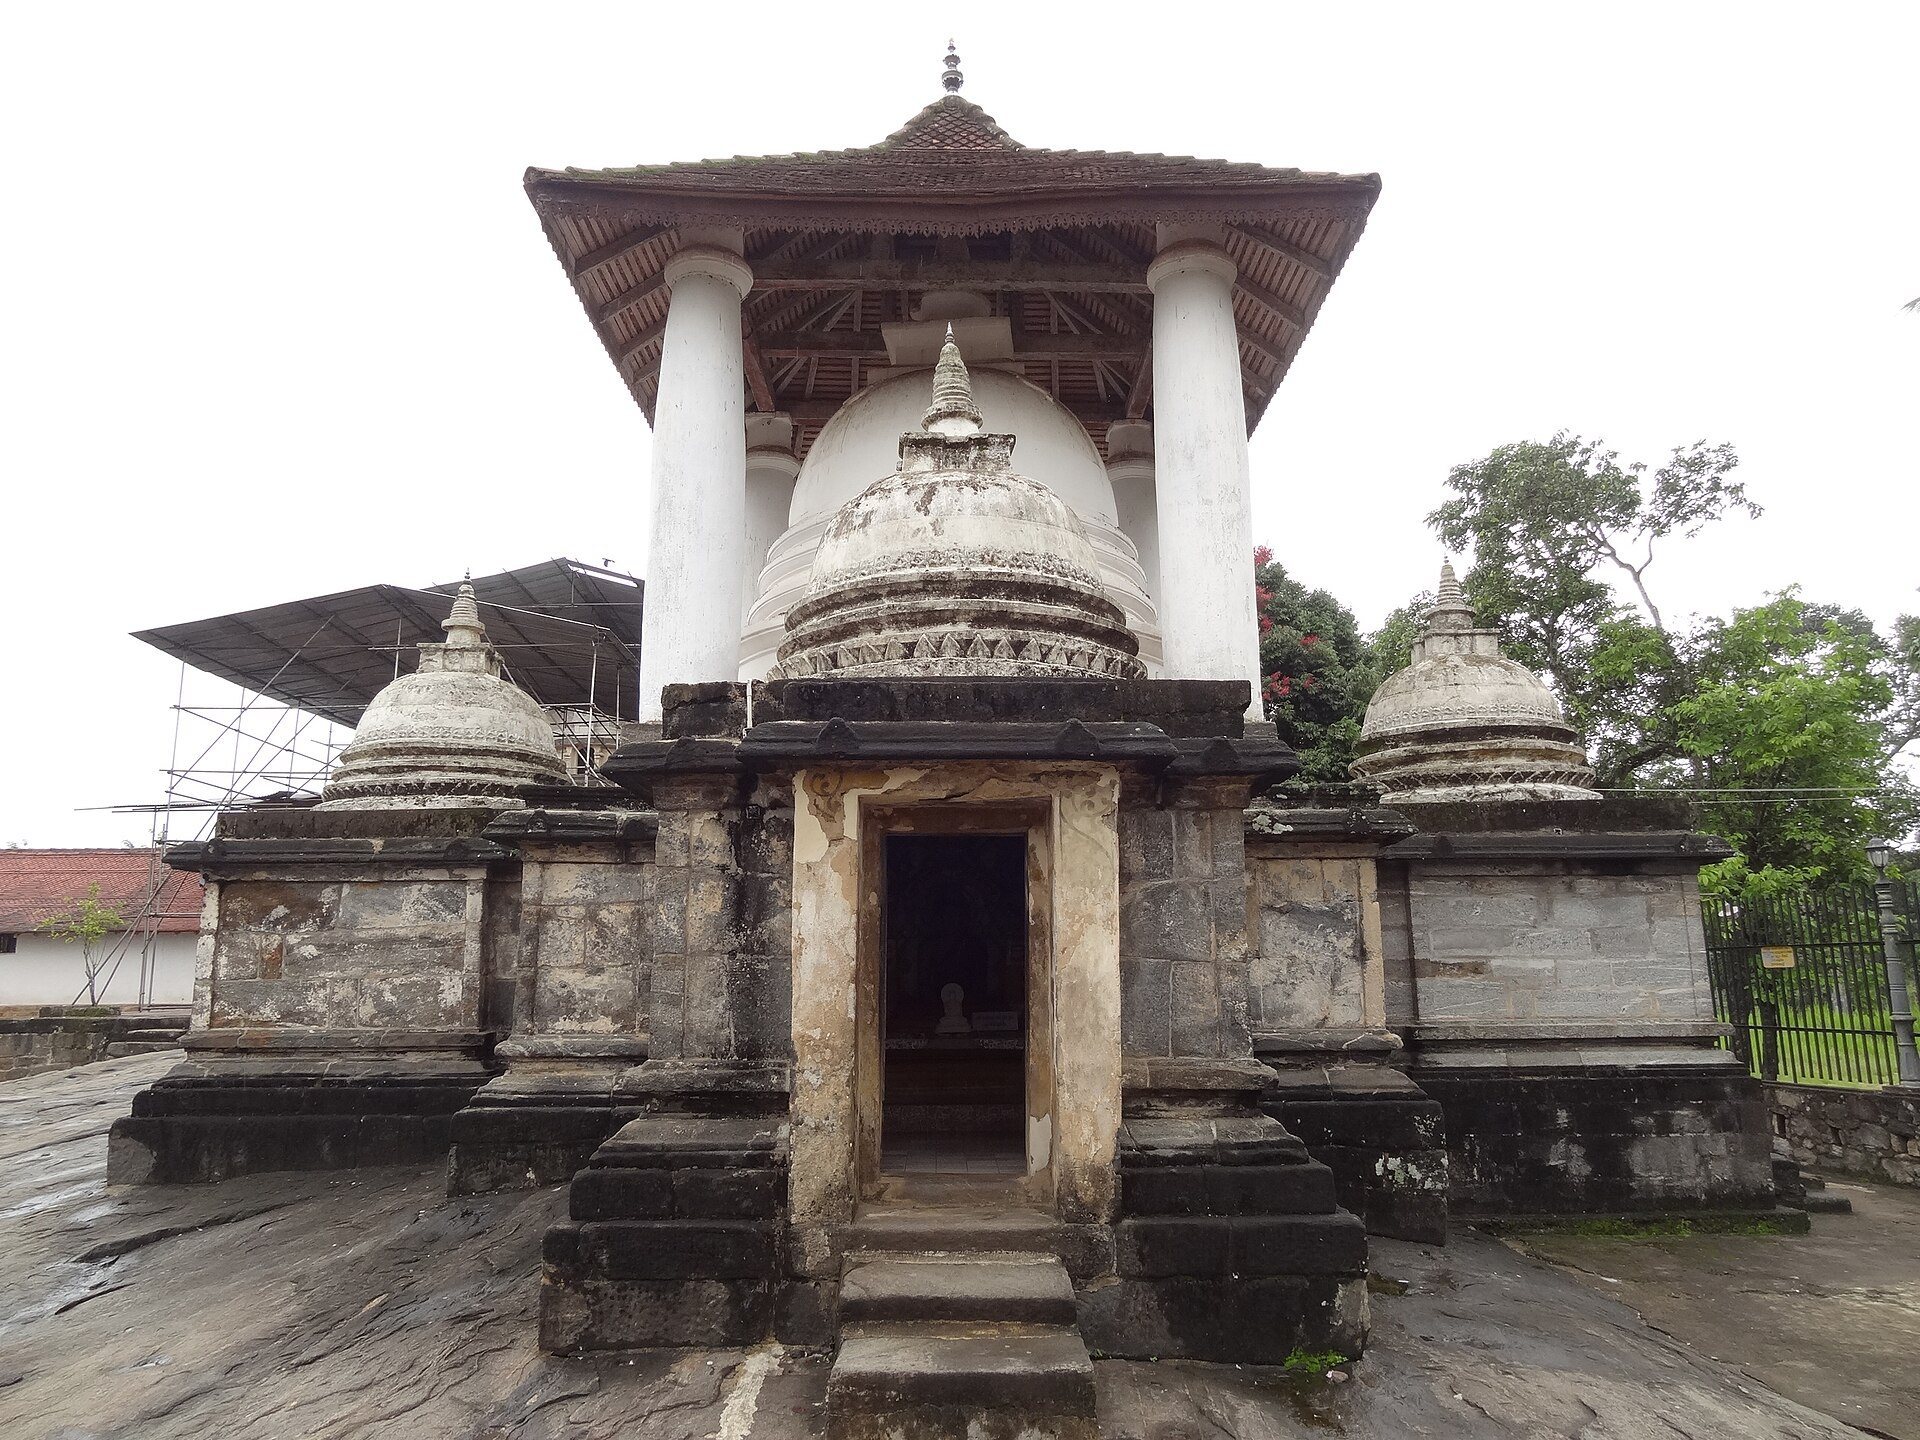
At the centre of the compound stands Vijayothpaya, also called Vijayantha Prasada. King Parakramabahu V built this secondary shrine after the main temple. Its central stupa rises approximately 12.3 metres above a square platform and is enclosed beneath a four-sided roof carried by four stone pillars.
Four smaller stupas project from the central one toward the four cardinal directions in a cruciform arrangement. Each stands on a stone platform and has its own shrine room. These rooms once held the Four Heavenly Kings, Buddhist guardian deities associated with the cardinal directions: Vaishravaṇa, Virūḷhaka, Dhrutharashṭa, and Virūpaksha. They now contain seated Buddha statues.
A devale on the north side of the main shrine is dedicated to Vishnu. It was originally dedicated to Varuna, but the shrine was reassigned as Vishnu became more popular among devotees.
Bodhi tree and inscriptions
The bodhi tree stands within a stone bodhi shrine. Tradition holds that it grew from a shoot brought from the Anandabodhi tree at Jetavana in India and planted by the first Dharmakirti.
Six stone inscriptions are situated in and around the compound. Three are cut into a rock slope west of the image house, outside the temple boundary. One of these is too damaged to read. Another inscription lies on the rock beside the bodhi tree, while two pillar inscriptions stand near the image house.