Saqsaywaman: Inca Citadel and Ceremonial Complex in Cusco
Site at a Glance
- Rating
- 4.7
- Popularity
- Very High
- Country
- Peru
- Primary era
- Medieval
- Eras represented
- Medieval, Modern
- Civilizations
- Inca
- Site type
- Military
- Remains
- Citadel
On this page16 sections
History
Saqsaywaman is an Inca citadel and ceremonial complex on a steep hill north of Cusco, Peru, the former capital of the Inca Empire. Built during the Inca period, it combined military, administrative, and religious functions and became closely associated with the shape and identity of the imperial city.
Early occupation and Inca development
Pottery indicates that the hilltop was occupied by about 900 CE. Material linked with the Killke period, a pre-Inca cultural phase in the Cusco region dating broadly from the tenth to the early thirteenth century, has also been found nearby. Some interpretations connect this early occupation with an initial Inca settlement.
Inca oral tradition associated the complex with the transformation of Cusco into a puma-shaped city. The city formed the animal’s body, while Saqsaywaman represented its head. This symbolism accompanied the site’s practical role as a fortified position and its ceremonial associations with the Sun, weapons, and warfare.
Construction is traditionally connected with Pachacuti Inca Yupanqui, an Inca ruler associated with reshaping Cusco as an imperial capital, and with his successors Túpac Inca Yupanqui and Huayna Capac. Work continued for about fifty years, but civil wars prevented the complex from being fully completed before the Spanish conquest. Four master builders are linked with successive stages: Apu Huallpa Rimachi, who developed the plan, followed by Inca Maricanchi, Acahauna Inca, and Callacunchuy.
Functions and restricted access
Saqsaywaman served as a fortress, ceremonial center, and place connected with solar worship, weapons, and warfare. Its exact primary purpose remains debated. Some interpretations emphasize defense and the training of warriors, while others understand it chiefly as a religious complex or temple.
Access during the Inca period was restricted to members of the Inca community. An administrative hierarchy headed by a legitimate member of the royal Inca lineage oversaw the complex. The great plaza accommodated communal ceremonies, including rituals associated with the Sun and possibly with water.
Rebellion and Spanish conquest
The complex played a direct military role in 1536, when Manco Inca Yupanqui led a rebellion against Spanish control. He used Saqsaywaman as a base for besieging the Spanish in Cusco. Spanish forces commanded by Juan Pizarro eventually retook the position, and Juan Pizarro was killed during one of the assaults. Manco Inca survived and withdrew to Ollantaytambo.
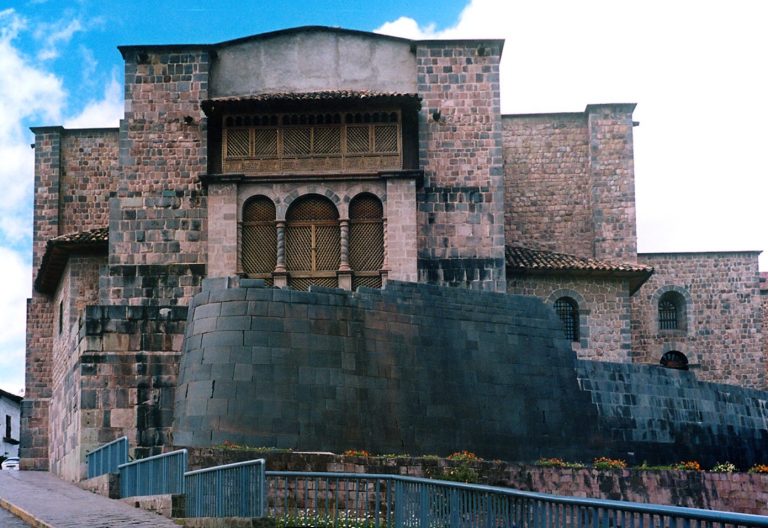
After the conquest, the complex was dismantled and treated as a quarry. Spanish builders removed smaller stones and much of the upper construction for houses, churches, government buildings, and religious structures in Cusco. Roofs over the underground areas were also largely taken apart, while the largest pre-colonial blocks generally remained in place because they were difficult to move.
Archaeology and modern protection
Additional ruins were found around the periphery on 13 March 2008. They appear to have had ceremonial uses, although their precise function is uncertain. Heavy rainfall damaged parts of the site in January 2010. In the modern period, rough retaining walls were added in some areas to control erosion; some are not visible in early twentieth-century photographs and carry modern dates.
Saqsaywaman and the historic city of Cusco were inscribed together on the UNESCO World Heritage List in 1983. The archaeological complex is also protected as Peru’s National Archaeological Park of Saqsaywaman under Law No. 23765, designated on 30 December 1983. The annual Inti Raymi, or Festival of the Sun, takes place near the complex on 24 June as a modern continuation of Inca solar and winter-solstice traditions. Warachikuy is held there each September.
Remains
Terraces and defensive walls
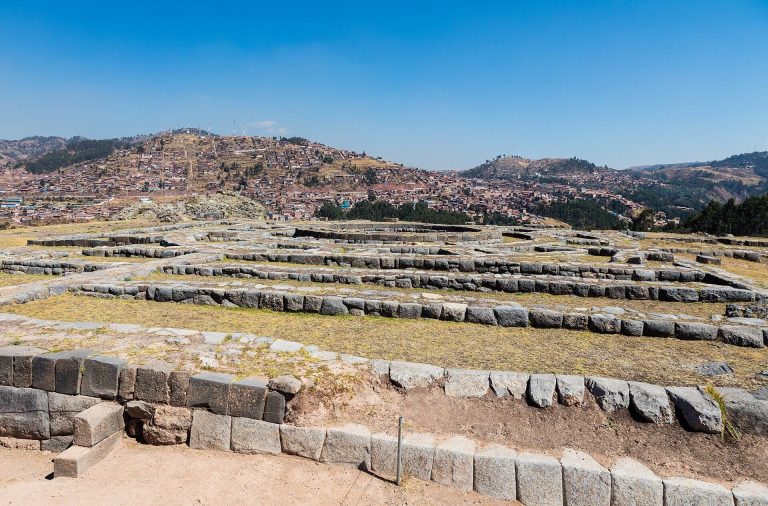
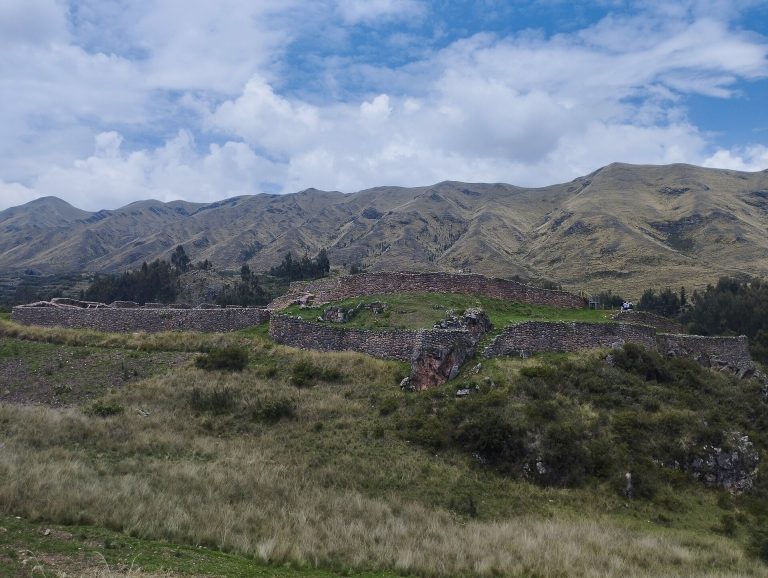
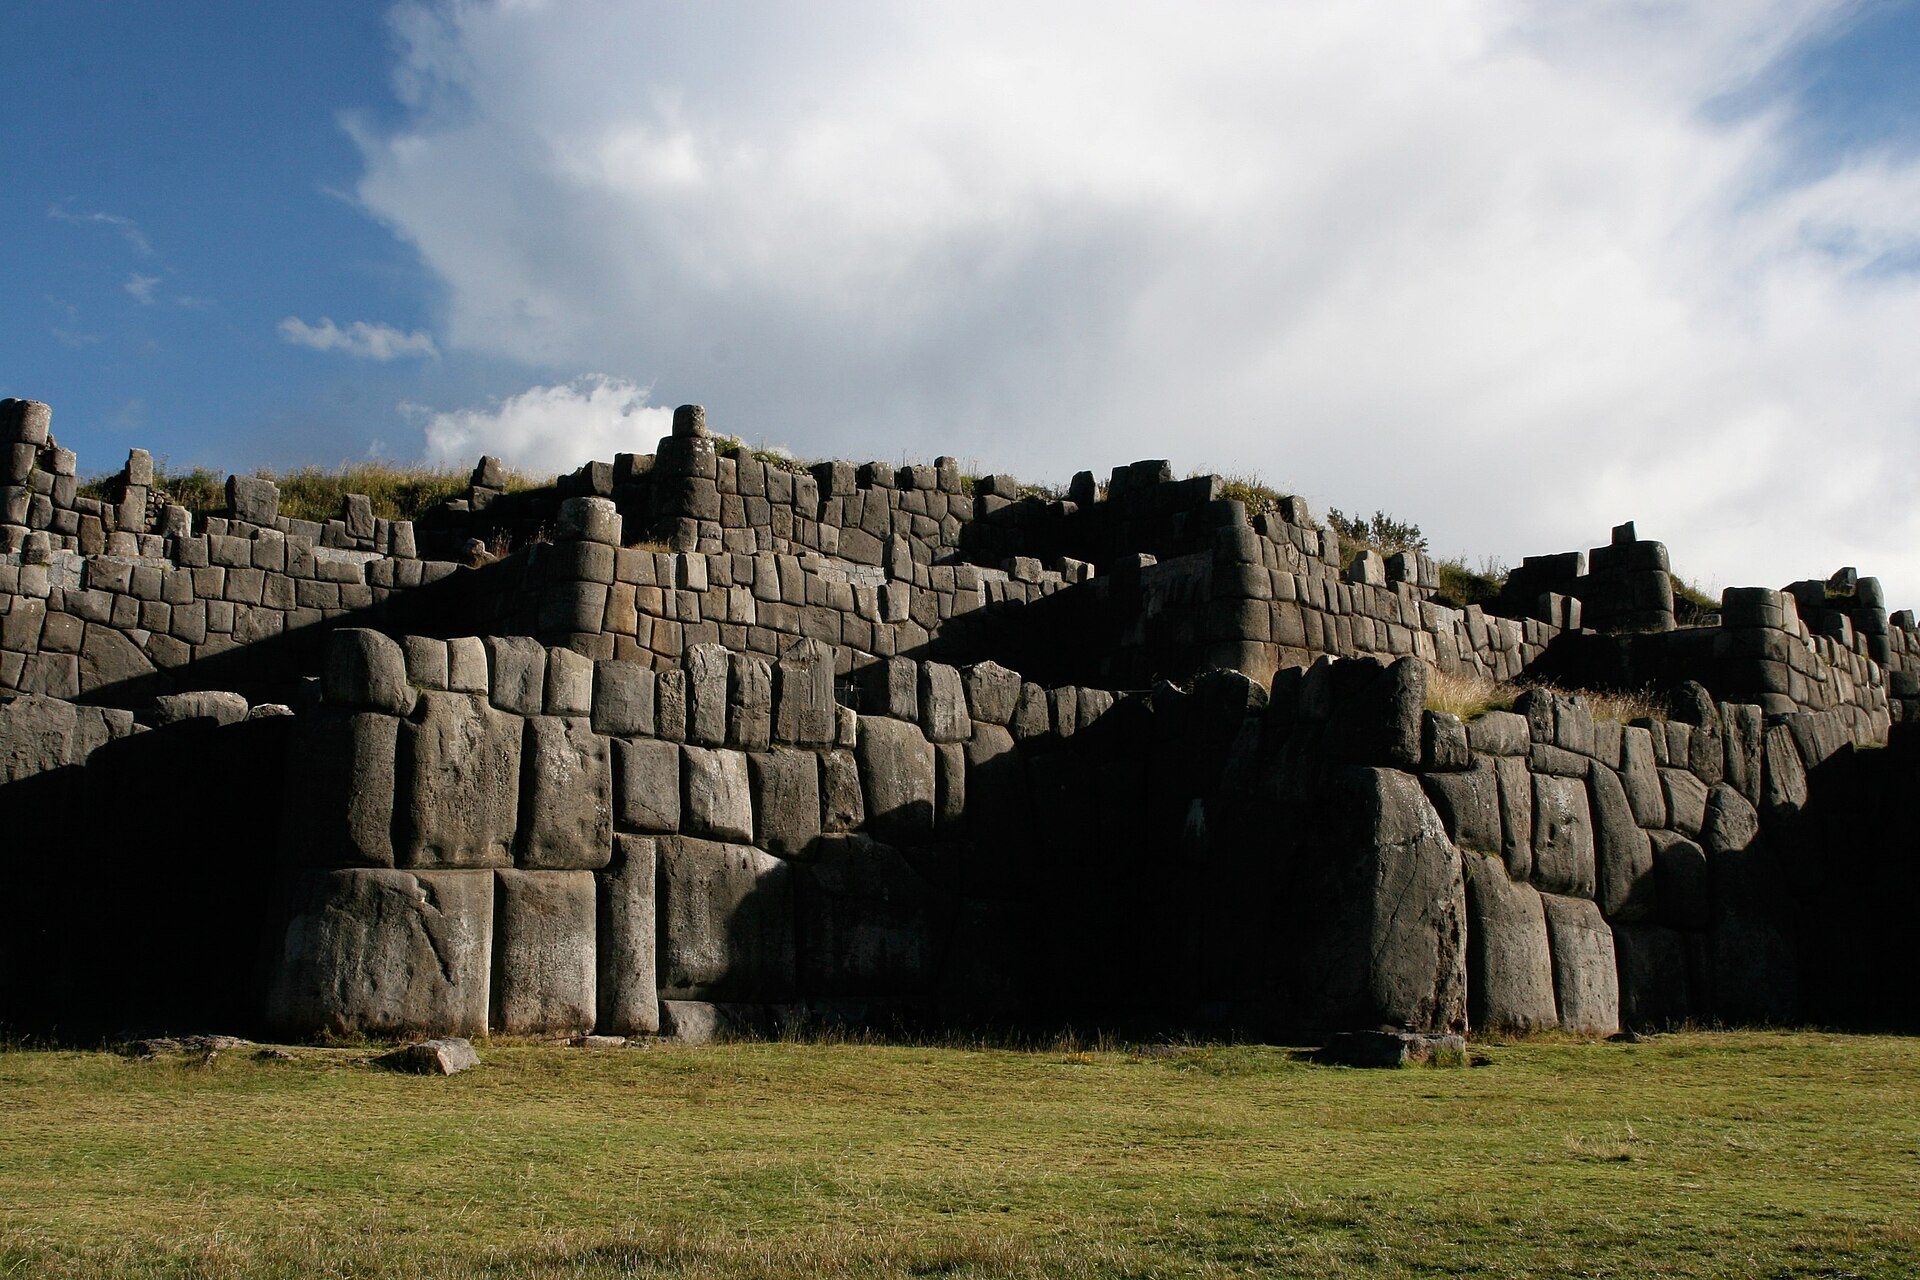
Saqsaywaman stands at roughly 3,700 to 3,701 metres above sea level on a steep hill overlooking Cusco and the valley to the southeast. Its principal surviving zone contains a great plaza and three enormous zigzagging terrace walls on the hill’s more gently sloping side. The side facing the city is naturally steeper and required less fortification.
Three principal walls
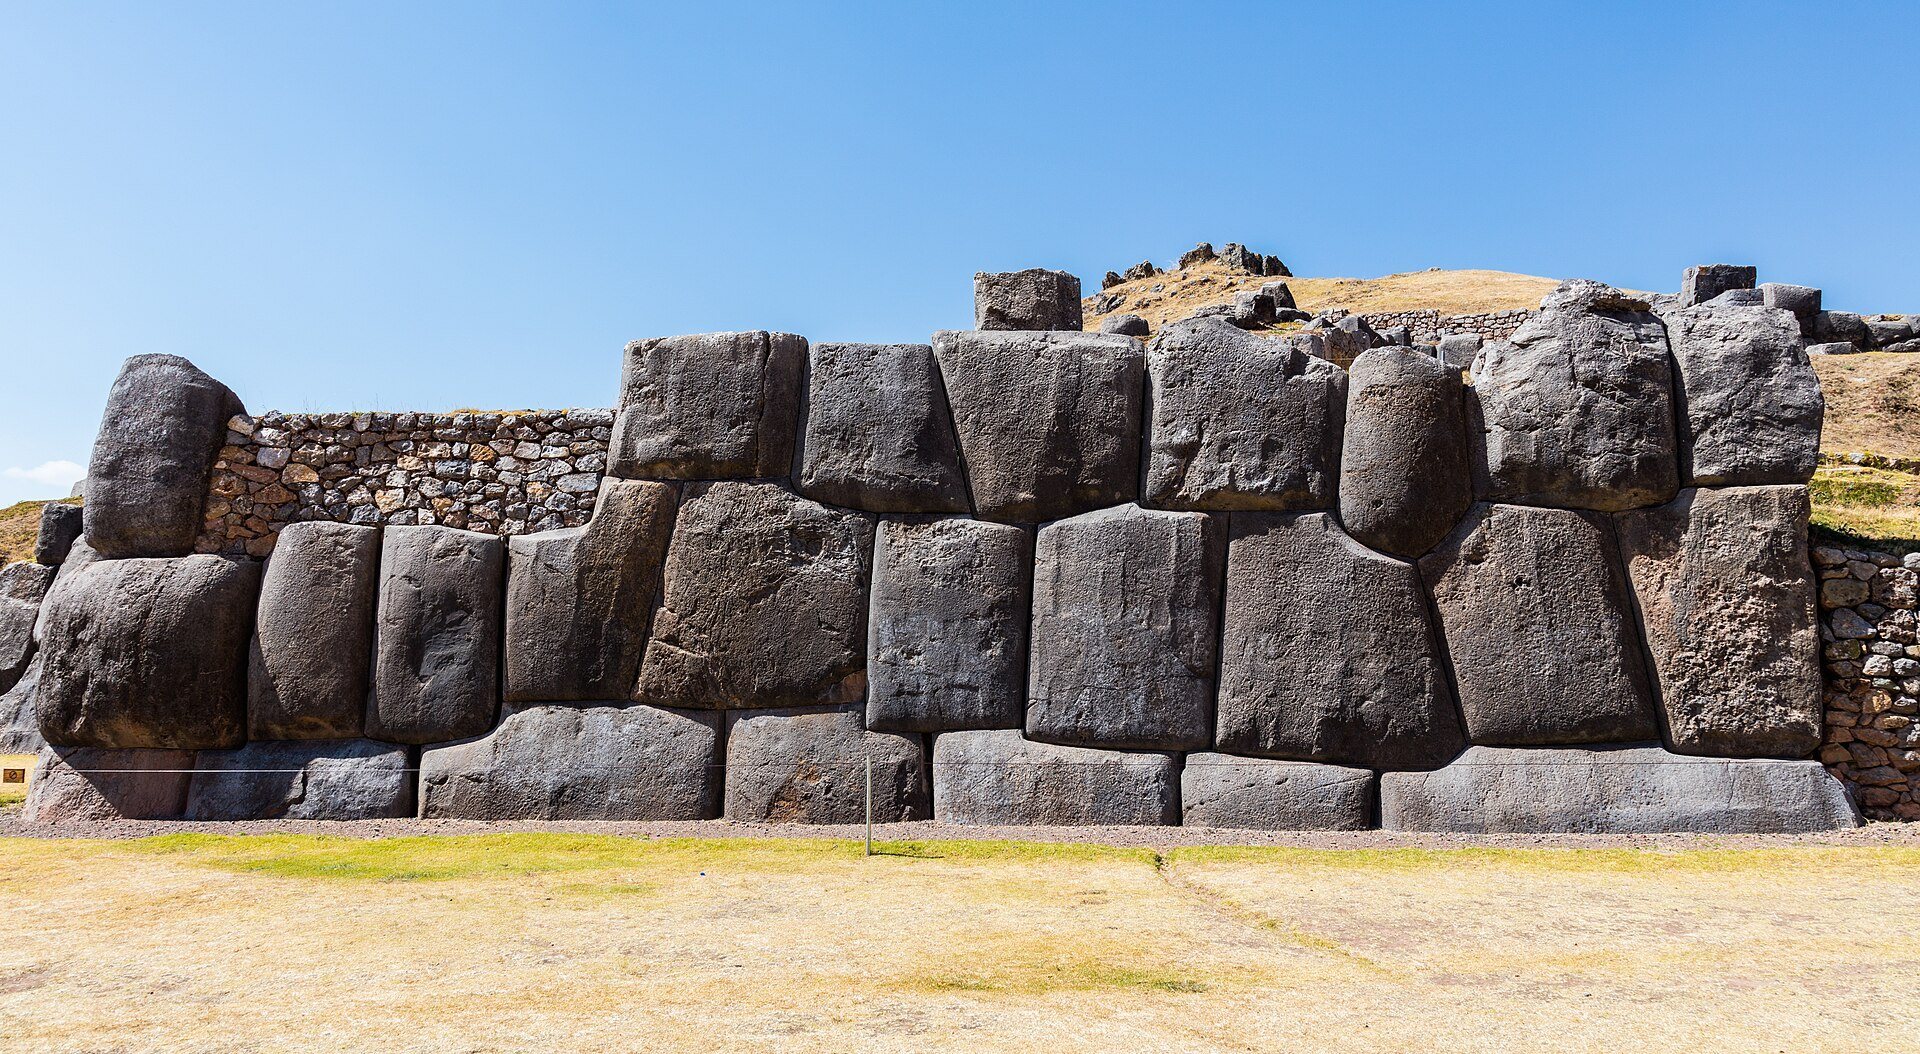
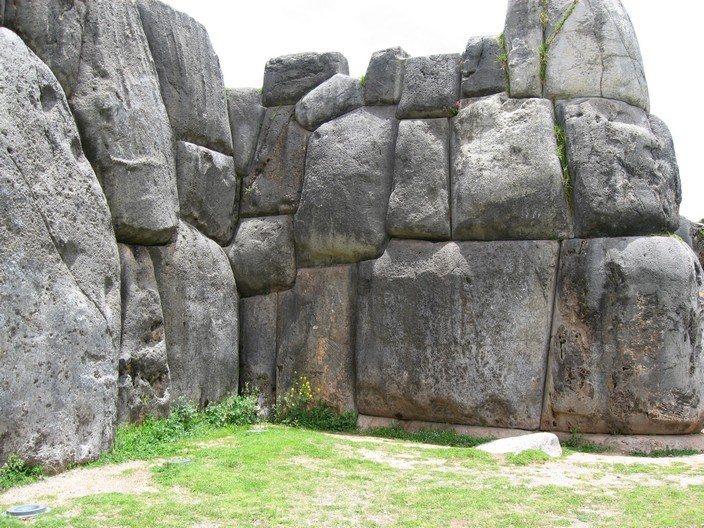
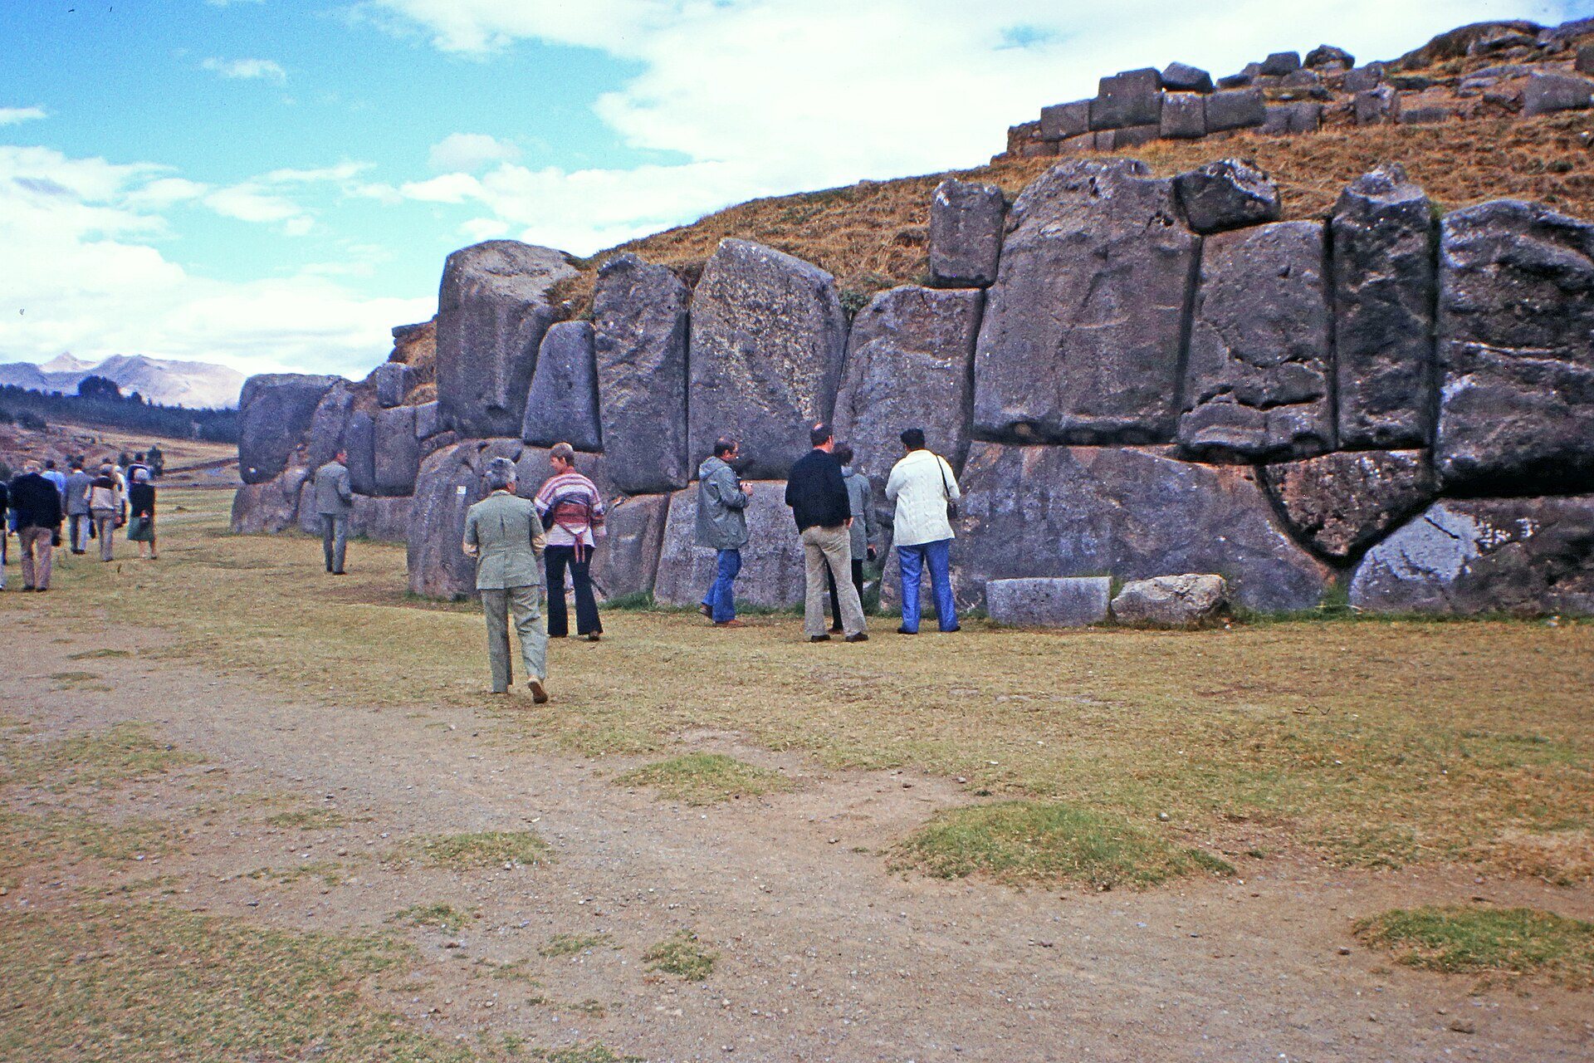
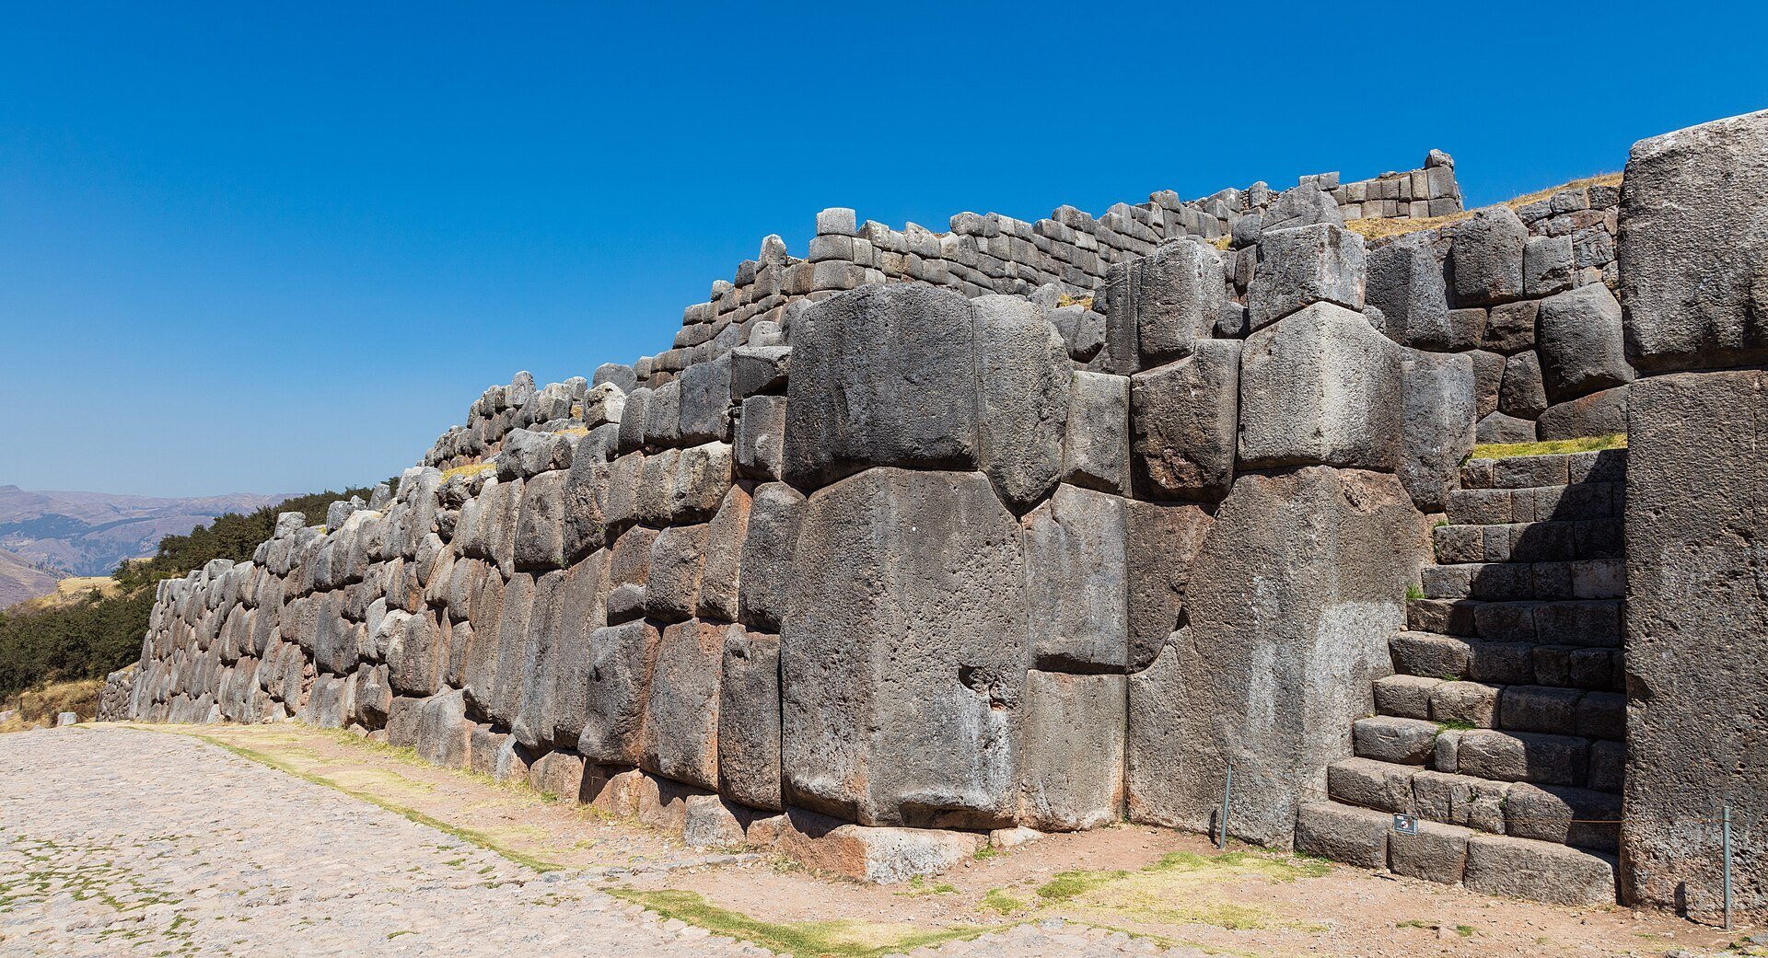
The longest terrace wall extends for about 400 metres and is approximately 6 metres high. The walls are built mainly from huge, tightly fitted limestone blocks, while other internal structures use greenish-gray diorite porphyry quarried from Saqsaywaman mountain. This dry-stone construction fits stones together without mortar. Many joints are so precise that a sheet of paper cannot pass between them.
Rounded corners, irregular interlocking shapes, and inward-sloping faces helped the masonry withstand the severe earthquakes that affected Cusco. The largest blocks are estimated to weigh from about 128 to nearly 200 tonnes. They were reportedly brought from Rumicolca, about 35 kilometres away, and some measure more than 12 feet across and 20 feet in length.
The three walls are traditionally known as Tiu-punku, or Sand Gate, Akavana Punku, named for the master builder Akavana, and Viracocha Punku, associated with the deity Viracocha. Parapets ran along the walls, and several entrances could reportedly be closed with stone blocks. The walls were cut partly into the hill’s clay and partly supported by infill made from clay and building debris. Unstable ground and weaknesses in this construction have contributed to later movement and deterioration.
Upper towers and underground spaces
The upper part of the complex contained three principal towers. Their basements were connected by tunnels covered with stone beams, while a wider network of passages and two groups of small rooms in the southeastern area were used for storage. The recorded positions and functions of some underground features remain uncertain.
Muyucmarca
Muyucmarca was a circular tower whose foundations consisted of three concentric walls. Its lower level measured approximately 22 metres across. The tower was associated with the Inca and his court and was said to contain gold and silver representations of animals, birds, and plants. A water cistern within it received water through underground channels from a distant spring.
Sallacmarca
Sallacmarca was a rectangular tower built on a base about 19 metres wide. It was said to have had five levels linked by internal stairs and is described as accommodation for elite soldiers serving in rotating shifts rather than as permanent housing.
Paucarmaca
Paucarmaca was another rectangular tower positioned at the opposite end of Sallacmarca. Like the other smaller tower, it is associated with elite soldiers who served at the complex in rotation.
Plaza, ritual areas, and carved rock
The complex contained numerous rooms, smaller buildings, storage areas, underground structures, flat spaces, and terraces. Stores held food, weapons, and military equipment, including lances, arrows, darts, clubs, shields, helmets, and litters. Channels distributed water through the complex, and the circular tower had its own cistern and underground conduits.
Great plaza
A large plaza could accommodate thousands of people and was suited to communal ceremonies. Other spaces include amphitheater-like formations, carved rocks, channels, tunnels, and installations associated with religious practices and possibly with the cult of water.
Inca’s Throne
The Inca’s Throne is a large rock beside the complex, carved and polished into several levels. It served as a place where the ruler presided over festivals, celebrations, and processions and issued commands.
Other sectors and stone features
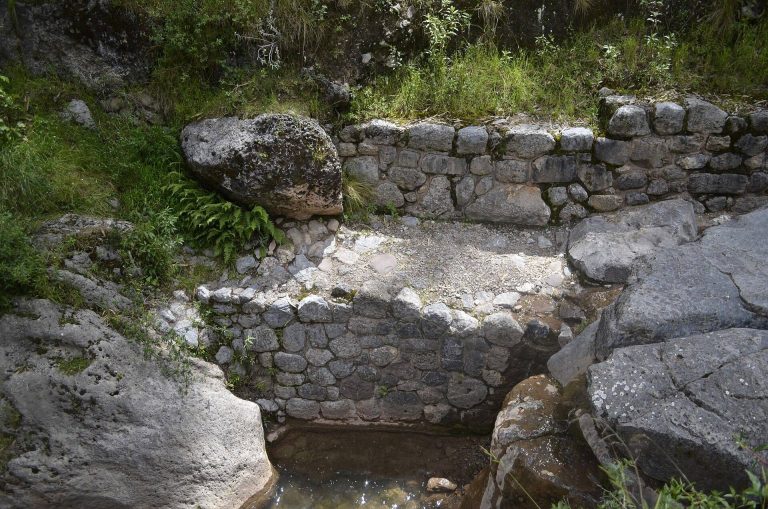
The site includes areas identified as Saqsaywaman, Rodadero, Warmi K’ajchana, the Inca Bath, Chincana, the amphitheaters, and the tower bases. Archaeological remains include carved and polished stones, natural and worked rock formations, entrances to underground passages, and large stone-slide-like formations. Some of these features have been interpreted as ritual installations, although their functions are not always certain.
The surviving terrace walls are made from sedimentary limestone containing fossils. The present remains also include infill and retaining structures added in modern times, together with sections affected by erosion and rainfall.