Swaggerty Blockhouse: A Contested Frontier Structure and Farm Building in Tennessee
Site at a Glance
- Rating
- 4.4
- Popularity
- Very Low
- Country
- United States
- Primary era
- Modern
- Eras represented
- Modern
- Civilizations
- Unclassified
- Site type
- Economic
- Remains
- Warehouse
On this page10 sections
History
Frontier tradition
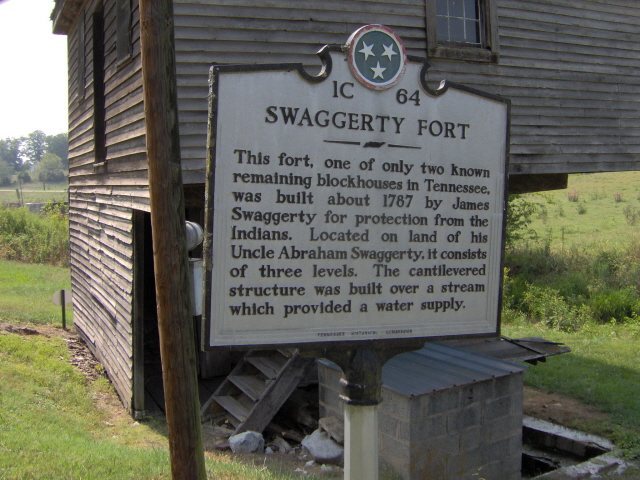
Swaggerty Blockhouse is a three-story historic structure in Parrottsville, Tennessee, United States. It was traditionally believed to have been a frontier blockhouse built in 1787 by James Swaggerty to protect his family from attacks by Cherokee and other Native Americans. A blockhouse was a small fortified building intended to provide shelter and defensive firing positions during frontier conflicts. If this tradition were correct, the building would be the only surviving blockhouse at its original site in Tennessee.
The tradition developed within the frontier history of East Tennessee, where blockhouses were common during the late eighteenth century because of the threat of attacks by Cherokee and other Native Americans. Frederick Swaggerty, a German immigrant, reached the Clear Creek area from Pennsylvania around 1783. Ownership of the Swaggerty property passed to James Swaggerty in 1824, and he sold it to farmer Jacob Stephens in 1850.
The Stephens farm
Jacob Stephens established a substantial farm after acquiring the property. At one point he owned 75 hogs, and the farm was valued at $4,500. Pork products or corn accounted for one-third of its production. The Stephens family retained the farm until 1921, when it was sold to the Gillespie family, who preserved the structure.
The building is now understood more probably as a cantilever barn constructed around 1860 by Stephens. A cantilever is a projecting structural element supported at one end, allowing an upper level to extend beyond the structure below it. The timber-cutting date, the building’s framing, and archaeological discoveries support this nineteenth-century interpretation.
Archaeological investigation and recognition
In 2001, David Mann of the University of Tennessee conducted dendrochronological and archaeological investigations of the structure and its adjoining grounds. Dendrochronology dates timber by comparing the growth-ring patterns of logs with established tree-ring sequences. Tree-ring analysis placed the cutting of the building’s logs at about 1860. Excavations produced cut nails, glass, and ceramic artifacts dating mainly from 1852 to 1864, together with swine bones and ashes associated with possible hog butchering near the north side. They also revealed the remains of a wagon road leading to the building’s door.
The structure was added to the U.S. National Register of Historic Places in 1973. The National Register is the federal list of buildings, sites, structures, and districts recognized for historical or architectural significance. Swaggerty Blockhouse therefore retains a historical identity shaped by two interpretations: an older frontier-blockhouse tradition and a later archaeological understanding of the building as a farm structure.
Remains
Layout and construction
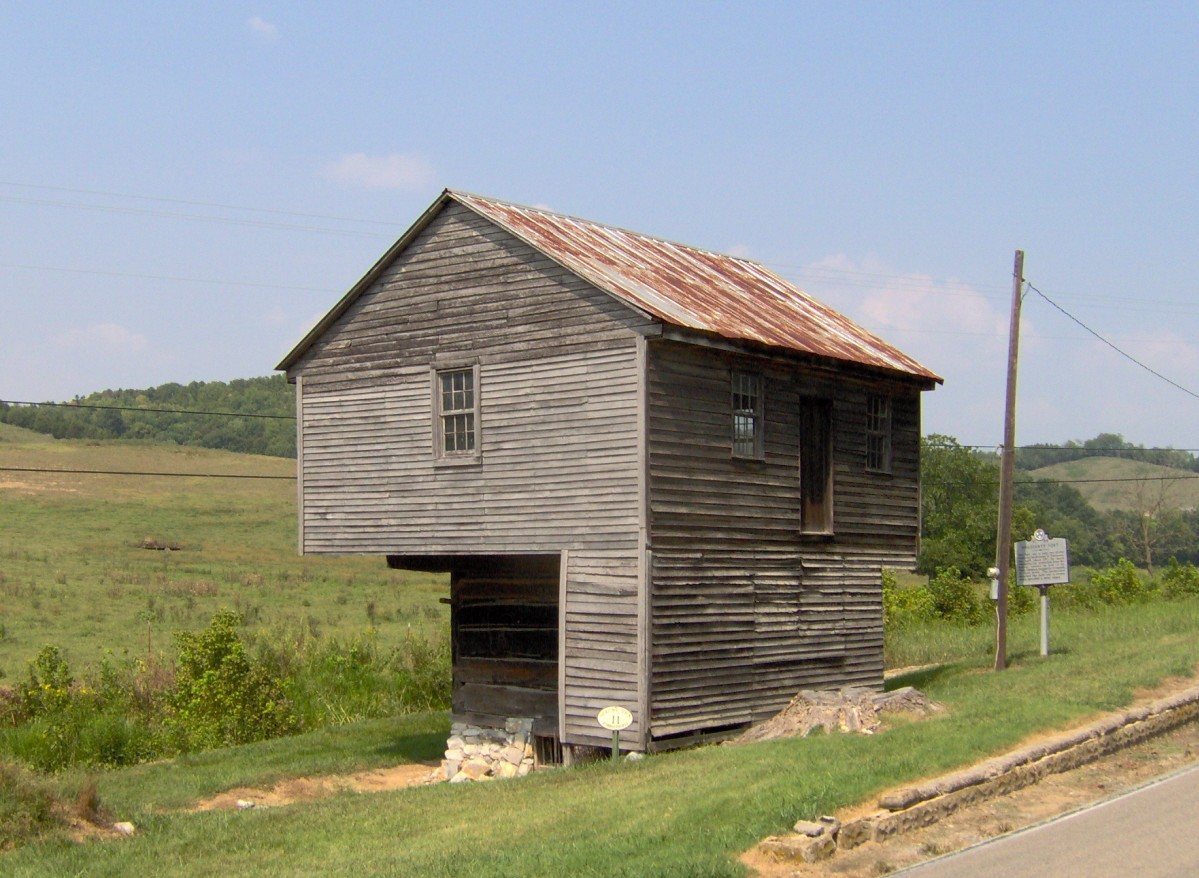
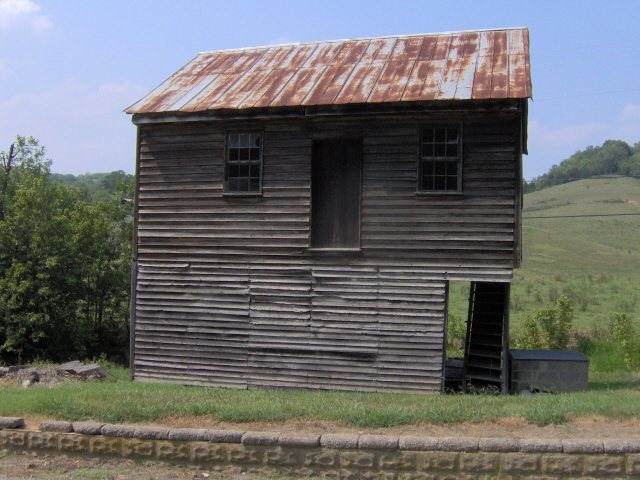
Swaggerty Blockhouse stands in a narrow, fertile valley beside Clear Creek, a tributary of the French Broad River. The creek passes a few yards west of the building, while the foothills of the Bald Mountains rise several miles to the southeast. The structure has three levels, with a small lower level, a larger timber-framed middle level, and a still larger upper level extending beyond it.
Springhouse
The first story is a stone-and-mortar springhouse built around a natural spring. Water from the spring drains into Clear Creek a few yards away. A wellhouse adjoining this level was added in the mid-twentieth century.
Storage level
The second story consists of hewn oak timbers joined with precise half-dovetail notching. This timber-joint technique uses interlocking cuts to help prevent logs from pulling apart. The hewing is relatively crude, but the notching provides enough strength to support the larger level above. Pegs and shelving indicate that the space served for storage, probably including tools.
Granary level
The third story has a poplar frame joined with mortise-and-tenon joints, in which a projecting tenon on one timber fits into a matching recess in another. It is the largest level and extends approximately 4 feet, or 1.2 meters, beyond the second story in a pronounced cantilever. The frame was later extended downward across the front of the second story.
Pane windows occupy three sides of the third-story walls. Wainscoting along the lower walls and a door facing the front indicate that this level functioned as a granary. A wooden staircase provides access. The extensive cantilever is greater than the projection generally associated with frontier blockhouses, whose upper stories usually extended 2 feet or less. Together with the mortise-and-tenon framing and the design of the upper story, it is more consistent with a nineteenth-century cantilever barn.
Farmyard evidence
The north side of the building contains swine bones and ashes associated with a possible hog-butchering area. Remains of a former wagon road lead toward the door. The structure stands on a farm now owned by the Gillespie family, who have preserved it.