Medinet Maadi: An Egyptian Temple Town in the Faiyum
Site at a Glance
- Rating
- 4.2
- Popularity
- Very Low
- Country
- Egypt
- Primary era
- Classical
- Eras represented
- Bronze Age, Classical, Medieval
- Civilizations
- Byzantine, Egyptian, Ptolemaic, Roman
- Site type
- City
On this page14 sections
History
Medinet Maadi is an ancient Egyptian town and temple complex in Monshaat El-Amir, in the southwestern Faiyum region of Egypt. Built by the Egyptians, it was established as a religious and agricultural settlement during the Middle Kingdom, when the site was known as Dja, and remained occupied through the Greco-Roman, Byzantine, and early Islamic periods.
Middle Kingdom foundation
The central monument was a temple dedicated to Renenutet, an Egyptian goddess associated with harvests and agricultural fertility. It was founded during the reigns of Amenemhat III and Amenemhat IV, kings of Egypt’s Twelfth Dynasty, around 1855 to 1799 BC. The temple’s inscriptions call the goddess “the living Renenutet of Dja.” A column bears the name of Amenemhat III, while another names Amenemhat IV, and both also invoke Renenutet.
Little is known about the wider Middle Kingdom town, but the temple continued in use during the New Kingdom. Merenptah, a pharaoh of Egypt’s Nineteenth Dynasty, placed a statue of himself inside the temple. The settlement was later abandoned after the New Kingdom, before being reoccupied during the Ptolemaic period.
Ptolemaic and Roman occupation
During the Ptolemaic period, the town expanded and its principal temples were enlarged and decorated. Later names for the settlement included Narmouti, Narmouthis, and Narmuda. The town remained occupied under Roman rule, when a square military fort was built northeast of the settlement during the reign of Emperor Diocletian. Diocletian’s rule included major administrative and military reorganization in the late third and early fourth centuries AD.
The fort housed the Cohors IV Numidarum. Its construction formed part of the later Roman phase of Medinet Maadi, while the temples continued to serve religious communities. Temple C remained in use until the fourth century AD, when it was abandoned.
Byzantine and early Islamic phases
During the Byzantine period, the population shifted toward the southern part of the town, where several churches were built. Occupation continued after the Muslim conquest of Egypt and lasted into the early Islamic period. The settlement was eventually abandoned after the ninth century.
Written evidence gives an unusually detailed view of religious and administrative life during the Roman period. Thousands of ostraca, potsherds reused as writing surfaces, were discovered in a house in the temple district during excavations in 1938. Most date from the late second and early third centuries AD. They concern the daily work of temple priests and include personal horoscope calculations, school exercises, and archival material.
More than one hundred of the ostraca preserve notes compiled by the priest Phatres for a petition to the authorities. The petition concerned corruption, misconduct connected with the cult, and disputes within the local temple college. At the end of the second century AD, the priests of Narmouthis also prepared a petition seeking help from the priests of Soknopaiou Nesos with the performance of religious services. This text records cooperation between temples during a shortage of personnel.
Excavation and interpretation
Archaeological work took place in the 1930s and resumed from 1966 under the University of Milan, followed later by investigations directed by Edda Bresciani of the University of Pisa. Excavations in early 2006 exposed foundations belonging to the temple, administrative buildings, granaries, and residences. Zahi Hawass described the Middle Kingdom temple as the only intact temple of its period still existing.
Coptic texts were found near Medinet Maadi in the late 1920s. Among them was a Manichaean psalm book containing the Psalms of Thomas. Manichaeism was a late antique religion founded by Mani, whose scriptures included psalms and other religious writings. Together with the temple ostraca, the book places the site within the wider religious and literary history of late antique Egypt.
Remains
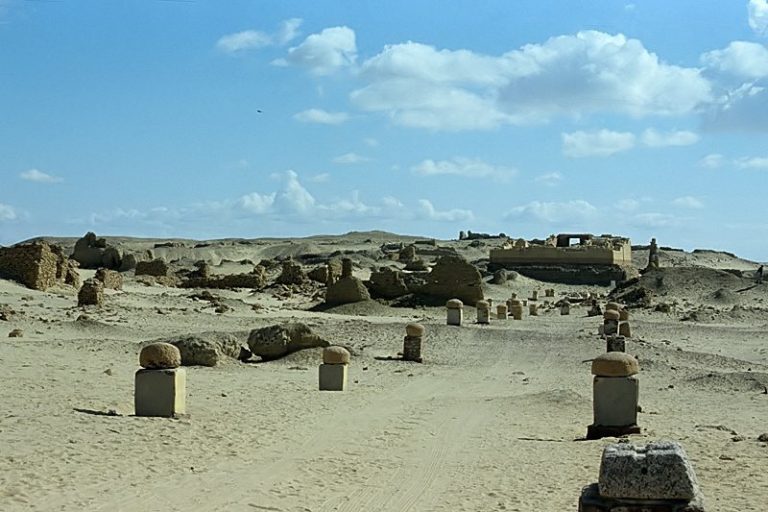
Medinet Maadi preserves a Ptolemaic town laid out on a grid measuring approximately 1,000 by 600 metres. The principal temples stood in its western sector beside a long processional way running from north to south. The town had no enclosing walls. Its buildings and surviving religious precincts show how an older Egyptian temple center was enlarged and reorganized during the Ptolemaic and Roman periods.
Temple A and the Renenutet sanctuary
Middle Kingdom temple
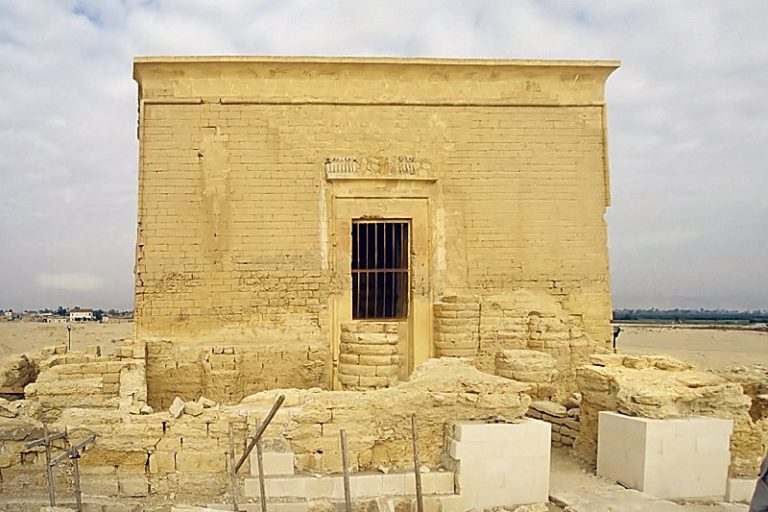
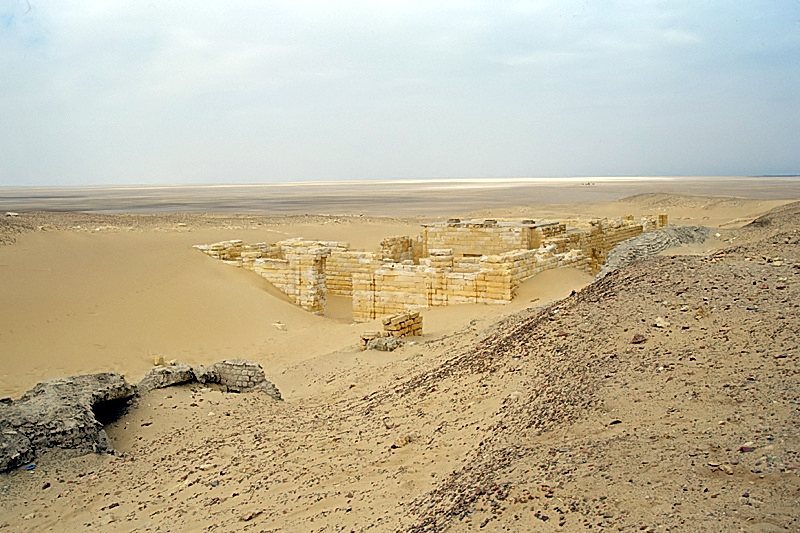
Temple A, the principal temple of Renenutet, contains an inner section built of dark sandstone. A small hall with papyrus-form columns leads to a sanctuary with three chapels, each intended for statues of deities. The central chapel held a large statue of Renenutet flanked by standing figures of Amenemhat III and Amenemhat IV.
The reliefs in the first hall are poorly preserved, but they include a scene of a king and Seshat founding the temple. Seshat was associated with writing, record-keeping, and the measurement or founding of buildings. A second room retains extensive relief decoration. On its southern wall, Amenemhat III stands before Renenutet, who is shown as a standing woman with a snake’s head. The king’s daughter Neferuptah appears between them at a smaller scale.
Three chapels
The western chapel was dedicated to Renenutet. Its reliefs present her as the principal deity, with Sobek on the western side wall and another image of Renenutet on the eastern side wall. Sobek was the Egyptian crocodile god.
The central chapel was dedicated to Renenutet and Sobek. Its reliefs show Renenutet behind Amenemhat III, the king standing before Sobek, and a further image of Sobek on the eastern wall. The eastern chapel was again primarily devoted to Renenutet. She appears on its western and rear walls before Amenemhat III, while Sobek is shown on the eastern wall before a king.
Ptolemaic additions
The Ptolemaic enlargement of Temple A added a paved processional way, an eight-columned kiosk, a portico, and a transverse vestibule. The complex survives in unusually good condition, a preservation tentatively linked to its relative seclusion. These additions connected the older sanctuary with the changing ceremonial layout of the town.
Temple B
Temple B was built behind Temple A, with its principal entrance facing north. Its plan resembles that of the older temple and includes a broad open courtyard, a hall, and three chapels at the rear. The central chapel contains a rear niche.
The temple was dedicated to Isis-Thermouthis, the Greek form of Renenutet. Its decoration was left unfinished, although relief figures survive on the walls. Two poorly preserved figures flank the entrance, and a seated figure on the left side of the facade was never completed.
Temple C and the crocodile cult
Temple C stands east of Temple A, with its main entrance facing the Renenutet temple complex. Built during the Ptolemaic period, it was found in a well-preserved state, with walls surviving to heights of up to four metres.
The main building consists of a small courtyard and a chapel containing two naoi, shrines used to house divine images or other sacred objects. A crocodile mummy was found in each shrine, reflecting the temple’s association with the cult of two crocodiles.
A larger courtyard lies before Temple C. Buildings on both sides may have served economic or storage purposes. North of the temple is a vaulted chamber divided into two parts by a stone wall. A basin was attached to the wall, and more than thirty crocodile eggs were found inside it. The arrangement may indicate that the chamber functioned as a crocodile nursery.
Roman fort and water system
The Roman castrum, a military fort, was built northeast of the town under Diocletian. It measured approximately 50 by 50 metres and had a square plan, a principal entrance on the south side, and a tower at each corner. Its mud-brick walls were almost four metres thick.
A deeply excavated, vaulted cistern was connected to a sophisticated water-supply system. The fort’s thick walls, corner towers, entrance arrangement, and water infrastructure formed a distinct military complex beside the older town and temples.
Texts and archaeological finds
The temple district produced ostraca written in Demotic, Greek, and mixed Demotic-Greek scripts. Their contents range from school exercises and horoscope calculations to priestly correspondence and administrative records, providing evidence for the practical work of the religious community.
The nearby Coptic material includes the Manichaean psalm book containing the Psalms of Thomas. The ostraca and the psalm book belong to different religious and documentary contexts, but together they reflect the variety of written traditions associated with Medinet Maadi and its surroundings during late antiquity.