Burg Rappottenstein: A Medieval Hilltop Castle in Austria
Site at a Glance
- Rating
- 4.6
- Popularity
- Low
- Country
- Austria
- Primary era
- Medieval
- External website
- Open
- Eras represented
- Medieval, Early Modern
- Civilizations
- Holy Roman Empire
- Site type
- Military
- Remains
- Castle
On this page16 sections
History
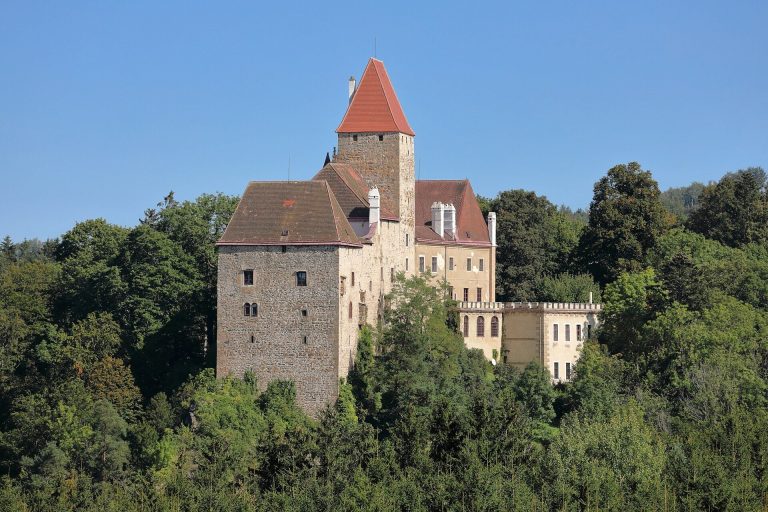
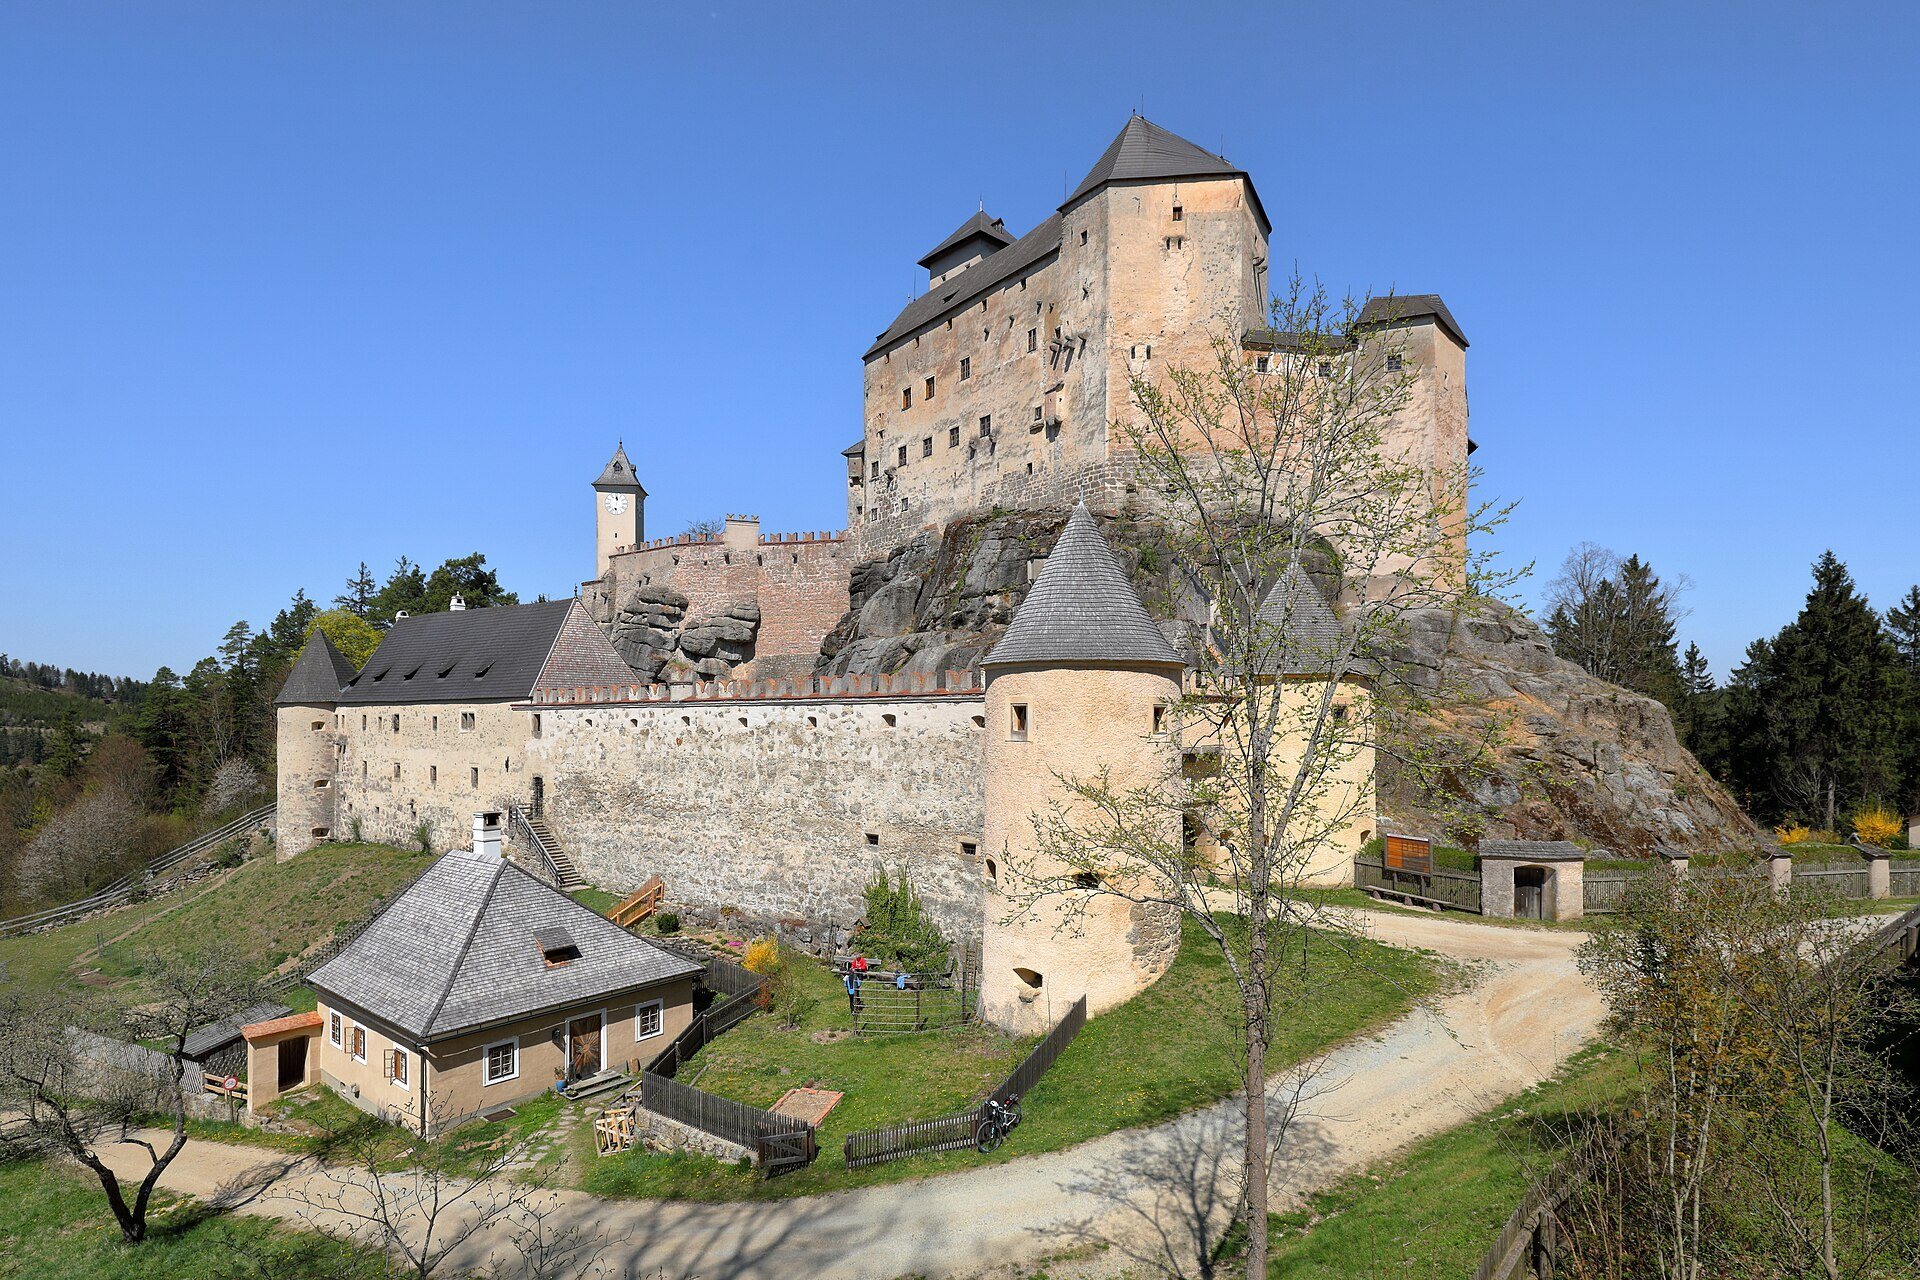
Burg Rappottenstein is a medieval hilltop castle in Austria, founded around 1150 by Rapoto von Kuenring to secure the possessions of the Kuenring family. Set on a rocky summit in northwestern Lower Austria, it became the family’s principal residence and most powerful stronghold. Its buildings preserve Romanesque, Gothic, and Renaissance elements, while its fortified position reflects the castle’s role in the political and military history of the Waldviertel.
Kuenring Stronghold
The castle occupied a central position within the extensive Kuenring estates and offered refuge during enemy incursions. It also guarded the Griessteig, an ancient branch of the Beheimsteig trade route that ran north from the Danube through the forests toward Bohemia. Along the Kamp valley, Rappottenstein formed part of a chain of fortifications intended to resist incursions from Bohemia and to protect the flanks of the Babenberg margraves. The Babenbergs ruled the Austrian margraviate and duchy before the Habsburgs, while the Kuenrings held their lands as vassals.
Kuenring influence declined by the end of the thirteenth century, partly through the family’s opposition to King Albrecht I of Habsburg. The family eventually died out in the male line. In 1305, Rappottenstein passed to the Lords of Dachsberg; in 1423 it came to the Starhemberg family, and in 1546 to the Lords of Landau.
Sieges and Later Ownership
Peasant rebels besieged Rappottenstein in 1597 but failed to capture it. Swedish troops also attacked the castle unsuccessfully in 1645 during the Thirty Years’ War, the European conflict fought from 1618 to 1648 through religious, dynastic, and territorial struggles.
The Counts of Abensperg-Traun purchased the castle in 1664, and their descendants still own it. Their associated possessions include estates near Wolkersdorf and Maissau, as well as the castles of Maissau and Petronell. Rappottenstein survived both World Wars without conquest or serious destruction. Repeated repairs and reconstructions preserved its historic interiors and original facades, helping make it one of Austria’s best-preserved and most impregnable castles.
Modern Use
The privately owned castle now houses Kinderburg Rappottenstein, a rehabilitation center operated under the auspices of the Red Cross of Lower Austria. The center supports people who have suffered severe accident-related trauma and provides psychological assistance to people affected by bereavement. Hypotherapy, which uses controlled interaction with horses and horseback movement in rehabilitation, is among its methods.
Remains
Layout and Fortifications
Burg Rappottenstein is an elongated complex running from north to south across the summit of a high rocky hill. Built chiefly of stone and brick, it combines structures from several architectural periods. The southern tower is Romanesque, while later Gothic and Renaissance additions form the wings, courtyards, gates, and service buildings.
Courtyards and Entrances
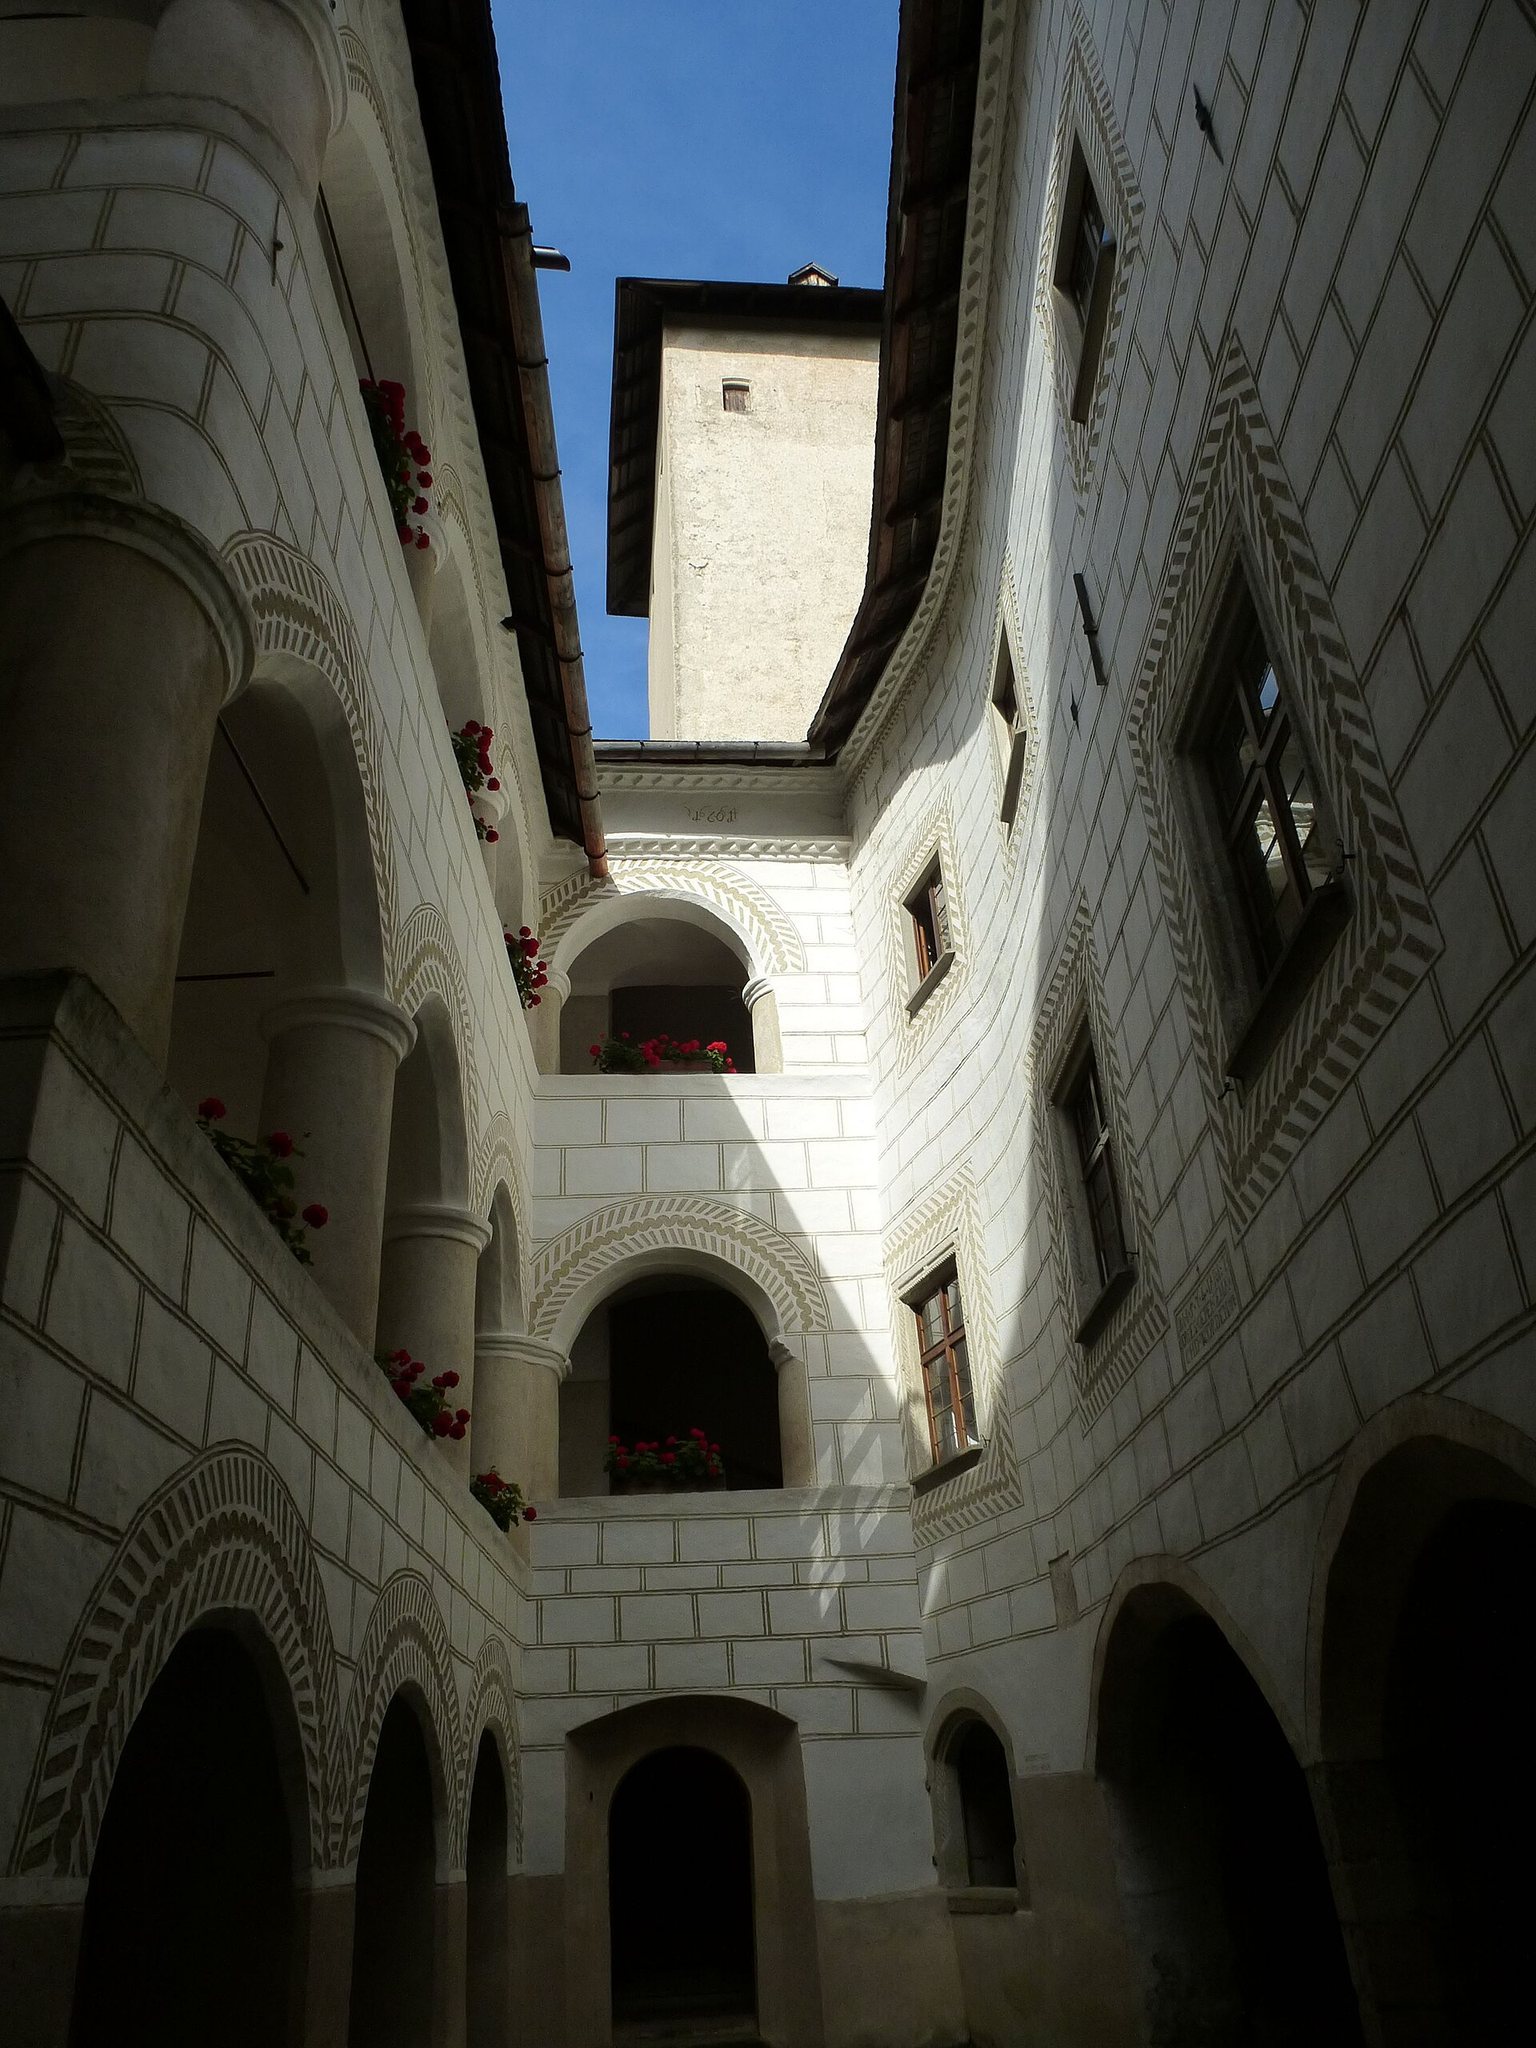
The castle’s courtyards organize the complex around its principal buildings. The third courtyard contains an agricultural or service building and a water-storage cistern. A legendary underground dungeon is associated with the Hunger Tower. In the first courtyard, the brewery has windows framed by sgraffito, a decoration made by scratching through one coating to expose a contrasting layer beneath. A second gate, also decorated with sgraffito imagery, served as the principal entrance until 1548.
Defensive Works
The entrance fortifications include a double defensive oriel above the passage into the outer ward. These projecting structures contain openings used to defend the wall base below. Most of the gates were once protected by drawbridges, later replaced by stone bridges. Two Renaissance towers stand beside the entrance gate.
Main Courtyard and East Wing
West Arcades
The main courtyard is bounded on the west by three-storey Renaissance arcades. Their repeated openings form one of the principal architectural features of the courtyard and connect the later Renaissance work with the older parts of the complex.
Retainers’ Hall and Kitchen
The east and south sides of the main courtyard are enclosed by the retainers’ hall, while the retainers’ kitchen occupies the north side. Both belong to the Gothic components of the castle. Two late-Gothic windows survive on the first floor along the east side of the courtyard.
Archive Room
The archive room is another Gothic feature. Its ceiling has a stellar vault, a ribbed vault arranged in a star pattern, and its frescoes are associated with the Danube School, a sixteenth-century Central European artistic tradition known especially for expressive landscape painting and drawing.
Chapel and Northern Features
Castle Chapel
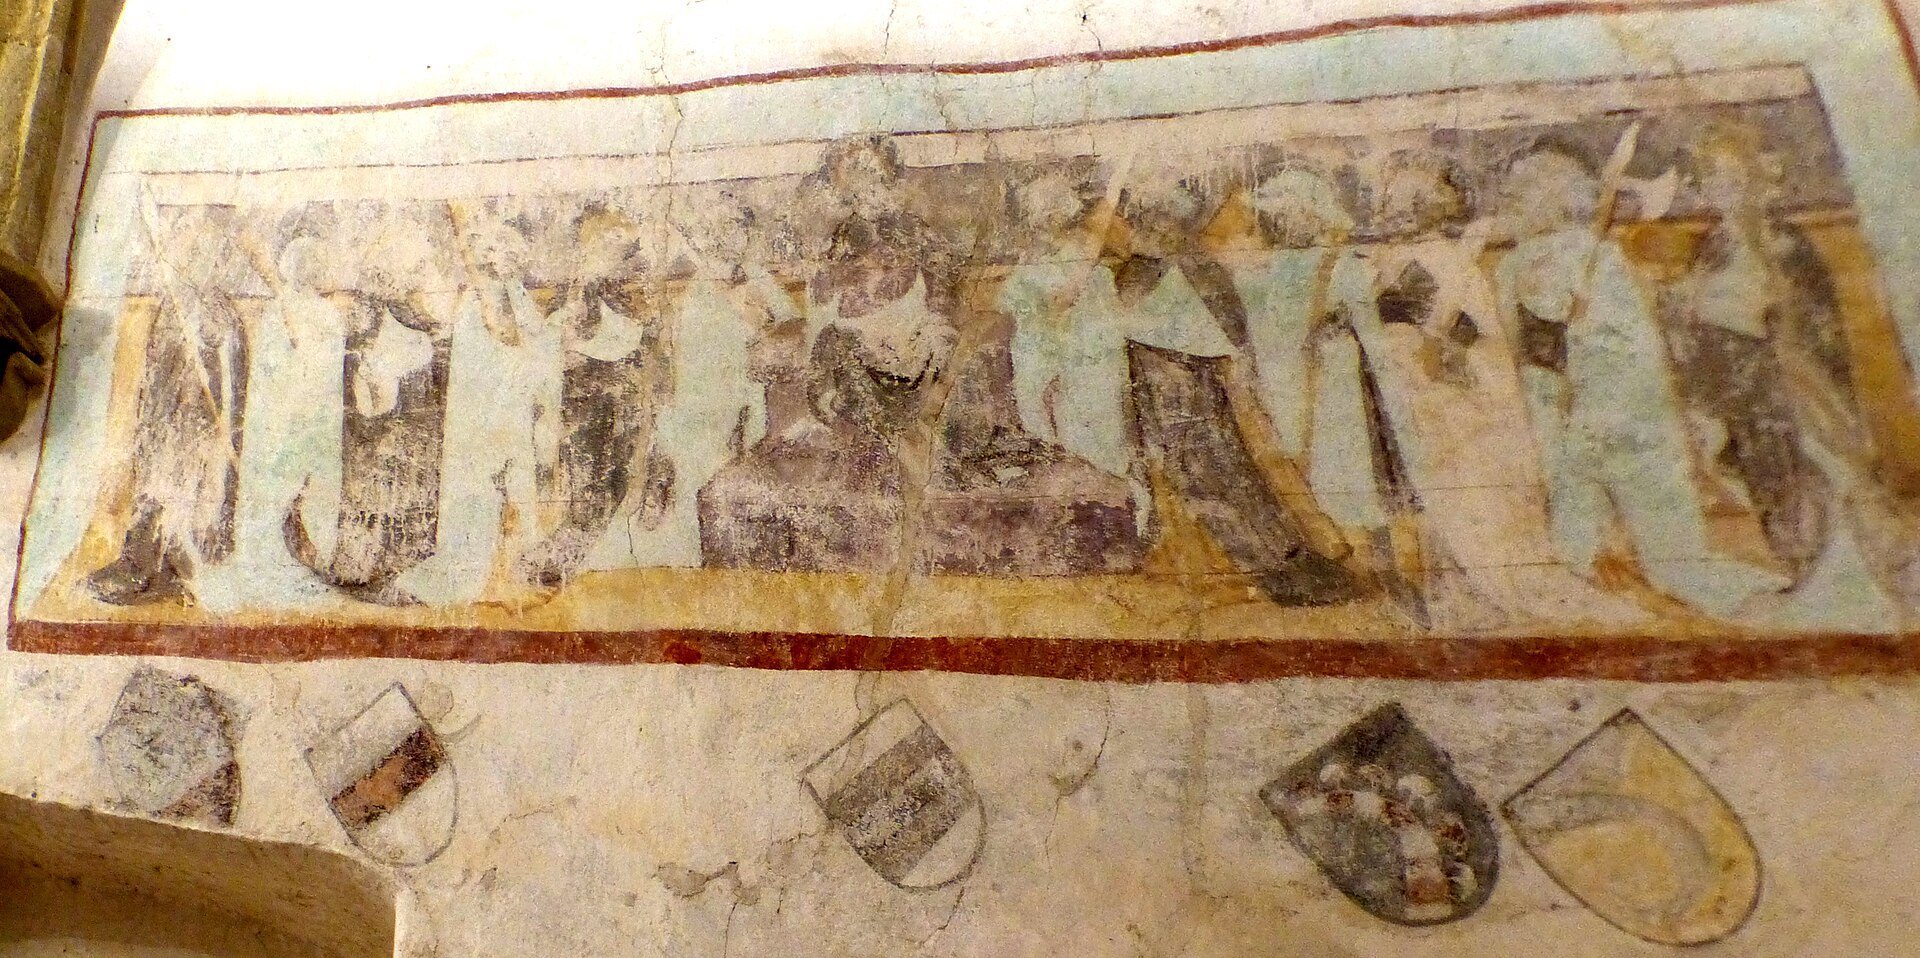
The Gothic castle chapel was consecrated in 1379. It rises through two storeys and has walls approximately three metres thick. Twelve consecration crosses mark its interior walls, while the ribs of the vault rest on corbels. Its fifteenth-century winged altar, an altarpiece with hinged side panels, was restored in 1947.
Garden Terrace and Clock Tower
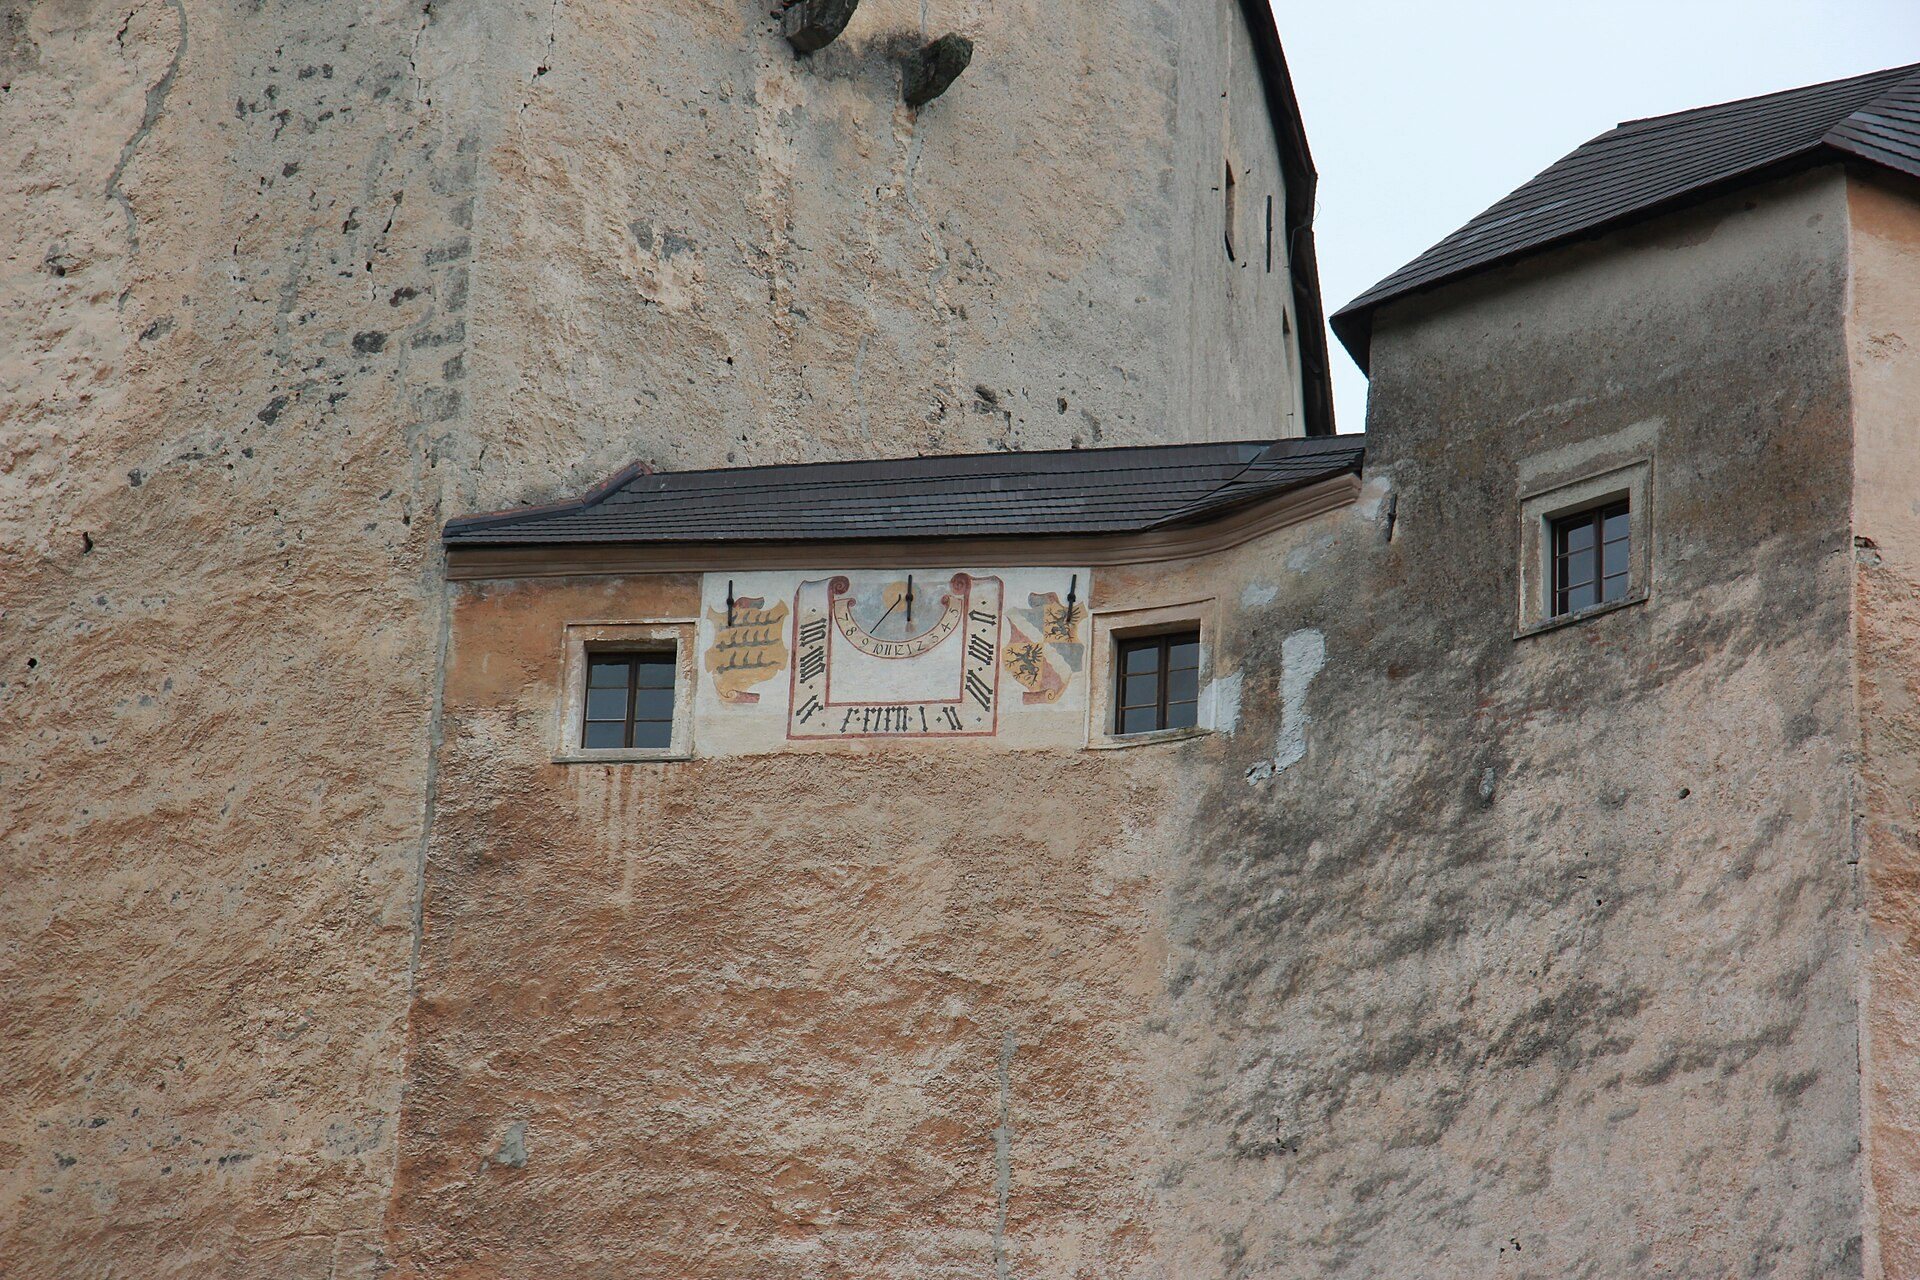
A garden terrace occupies the northern part of the castle beside a clock tower. The tower contains a pendulum clock with only an hour hand, and its weights must be raised each day.
Surviving Furnishings and Stables
Some architectural furnishings from Rappottenstein survive elsewhere. In the Luisenzimmer of Franzensburg at Laxenburg, a ceiling, two door surrounds, and doors from Rappottenstein dating from around 1600 are preserved. The castle also contains stables used in connection with therapy animals at the rehabilitation center.