Parliament House, State of Queensland: Queensland’s Legislative Seat in Brisbane
Site at a Glance
- Rating
- 4.4
- Popularity
- Low
- Country
- Australia
- Primary era
- Modern
- External website
- Open
- Eras represented
- Modern
- Civilizations
- British
- Site type
- Civic
On this page7 sections
History
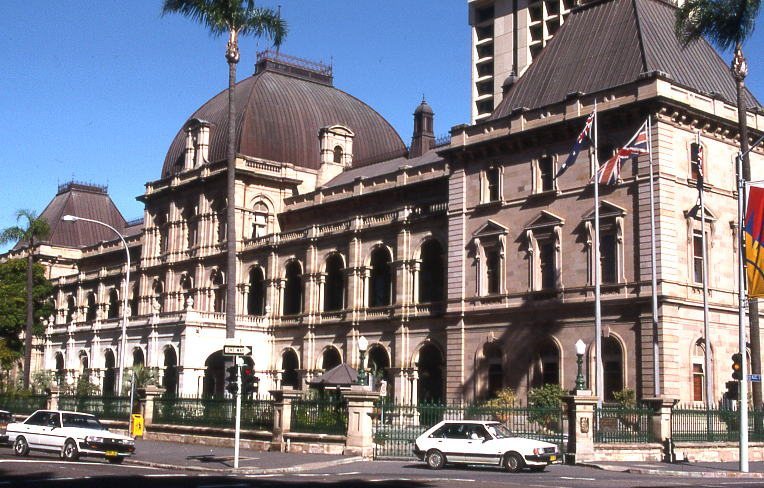
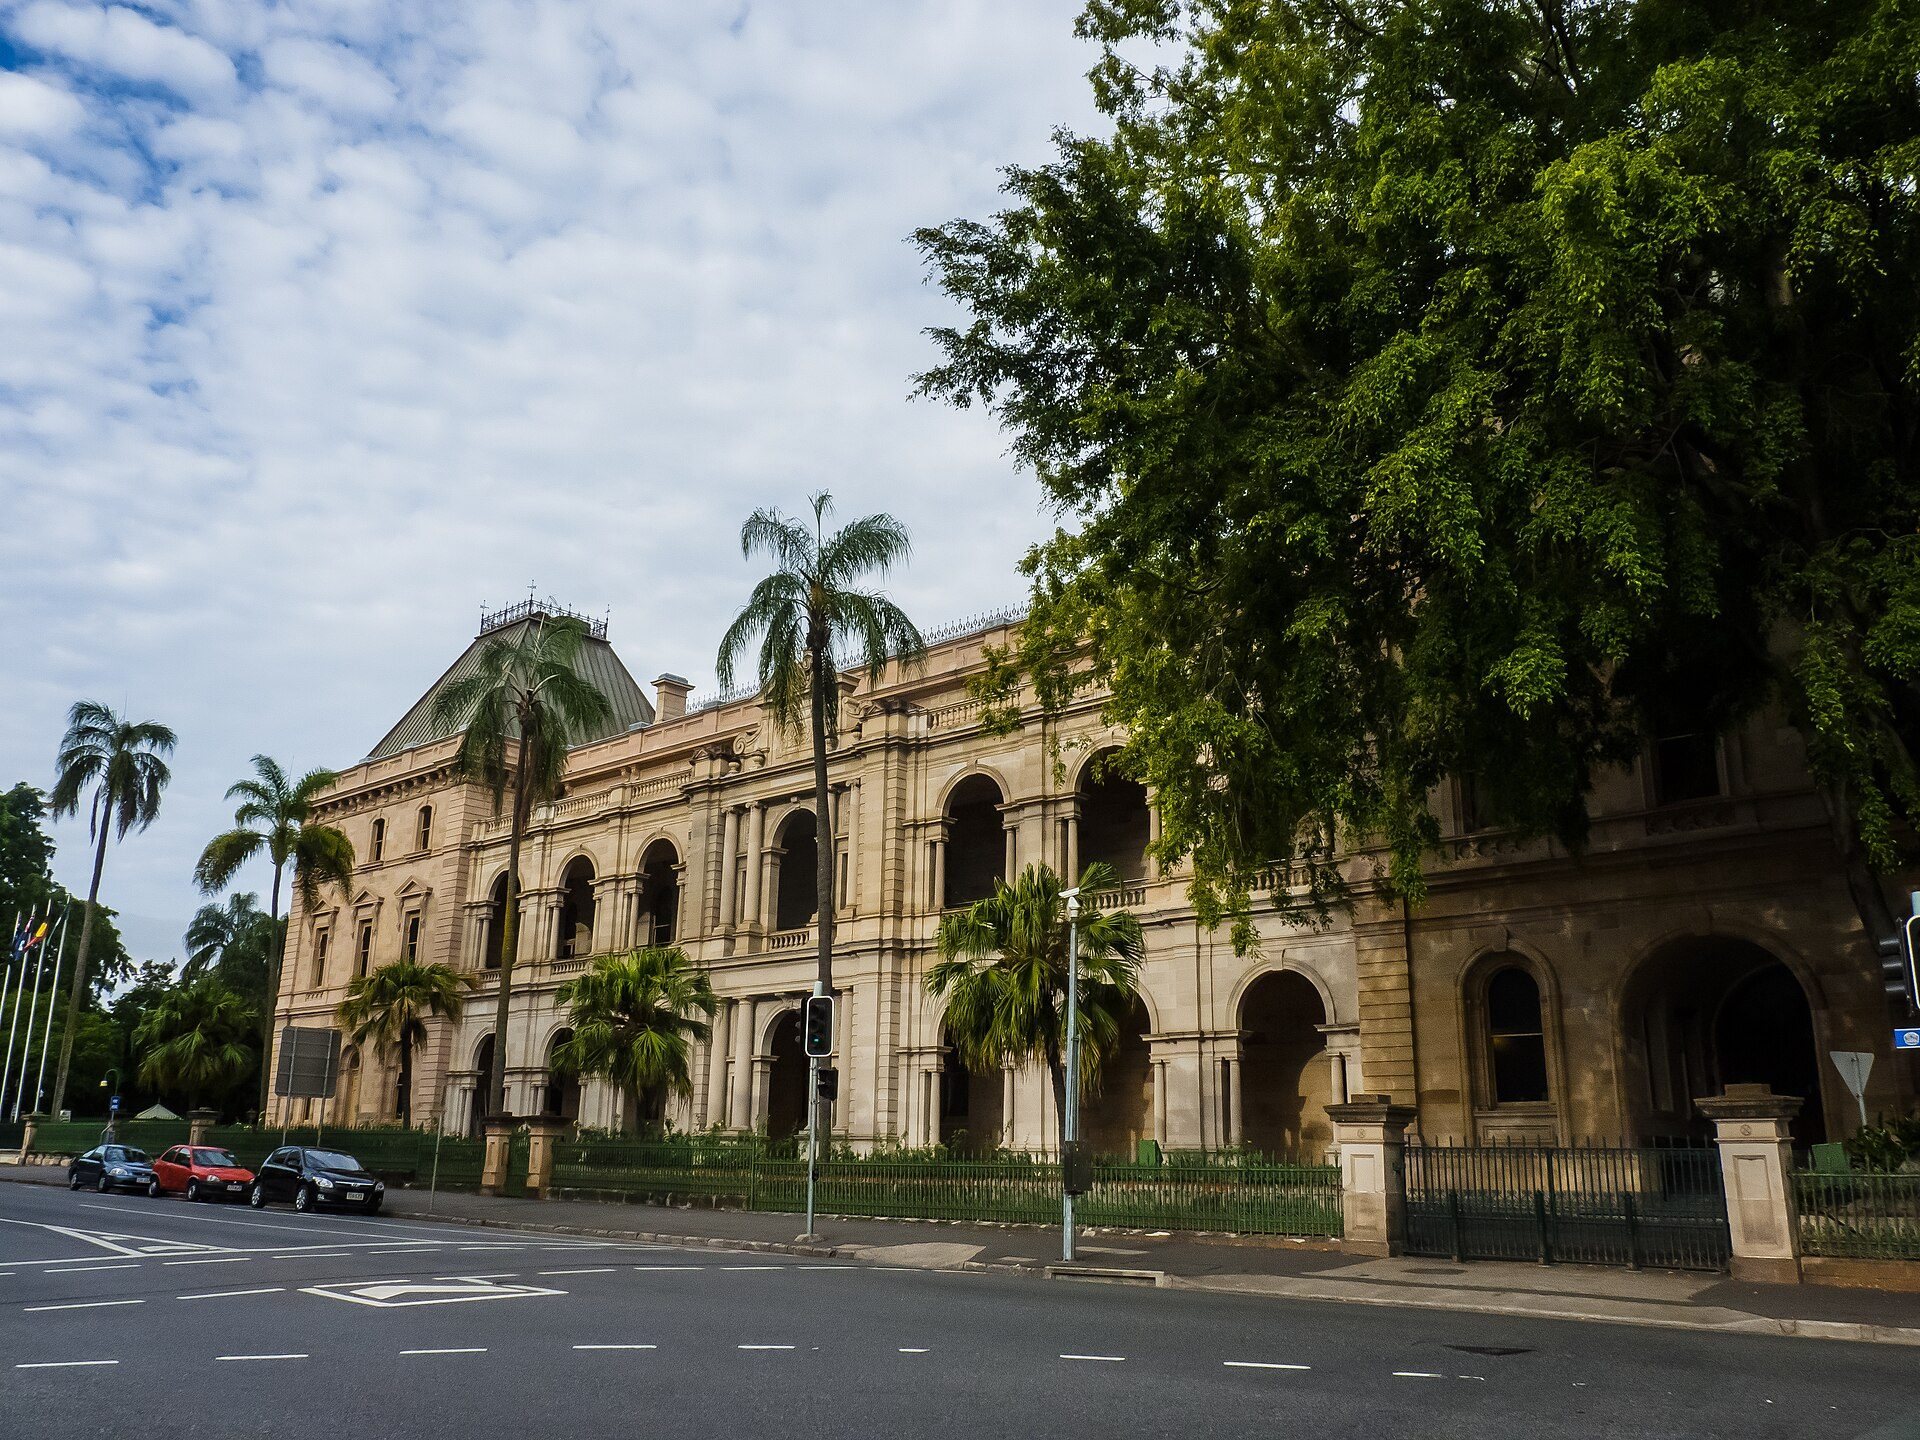
Parliament House, State of Queensland, is the seat of Queensland’s Parliament at the corner of George and Alice Streets in Brisbane, Australia. Designed in the nineteenth-century French Renaissance Revival style with some Second Empire elements, it developed from a building begun in 1865 and remains the meeting place of the state’s Legislative Assembly, Queensland’s only parliamentary chamber.
Establishing a permanent parliament
Queensland’s Parliament first met on 22 May 1860 in a former convict barracks on Queen Street. The building was not considered suitable for long-term parliamentary use, so a commission selected the corner of George and Alice Streets for a new legislative building in November 1863.
A design competition offered a prize of 200 guineas and set a maximum construction cost of £20,000. Benjamin Backhouse’s winning design was selected in April 1864, but its estimated cost rose to £38,000 and the proposal was rejected. A design by William Henry Ellerker was recommended in October that year, although the commissioners withdrew their recommendation and resigned in November 1865 after criticism from James Cowlishaw.
Plans by Charles Tiffin, Queensland’s Colonial Architect, were eventually adopted amid controversy and allegations of undue influence. Tiffin donated the design prize to Ipswich Grammar School. Sir George Bowen, Queensland’s governor, laid the foundation stone on 14 July 1865. The first section was completed in 1867, followed by the George Street frontage in 1868. The George Street archways and colonnades were finished in 1878, while the Alice Street wing was completed in 1889.
Changing use and public life
In 1886, an underground cable connected Parliament House with the Government Printing Office and supplied the building with electricity. This made it the first electrified parliament house in Australia.
The building also became the setting for several notable events. Prince Alfred, a member of the British royal family, visited in 1922 and planted two trees at the entrance. In March 1939, George Pollock, Speaker of the Legislative Assembly, died by suicide in his office. Later that year, in August, members of the League for Social Justice led by George Gray marched to Parliament House to protest unemployment. They interrupted an Australian Labor Party caucus meeting in the former Legislative Council chambers. Gray and 36 others were charged with unlawful assembly and acquitted.
The twentieth-century extension
The Queensland Government began investigating an extension in 1969, with planning starting in 1972. Construction of the brutalist Parliamentary Annexe began after tenders were called in August 1975. Brutalism was a twentieth-century architectural approach that emphasized strongly expressed massing and robust materials, especially concrete. Completed in March 1979 at a cost of $20 million, the Annexe expanded parliamentary and government accommodation and provided lodging for regional members of Parliament. It was refurbished in 2000 and again between 2022 and 2024.
The Annexe and the original building together form a square based on the arrangement shown in Tiffin’s 1864 plan. The enclosed space, known as Speaker’s Green, is used for ceremonial purposes. Parliament House was entered on the Queensland Heritage Register on 21 October 1992.
Remains
Parliament House occupies the corner of George and Alice Streets at Gardens Point in Brisbane’s central business district, beside the Queensland University of Technology and the City Botanic Gardens. The complex combines the nineteenth-century legislative building with the later Parliamentary Annexe, creating the square arrangement around Speaker’s Green.
The nineteenth-century building
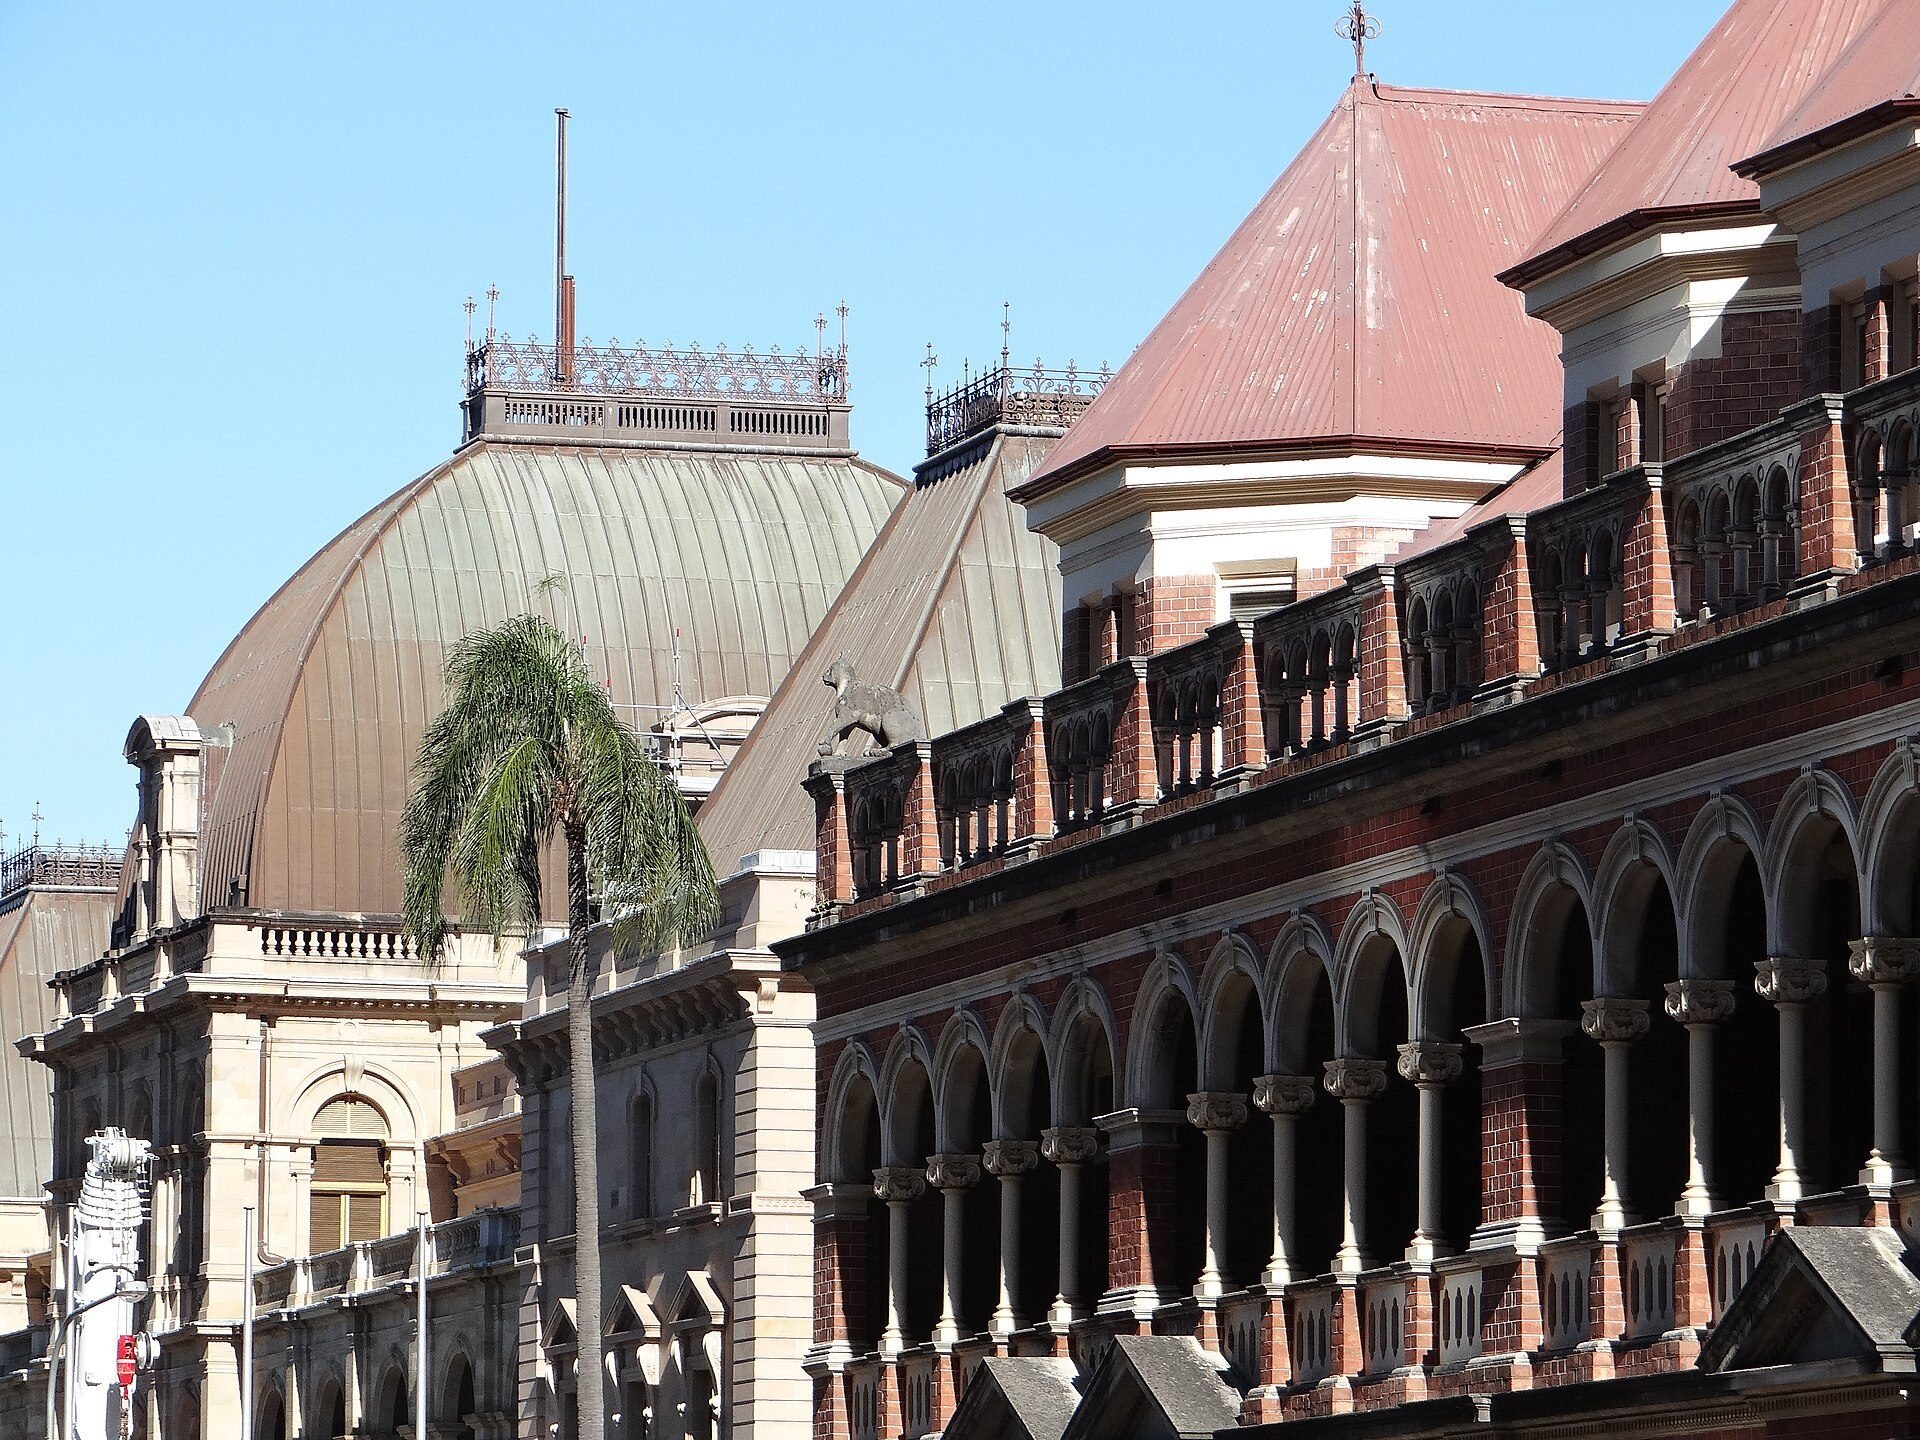
Charles Tiffin’s original building is a French Renaissance Revival structure with some Second Empire features. These nineteenth-century styles drew on French Renaissance forms and classical detailing, while Second Empire architecture was associated with elaborate monumental urban design during the reign of Napoleon III. Joshua Jeays constructed the building using sandstone from his own quarries.
The George Street frontage includes a covered carriage entrance with a balustraded terrace above. Its archways and colonnades face George Street. Stained-glass windows depicting royalty were imported from Birmingham. The Alice Street frontage began in 1887, and the wing along that side was completed in 1889.
The original roof was made of zinc and galvanised iron. During the 1980s it was replaced with sheet copper produced from copper from Mount Isa, giving the surviving building a later roof while retaining its nineteenth-century architectural form.
The Parliamentary Annexe and Speaker’s Green
The Parliamentary Annexe is a 1970s brutalist addition connected to the original building. It contains parliamentary and government offices, accommodation for regional members, and spacious ground-floor areas used for exhibitions and displays. A penthouse suite with a Jacuzzi was previously provided for Premier Sir Joh Bjelke-Petersen.
The Annexe and Parliament House enclose Speaker’s Green, a square used for ceremonial purposes. Its arrangement follows the configuration shown in Tiffin’s original 1864 plan, linking the later extension to the spatial concept established for the nineteenth-century complex.