Arjuna Temple: An Eighth-Century Hindu Temple on the Dieng Plateau
Site at a Glance
- Rating
- 4.6
- Popularity
- Very Low
- Country
- Indonesia
- Primary era
- Medieval
- External website
- Open
- Eras represented
- Medieval
- Civilizations
- Unclassified
- Site type
- Religious
- Remains
- Temple
On this page10 sections
History
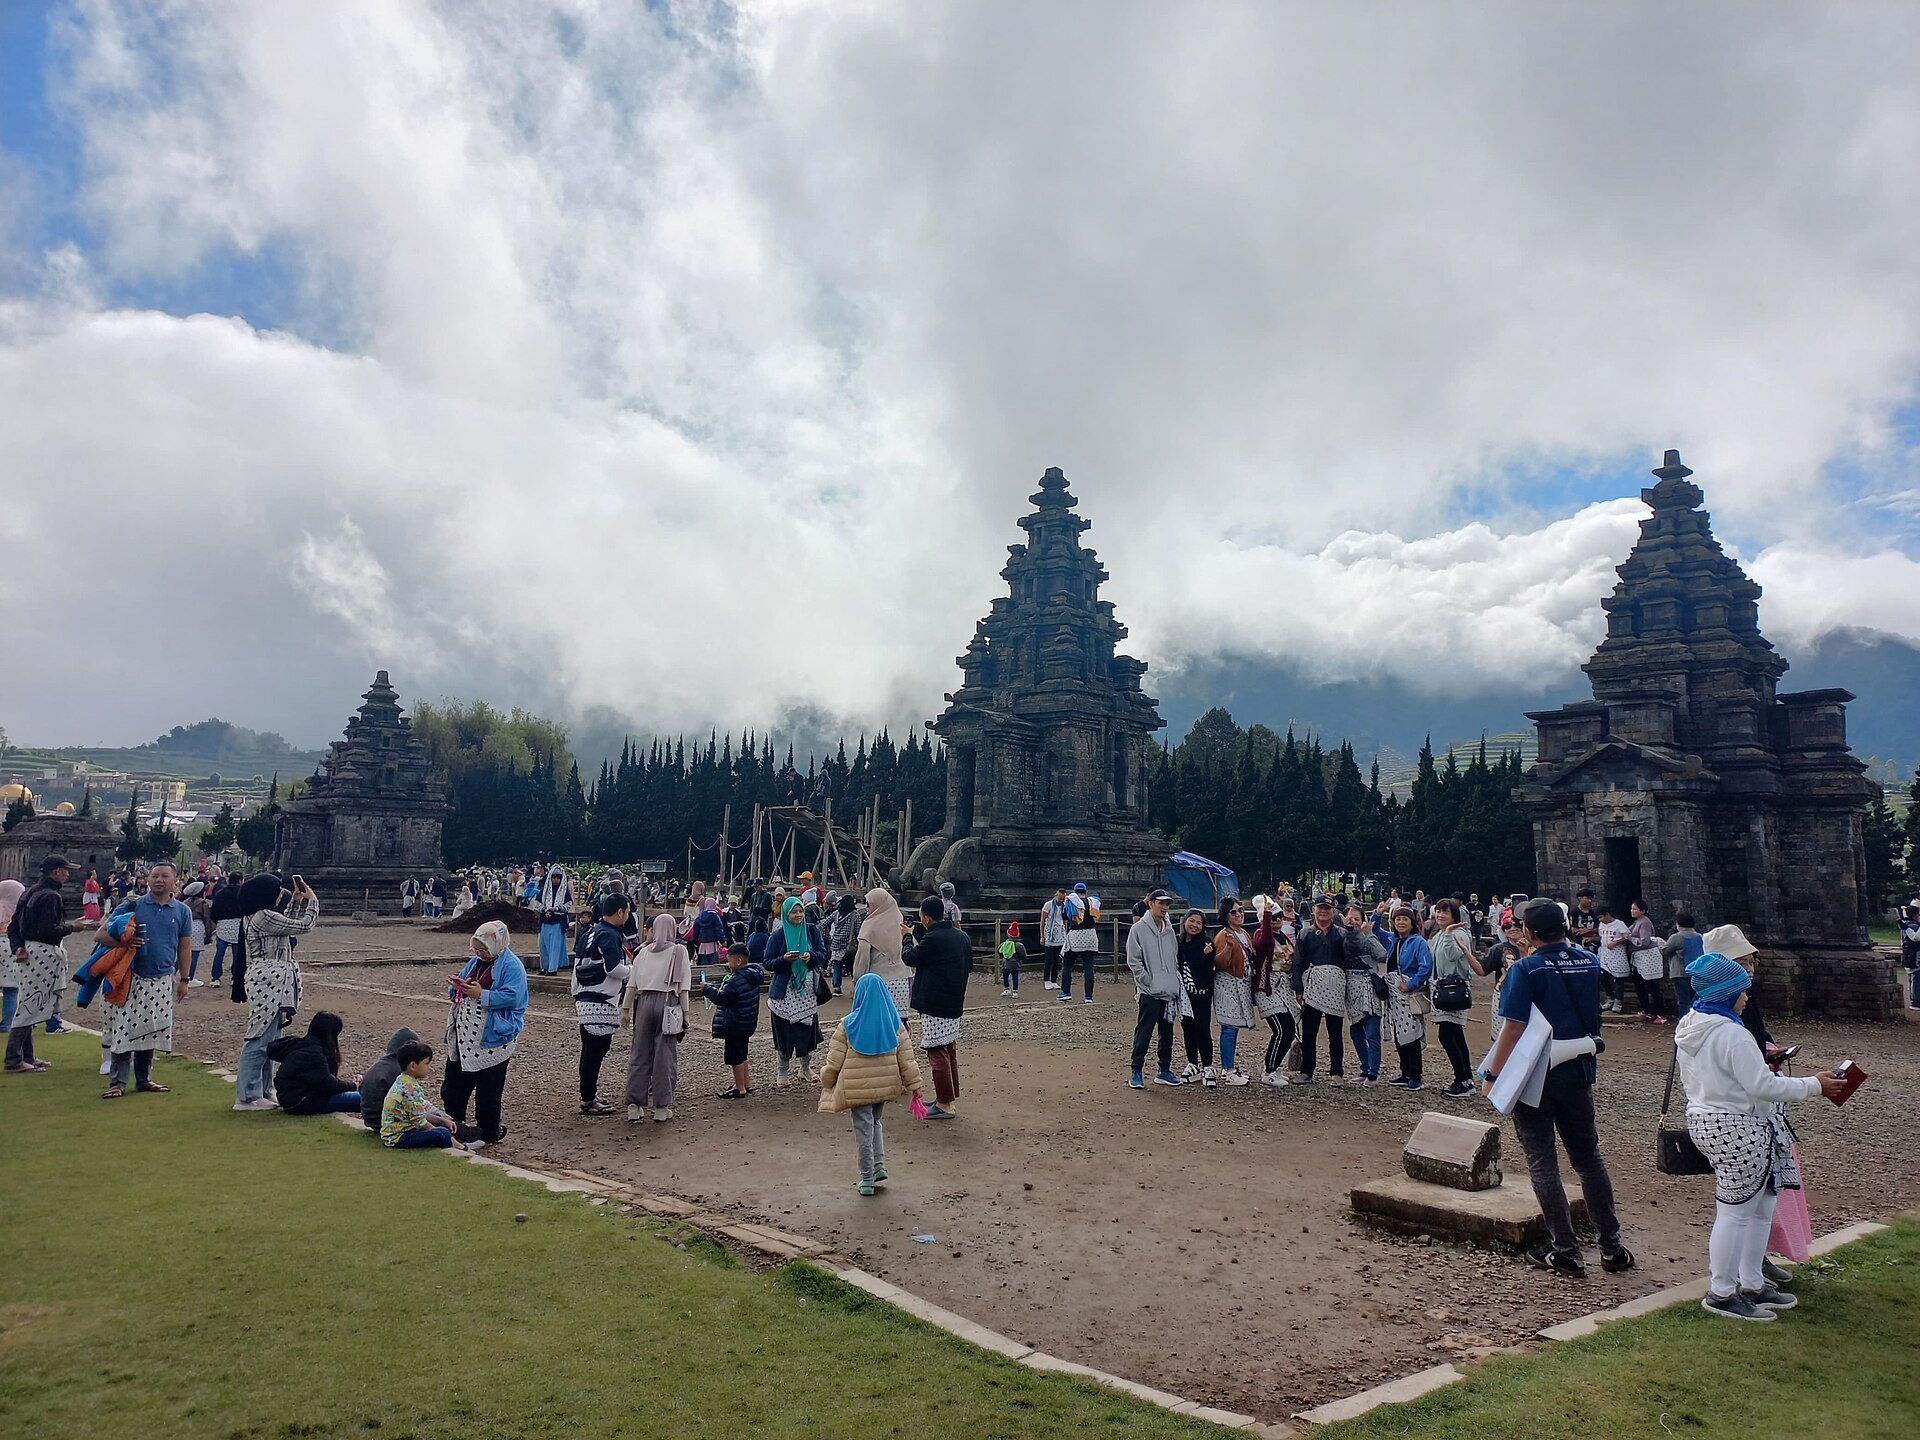
Arjuna Temple is a Hindu temple on the Dieng Plateau in Banjarnegara Regency, Central Java, Indonesia, built during the period of the Sanjaya Dynasty of ancient Mataram. It is generally regarded as the oldest temple in the Arjuna Temple complex and was probably constructed during the eighth century. An inscription dated Saka 731, corresponding to AD 809, provides a more specific date associated with the group.
Foundation and religious setting
The temple belonged to a group of buildings erected separately for meditation or ascetic practice. These structures represented attendant deities of Shiva, a major Hindu deity. The temples around Dieng were later given names drawn from figures in the Mahabharata, an ancient Indian epic whose heroes and other characters supplied many traditional temple names in the region.
The Arjuna group comprises Arjuna, Semar, Srikandi, Puntadewa, and Sembadra temples. Arjuna occupies the northern end of the group, while Semar served as its subsidiary or complementary temple. The two buildings face each other, forming part of an arrangement in which the other four temples stand in an eastern row and face west.
Rediscovery and later conservation
British forces under Van Kinsbergen first encountered the Dieng temple complex in 1814. The wider group contains foundations, building remains, and other archaeological objects, including a round, footed pot found behind Puntadewa Temple. The inscription dated Saka 731, now held by the National Museum under inventory number D.57, remains an important date for understanding the group.
Many statues once associated with the Dieng temples are now kept at the Kailasa Museum. Long-term cultivation of potatoes, vegetables, and flowers by local residents has adversely affected the environmental conditions needed to conserve the temples. The Dieng complex is registered as a nationally ranked Indonesian cultural-heritage area and received national cultural-heritage designations in 1998 and 2017.
Remains
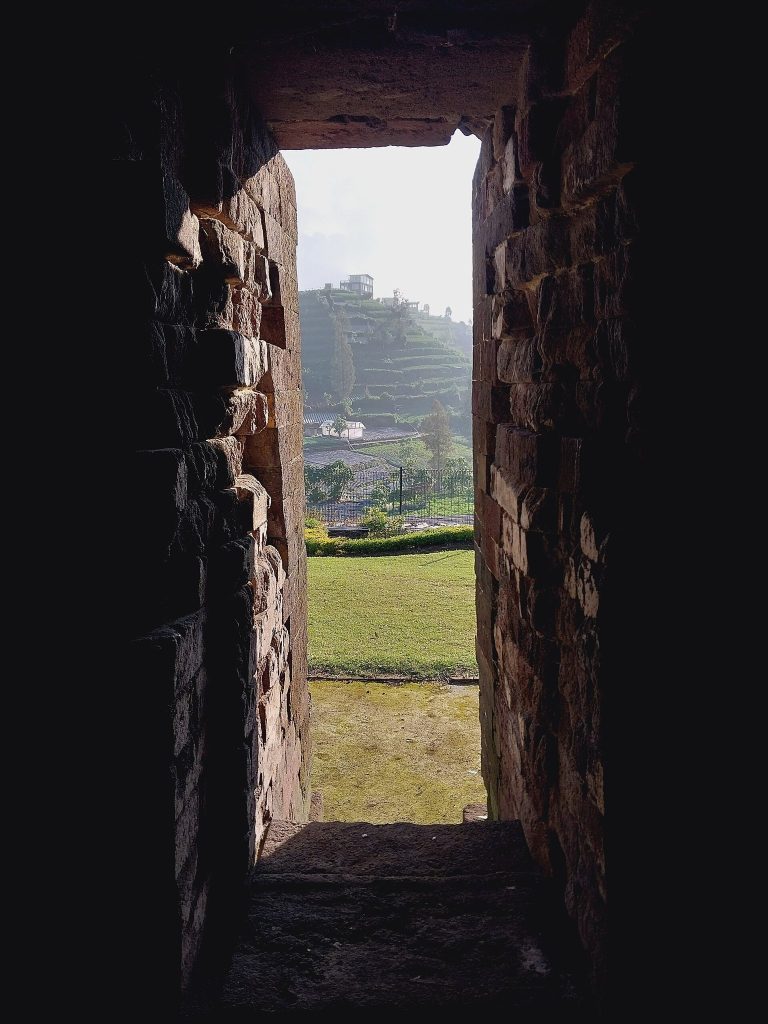
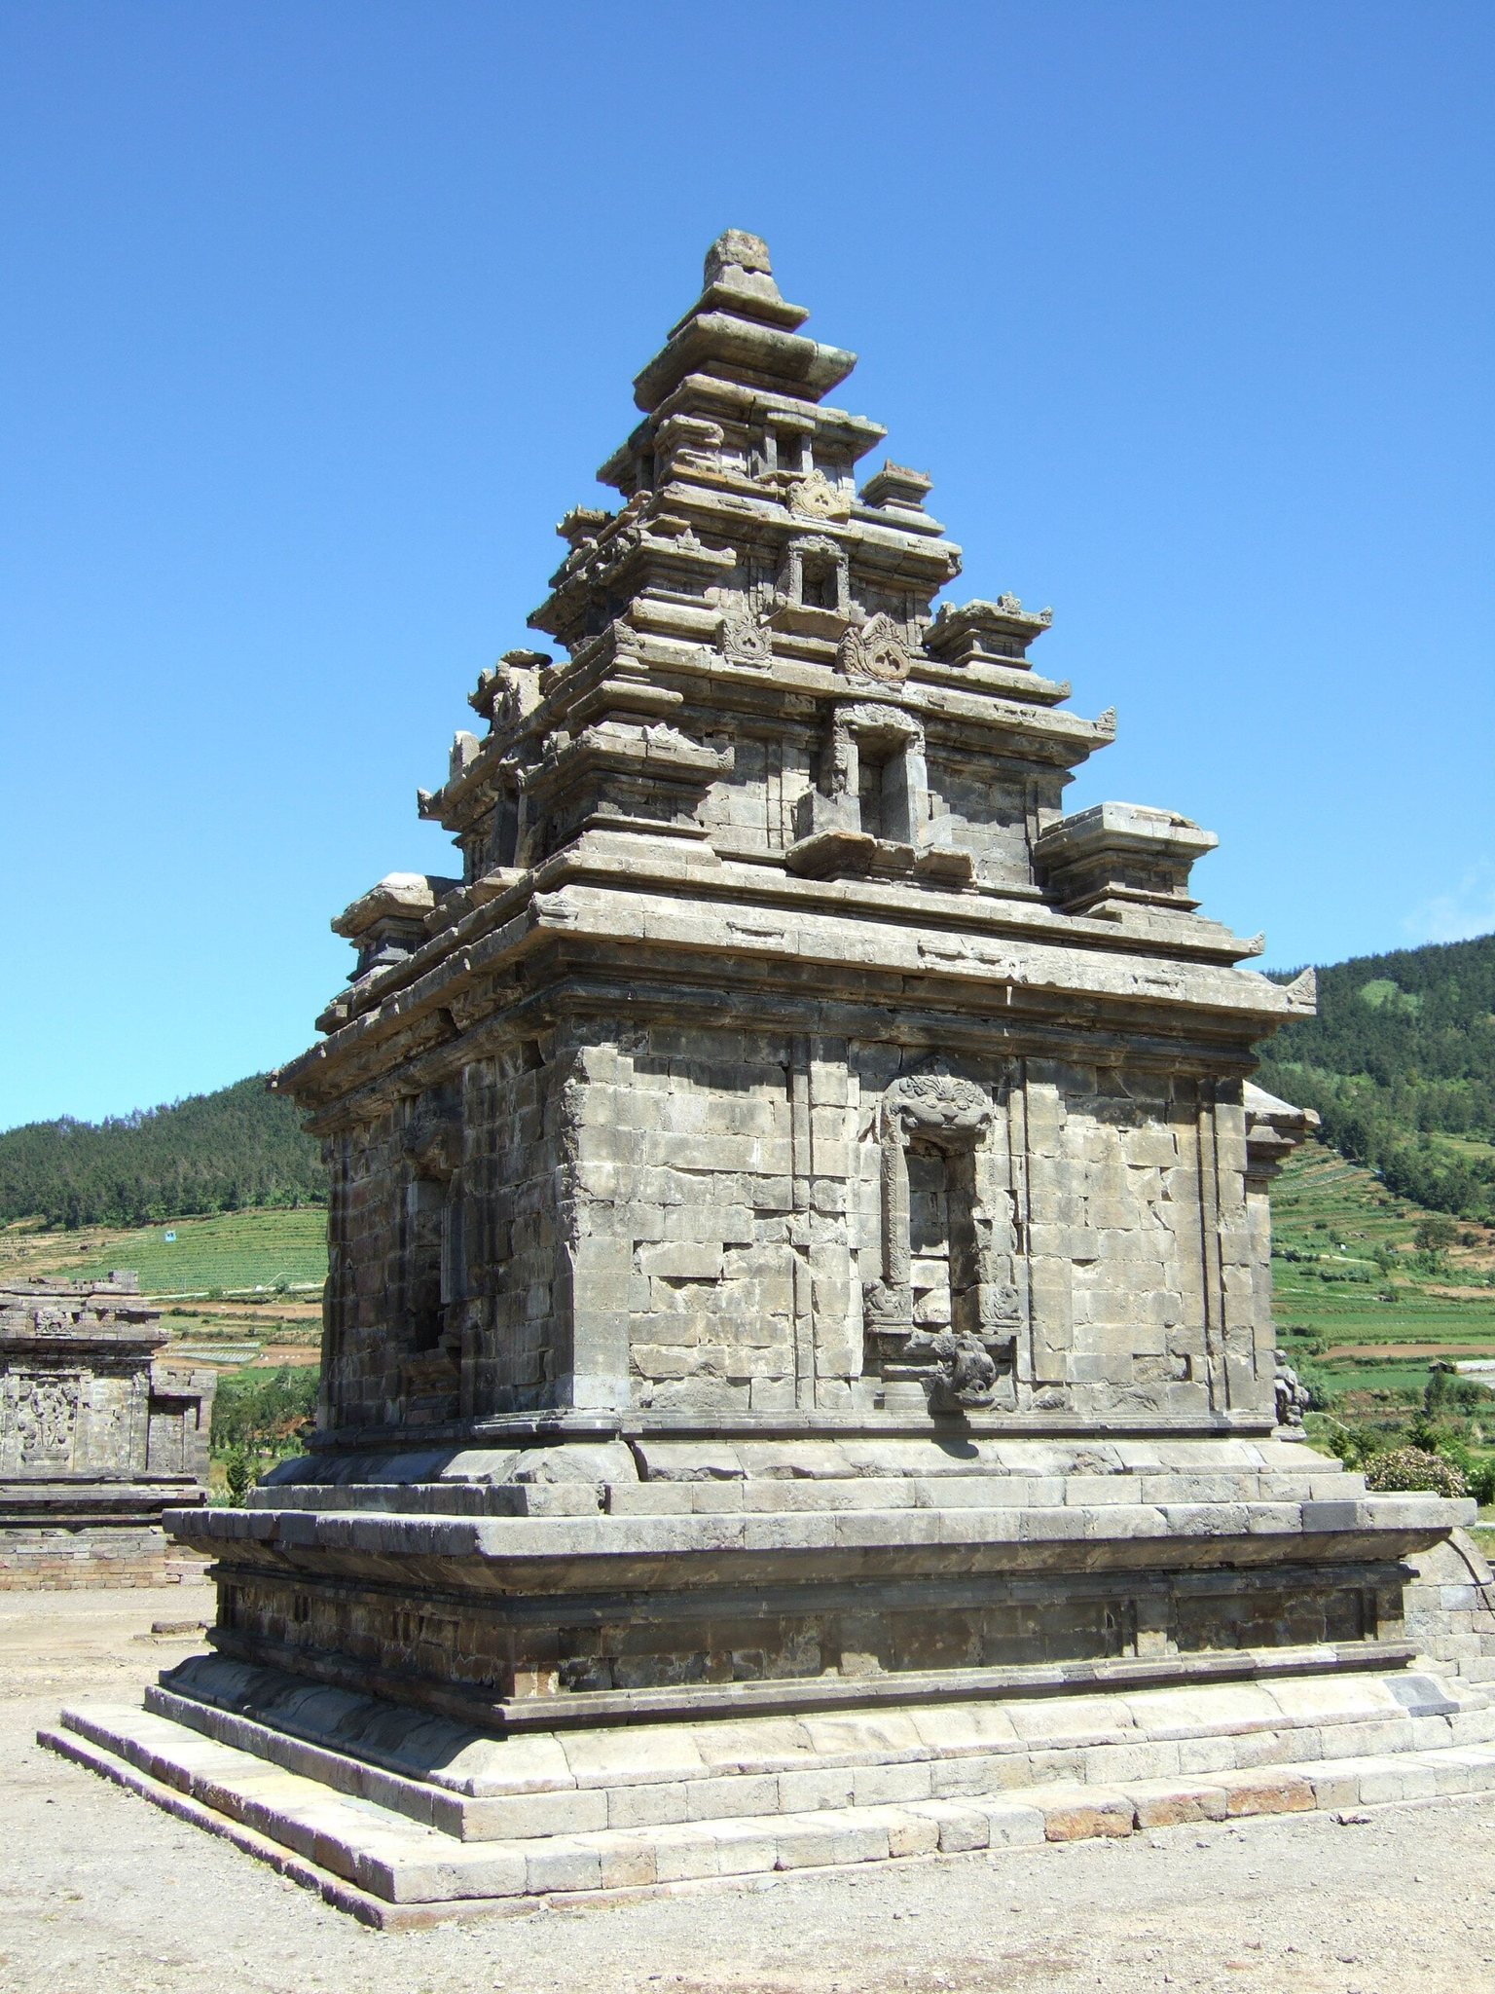
Arjuna Temple is a compact structure with an approximately square plan measuring about 6 square metres. Its west-facing entrance, projecting chambers, carved niches, and tall pyramidal roof define the surviving building. The temple formed part of a larger group arranged in two rows, with Arjuna and Semar facing one another.
Exterior structure and decoration
Entrance and projecting chambers
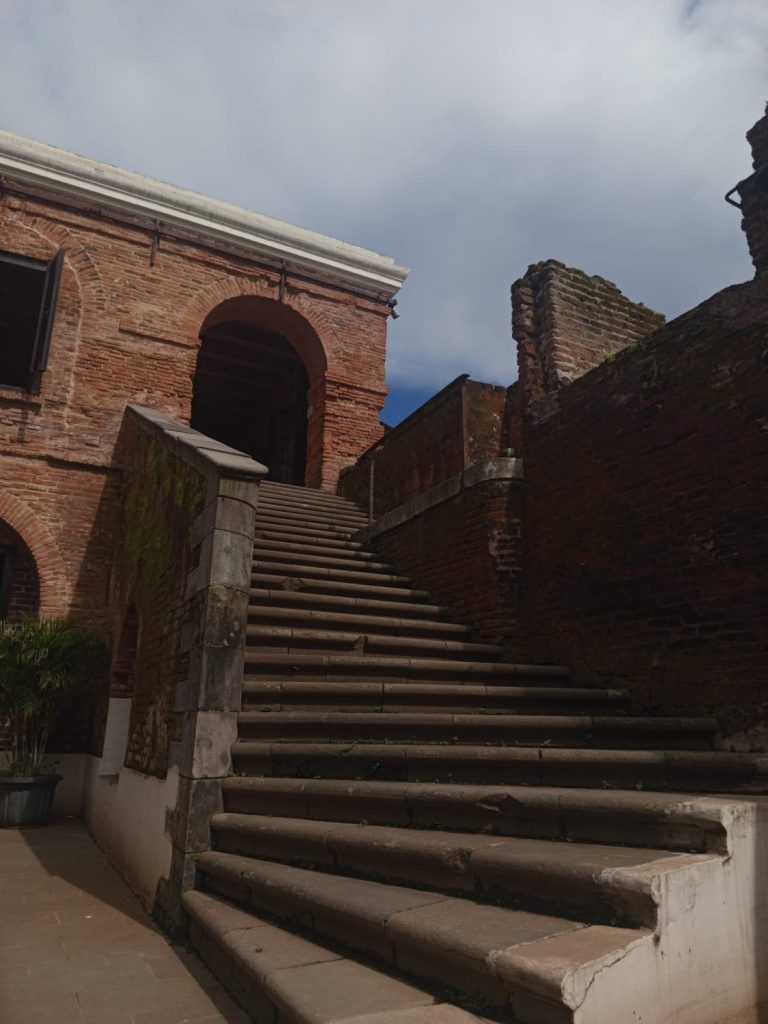
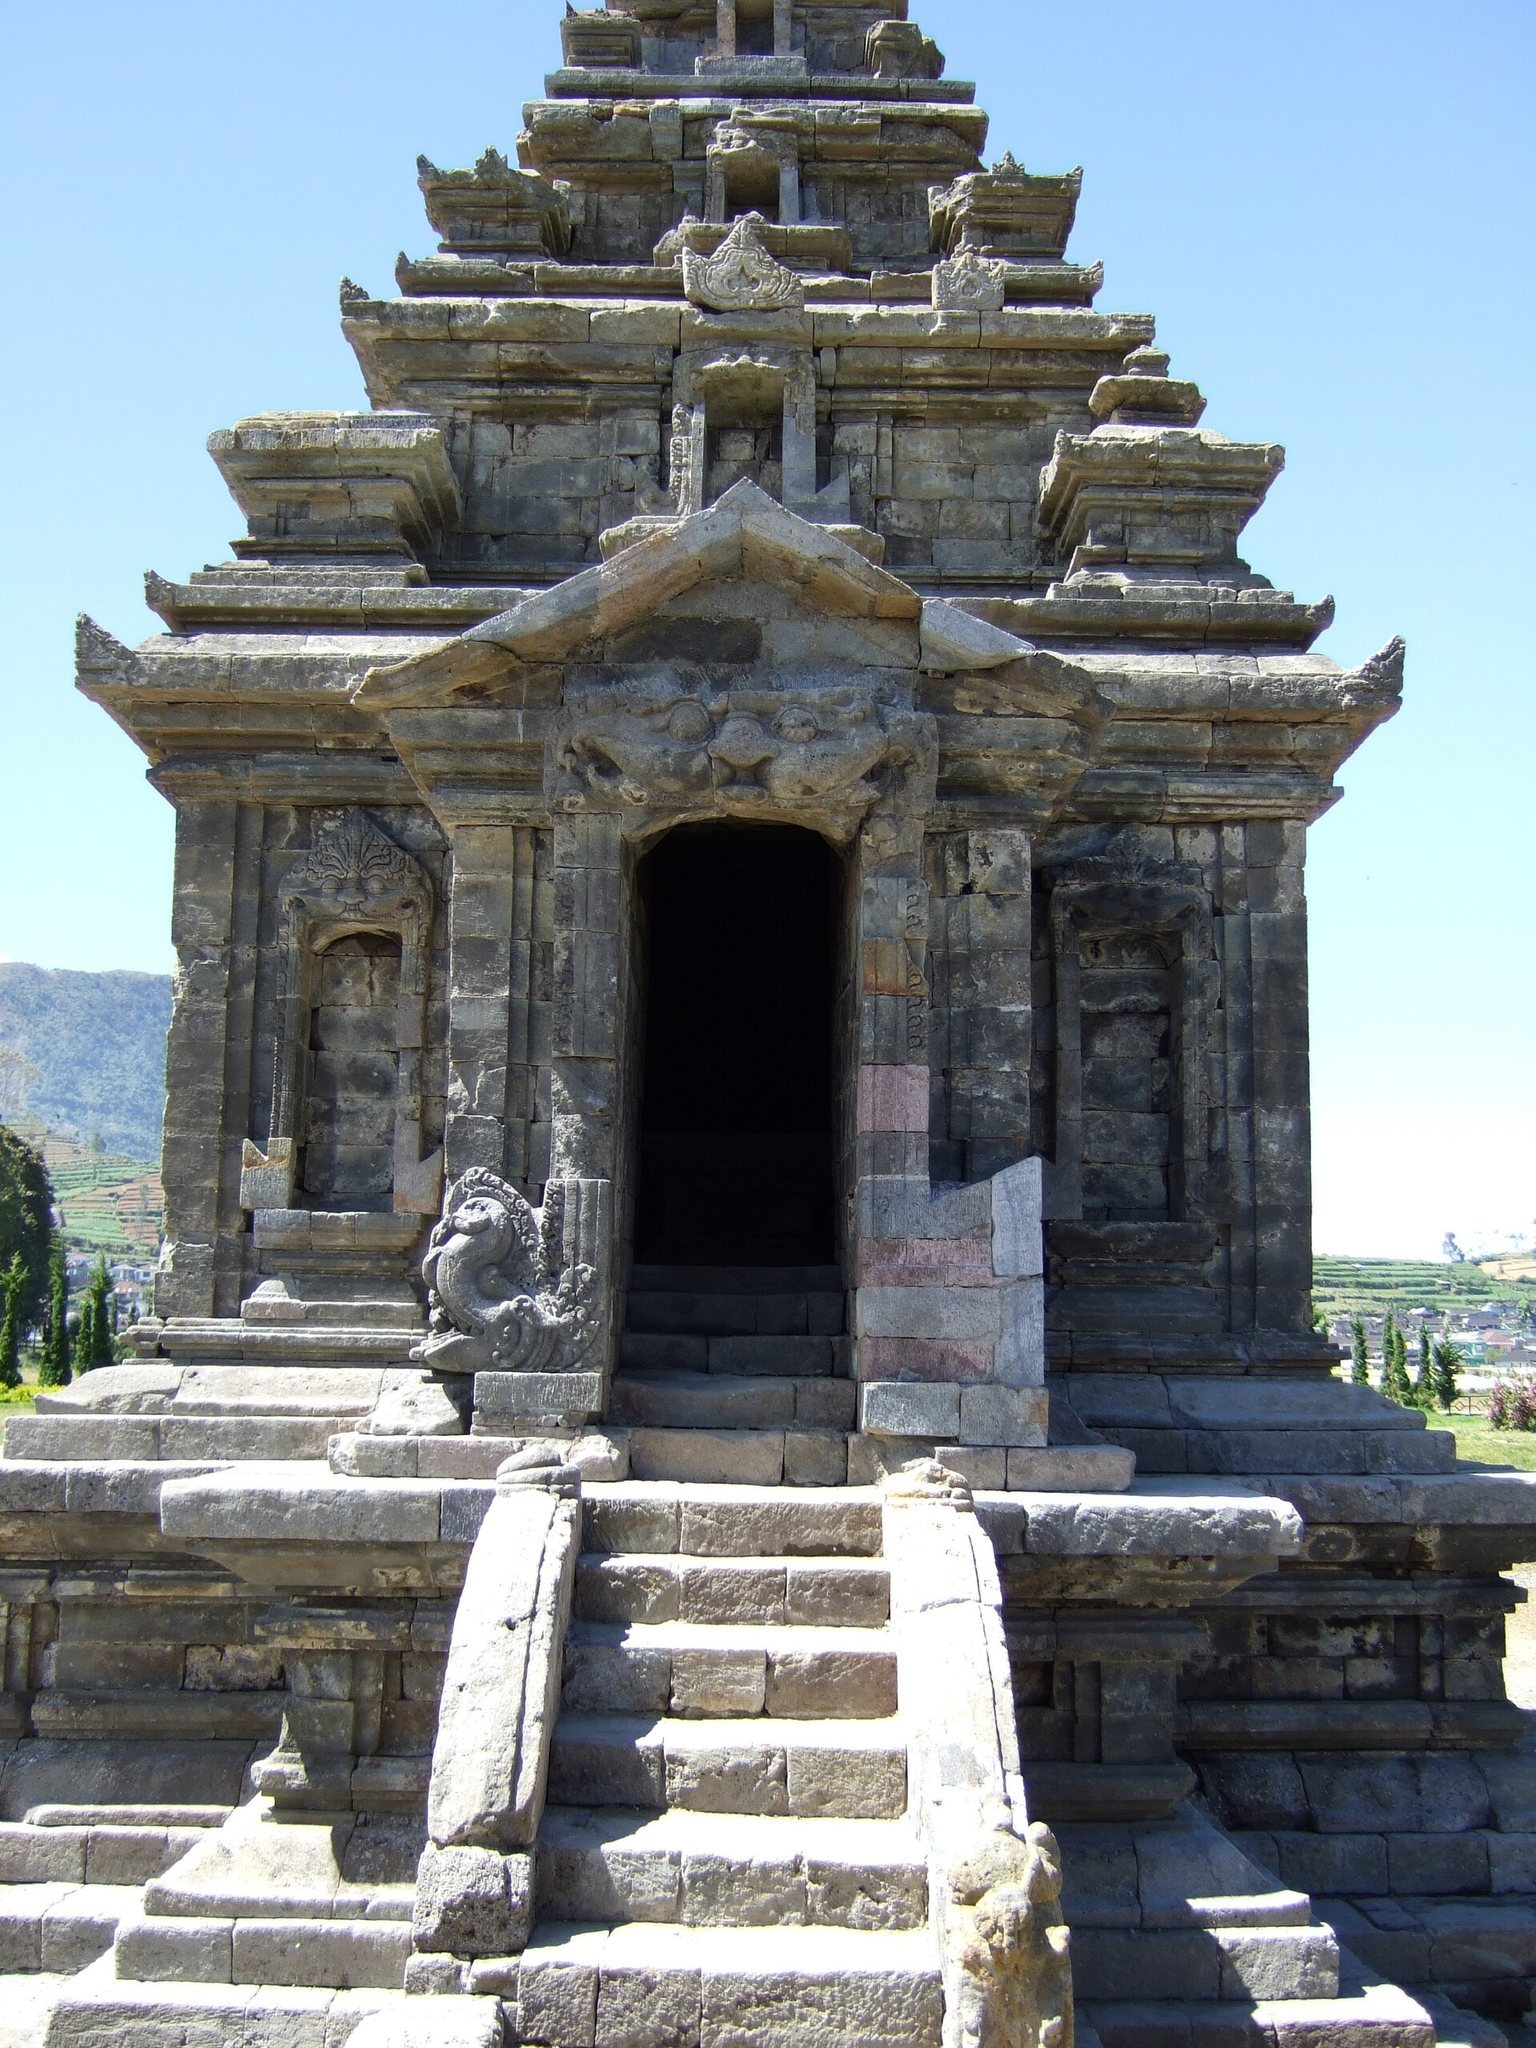
The entrance and staircase occupy the western side. The staircase has eight steps, with side elements that terminate in dragon-head forms. A projecting entrance chamber, approximately one metre wide, is crowned by a kalamakara, a protective architectural mask placed above entrances and niches. Its pointed roof resembles a traditional limasan roof.
Two additional projecting chambers flank the front of the temple. These spaces normally held statues. Their upper sections contain wide-eyed kalamakara carvings without visible jaws. The frames carry Indian-style paper-flower motifs, while dragon-head carvings run along their lower edges.
Wall niches and drainage
Niches for statues appear on the northern, eastern, and southern walls. Each niche is topped by a kalamakara and enclosed by a frame decorated with paper-flower motifs. An open-mouthed dragon carving borders the lower edge, and a jaladwara, or carved water outlet, is placed centrally beneath the niche.
Tiered roof
The roof rises as a tall, tapering pyramid arranged in three tiers, each smaller than the one below. At the centre of every side of each tier is a projecting chamber, with the chambers becoming smaller toward the top. The corners originally carried round, pointed crown-like ornaments, many of which are now damaged.
Interior ritual feature
Yoni and lingga arrangement
Inside the temple is a square yoni, a pedestal or receptacle associated with the feminine principle in Hindu symbolism. It resembles a table and has an upper section that projects outward. A square opening in its top collected water from the roof. When the opening filled, the water passed through a channel to the lingga, the phallic symbol associated with Shiva, before being discharged outside the temple.