Liuhe Pagoda: A Chinese Buddhist Tower in Hangzhou
Site at a Glance
- Rating
- 4.4
- Popularity
- Low
- Country
- China
- Primary era
- Medieval
- Eras represented
- Medieval
- Civilizations
- Unclassified
- Site type
- Religious
- Remains
- Pagoda
On this page12 sections
History
Liuhe Pagoda is a Chinese Buddhist brick-and-wood tower on the southern slope of Yuelun Hill beside the Qiantang River in Hangzhou, Zhejiang, China. Construction began in 970 during the Northern Song period, when Qian Chu, the last ruler of the Wuyue Kingdom, ordered its building. The monks Zan Ning and Yanshou directed the work. The pagoda took its name from the Six Harmonies Temple beside it, referring to ideals of communal concord in Buddhist practice.
Foundation and destruction
Tradition connects the pagoda with the powerful tidal bore of the Qiantang River, a wave formed when the tide moves into a narrowing river or estuary. It was said to calm the river and protect the surrounding area, while its exterior lanterns helped guide boats at night. The original tower had nine stories and was described as more than 50 zhang high.
In 1121, the pagoda was almost completely destroyed during the Fangla Rebellion, a major uprising in the Northern Song period. Reconstruction on the original site began in 1153 under the joint direction of the Southern Song Ministry of Rites, Lin’an Prefecture, and the imperial Transport Administration. The work ended in 1163, producing a tower with seven structural stories.
Later rebuilding and conservation
The exterior eaves were restored between 1333 and 1335 during the Yuan dynasty, and again in 1524 during the Ming dynasty. Both interventions included a new finial. Japanese pirates burned the pagoda in 1533, almost destroying its external wooden structure. The eaves were rebuilt during the Qing dynasty in 1735 and again in 1900. The central body therefore remains Southern Song work, while the surviving external structure derives from Qing-period rebuilding.
A major restoration in 1953 repaired roof leaks and renewed the painted interior decoration, followed by the installation of a lightning conductor in 1957. An inspection in 1970 found that 19 of the 24 wooden pillars on the ground floor were close to collapse. Repairs in 1971 replaced those pillars with brick and treated termite damage on the upper floors.
After five years of investigation and design, a conservation project carried out in 1991 and 1992 strengthened the foundation, replaced decayed wooden elements, corrected the slope of the summit, renewed the roof tiles, and expanded termite prevention. Further work from May 2013 to April 2014 replaced deteriorated eave boards, rebuilt the 62 roof ridges on the external eaves, strengthened lightning protection, and installed monitoring systems for foundation settlement and cracks in the wooden structure. Fire hydrants were added at each accessible external-eave level, with a supporting fire-water reservoir on Yuelun Hill. The pagoda became a National Key Cultural Relic Protection Unit in 1961, among the first group of sites to receive that status.
Literary traditions
Liuhe Pagoda also appears in literary traditions. In Water Margin, Song Jiang is said to have stationed troops at the temple during the campaign against Fangla. The story relates that Lu Zhishen, unfamiliar with the Qiantang tide, mistook its sound for war drums. After understanding the sound’s meaning, he recalled a prophetic verse from his teacher and died in meditation beside the pagoda.
The Book and the Sword gives the pagoda another fictional association. In that novel, Chen Jialuo and members of the Red Flower Society imprison the Qianlong Emperor there, persuade him to support restoration of the Ming, and then release him. This episode belongs to literary tradition rather than the documented history of the tower.
Remains
Tower structure
Base and structural body
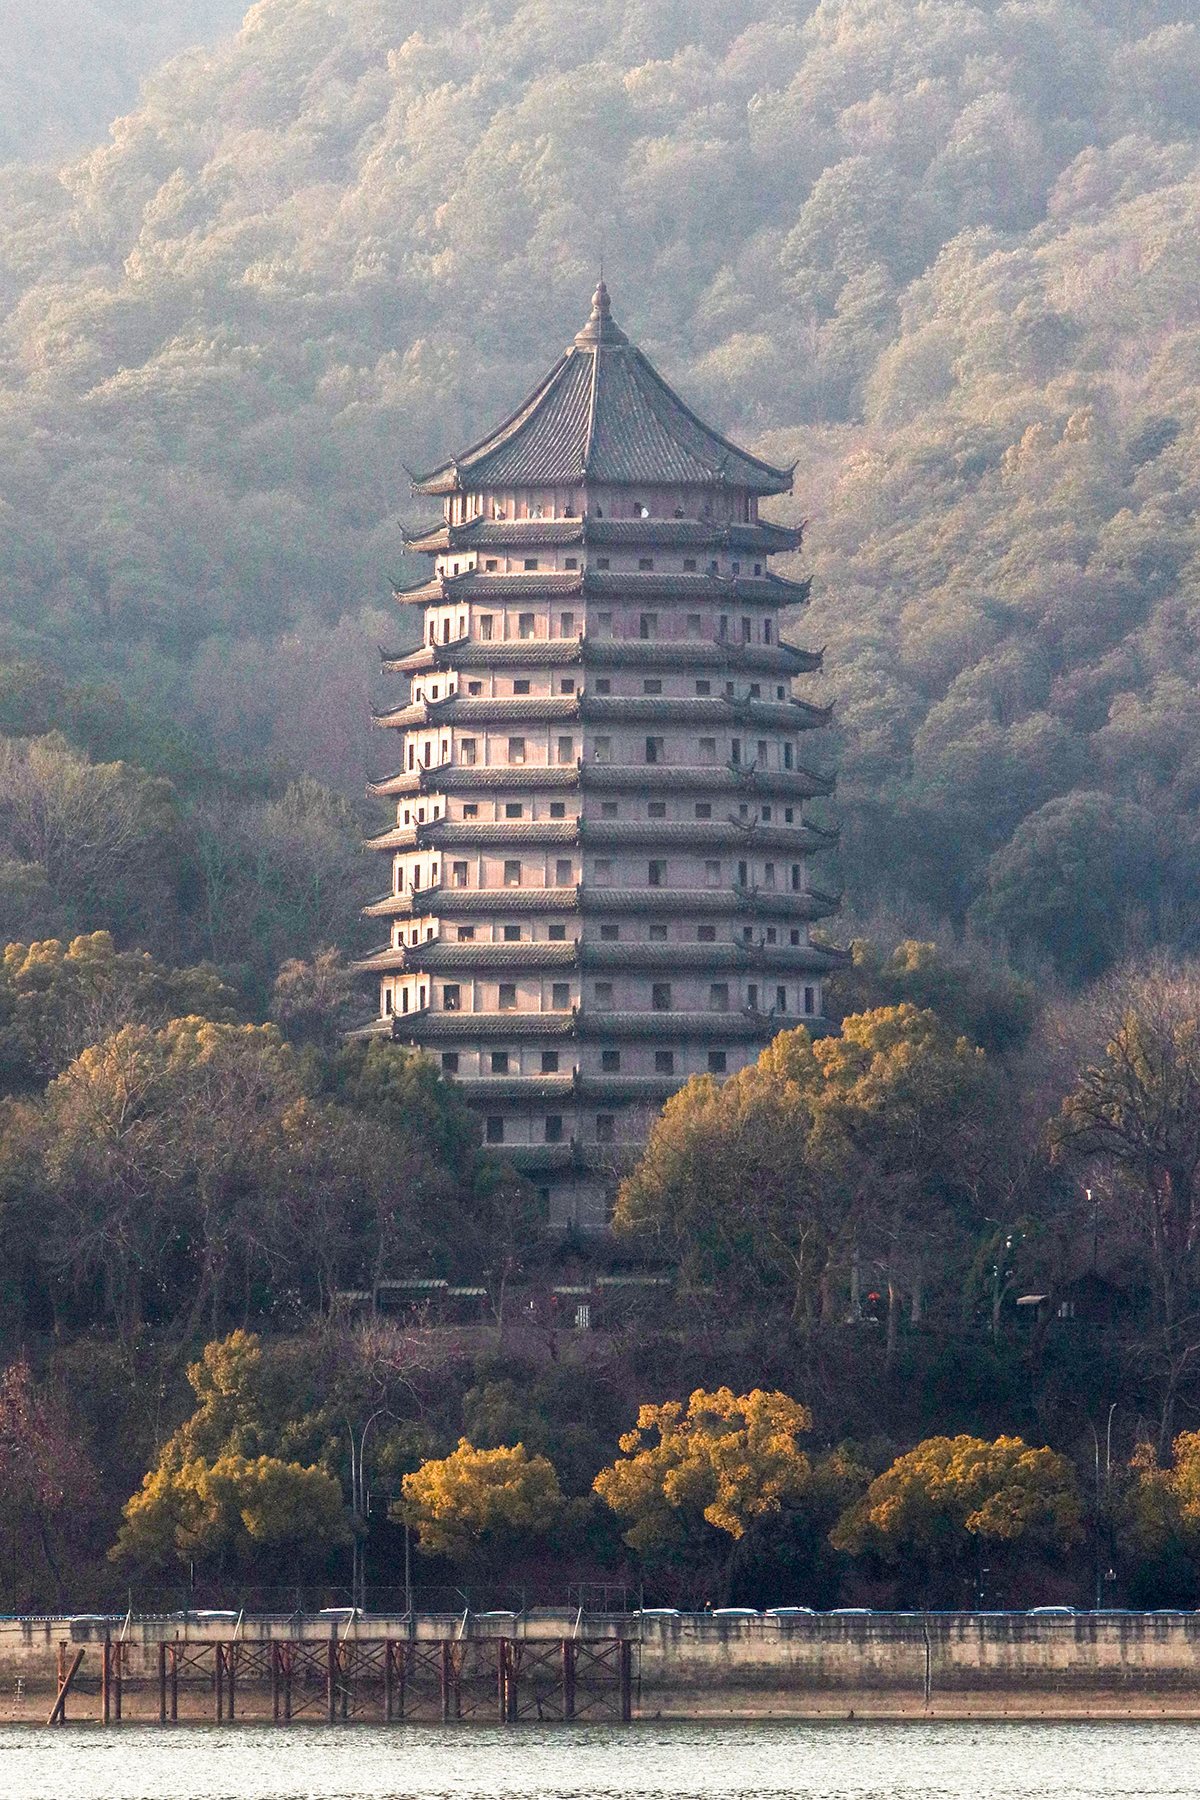
The present Liuhe Pagoda is an octagonal pavilion-style tower, 59.89 metres high and occupying about 890 square metres. Its octagonal base is faced with stone slabs, with each of its eight sides measuring 13 metres. Circular holes at the top of the base probably held wangzhu posts. Above it, the brick body rises through seven structural stories that become progressively narrower and lower toward the summit.
Each story consists of an outer wall, a circular corridor, an inner wall, and a central chamber. The square central chambers contrast with the surrounding octagonal plan. Their coffered, spider-web-like ceilings are formed from two superimposed brick layers and supported around the edges by dougong bracket sets, an interlocking timber system that transfers roof loads to the walls and columns. A central pillar rises through the sixth- and seventh-story chambers, with its foundation at the sixth-story level.
Eaves and circulation
The external wooden eaves create thirteen visible levels. Seven are accessible and correspond to the structural stories, while six intervening levels are concealed within the tower. The accessible levels have balustrades, three windows on each facade, and wind bells below every outer corner. Wooden stairs run through the interior corridor from the first to the seventh story. The stairway between the first and second stories passes through the central chamber, while the higher stairs remain within the circular corridors.
Load-bearing angle columns stand at the corners of the outer walls, with two decorative columns between each pair. Arched openings between the decorative columns form passageways with raised barrel-vaulted ceilings. Niches beside these openings have xumi bases, pedestals modeled on Mount Meru, the cosmic mountain in Buddhist and related Asian traditions. The inner side of each corridor has corner columns joined by two-layer beams, while the outer side repeats the arrangement of corner and intermediate columns found on the external walls.
Reliefs and inscriptions
The pagoda contains 174 groups of brick reliefs on the xumi bases. Their subjects include flowers, birds, wild animals, flying immortals, musicians, geometric meanders, and cloud patterns. A horizontal plaque hangs outside the central chamber on each story. Their inscriptions refer in sequence to the solid first stage, the unity of the two truths, the pure realm of the three insights, the four heavenly treasure nets, the canopy supported by five clouds, the six giant turtles bearing a burden, and the solemn seven treasures. The plaques were originally written by the Qianlong Emperor, whose reign lasted from 1736 to 1795; those now present are later calligraphic replacements.
Summit and surrounding features
Finial and external form
The summit has an octagonal pyramidal form and supports a 3.55-metre cast-iron finial. Its circular lower section carries two layers of inverted lotus petals, a jewel, and a bottle-shaped gourd threaded onto the finial shaft. The projecting end resembles the character for “cloth” and bears an inscription seeking blessing. The surviving external eaves are Qing-period work. The architectural historian Liang Sicheng judged their form inconsistent with Song-period regulations and proposed a reconstruction plan.
The seven accessible eave levels retain wooden stairs and balustrades, with the elevated tower facing the Qiantang River and the surrounding hills. Wind bells beneath the eaves were traditionally regarded as warnings and as protection against evil spirits. The pagoda has also been associated with the belief that it guarded the river from tidal waves and subdued dragons.
Stele and bell pavilions
A small nearby pavilion contains a stele describing a dragon and the construction history of Liuhe Pagoda. A separate bell pavilion in the garden houses an old bell traditionally associated with being struck six times to express understanding of the Six Harmonies.