Karapur Miah Bari Mosque: An Eighteenth-Century Bengali Mughal Mosque in Bangladesh
Site at a Glance
- Rating
- 4.6
- Popularity
- Low
- Country
- Bangladesh
- Primary era
- Early Modern
- Eras represented
- Early Modern
- Civilizations
- British
- Site type
- Religious
- Remains
- Mosque
On this page7 sections
History
Foundation and Local Tradition
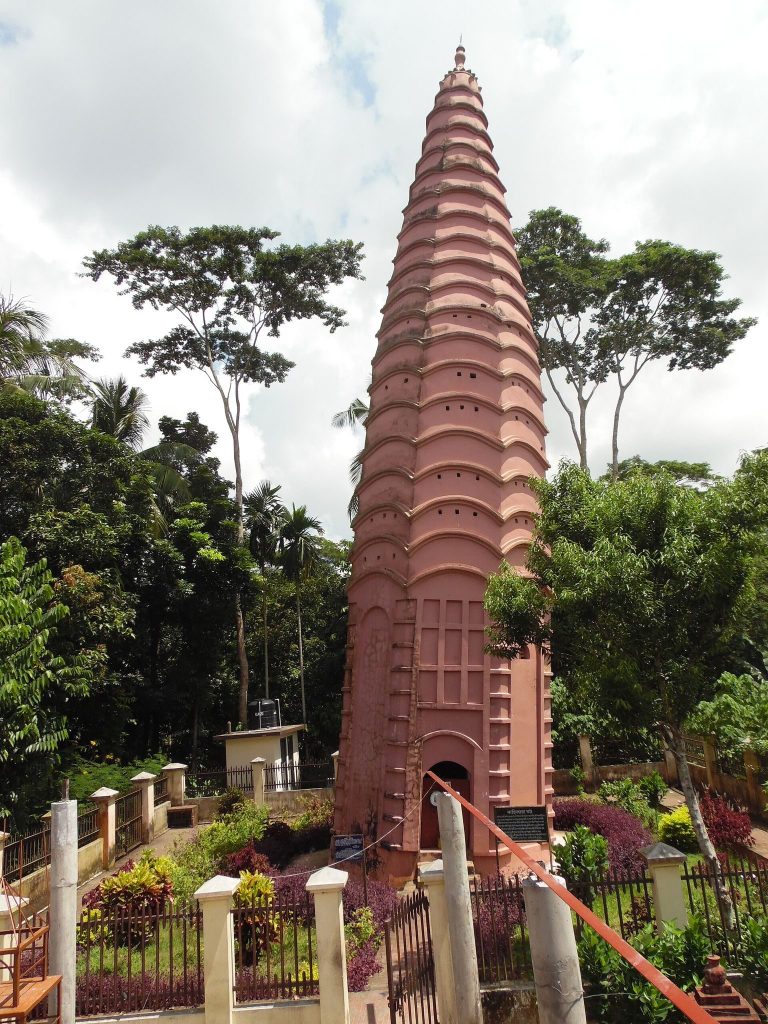
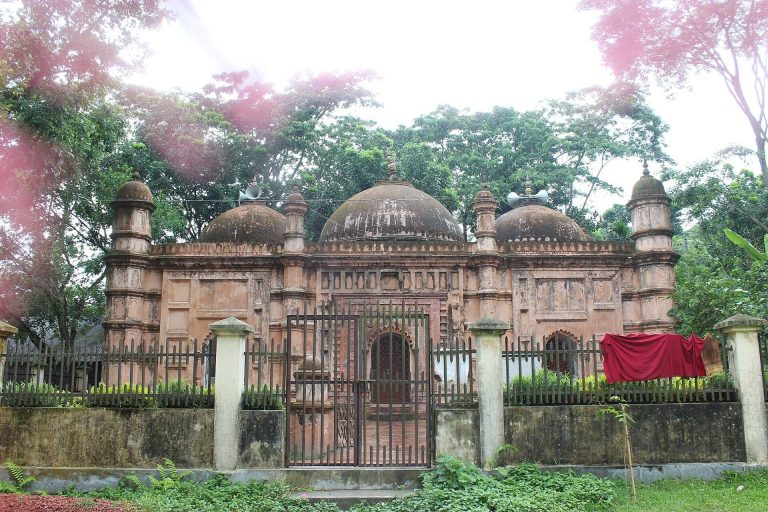
Karapur Miah Bari Mosque is an eighteenth-century mosque and archaeological site in Karapur, Bangladesh, built in the Bengali Mughal architectural tradition, which combines Mughal forms with local Bengali construction and decoration. It stands in Miah Bari, North Karapur, within Raipasha-Karapur Union of Barisal Sadar Upazila in Barisal District.
Local tradition connects the mosque with Hayat Mahmud, the zamindar of Buzurg-Umedpur Pargana. A zamindar was a landholding intermediary responsible for estate administration and revenue collection. After rebelling against the British government, Hayat Mahmud was exiled to Penang Island, then known as Prince of Wales Island, while his family lost the Umedpur zamindari.
According to the same tradition, Hayat Mahmud returned to Bengal after sixteen years and built the mosque, drawing inspiration from the Kartalab Khan Mosque in Old Dhaka. Another local tradition instead identifies his son, Mahmud Zahid, as the builder. The differing traditions preserve the mosque’s association with the Hayat Mahmud family while leaving its individual founder uncertain.
Protection
Karapur Miah Bari Mosque is protected by the Bangladesh Department of Archaeology. Its historical importance is expressed both through its association with the local zamindar tradition and through its survival as an eighteenth-century example of regional Mughal architecture.
Remains
Platform and Prayer Hall
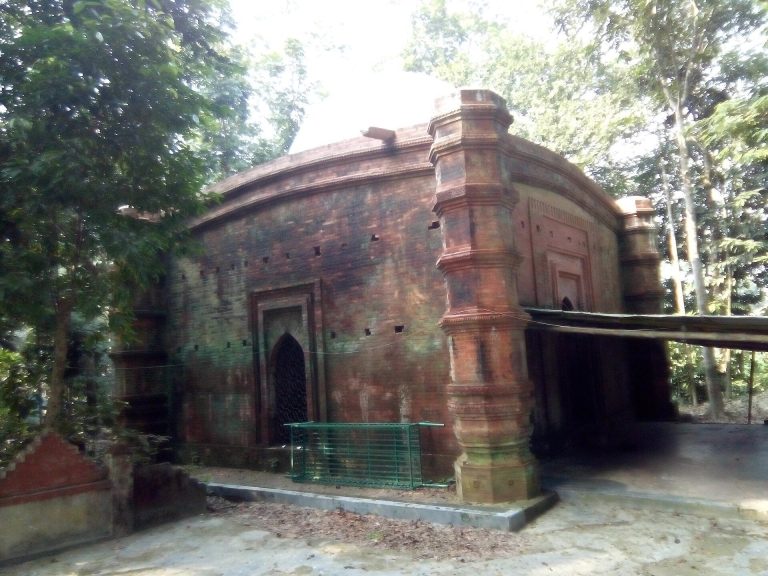
The mosque is a two-storey structure set on a raised platform. A 3.02-metre-wide staircase leads up to it. The space beneath the platform is currently used as an Islamic madrasa, an educational institution associated with Islamic learning. Six doors open on the ground floor and three on the upper floor.
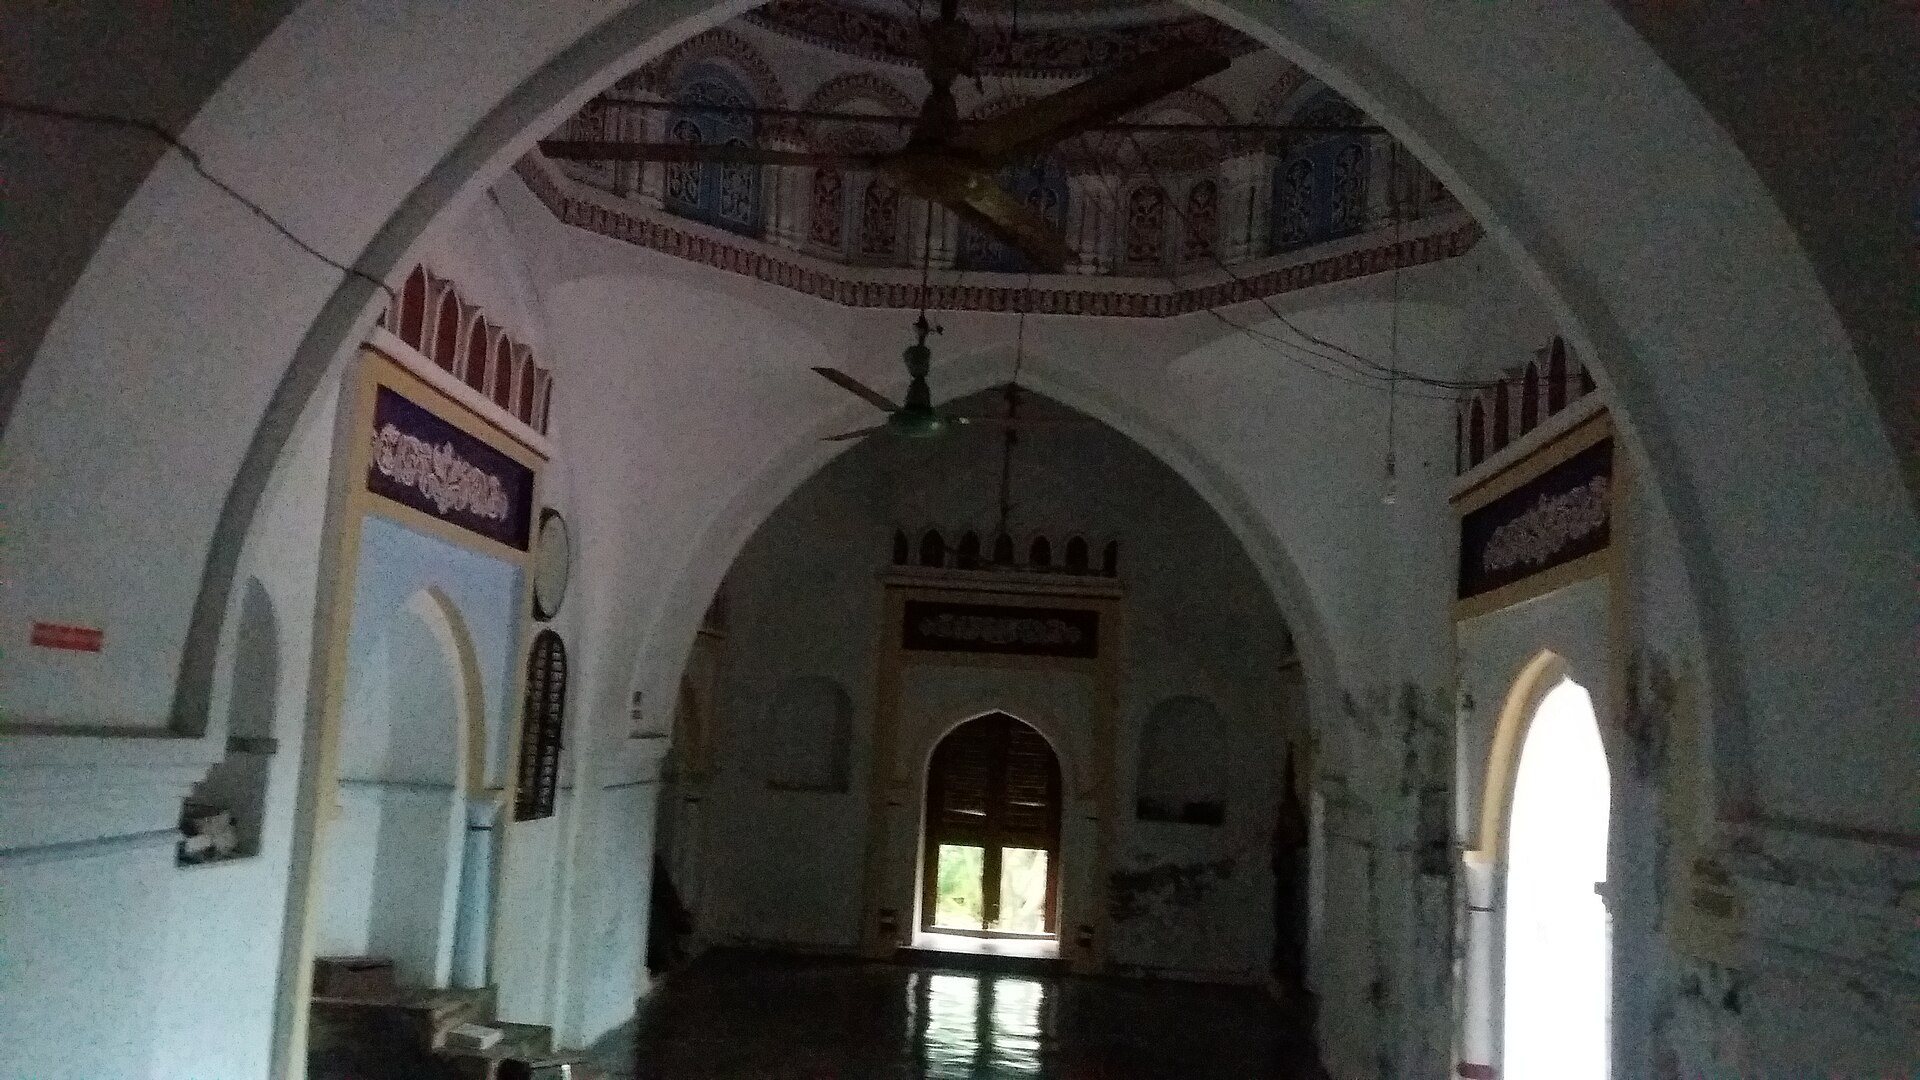
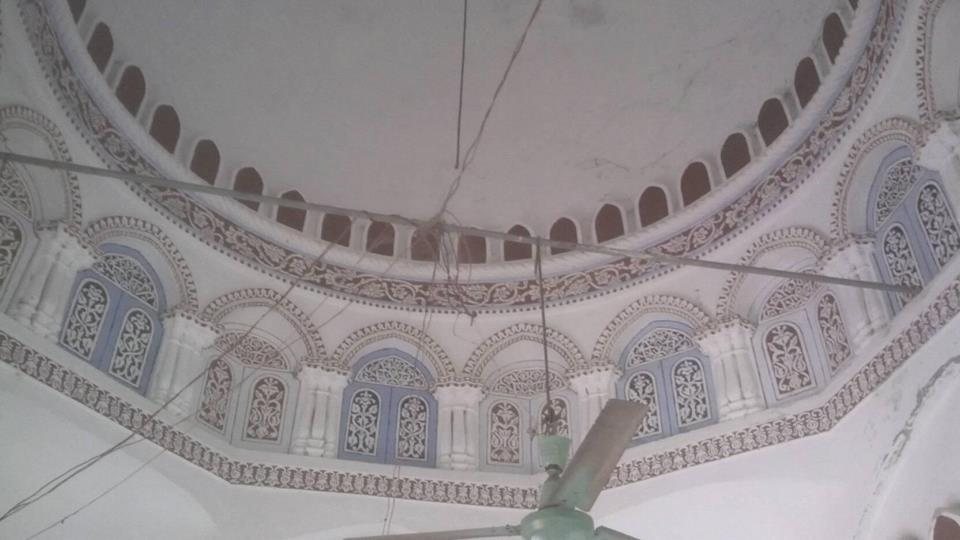
The rectangular prayer hall occupies the western side of the platform. It measures 13.49 by 6.1 metres externally and 11.2 by 3.9 metres internally. Its brick walls are coated with plaster and are 1.05 metres thick. Two arches springing from the eastern and western walls divide the hall lengthwise into three unequal bays. Brick pendentives, curved structural elements that support an upper polygonal form over a square bay, change the central square bay into an octagonal space.
Domes, Openings, and Minarets
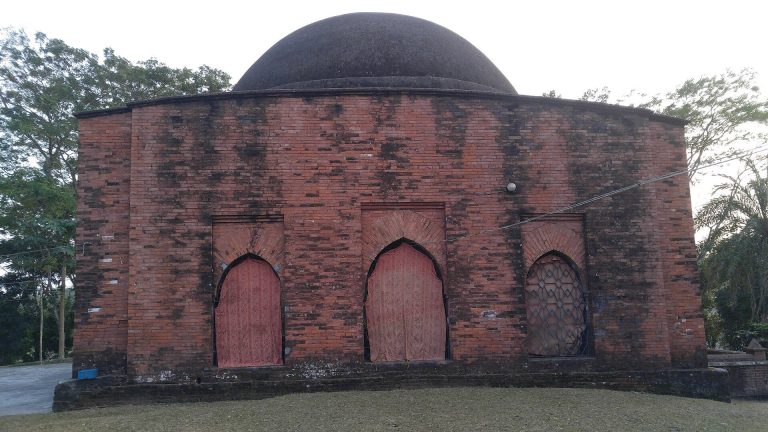
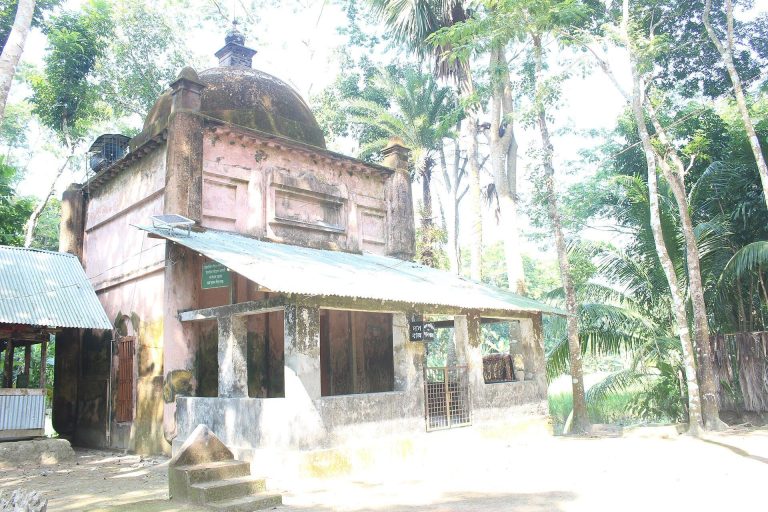
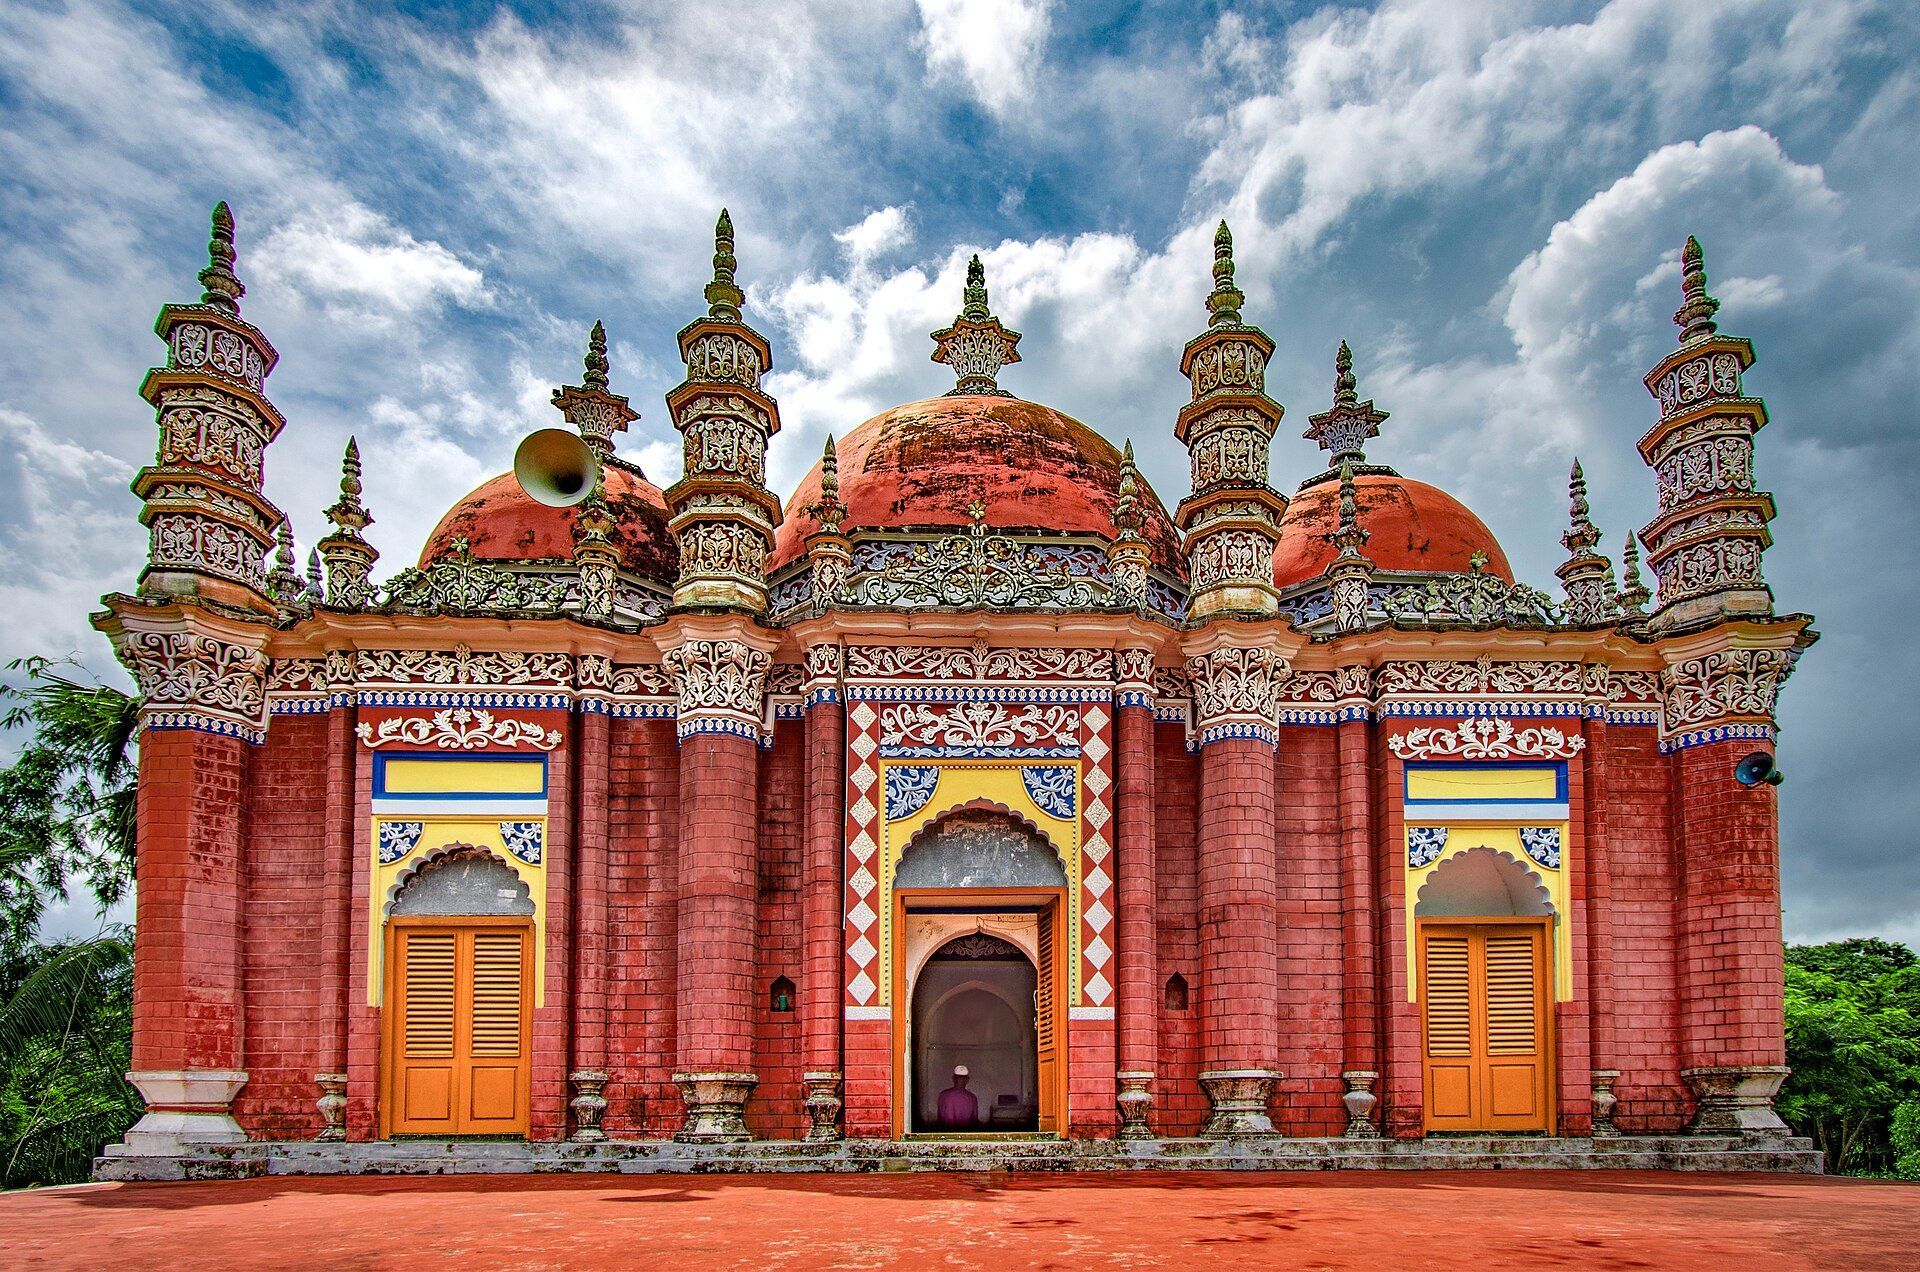
Three small, fluted, bulb-shaped domes rise above the octagonal arrangement. The central dome is larger than the two flanking domes. Each has an octagonal shoulder and an elongated finial. On the eastern facade, three openings are each bordered by a slender attached turret and topped on the outer face by a cusped arch.
The mosque has twenty minarets in all. Eight are large, with four placed on the front wall and four on the rear wall. Twelve smaller minarets stand between those front and rear groups, creating a dense vertical arrangement around the building.
Plaster Ornament and Roofline Turrets
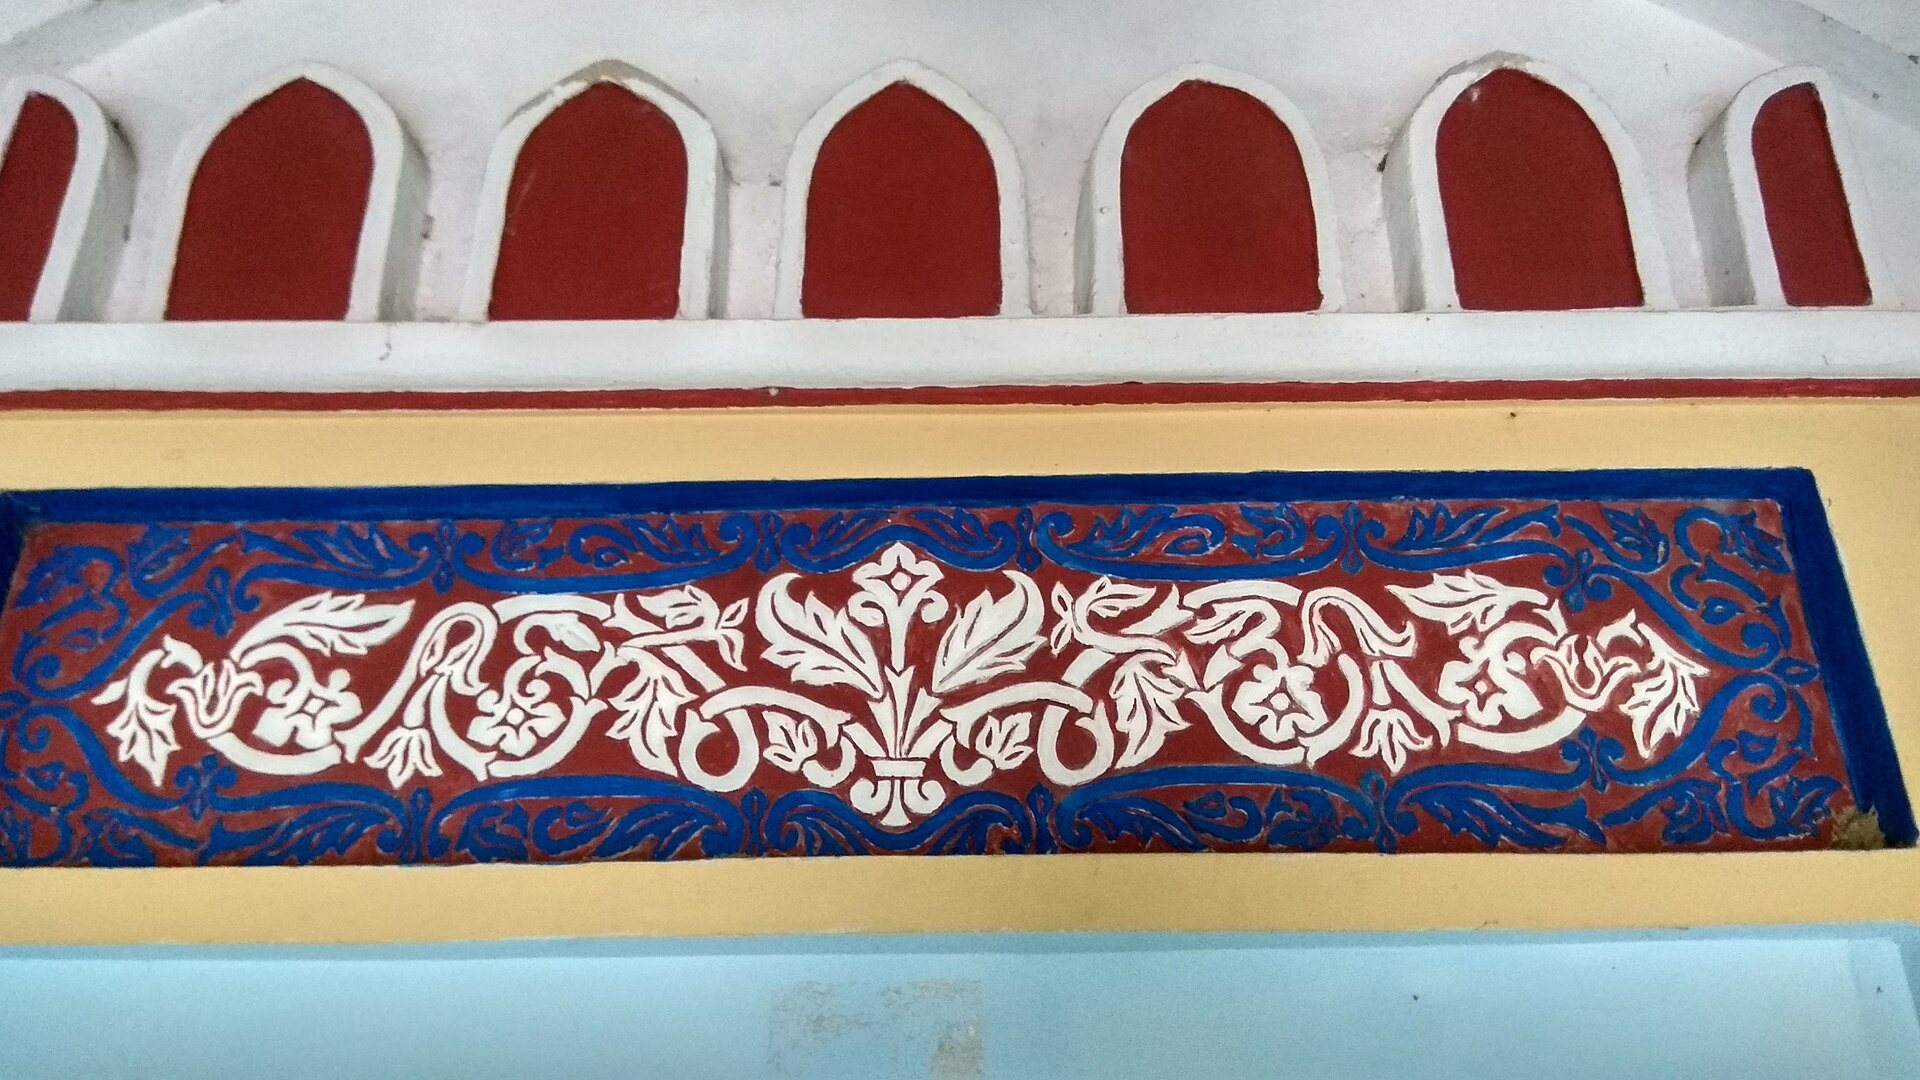
The upper exterior surfaces of the northern, southern, and western walls carry rich plaster decoration. Floral reliefs have a white surface coating, while recessed areas are painted blue, producing a contrast across the ornamented walls.
Four corner turrets and two further turrets on the front and rear facades rise above the roof. These octagonal turrets contain plastered blind kiosks divided by three eaves. Each terminates in a small cupola crowned by an amla-kalasha finial, a South Asian ornament combining a ribbed, fruit-like form with a vessel-shaped terminal.