Gangaikonda Cholapuram Temple: A Chola Shaiva Temple in Tamil Nadu
Site at a Glance
- Rating
- 4.7
- Popularity
- Low
- Country
- India
- Primary era
- Medieval
- Eras represented
- Medieval, Modern
- Civilizations
- Chola
- Site type
- Religious
- Remains
- Temple
On this page15 sections
History
Gangaikonda Cholapuram Temple is a Hindu temple dedicated to Shiva in Gangaikonda Cholapuram, Tamil Nadu, India. Built by the Chola dynasty in the Dravidian architectural tradition, it was completed in 1035 CE under Rajendra Chola I as the central religious monument of his new capital.
Rajendra Chola I and the new capital
Rajendra Chola I established Gangaikonda Cholapuram after military campaigns associated with victories in Karnataka, Andhra Pradesh, Odisha, Bengal, and other regions. The earliest recorded reference to his northern expedition toward the Ganges dates to 1023, while the city’s name first appears in an inscription from 1029. A first recorded gift to the temple dates to 1035.
The ruler built the temple in deliberate emulation of the Brihadeesvarar Temple at Thanjavur, commissioned by his father and predecessor, Raja Raja Chola I. After his northern victories, Rajendra required defeated kingdoms to send vessels of Ganges water for the temple’s well. Originally called Cholagangam because of this water, the well helped express the title Gangaikonda Cholan, meaning “the one who conquered the Ganges.”
Rajendra transferred the Chola capital from Thanjavur to Gangaikonda Cholapuram, which remained the political centre of the Cholas for approximately 250 years. The planned city included temples and other infrastructure shaped by Tamil Vastu and Agama traditions, bodies of architectural, ritual, and temple-planning knowledge. Archaeological excavations have revealed fortification walls and palace remains several kilometres from the temple. Kulothunga Chola I, Rajendra’s successor, is traditionally believed to have built fortifications around the city.
Destruction and continued patronage
Most or all of the former capital’s other major Chola-period Hindu temples were destroyed between the late thirteenth and fourteenth centuries. The wider landscape now includes soil-covered mounds, broken pillar bases, and brick walls. The cause of this destruction remains uncertain. One interpretation attributes it to the Pandyas after their defeat of the Cholas in the late thirteenth century. Another connects it with raids and warfare involving Delhi Sultanate armies led by Malik Kafur in 1311, Khusrau Khan in 1314, and Muhammad bin Tughlaq in 1327.
The survival of the main temple through this destruction is not explained. Around twenty later inscriptions associated with Chola, Pandya, and Vijayanagara rulers record gifts or grants, showing that royal patronage continued. After the Vijayanagara Empire defeated the Madurai Sultanate in 1378, the temple and other Chola-period temples returned to Hindu royal control, and many were repaired or restored.
Worship and historical memory
Gangaikonda Cholapuram Temple remains an active Shaiva place of worship, meaning that its religious practice is centred on Shiva. The Archaeological Survey of India administers it as a protected heritage monument. Priests conduct four daily services for Brihadeeswarar and Periya Nayagi: Kalasanthi, Uchikalam, Sayarakshai, and Arthajamam. These services include decoration, food offerings, and the waving of lamps, alongside weekly, monthly, and fortnightly observances.
Major festivals include Shivarathri during Masi, Aipassi Pournami during Aipassi, and Thiruvadirai during Margazhi. During the Aipassi festival, Annabhishekam involves bathing the deity with cooked rice. Contemporary works including Muvar Ula and Kalingathuparani mention the city and temple. The temple is also associated with social, economic, political, musical, and dance activity, including the encouragement and performance of bronze art.
The Great Living Chola Temples became a UNESCO World Heritage grouping in 1987. The inscription was extended in 2004 to include Gangaikonda Cholapuram Temple alongside the Brihadeesvarar Temple at Thanjavur and the Airavatesvara Temple at Darasuram. A relief shows Shiva and Parvati presenting a garland to a small seated image of Rajendra I, apparently commemorating his victory. Numerous Tamil inscriptions survive at the temple, although none is attributed to Rajendra himself.
Remains
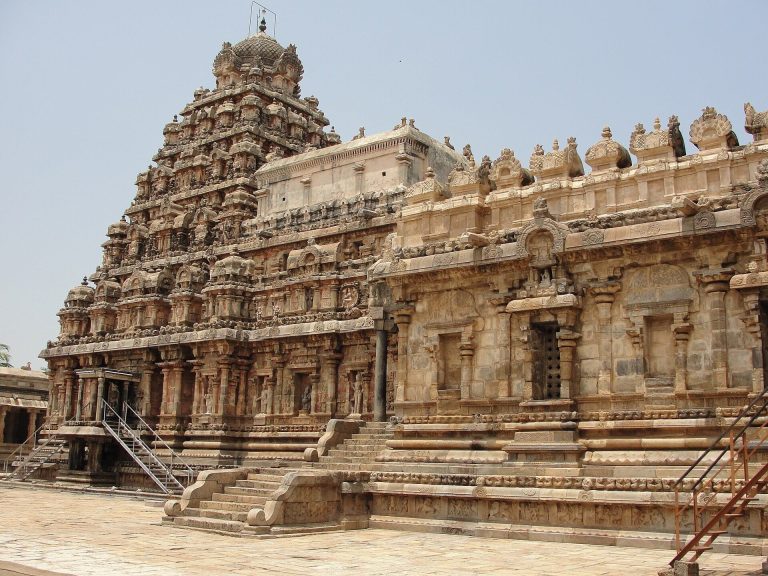
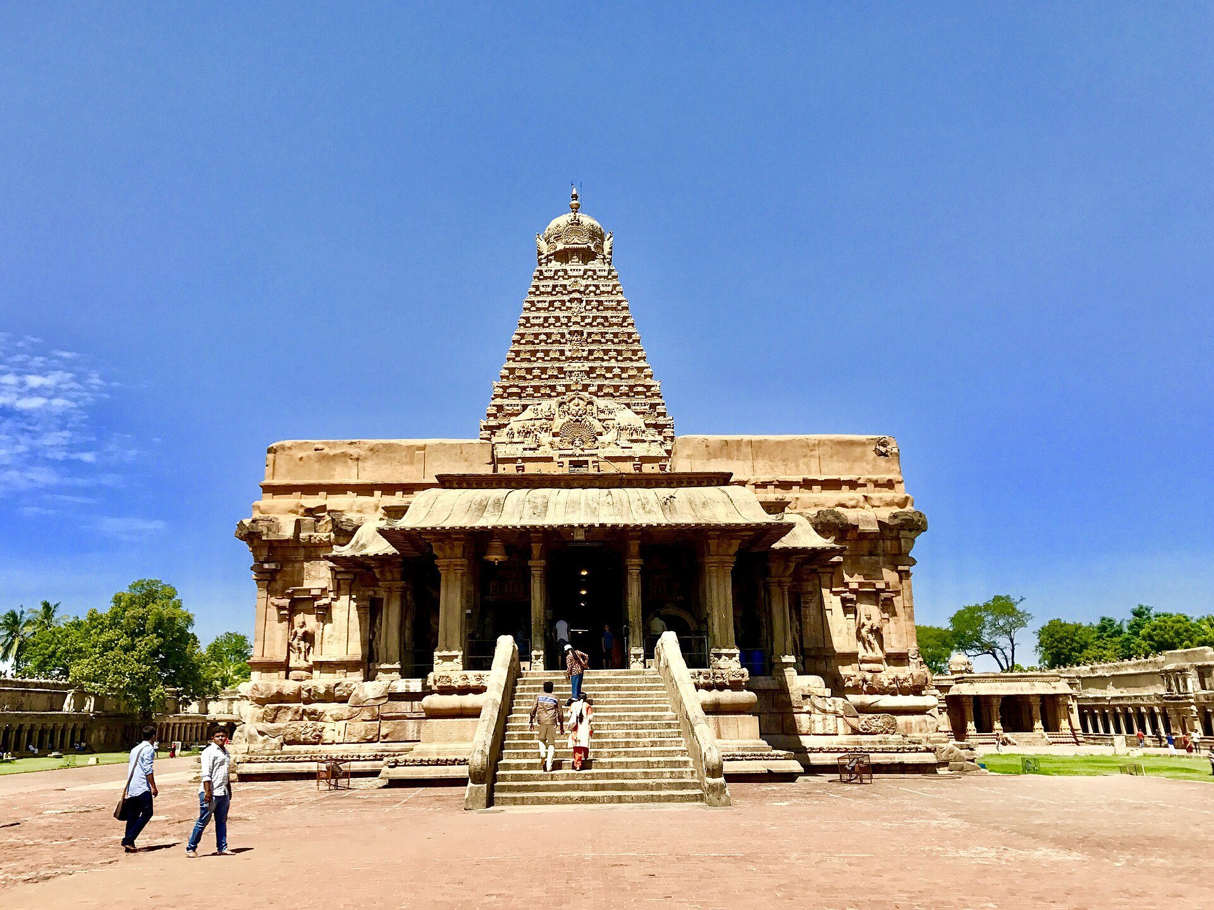
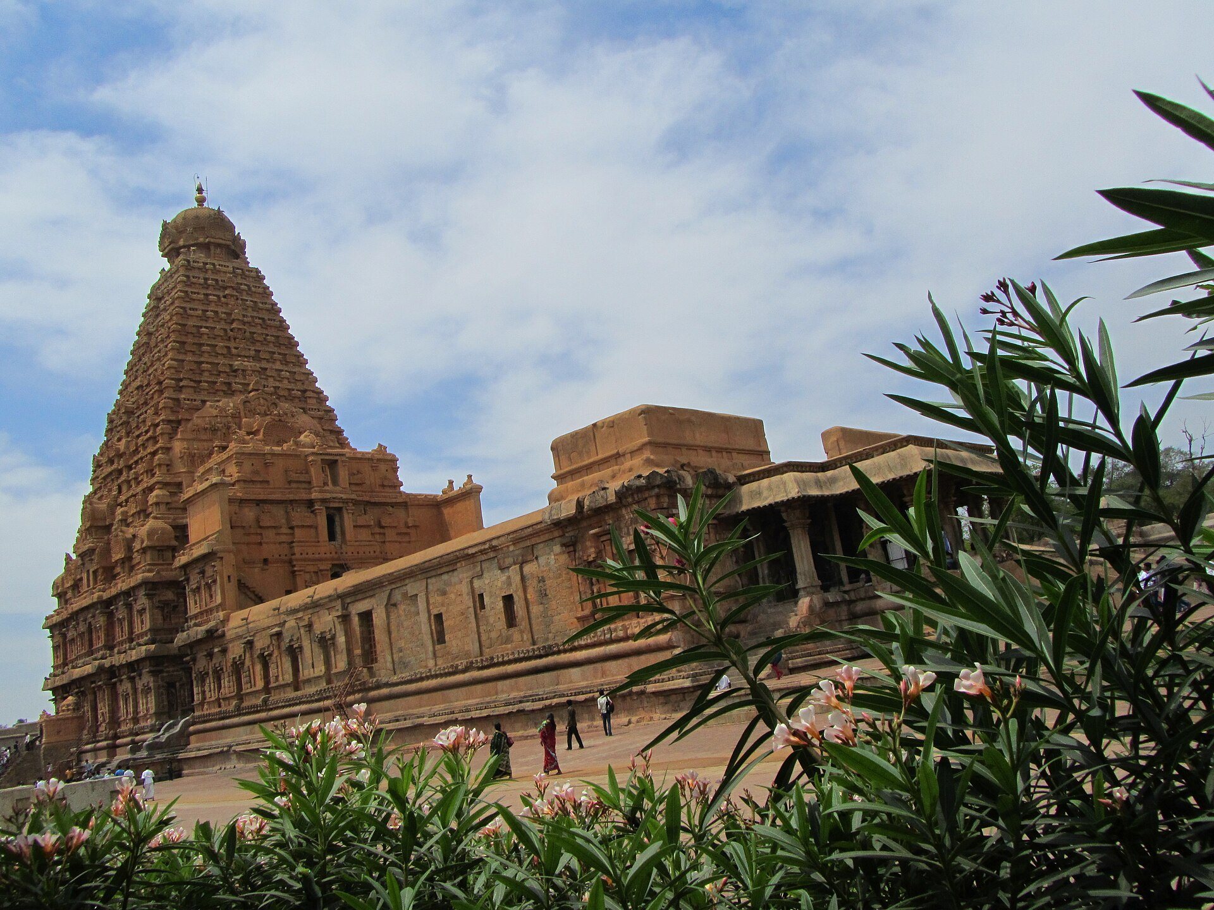
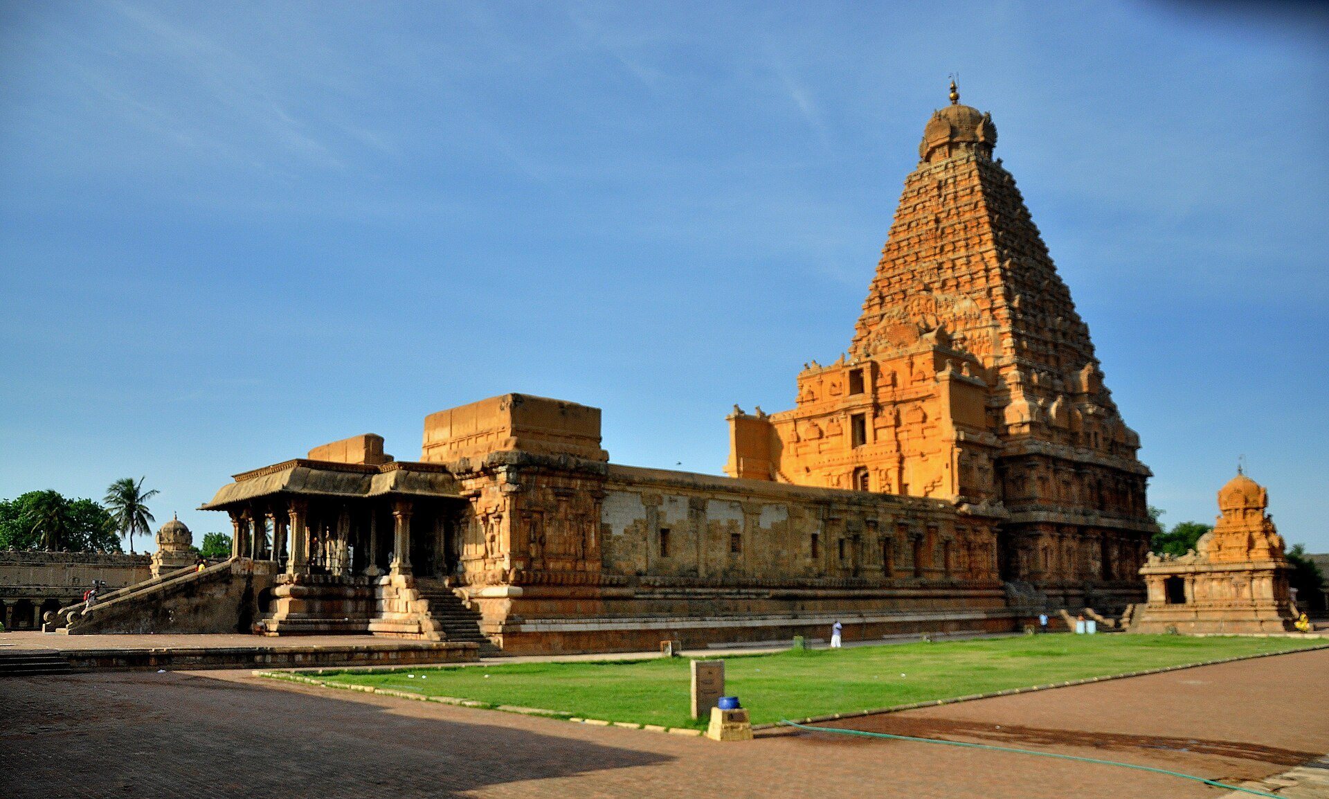
The temple occupies an elevated structure within a courtyard measuring approximately 170 by 98 metres. Its square plan, adjoining courtyard squares, axial arrangement, pillared halls, gateways, and tower follow the principles of Dravidian architecture. The complex includes the Nandi Mandapa, Alankar Mandapa, Maha Mandapa, Mukha Mandapa, Ardha Mandapa, smaller shrines, gopuras, and other monuments. Some elements were added or restored by Hindu kingdoms after the fourteenth century or by British Indian conservation officials in the nineteenth century.
Courtyard and principal spaces
Platforms and halls
The visible upapitham, or lower supporting platform, extends 103.63 metres from east to west and is 30.48 metres wide. Parts of the platform are considered probably missing, while surviving foundations are partly covered by soil and the visible surface has been restored. The visible sanctum length is 30.48 metres, the Maha Mandapa measures 53.34 metres, and the Ardha Mandapa measures 19.81 metres. The square Ardha Mandapa connects the sanctum with the Maha Mandapa. The temple belongs to the early group of South Indian temples with pillared halls, a feature that later became common in the region.
Multiple gateways provide entry to the complex, whose gopuras, or gateway towers, are relatively small. Most internal shrines follow an east–west alignment, while some are placed perpendicular to it. Five smaller shrines surround the sanctum. A monolithic representation of the Navagrahas, the nine planetary deities, also forms part of the complex.
Sanctum and Nandi
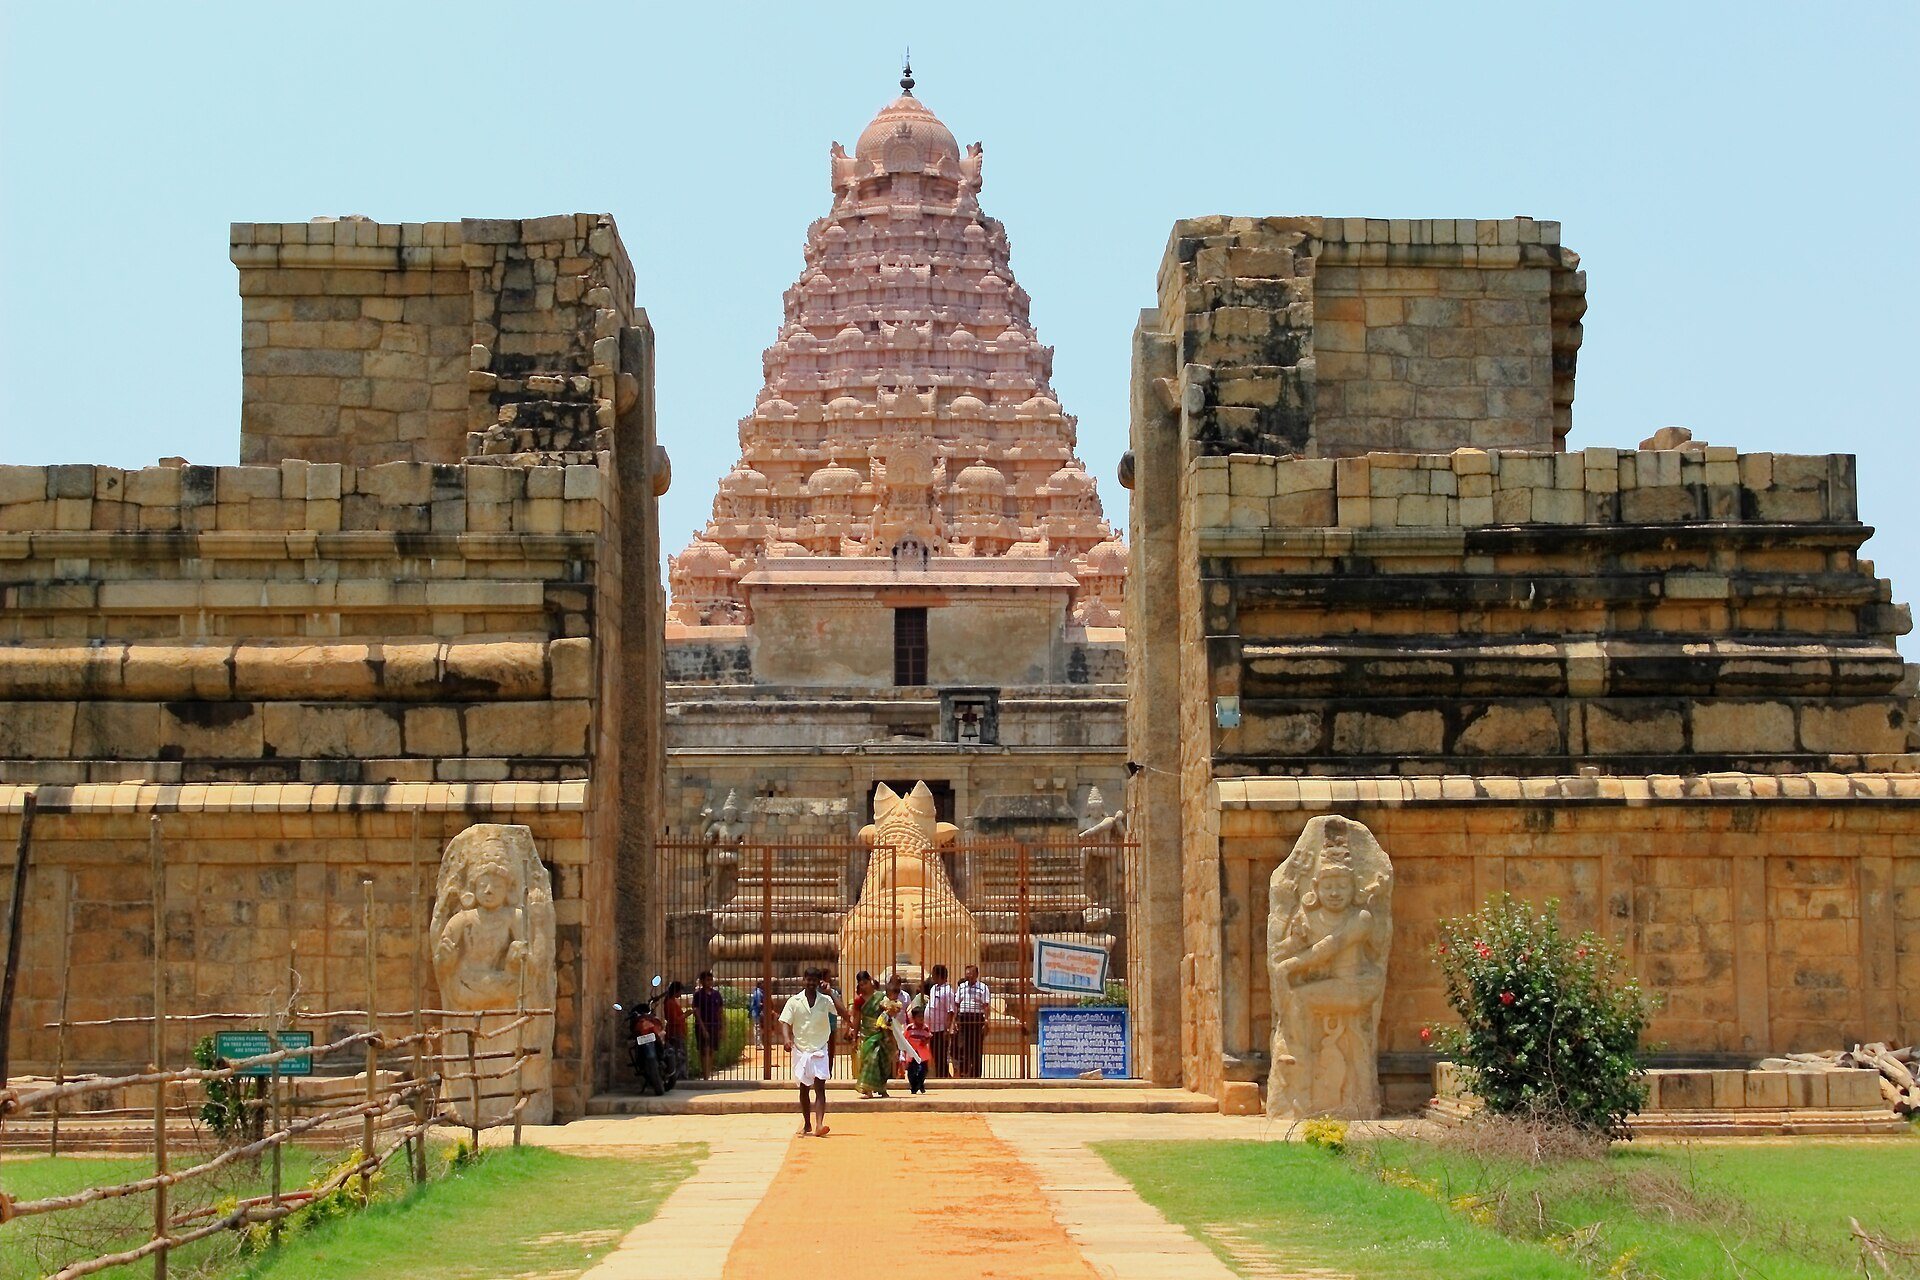
The sanctum, the most sacred chamber of the temple, is entered through the Ardha Mandapa. Its doorway is flanked by two dvarapalas, guardian figures approximately 1.8 metres tall. Inside stands Brihadeeswarar, Shiva worshipped as a lingam, the aniconic form of the deity. The lingam is approximately 4 metres high, and its base has a circumference of about 18 metres.
A seated Nandi bull stands on the axis opposite the sanctum, approximately 200 metres away. The temple also contains a Lion Well, added in the nineteenth century, with a lion sculpture associated with it. Recovered images from the surrounding ruins are incorporated among the temple’s surviving material.
Principal tower
Form and construction
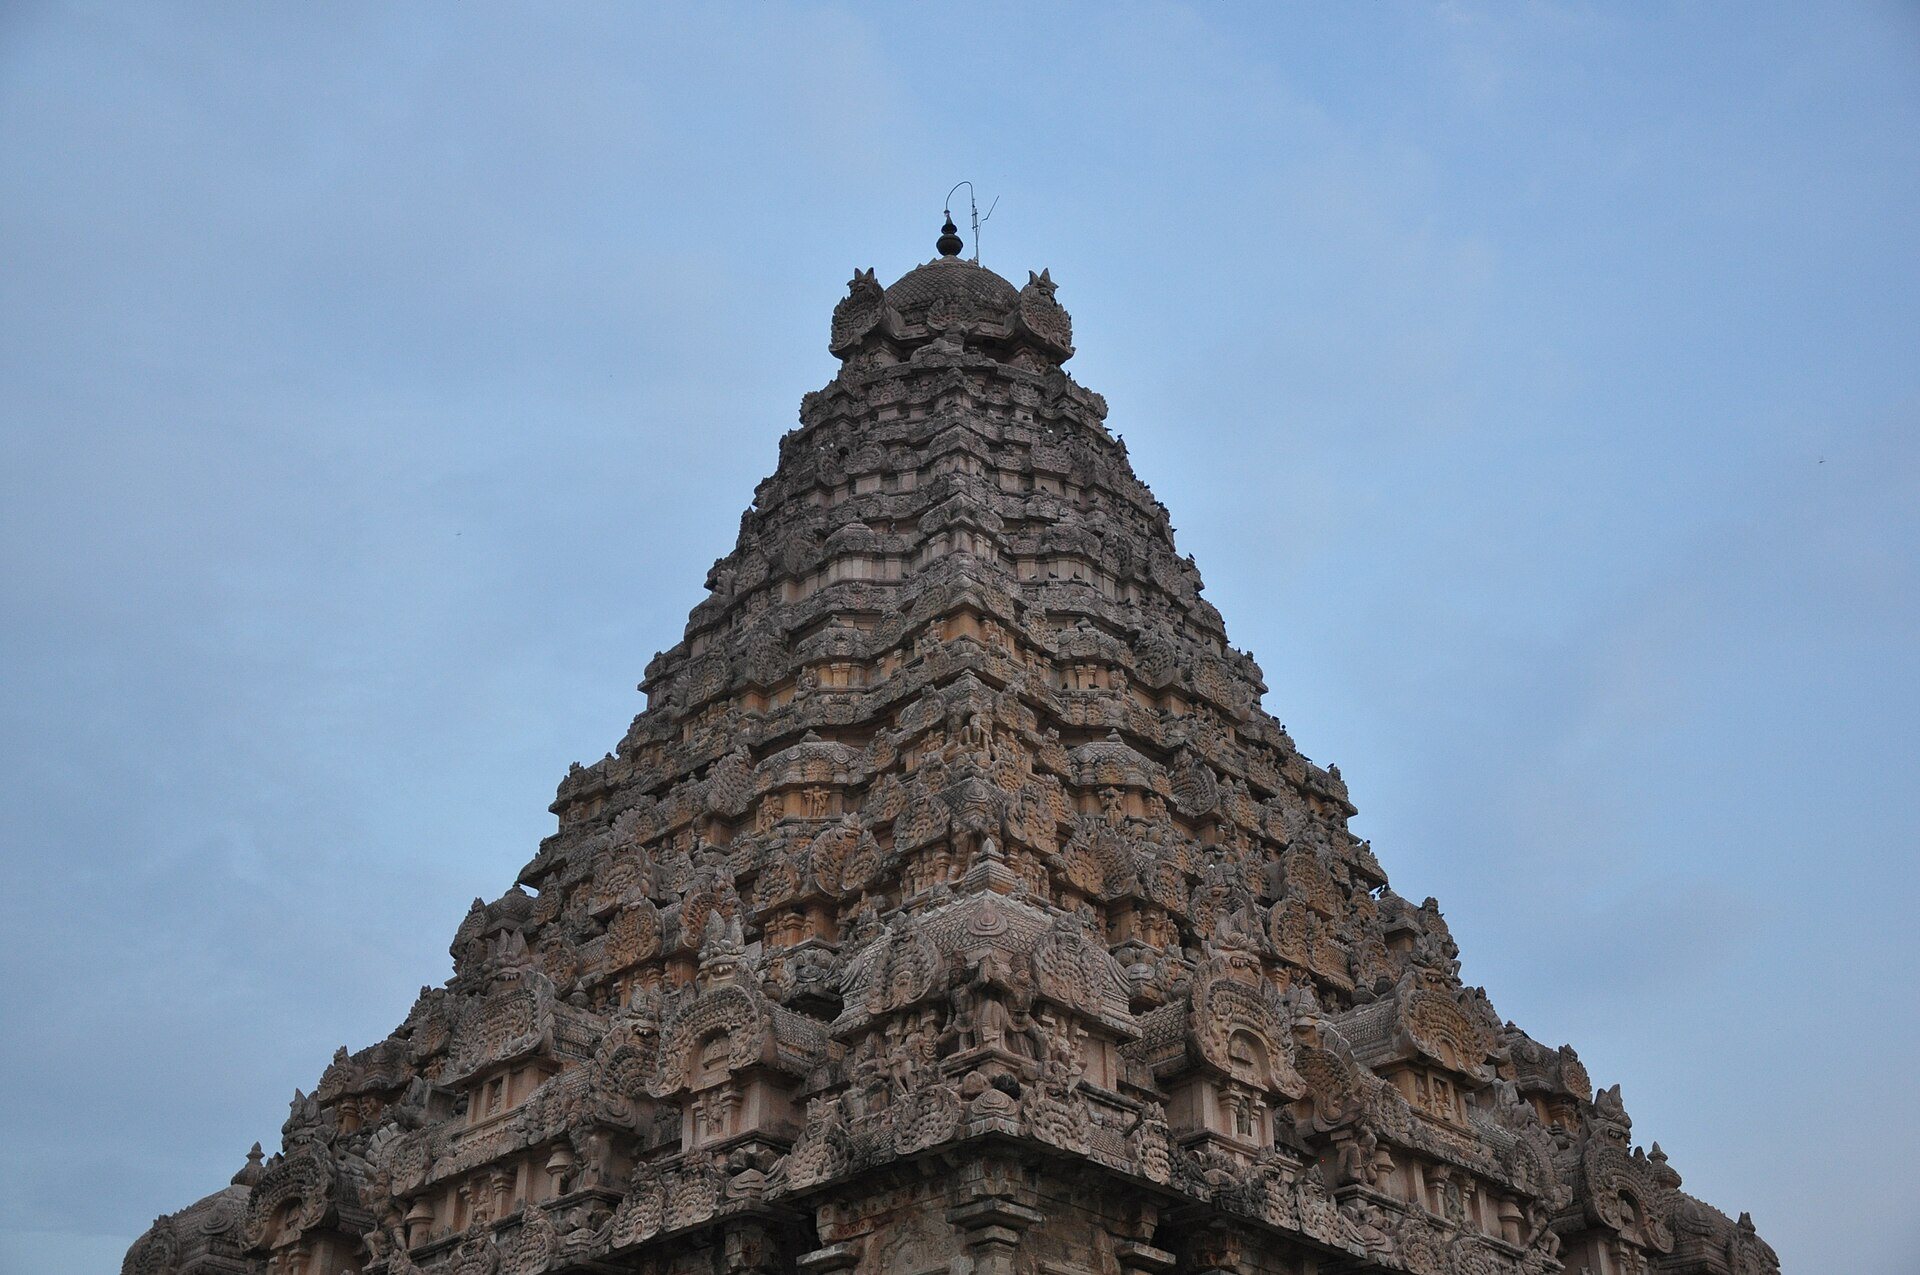
The Sri-vimana, the principal superstructure above the sanctum, rises approximately 55 metres. It is about 3 metres lower than the tower at Thanjavur, a difference interpreted as a deliberate expression of Rajendra’s respect for his father’s temple. Unlike the straighter profile of the Thanjavur tower, this vimana has gently curving sides that become slightly concave toward the top.
The tower is divided into eight zones and rises as a square structure approximately 10.67 metres above the adhisthanam, the temple’s base or plinth. Two horizontal bands are wrapped by a large cornice. On the south, west, and east sides, each band contains five bays separated by pilasters. The end bays are square, the other three are oblong, and the central bay is the widest.
Upper storeys and crowning elements
Four horizontal rows of carved friezes decorate each side of the tower. Their subjects include legends and Puranic narratives from Shaiva, Vaishnava, and Shakta traditions, centred respectively on Shiva, Vishnu, and the goddess and her manifestations. Floral gavaksha motifs appear on the cornices, while yali creatures and necklace-shaped ornament enrich the decoration.
The Sri-vimana has nine storeys, or talas, compared with thirteen at Thanjavur. Each storey combines square, circular, and oblong designs, with the upper levels repeating the lower forms at progressively smaller scales. Because the lower levels contract more rapidly than those above them, the tower has an unusual parabolic profile. Its griva, the neck-like zone below the crowning elements, faces the cardinal directions and carries Nandi figures at its upper corners.
Above the griva are kirtimukha motifs and a symmetrical open lotus. The summit is capped by a kalasa, the finial vessel at the top of the tower, which was once coated with gold. The gold has been lost, and a lotus bud rises above the kalasa.
Sculpture and sacred imagery
Wall reliefs and shrines
Approximately fifty sculptural reliefs surround the sanctum walls. Prominent subjects include Nataraja, Shiva as the cosmic dancer, Saraswati, and Shiva placing a garland on a devotee. A shrine is dedicated to Chandeshvara, a Shaiva saint and scholar counted among the sixty-three Nayanars, the traditionally recognised Tamil Shaiva saints.
Other niches portray forms of Shiva, Durga, and Vishnu. Additional imagery includes Shiva and Parvati in affectionate and protective poses, Ganesha holding a pen and sweet food, Dakshinamurti as Shiva the teacher of yoga, dance, and the sciences, Kali, Brahma, Vishnu, Gajalakshmi, and Vishnu-Durga. Reliefs also show apsaras, ganas, dancers, warriors, and secular human scenes. Some damaged or desecrated reliefs have uncertain identifications, including figures possibly representing Narada and Dakshinamurti.
Bronze images
The temple contains numerous bronze images representing eleventh-century Chola art. One particularly notable image depicts Kartikeya, a deity associated with warfare and traditionally regarded as the son of Shiva. These bronzes complement the stone sculpture and form part of the temple’s wider artistic inheritance.
Relationship with Thanjavur
Gangaikonda Cholapuram Temple and the Brihadeesvarar Temple at Thanjavur share related Dravidian forms, multiple gateways, courtyards, square-based planning, and monumental Shiva architecture. The Gangaikonda Cholapuram temple is smaller and is described as more refined, while its lower tower and curving profile distinguish it from its model at Thanjavur.