Brihadisvara Temple: A Chola Monument at Thanjavur
Site at a Glance
- Popularity
- Very High
- Country
- India
- Primary era
- Medieval
- Eras represented
- Medieval, Early Modern
- Civilizations
- Chola, French, Vijayanagara
- Site type
- Religious
- Remains
- Temple
On this page18 sections
History
Brihadisvara Temple is a Shaivite Hindu temple in Thanjavur, Tamil Nadu, India, commissioned by Chola emperor Rajaraja I and completed in 1009-1010. Built in the early 11th century, it represents a culmination of developments in South Indian temple architecture, especially in scale and detail. The Cholas were a South Indian dynasty whose power and temple-building expanded from the ninth century; Rajaraja reigned from 985 to 1014.
Foundation and changing names
Construction began in 1003-1004. In 1010, on the 275th day of his 25th regnal year, Rajaraja presented a gold-plated copper finial for the final consecration of the temple tower. The completion of the building was marked as its millennium in 2010. Traditions offer different explanations for the project: Rajaraja may have sought to emulate the Kailasanatha Temple at Kanchipuram, drawn inspiration from a shrine at Tiruvarur or a small brick temple, or wanted a linga suited to the name Peruvudaiyar.
Rajaraja named the temple Rajarajesvaram. A later inscription in the Brihannayaki shrine calls the deity Periya Udaiya Nayanar, a name associated with later forms including Brihadisvara and Peruvudaiyar Kovil. During Maratha rule in the 17th and 18th centuries, the temple was also called Brihadisvaram. It is known as Dakshina Meru, or the Meru of the South.
Temple life and later rule
Inscriptions describe the temple’s endowments, its staff, and the land revenues used to support worship, upkeep, and protection. A record dated 1011 names more than 600 people employed or supported by the institution, including priests, craftspeople, musicians, performers, and accountants. Their wages included land, a system that suggests some served part-time. Tamil inscriptions also give figures of 400 dancers and 50 devotional singers. Gifts helped provide meals for gatherings of sannyasins, or monks and ascetics, as well as daily food for pilgrims, worshippers, and travellers. The temple held more elaborate meals on Hindu festival days.
Raids and wars between the sultans who controlled Madurai and Hindu rulers based in Thanjavur damaged the temple. Successive Pandya, Nayaka, Vijayanagara, and Maratha authorities undertook repairs and renovations, sometimes placing new murals over earlier paintings. French colonial forces used the complex as an arsenal and added a defensive outer wall with gun openings in 1777. Thanjavur’s Maratha rulers also maintained the temple.
Conservation and continuing worship
Brihadisvara was inscribed by UNESCO as a World Heritage Site in 1987. In 2004 the listing was extended to include the temples at Gangaikonda Cholapuram and Darasuram, under the name Great Living Chola Temples. The temples are described as living because worship, pilgrimage, and cultural activities continue there. Brihadisvara is also a protected monument under the care of the Archaeological Survey of India.
The temple remains active in Hindu worship and cultural practice. Its named festivals include Maha Shivaratri, which honours Shiva, and the Chithirai festival, associated with a Tamil month of celebration. In 2015 its chariot made a trial journey followed by a formal procession, the first reported at the temple in about a century. A consecration ceremony took place on 5 February 2020 after a 23-year interval. It included the pouring of sacred water over the Raja gateway tower and temple towers, followed by a lamp-waving ritual for their crowning vessels; ceremonies were conducted in Tamil and Sanskrit.
Remains
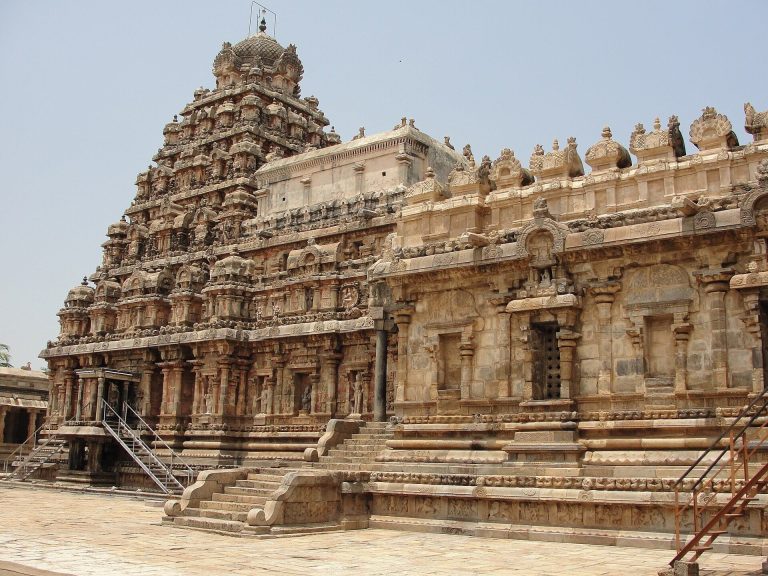
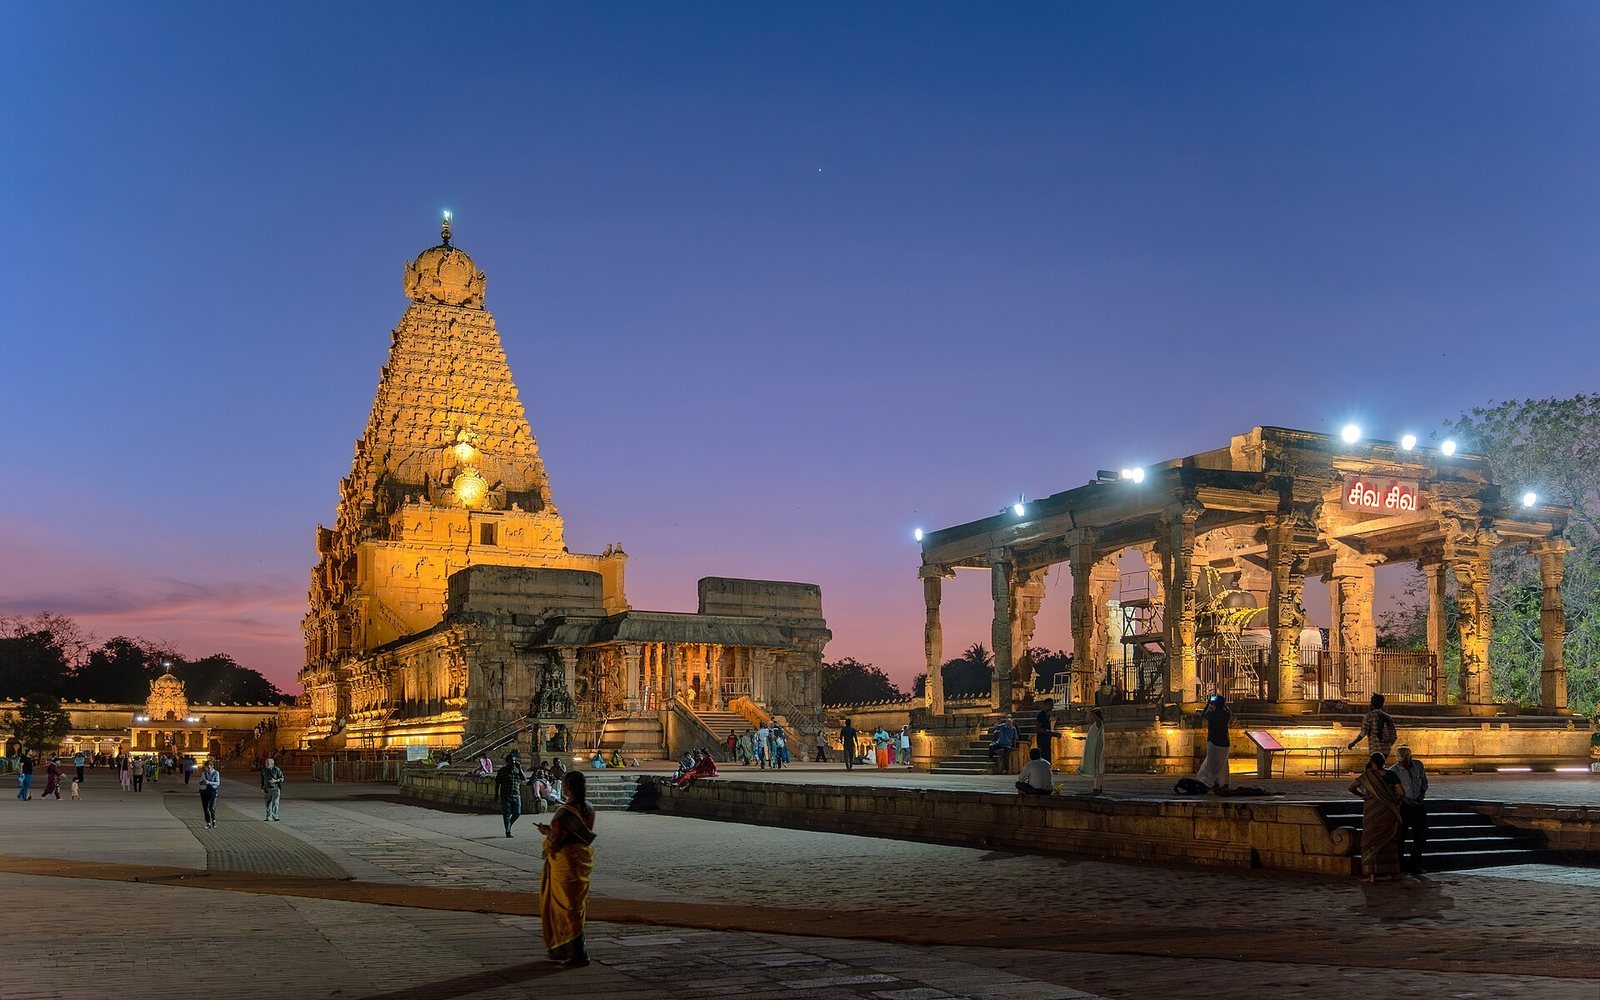
The east-facing complex is arranged along a symmetrical axis on a raised platform about 5 metres high. Its nearly rectangular plan measures about 240.79 metres from east to west and 121.92 metres from north to south. Granite is central to its construction. At the heart of the layout are the sanctum and its tower, with halls and a bull pavilion aligned in front; an enclosed court and two surrounding walls define the broader precinct.
Courtyard and entrances
Enclosure and circulation
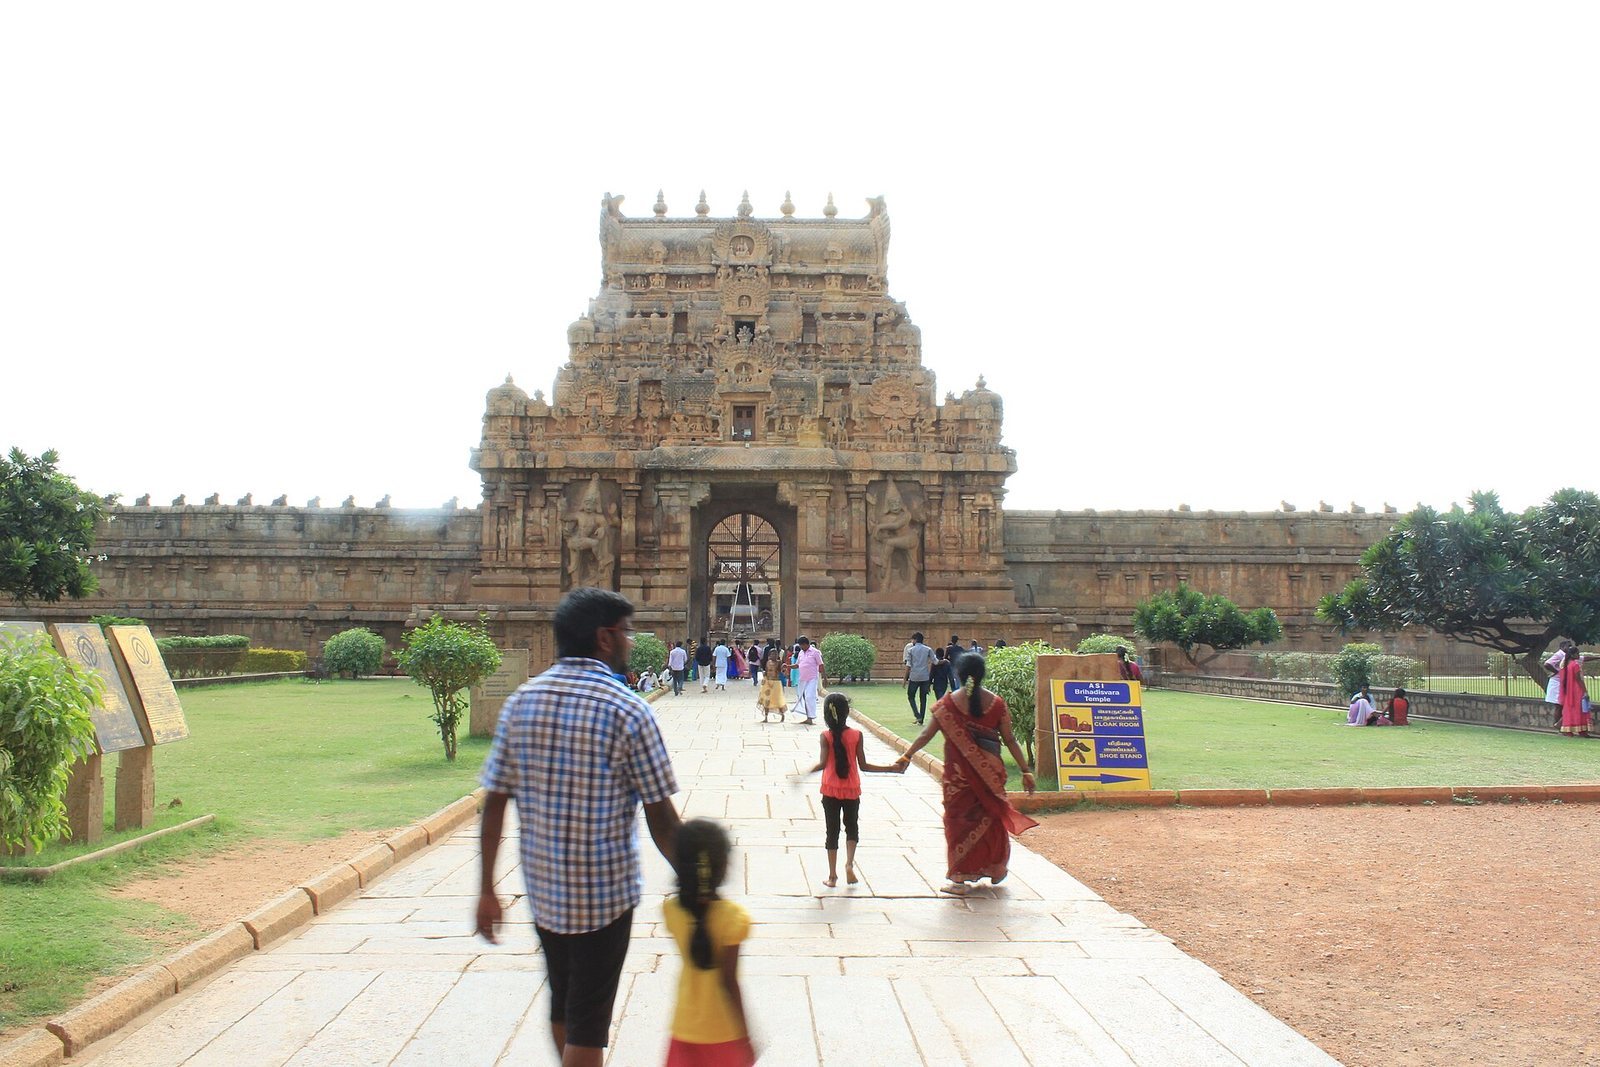
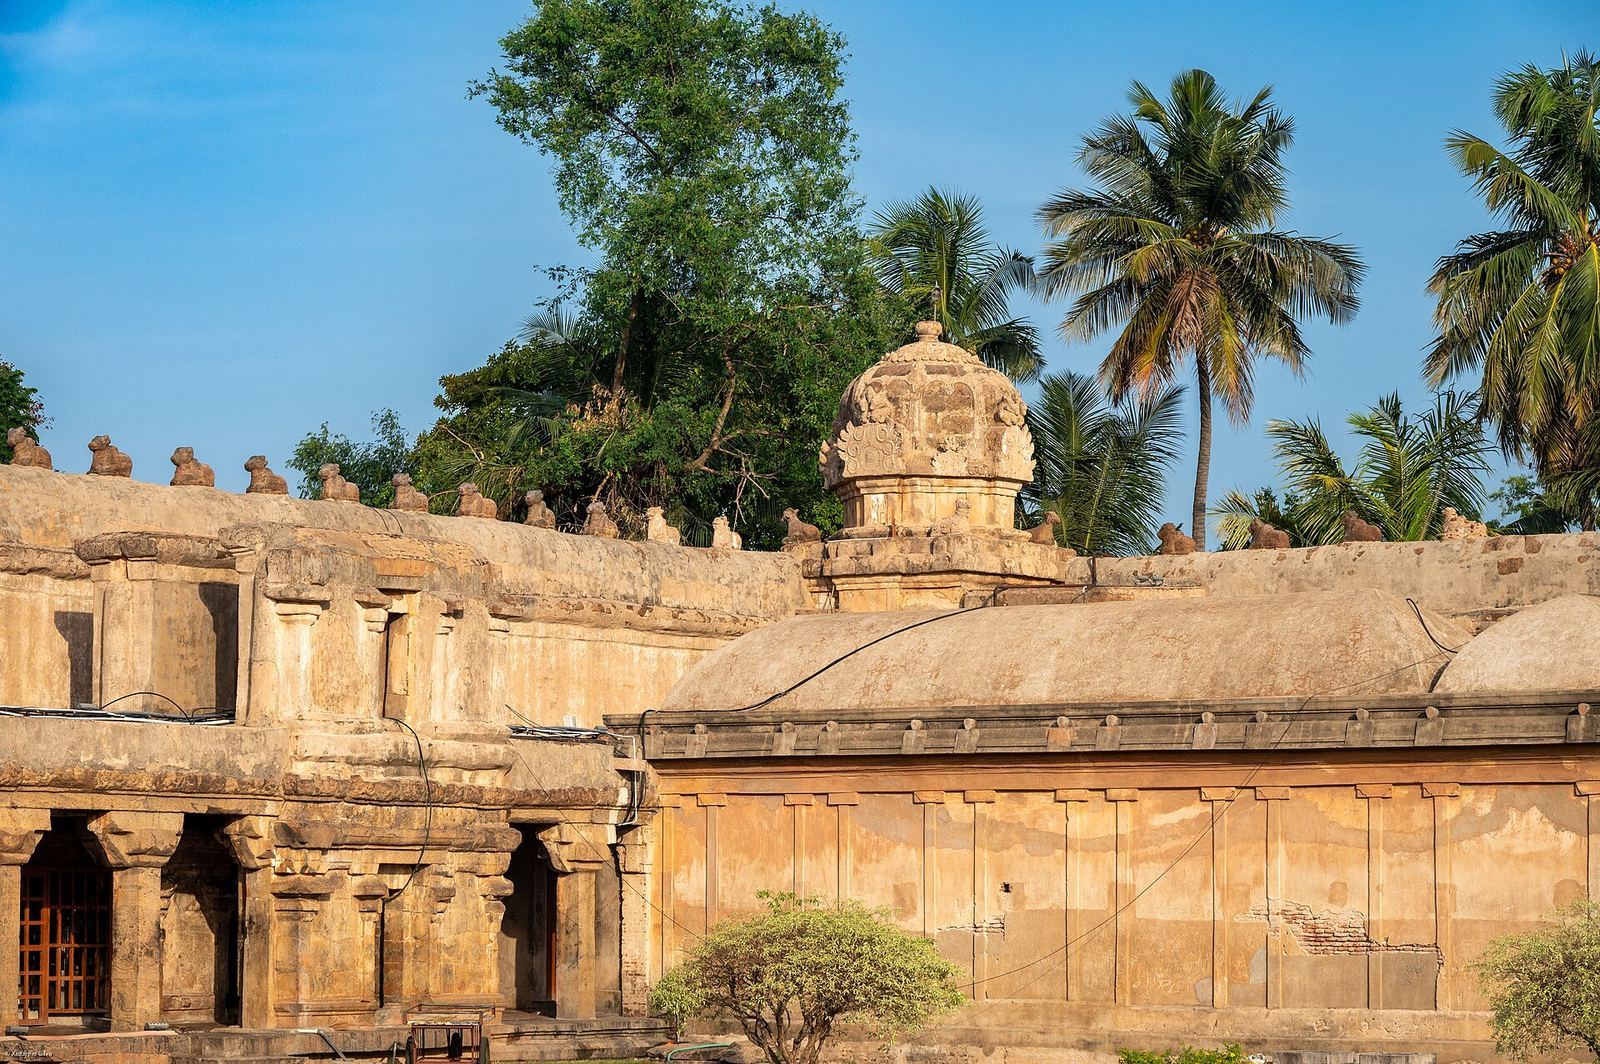
A broad, roofed colonnade surrounds the courtyard, forming an enclosed passage used for circumambulation. Its perimeter is about 450 metres. A water moat once encircled the temple and has since been filled; the defensive enclosure follows its former course. The outer wall has gun openings, while the gateways are built of stone with cornices, friezes, and parapets.
Eastern gateways
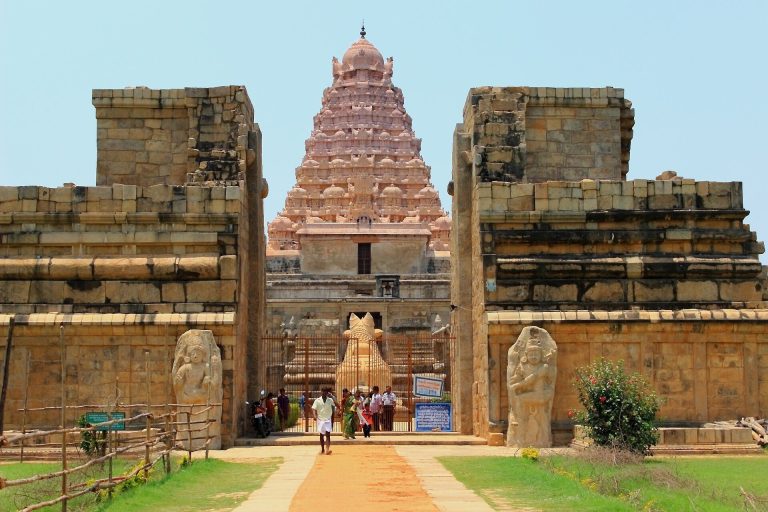
The main entrances are on the east. The approach includes the Keralantakan gateway and, about 100 metres farther along, the more elaborately decorated Rajarajan gateway. Reliefs at the base of the latter depict episodes from Hindu religious texts. A further eastern gateway opens into the courtyard. The main entrance gopuram, or monumental gateway tower, rises about 30 metres and is lower than the central temple tower. A separate, smaller gateway gives direct access to the main quadrangle. Further gateway towers and a pavilion at the courtyard’s northeastern corner belong to later building phases.
A local tradition tells of an elderly woman from a herding community who supplied curds and buttermilk to the temple workers. It says Rajaraja commemorated her with a named stone atop the Raja gateway tower, and associates the stone’s shadow with the principal deity. The tradition’s stated weight of about 80 tonnes is uncertain.
Sanctum and central tower
Sanctum
The main shrine stands at the centre of the western square and is about 46 metres long. Massive walls with projecting pilasters, deep recesses, and sculpted niches enclose the sanctum. An inner and outer wall form a passage around the innermost chamber. This chamber, called the karuvarai in Tamil, holds the principal Shiva linga, an aniconic form of the god. The monolithic stone image is about 8.7 metres high, occupies two storeys, and is among the largest in India. Access to the chamber is restricted to priests.
The square sanctum rests on a moulded base. Its lower subsidiary platform is about 140 centimetres thick, while the principal moulded base measures about 360 centimetres. The projecting five-part profile includes pilasters, lotus mouldings, and a large semicircular moulding. Carving includes lions and riders, mythical aquatic creatures, warriors, and riders on open-mouthed horses.
Vimana
The vimana, or tower above the sanctum, rises about 66 metres. Its sixteen levels include thirteen tapering square stages, and its base measures about 30.18 metres on each side. Pilasters, piers, and attached columns articulate the tower’s surfaces. Its straight-sided, diminishing square profile contrasts with the curved tower at the Chola temple of Gangaikonda Cholapuram.
A single square granite block, about 7.77 metres on each side and weighing roughly 80 tonnes, crowns the tower’s main stages. Pairs of stone bulls, each about 1.98 by 1.68 metres, occupy its corners. Above them are the neck-like tower section, the crowning roof element, and a finial. The roof element weighs about 25 tonnes; the finial is about 3.81 metres high and was originally gilded. The tower is assembled from fitted stones rather than carved as one solid block.
Sculpture and dance imagery
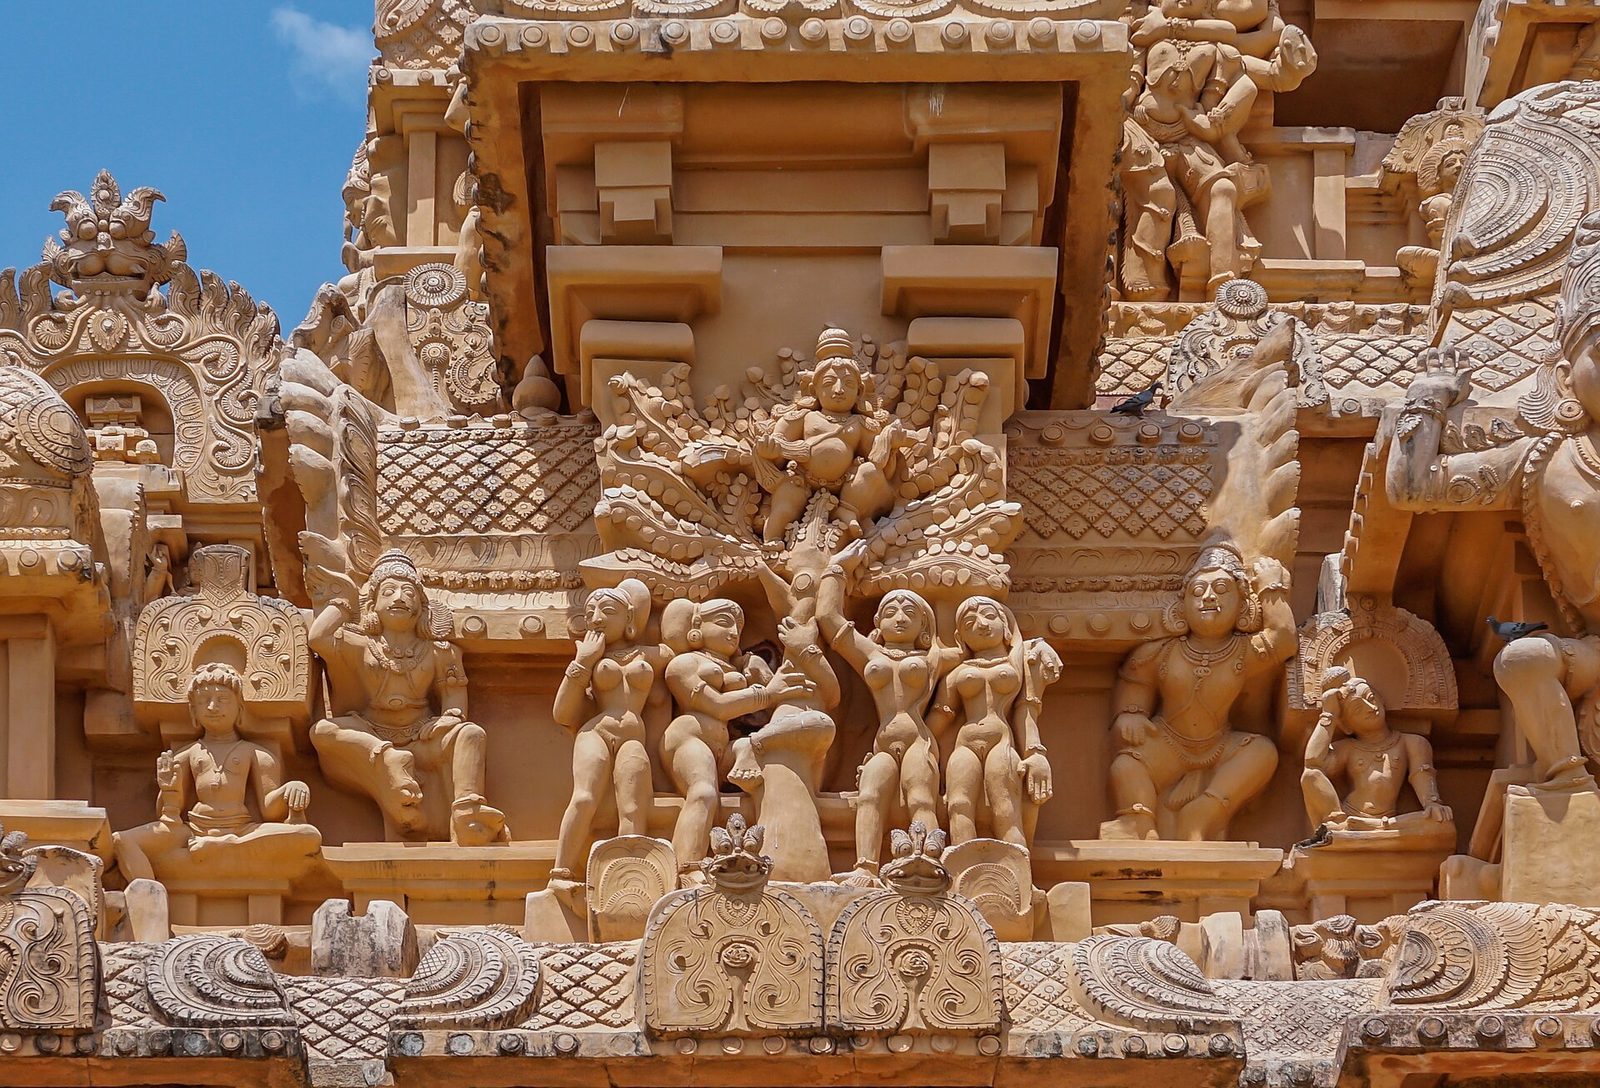
Paired guardian figures flank the ground-floor sanctum walls. Sculptures on the east include Shiva as a limitless pillar and as lord of beings; those on the south include Shiva as a mendicant, teacher, and dancer. The west wall combines Shiva and Vishnu in the figure of Harihara and includes forms of Shiva wearing the crescent moon. On the north are figures combining Shiva and Parvati, along with Shiva bearing the Ganges. The second storey depicts Shiva as the destroyer of the three cities in several poses. Three intricately carved stone figures and mural paintings decorate the vestibule.
Dance imagery appears on the upper parts of the temple. The passage wall of the upper storey carries 81 carved dance poses drawn from the classical performing-arts treatise known as the Natya Sastra. Dance motifs also decorate the upper exterior wall. Across the complex, sculptural subjects include traditions centred on Shiva, Vishnu, and the Goddess.
Halls and subsidiary shrines
Nandi pavilion and aligned halls
The Nandi pavilion stands in front of the sanctum and holds a monolithic seated bull facing Shiva. The image measures about 2 metres high, 6 metres long, and 2.5 metres wide, with a weight estimated at 20 to 25 tonnes. Nayaka rulers installed this larger bull, and the pavilion was built by the Nayaka ruler Sevappa Nayak. Rajaraja I had earlier placed another Nandi facing the deity from the southern circumambulatory hall. That image was moved first between the eastern gateways and later to the hall.
The square great hall and entrance hall stand between the shrine and Nandi pavilion. The great hall has six pillars on each side, two large guardian figures, and stairs leading to the entrance hall, whose doorway also has guardian figures. Bronze images of Vitankar and Rajaraja I were added to the great hall in a later period.
Other shrines
Eight small shrines in the hall are dedicated to guardians of the directions, including Agni, Indra, Varuna, and Kubera. They were installed under Rajendra I. Other shrines in the complex honour Parvati, Murugan, Ganesha, Sabhapati, Dakshinamurti, Chandeshvara, Varahi, Thiyagarajar of Thiruvarur, and Karuvur Deva, among other deities and figures. The Parvati shrine is attributed to the 13th-century Pandya period. The major Kartikeya, Parvati, and Nandi shrines belong to the Nayaka period, while the Dakshinamurti shrine was added later. The Ganesha shrine was renovated under Maratha rule.
A large granite Ganesha image, once housed in a western wall cell, now stands in the southern veranda. A broken image of Varahi, one of the seven mother goddesses known as the Saptamatrikas, is preserved in a small brick shrine on the south side of the courtyard.
Paintings and inscriptions
Wall paintings
Chola frescoes cover the walls from floor to ceiling along the passage around the sanctum, beneath later paintings. S. K. Govindasami of Annamalai University discovered them in 1931. Artists applied natural pigments to wet limestone. The frescoes cover about 670 square metres in total, with about 112 square metres uncovered by 2010 through a method intended to preserve both painting layers. Smoke and soot from lamps and burning camphor damaged paintings on the sanctum and passage walls.
In the 2000s, the Archaeological Survey of India restored parts of the frescoes and used a method of removing plaster to detach and preserve sixteen overlying Nayaka paintings. These works, about 400 years old, were mounted on fibre-glass boards and displayed in a separate pavilion. The older paintings mainly depict Shaivite subjects, alongside Vishnu, Durga, Chola royalty, court scenes, and everyday life. One scene once interpreted as the teacher form of Shiva was later understood as a royal guru meditating beneath a banyan tree, among birds and animals. Other panels show a court listening to a saint and women in varied clothing and dance poses.
Inscriptions
Tamil and Grantha inscriptions appear on the temple walls. The complex contains 64 inscriptions of Rajaraja I and 29 of Rajendra I, alongside records associated with Vikrama Chola, Kulottunga I, Rajamahendra, Pandya rulers, and the Nayaka rulers Achyutappa Nayaka and Mallapa Nayaka. Together, these inscriptions preserve the names of rulers and other contributors across successive phases of the temple’s history.