Piruro: A Preceramic Fortress in Peru’s Tantamayo Archaeological Complex
Site at a Glance
- Rating
- 4.7
- Popularity
- Very Low
- Country
- Peru
- Primary era
- Bronze Age
- Eras represented
- Stone Age, Bronze Age
- Civilizations
- Unclassified
- Site type
- Military
- Remains
- Fort
On this page7 sections
History
Piruro is an archaeological complex in Tantamayo District, Peru, attributed to a Yarowilca people with Aymara roots and including a fortress built approximately between 2100 and 1930 BC during the Final Preceramic period. This was the late stage of the Andean era before pottery became widespread. The site was occupied from approximately 3000–2500 BC into the Late Horizon, the period associated with the expansion of the Inca Empire. Its name may come from a Quechua word for a whorl, the small spinning implement that adds weight and momentum to a spindle.
Early occupation and regional settlement
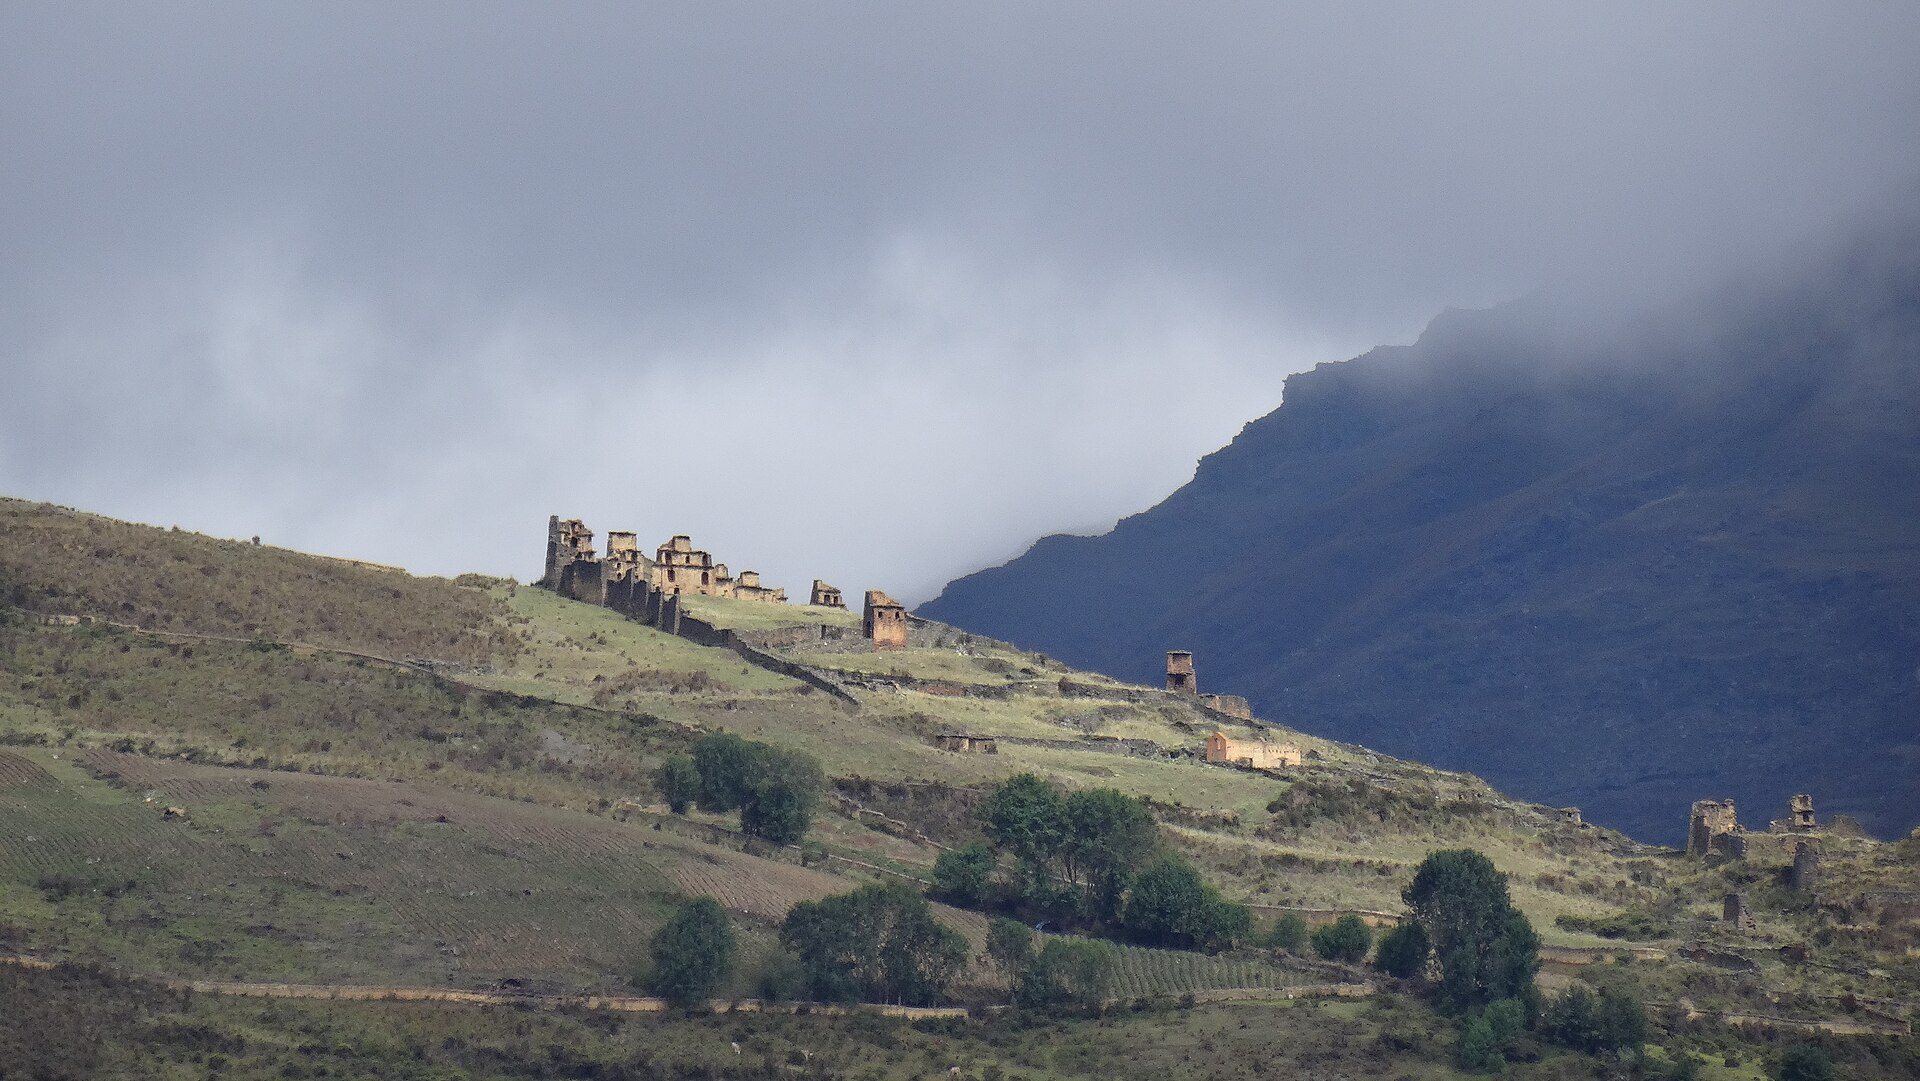
Piruro forms part of the Tantamayo Archaeological Complex and belongs to a group of 81 pre-Inca building remains in the mountains northeast of Tantamayo. These constructions are attributed to a people from Yarowilca whose cultural area extended across parts of Cajamarca, Chachapoyas, Ayacucho, Huánuco, Lima, Pasco, and Áncash. The buildings were protected by enclosing walls with defensive purposes, reflecting a regional tradition of fortified construction.
The principal sites in this wider group extend for approximately 15 km from northwest to southeast. They include the citadel of Japallán, the curved group of structures called Selmín Granero, the fortress of Piruro, and the ruins of Susupillo. Piruro I is interpreted, from its position and design, as part of a defensive system against enemies approaching from the Amazonian jungle, although that interpretation remains provisional.
Investigation and heritage protection
Radiocarbon dating, which estimates the age of archaeological organic material through its remaining radioactive carbon, places the construction associated with Piruro’s fortress between approximately 2100 and 1930 BC. Bertrand Flornoy, a French ethnologist and archaeologist, inspected the fortress during explorations carried out between 1957 and 1975. Excavations attributed to Louis Girault, a French explorer, took place between 1968 and 1970. Girault identified hewn-stone architecture whose masonry was considered similar to remains at Kotosh, while some enclosure walls were compared with those at Chavín. Piruro was declared National Cultural Heritage by Directoral Resolution No. 533/INC on June 18, 2002.
Remains
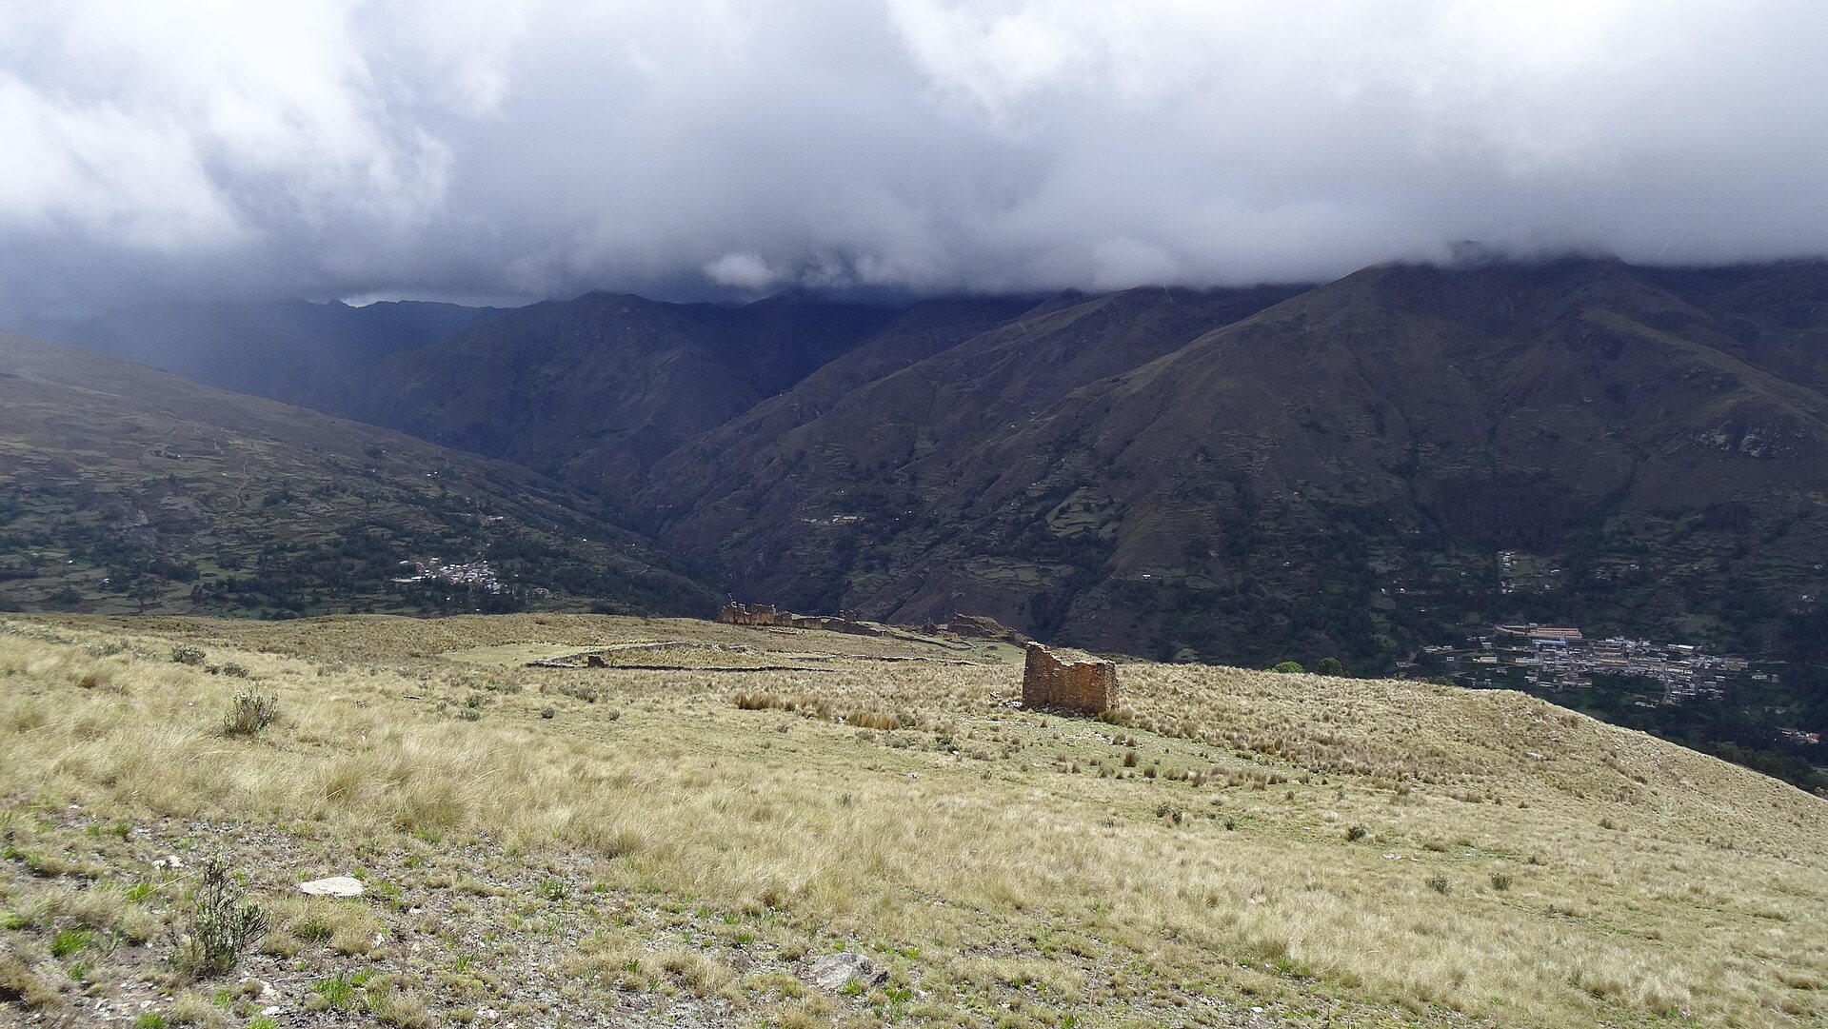
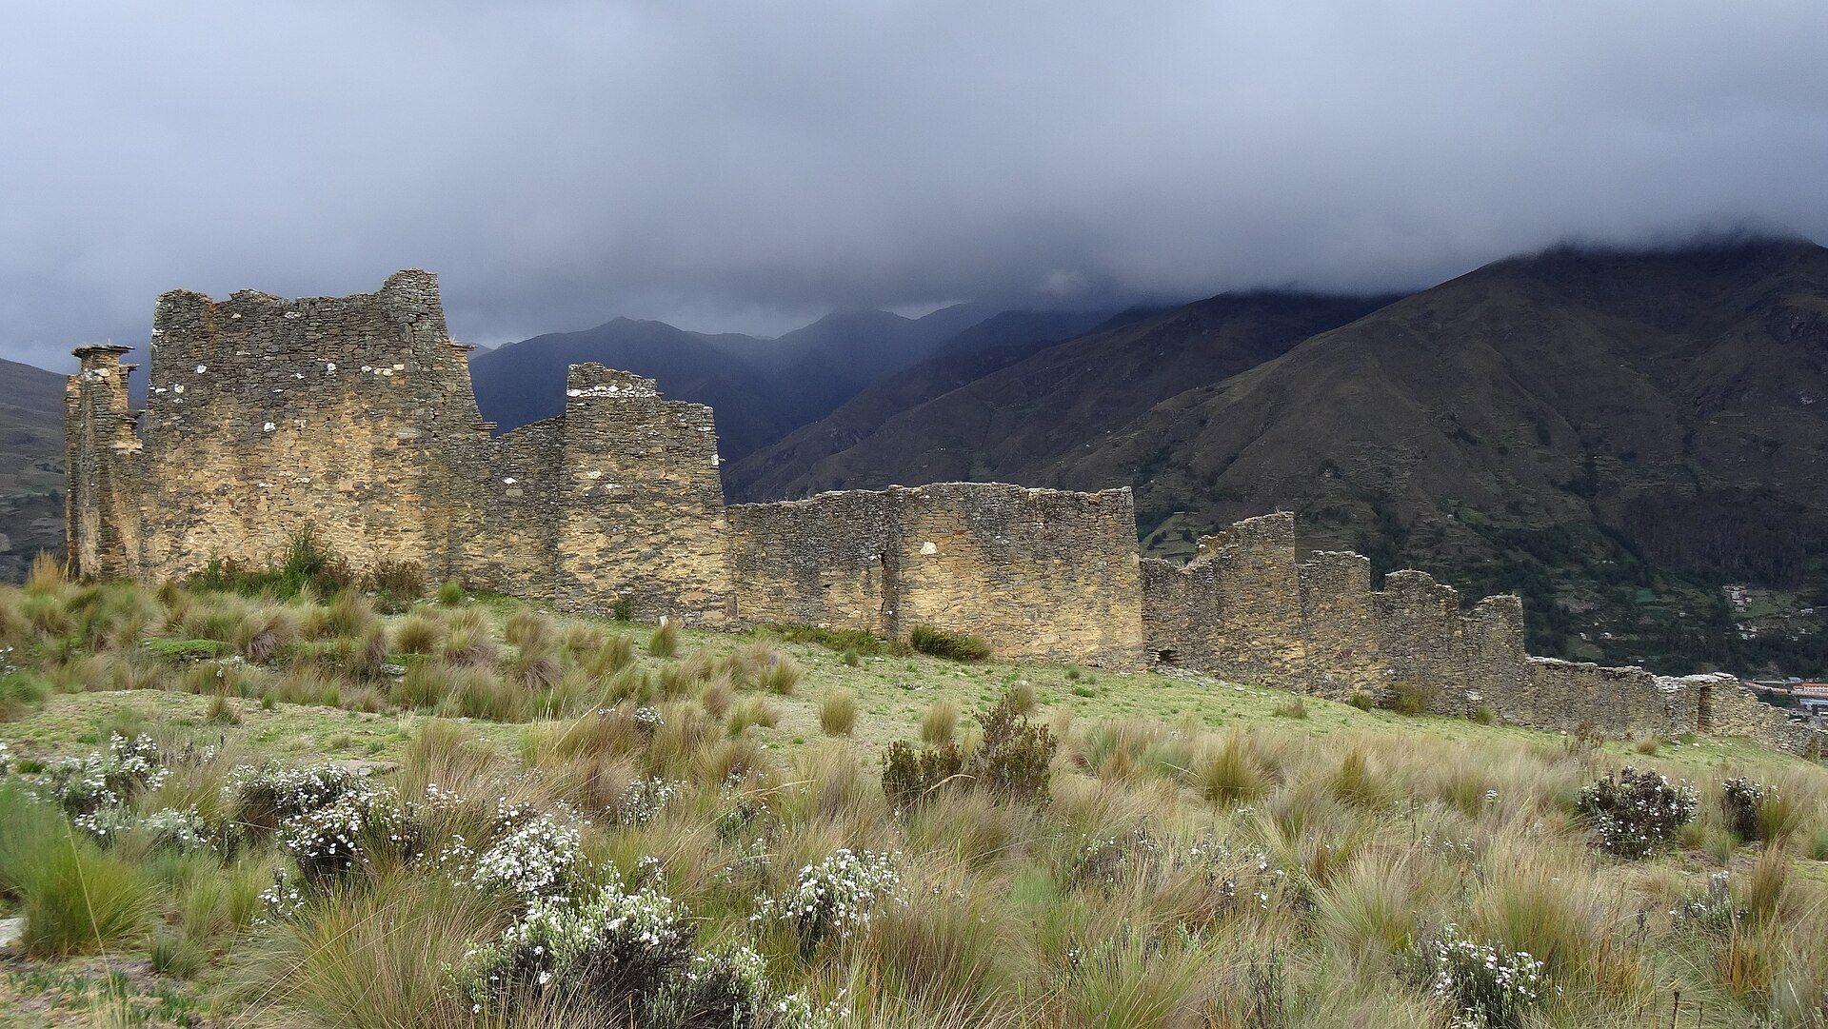
Piruro lies on the eastern bank of the Tantamayo River, a tributary of the Marañón, at an elevation of more than 3,800 m. The complex consists of Piruro I and Piruro II. Its surviving architecture combines rows of buildings, enclosing walls, stairways, open areas, towers, and structures made from stone and adobe.
Piruro I
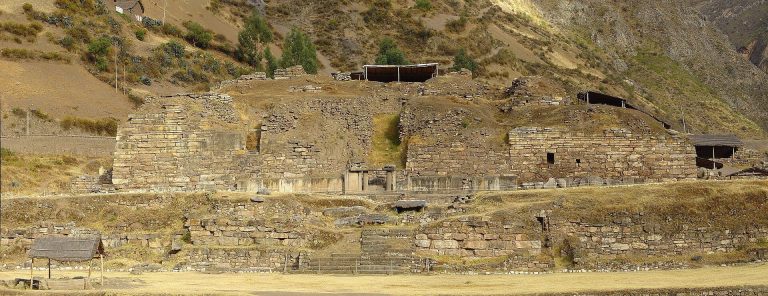
Piruro I consists of a row of buildings enclosed by a wall approximately 2 m high. A staircase with circular side walls provides access to the buildings. Its elevated position and enclosed arrangement have led to its interpretation as a component of the region’s defensive system, although the defensive purpose is not certain.
Piruro II fortress
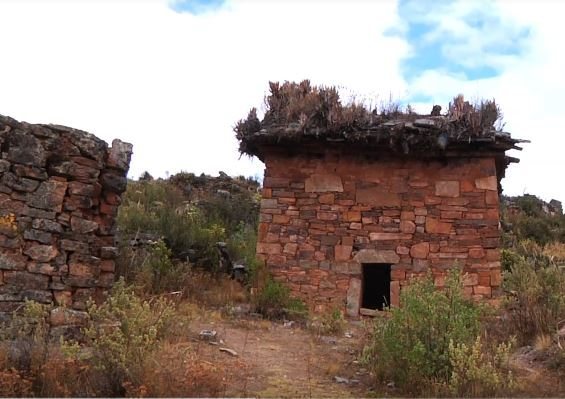
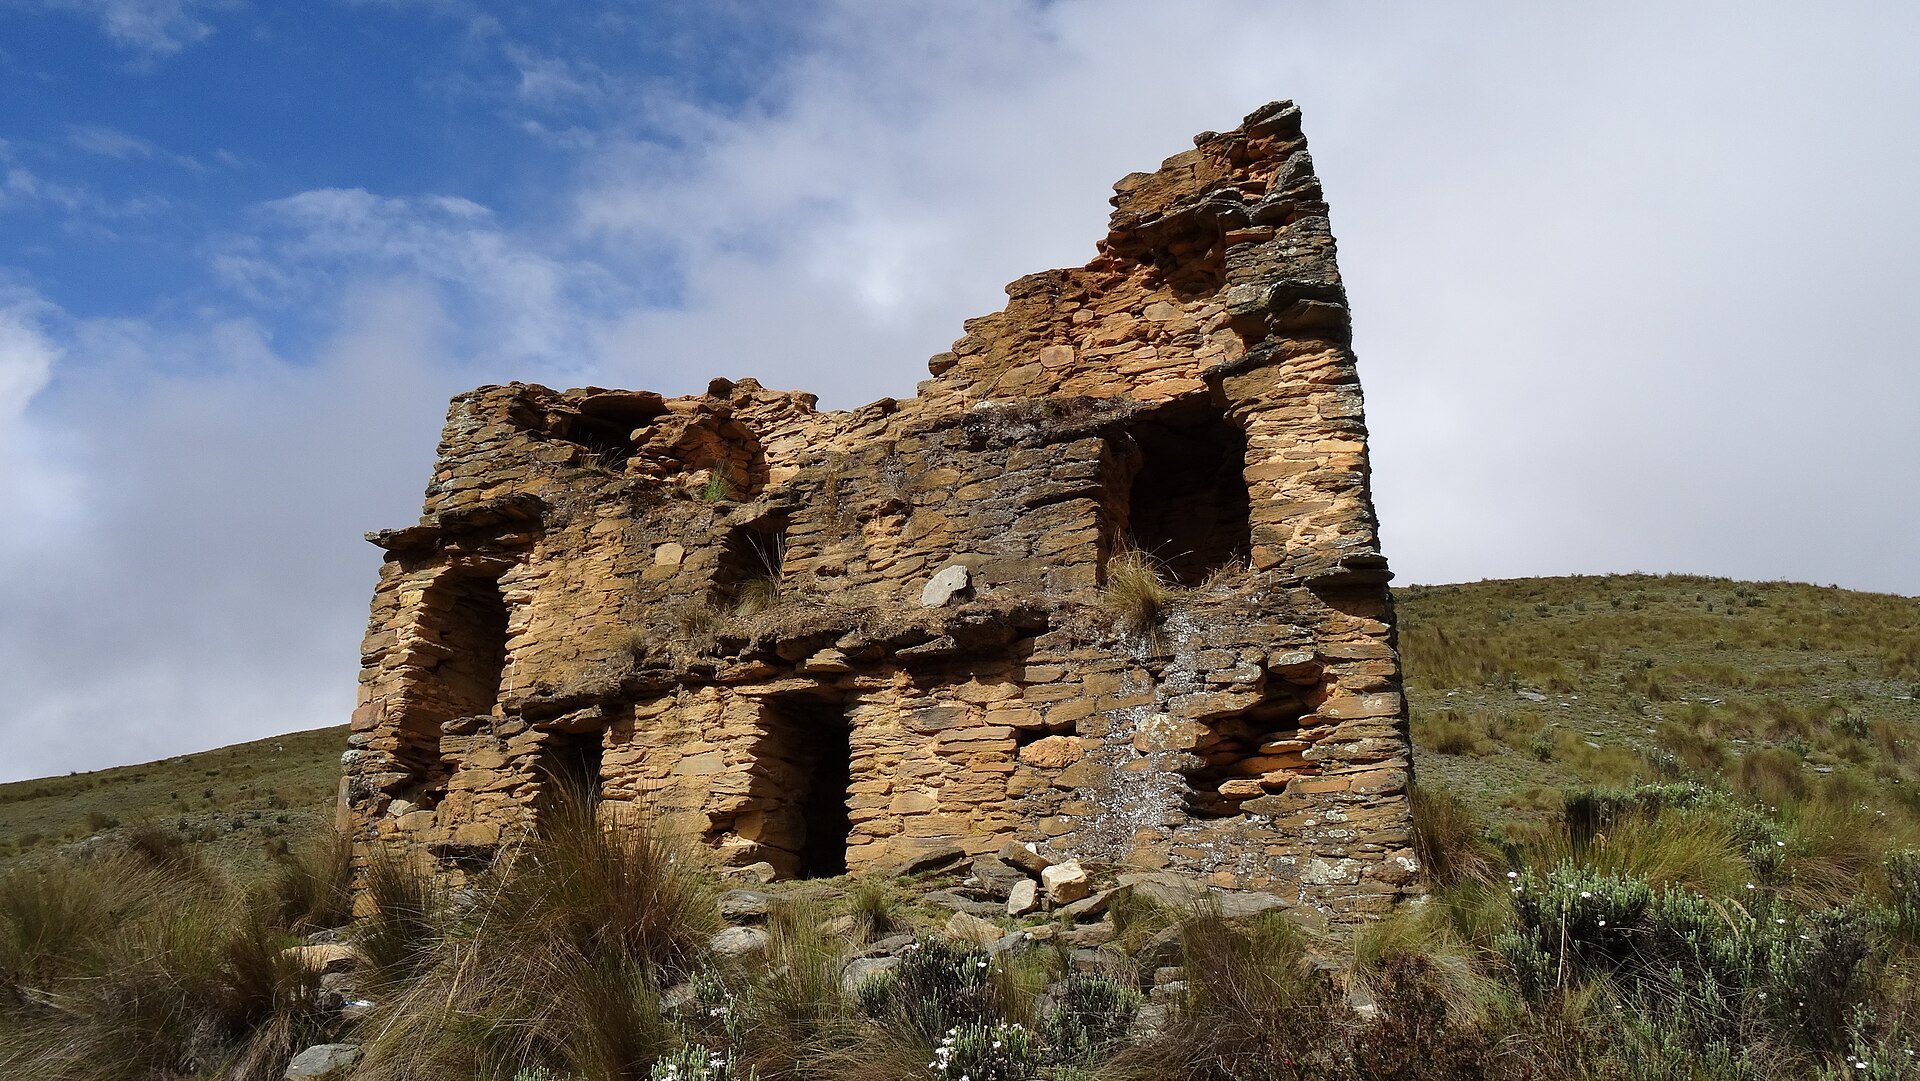
Piruro II, identified as the fortress, contains walls built from square-cut stones of uniform size. Its principal building rises five stories and has rectangular doors and windows in the façade. The building is enclosed by stone walls approximately 1.5 m high, pierced by two projecting rectangular doorways that provide access to the interior.
A large open area in front of the principal building resembles a plaza or park. It contains the partly buried remains of a structure made from stone and adobe. Beside the building stands a stone tower approximately 4 m high. Stones projecting near the rear formed an improvised ladder.
Other structures in the Tantamayo complex
The surrounding archaeological complex includes several substantial high-altitude sites. Japallán occupies a rocky pinnacle at approximately 4,100 m. Selmín Granero consists of 20 quadrangular structures arranged in a curved line on a mountainside at approximately 3,900 m. At approximately 4,400 m, Susupillo comprises a five-story building with 16 rooms, three pavilions, and an altar.