Pyramid of Khentkaus II: A Fifth Dynasty Queen’s Pyramid at Abusir
Site at a Glance
- Rating
- 5
- Popularity
- Very Low
- Country
- Egypt
- Primary era
- Bronze Age
- Eras represented
- Bronze Age
- Civilizations
- Egyptian
- Site type
- Religious
- Remains
- Tomb
On this page8 sections
History
The pyramid of Khentkaus II is a Fifth Dynasty queen’s pyramid at Abusir in Egypt, built during the later period of pyramid construction by the civilization of ancient Egypt. It stands south of the pyramid complex of Neferirkare, between the pyramids of Neferirkare and Neferefre. Khentkaus II was the wife of Neferirkare Kakai and the mother of the kings Neferefre and Nyuserre Ini.
Identification and excavation
Ludwig Borchardt explored the area in the early twentieth century and, after carrying out soundings, incorrectly identified the remains as a double mastaba, a type of rectangular tomb with a flat roof. Excavations between 1975 and 1980 by the Czech archaeologist Miroslav Verner and his team followed the discovery of a fragment from a Fifth Dynasty papyrus. Work in the previously unexplored area established that the remains formed a small pyramid complex.
At first, the monument’s owner was uncertain because it might have been associated with Khentkaus I, whose tomb lies at Giza. Its position within the Abusir necropolis and its Fifth Dynasty archaeological context instead identified it as the pyramid of Khentkaus II.
Construction under three rulers
Construction began during the reign of Neferirkare, when the monument appears to have been planned as a simple queen’s pyramid within his complex. Inscriptions from this phase call Khentkaus II “Royal Wife.” By the tenth or eleventh regnal year of Neferirkare, work had probably reached the level of the burial-chamber ceiling. The project was then likely interrupted by the king’s death.
Building during the brief reign of Neferefre cannot be ruled out, although little evidence supports it. Work resumed under Nyuserre Ini, when inscriptions describe Khentkaus II as “Queen Mother.” During this phase the pyramid was completed, the mortuary temple was built in two stages, and the remaining parts of the complex were added.
An inscription from Nyuserre’s reign gives Khentkaus II a title that can be read either as “Mother of the King of Upper and Lower Egypt and King of Upper and Lower Egypt” or as “Mother of Two Kings of Upper and Lower Egypt.” The first reading, together with images of her wearing royal insignia, has led to the suggestion that she may briefly have ruled as a monarch in her own right. The unusual arrangement of the complex has also been interpreted as evidence of her influence. She may have acted as regent for Neferefre and Nyuserre, who were young when they succeeded their father and elder brother.
Expansion, cult, and later damage
The complex was originally intended to connect with Neferirkare’s pyramid complex. The enlargement of the mortuary temple eventually created an independent precinct, separated from its neighbour by a substantial enclosure wall. Khentkaus II’s funerary cult, the rites maintained for a deceased royal person, continued for more than three centuries, until the end of the Sixth Dynasty.
The pyramid was first robbed during the First Intermediate Period, the era between the Old and Middle Kingdoms. It was reopened during the Middle Kingdom, when its sarcophagus was reused for the burial of a child. At the end of the New Kingdom, extensive stone-robbing caused further destruction, and material taken from the complex was reused in later construction. Consolidation work and restoration of parts of the underground structures followed the heavy quarrying and erosion.
Remains
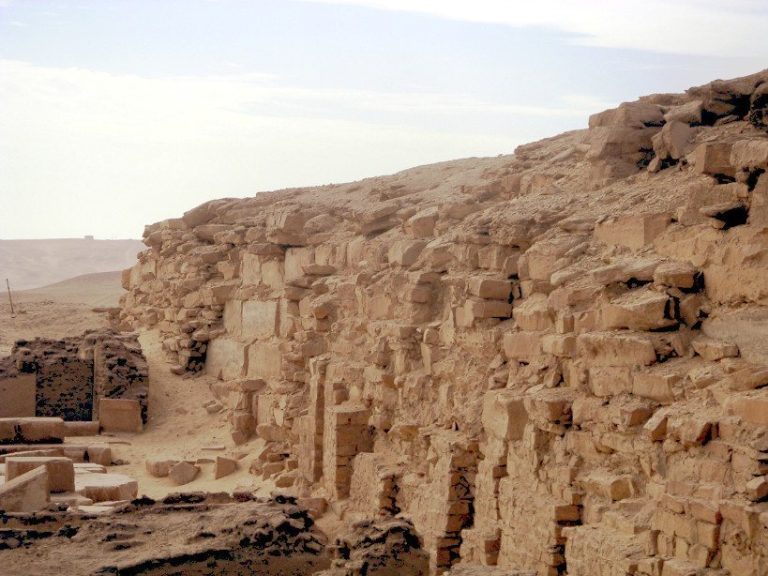
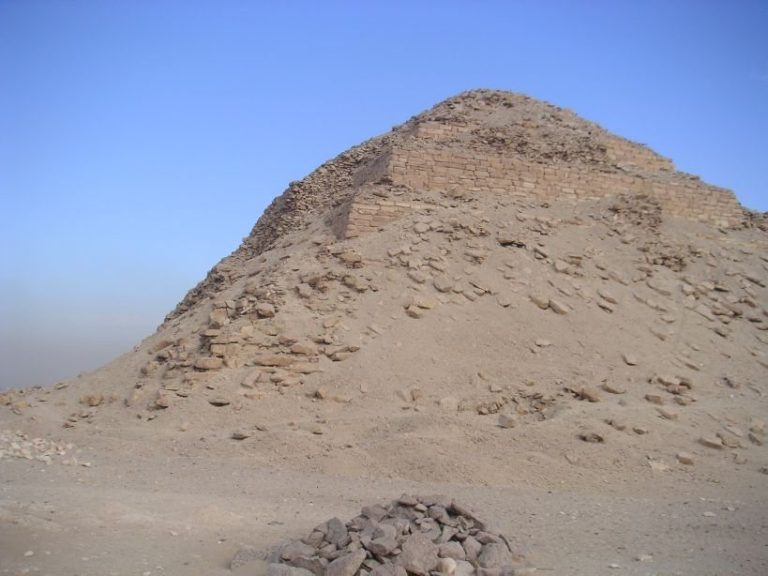
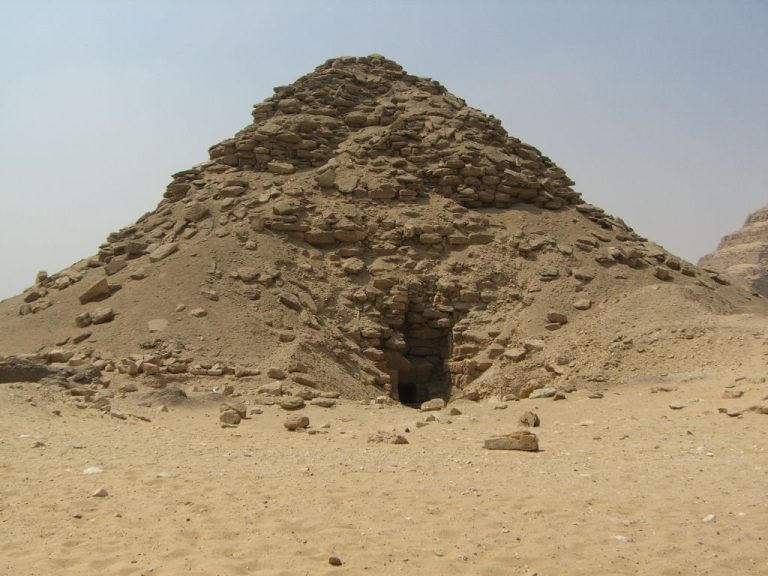
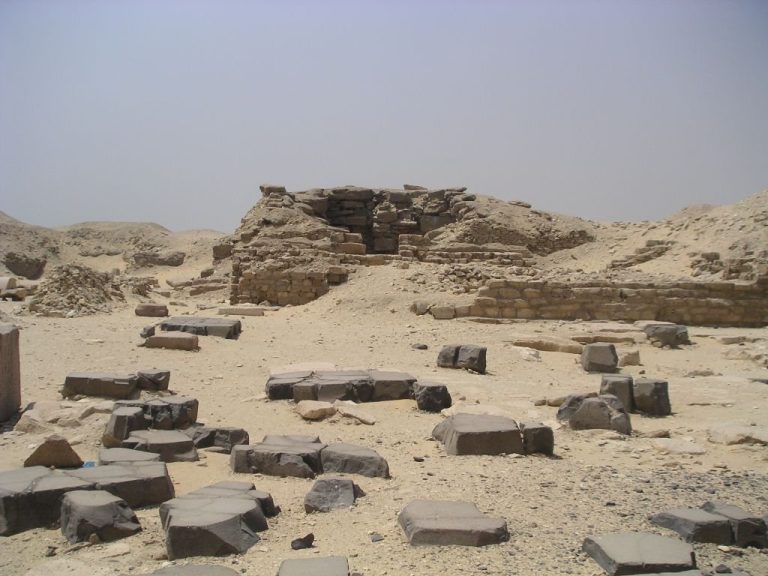
The complex is centred on a true pyramid with a square base of approximately 25 by 25 metres. Its estimated slope was 52 degrees, giving it an original height of about 17 metres. Only about 4 metres now survive. The pyramid’s core was built in three stepped courses of small local limestone blocks bonded with clay mortar. Much of this stone had been reused from Neferirkare’s pyramid. Fine Tura limestone probably formed the outer casing, while a grey-black granite pyramidion, the pyramidal capstone placed at the summit, completed the top. Fragments of the pyramidion were found among the ruins.
Main pyramid and burial substructure
The main core belonged to the first construction phase under Neferirkare. The casing and the limestone mortuary temple were added during Nyuserre’s reign. Stone-robbing, erosion, and the relatively poor quality of the masonry and building materials severely damaged the monument, leaving the surviving structure largely hollowed out.
The underground chambers were cut in a shallow open trench beneath the pyramid and remain comparatively well preserved. A corridor descends from the north for roughly half its length, continues horizontally, and then turns slightly eastward before reaching the burial chamber. A granite blocking device, or fall-trap, stood shortly before the chamber. The corridor and the east-west burial chamber were made from small blocks of fine limestone. Massive limestone blocks formed the chamber’s flat ceiling, which is now badly damaged.
Fragments of Khentkaus II’s pink-granite sarcophagus, mummy bandages, and alabaster funerary objects were found in the burial area. These remains show that the pyramid served as her final burial place.
Mortuary temple
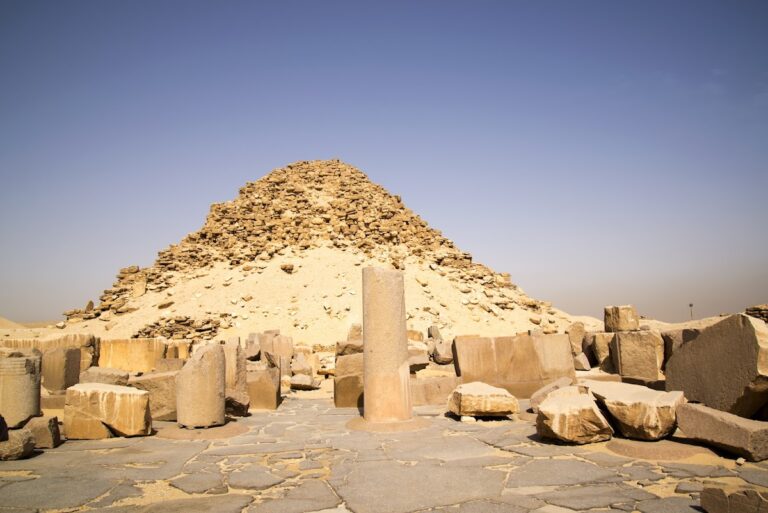
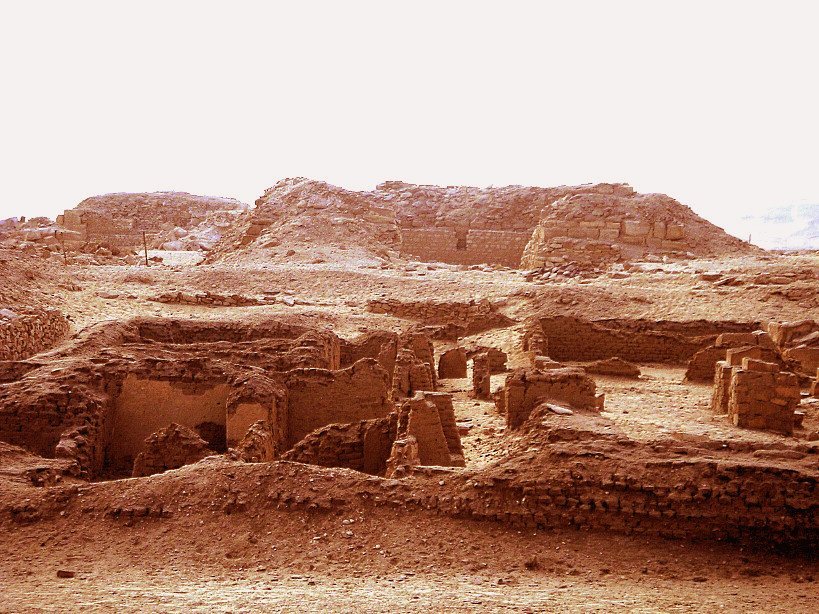
The mortuary temple stood against the pyramid’s east side and was built during the final construction phase under Nyuserre. Its first stage was made of limestone and was later enlarged with mud brick. The original entrance on the east led through a columned portico into an open-roofed court with eight monolithic limestone columns. The temple also contained a statue hall, an offering hall, an altar, storage chambers, and a stairway to a roof terrace.
A pink-granite false door stood in the offering hall, which was decorated with reliefs and inscriptions. Similar decoration covered the courtyard columns. The scenes included offerings, a funerary meal, landscapes, processions, and family groups. A papyrus fragment from the temple archive lists sixteen cult statues of Khentkaus II in the statue hall. Other archive records give detailed daily offerings and inventories of cult objects, making this the third administrative archive of this type discovered at Abusir.
One courtyard column shows Khentkaus II wearing a uraeus, the rearing-cobra emblem worn on the forehead of Egyptian rulers. This image has been understood as support for the possibility that she ruled as queen, although it may instead express the authority she exercised after Neferirkare’s death.
The temple’s second building phase added a new eastern entrance, five more storage chambers, and accommodation for priests. These additions were constructed in mud brick rather than limestone.
Subsidiary structures and enclosure
A small offering chapel stood at the centre of the pyramid’s north side, slightly east of the entrance to the underground structure. It probably contained an altar, although only minimal remains survive.
A cult pyramid, a subsidiary pyramid associated with the ritual functions of a larger royal complex, occupied the southeast corner of the precinct. Its base measured approximately 5.2 by 5.2 metres, and it was about 4.5 metres high, with an estimated slope of 60 degrees. It was built from the same material as the outer enclosure wall during the later expansion of the complex. The structure is almost entirely destroyed, and no underground chamber has been identified.
A massive mud-brick enclosure wall surrounded the expanded complex and separated it from Neferirkare’s neighbouring pyramid complex. Remains of an earlier limestone wall show that the precinct was initially intended to connect with that complex. The surviving complex contains the principal elements needed to maintain Khentkaus II’s royal funerary cult, while the pyramid’s underground burial area, temple, chapel, cult pyramid, and enclosure preserve the successive stages of its development.