Bentheim Castle: An Early Medieval Hill Castle in Germany


Site at a Glance
- Rating
- 4.5
- Popularity
- High
- Country
- Germany
- Primary era
- Medieval
- External website
- Open
- Eras represented
- Medieval, Early Modern, Modern
- Civilizations
- Holy Roman Empire
- Site type
- Military
- Remains
- Castle
On this page23 sections
History
Bentheim Castle is an early medieval hill castle in Germany, located in Bad Bentheim, whose beginnings are traditionally placed around 1020 on the site of an earlier Germanic refuge castle. Built and repeatedly rebuilt during the medieval period, it became the seat of the Counts of Bentheim and later the Princes of Bentheim-Steinfurt. Its elevated position and control of the surrounding territory gave it a military and administrative role, while its later buildings made it a princely residence.
Early records and destruction in 1116
The castle’s earliest history cannot be established precisely. Eleventh-century records use forms of its name such as Binitheim, Benetheim, and Binedheim. A document from 1020 names Otto of Northeim, a powerful Saxon nobleman, as its owner. Around 1050, the register of Werden Abbey records a contribution from Binedheim consisting of ten measures of wheat, three vessels of honey, and two solidi, a medieval monetary unit used in accounting and payment.
In 1116, Duke Lothar of Supplinburg, later Emperor Lothar III, besieged Bentheim during his conflict with Emperor Henry V. He completely destroyed the castle and its settlement. The fortification was probably still built mainly of wood at that time. It was rebuilt soon afterward, apparently in stone, and passed to Otto I of Salm-Rheineck. His wife, Gertrud of Northeim, used it as her widow’s residence. A document of 1154 calls her comitissa de Benetheim, one of the earliest recorded references to the Bentheim family.
The Salm-Rheineck and Holland connections
After an armed dispute in 1146, Otto II of Salm-Rheineck and his knights were defeated near Ootmarsum by Bishop Hartbert of Utrecht. The dispute concerned rights in Twente, a region in the eastern Netherlands. Bentheim then became a fief of the Diocese of Utrecht until 1190, while the bishop claimed the castle’s palace and chapel for his own use. Otto II was captured in 1148 by Hermann of Stahleck and was strangled in captivity the following year.
Sophie of Salm-Rheineck’s marriage to Dirk VI, Count of Holland, brought Bentheim Castle to the Counts of Holland around 1154. The County of Bentheim passed to the same family around 1165. Their son Otto the Younger was recorded in 1171 as comes de Binetheim, meaning Count of Bentheim, and became the founder of the Bentheim-Holland line.
Dynastic change and imperial status
The Bentheim-Holland line ended toward the close of the fourteenth century. In 1374, the Bishops of Utrecht and Münster attacked the county and castle because they opposed the county’s independence. When the Steinfurt noble line died out in the male line in 1421, the inheritance passed to Eberwin IV of Götterswick, ancestor of the modern Bentheim-Steinfurt line. From that year, the family used the title Counts of Bentheim.
In 1486, Emperor Frederick III enfeoffed Count Eberwin II with Bentheim. This recognized the county for the first time as an independent imperial fief, a territory held directly from the Holy Roman Emperor. Construction of the Powder Tower began in 1489, adding a major defensive element to the castle.
Religious change and territorial crisis
Between 1588 and 1593, Count Arnold II introduced the Reformed teachings associated with John Calvin and Huldrych Zwingli into the county. Through inheritance and marriage, he had united Bentheim, Tecklenburg, Steinfurt, Limburg an der Lenne, possessions on the Lower Rhine, and protective or administrative rights held on behalf of an ecclesiastical institution in the Electorate of Cologne.
The Thirty Years’ War, succession disputes, and administration by the Bishopric of Münster weakened the county financially. Bentheim was occupied and plundered several times around 1626, followed by years of crop failures. Plague killed thousands in 1636 and returned in 1664. The castle’s military importance declined after the war, although it continued as the county’s administrative center, court, and prison.
During the Seven Years’ War, the wider European conflict fought from 1756 to 1763 between shifting alliances that included France, Britain, and other powers, French and British forces repeatedly besieged and occupied the castle. In 1752, Count Friedrich Carl Philipp had pledged the county to the Electorate of Hanover, ending its political independence. War damage left parts of the castle destroyed.
Revolutionary warfare and princely rebuilding
In the war against the French Revolutionary Army, the castle served as a field hospital in 1795. It was shelled, set on fire, and captured by French forces under General Dominique Joseph Vandamme. On 13 March 1795, French troops fired on it from two sides. During their withdrawal, the French planned to blow up the complex. Tradition holds that a gust of wind slammed the Powder Tower’s iron door shut and interrupted the burning fuse, allowing the heavily damaged castle to survive.
The county returned to the Counts of Bentheim in 1804. At the Congress of Vienna, held after the Napoleonic Wars to reorganize Europe, the family received the status of mediatized lords of the German Confederation. A mediatized lord was a formerly sovereign territorial ruler whose authority had been absorbed by a larger state while a recognized princely or noble status remained. In 1817, the Prussian king raised the counts to princely status.
By then, the castle was largely devastated and uninhabitable. Limited rebuilding began in 1848. Under Prince Alexis II of Bentheim and Steinfurt, the medieval palace was developed into a representative residence. Renovation continued between 1883 and 1914, but work stopped when the First World War began, leaving the northern part of the palace unfinished.
Family ownership and cultural memory
Bentheim Castle remains owned by the Princely House of Bentheim-Steinfurt. Oskar, Prince of Bentheim and Steinfurt, established it as a museum, and it functions as a family museum. Some members of the princely family have also lived there. The castle is a landmark of Bad Bentheim and is regarded as one of the largest and most attractive castle complexes in northwestern Germany.
The site also became a recurring subject in Dutch landscape art. Jacob van Ruisdael visited the German-Dutch border region in 1650 and subsequently depicted Bentheim Castle and its landscape repeatedly. More than twenty-five paintings showing the castle and surrounding landscape are known. A painting by Nicolaes Berchem dated 1656 is held in the Dresden Gemäldegalerie, while works by Ruisdael have been held or displayed at the castle and at the Museum am Herrenberg in Bad Bentheim.
Remains
Bentheim Castle occupies an elevated outcrop of Bentheim sandstone at about 91.9 metres above sea level in the center of Bad Bentheim. The ridge is the last extension of the Teutoburg Forest and rises above otherwise flat terrain. The same sandstone provided the principal building material and was also an important export product. The complex is organized as a hill castle of dressed sandstone blocks, with its defensive position particularly visible in the Batterytower’s command of the southern and western approaches.
Entrances and chapel
Lower and Upper Castle Gates
The Lower Castle Gate dates from the thirteenth century. Sun wheels, swords, crosses, protective-foot symbols, and the Christogram IHS are carved into the sandstone on both sides of the entrance. The gate now contains a café. Beyond it stands the Upper Castle Gate, beside the Princess Garden, also called the Kitchen Garden. The garden is enclosed by a gate and is not accessible to visitors. In the seventeenth century, the Dutch architect Philipp Vingboom gave the Upper Gate a rusticated ashlar treatment, using stonework shaped to emphasize the appearance of large blocks.
Katharine Church
The Katharine Church is a Gothic chapel beside the Upper Castle Gate. It has a single nave, a choir in front, and a Romanesque tower known as the Bingel Tower. The chapel was first mentioned in either 1406 or 1415, although the precise date remains uncertain.
Count Arnold of Bentheim prepared the chapel for Protestant worship in 1544. Under Count Ernst Wilhelm, it was temporarily made available to Catholics. The Reformed congregation regained it after a Catholic church was built in Bentheim. The chapel ceased to serve religious purposes in 1767. A storm destroyed its Baroque tower roof in 1778, after which the roof was rebuilt in its present form.
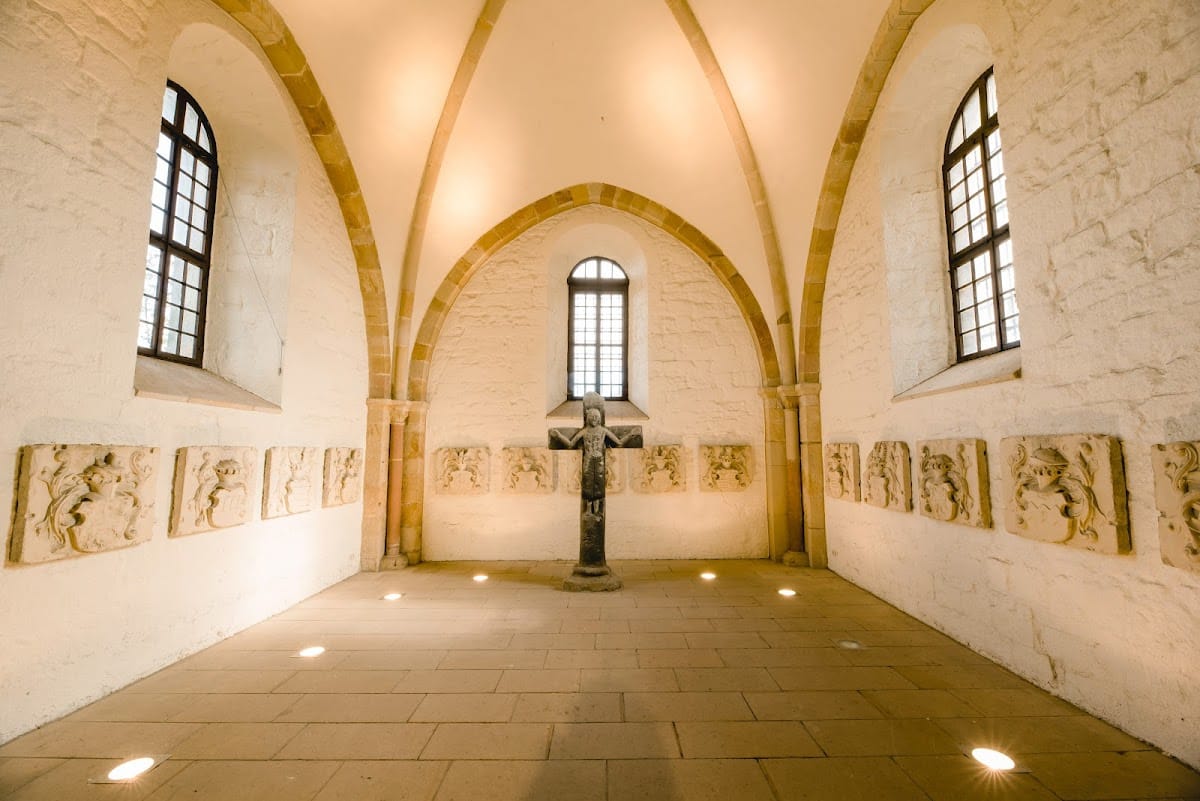
The former chapel is now a museum space. Its interior contains a large wooden gallery, a small stone pulpit, sandstone tombstones, and coats of arms belonging to the Counts of Bentheim and their relatives. A sixteenth-century wooden Madonna by Evert van Roden hangs from the ceiling, and temporary exhibitions are held in the building.
Palace and residential interiors
Kronenburg
The Kronenburg is a multi-storey Gothic palace whose surviving core dates from the twelfth century. Its name refers to its crown-like chimneys. Between 1883 and 1914, the building was remodeled as a residence for the princely family in the Historicist style, a nineteenth-century approach that reinterpreted earlier architectural forms. The Münster architect Franz Anton Nordhoff reshaped it between 1883 and 1912 in the English Gothic Revival style. The northern section remained unfinished when work stopped in 1914.
Museum rooms in the Kronenburg include a knights’ hall, study, library, hunting room, and a former princess’s bedroom furnished in Rococo style with furniture from 1890. Queen Emma of the Netherlands and King Ernest Augustus of Hanover used the room during visits. The knights’ hall became a banqueting hall between 1908 and 1912. It contains horse armor mounted on a wooden horse head, antique drinking vessels, two old banners including one from the Thirty Years’ War, and a large carpet given by Queen Emma to her sister Pauline and Prince Alexis.
An upper-floor exhibition hall contains historical documents and family possessions, including silverware, armor, genealogical trees, charters, and clothing. These interiors reflect the palace’s transformation from a medieval residential and representative building into a nineteenth-century princely residence.
Defensive towers and military features
Powder Tower
The Powder Tower is a 30-metre-high fortified tower and one of the oldest surviving parts of the castle. Its fabric dates from the eleventh and twelfth centuries, although its present form was established in the early sixteenth century. The square tower measures 14 metres on each side, and its walls are about 5.5 metres thick at the base.
A chamber cut 12 metres into the rock lies below the level of the wall walk. It can be entered only through a square opening in the tower floor and has no external access. At different times, the chamber served as a dungeon, powder room, and storeroom.
The visitor platform stands at about 130 metres above sea level. Four wooden corner turrets once stood there, but a storm on 8 December 1703 destroyed them. Solid sandstone turrets replaced them in 1706. Their Latin inscription states that the storm cast them down and that the guardian restored them, referring to the county’s administration during the minority of Count Hermann Friedrich of Bentheim. The inscription also contains a chronogram, in which selected Roman numerals spell out the year 1706.
The east side bears the coats of arms of Bentheim and Mecklenburg. They commemorate Count Everwin II, whose marriage to Ingeborg of Mecklenburg-Stargard explains the paired heraldry. A high inscription on the west side claims that the tower was built for Everwin in 1418, but this conflicts with the known chronology of the Bentheim succession and must be treated cautiously.
Small holes across the sandstone blocks resemble gunshot damage but were made by masons and stonecutters. The holes allowed iron tongs or lifting cranes to grip and move the blocks. Two cannonballs from the French bombardment of 1795 remain embedded in the tower’s east wall.
Batterytower
The Batterytower, also called the Round Tower, dates from the beginning of the fifteenth century. Built directly on the rock in front of the southern and western walls, it rises 45 metres and provided defensive positions over those approaches. Its gun chambers connect with the Kronenburg through a passage building called the Gallery.
The two lower floors contain a torture cellar and a dungeon. They were designed as artillery positions for heavy, long-barreled firearms, as shown by the cannon smoke vents in the outer walls. The rooms were also used as storerooms, and the remains of a horse mill survive there. An alchemical laboratory was reconstructed on the ground floor in March 2002.
Well
A well on the north side of the castle wall is 23 metres deep and may formerly have reached 30 metres. A legend attributes its construction to two knights captured during a war. According to the story, they dug the well during a drought in exchange for their freedom.
Crucifix, monolith, and traditions
Herrgott of Bentheim
The Herrgott of Bentheim is an early Romanesque stone crucifix by an unknown artist, dating from the eleventh century. Carved from Bentheim sandstone, it measures 2.8 metres high and 1.4 metres wide. Christ is shown upright and rigid, fully clothed and without visible wounds, in the form of a triumphant judge associated with Romanesque triumphal crosses.
The Life of Arnold, written around 1608, preserves a tradition that the crucifix was overturned and buried around 1545 after the Reformation. It was probably found underground around 1828, possibly near the Schulte-Kolthoff farm west of Bad Bentheim or at Kreuzkamp south of the town. It was stored in the castle, displayed in the courtyard from 1868, and moved to the foot of the Powder Tower after damage in 1945. Restoration followed in 1951.
A Canadian military vehicle, or possibly a Polish vehicle, struck the crucifix while reversing in 1945 and broke it into two pieces. Since late August 2016, the restored sculpture has stood in the Katharine Church, where it is better protected from weather. It is one of the oldest surviving testimonies to Christianity in the region.
Drusus Rock
Drusus Rock is a small, tall, isolated sandstone monolith on the southwestern side of the castle. It is also called the Devil’s Ear Pillow. A Latin inscription high on its western face states that Drusus gave judgment to the Tubantes. The inscription was probably carved around 1715 during the regency for the underage Count Hermann Friedrich.
Whether the Roman commander Drusus ever reached Bentheim territory cannot be established. The claim that he judged the Tubantes therefore belongs probably to legend. Another oral tradition places a pre-Christian sanctuary, described as a heathen temple, where the knights’ hall now stands. A separate legend attributes the castle’s foundation to the knight Bento and the Devil, who supposedly built it on the Bentheim hill before leaving his ear on the sandstone monolith.
Gardens and park
Castle courtyard rose beds
The castle courtyard contains five beds planted in 2004 with forty-nine historic rose varieties from three centuries. The planting formed part of a cross-border horticultural project intended to prevent these ornamental varieties from disappearing and to return them to cultivation.
Park below the castle
A twelve-hectare park below the castle received its present form in 1973 and 1974, following the style of eighteenth-century princely gardens. It contains a lake, trees, broad lawns, a sandstone fountain basin, and symmetrically arranged rose and lavender beds enclosed by hedges.