Borobudur Temple: A Mahayana Buddhist Pilgrimage Monument
Site at a Glance
- Rating
- 4.7
- Popularity
- Very High
- Country
- Indonesia
- Primary era
- Medieval
- External website
- Open
- Eras represented
- Medieval, Modern
- Civilizations
- Unclassified
- Site type
- Religious
- Remains
- Temple
On this page18 sections
History
Borobudur Temple is a ninth-century Mahayana Buddhist temple and pilgrimage monument in Magelang Regency, Central Java, Indonesia. Built during the ascendancy of the Sailendra dynasty, it belongs to a period when Hindu and Buddhist rulers sponsored major monuments across Central Java. Construction is generally placed between the late eighth and early ninth centuries, with work probably beginning around 780 and reaching completion under the Sanjaya dynasty between about 825 and 833.
Construction under the Central Javanese dynasties
The monument developed through several building phases. Its builder and original purpose remain uncertain, while its dating rests on the reliefs of the hidden foot, comparisons with royal inscriptions, architectural sequences, and the political history of the period. The Sailendras were a ruling house associated with major Buddhist foundations in Central Java. The Sanjayas were another Central Javanese ruling house connected with both Hindu and Buddhist political and building activity.
Construction of Buddhist monuments was permitted under Rakai Panangkaran, an eighth-century ruler associated with the Kalasan inscription and with patronage of a Buddhist community. This evidence has contributed to an understanding of the period as one of religious coexistence rather than sustained conflict between Hindu and Buddhist rulers.
Two inscriptions from the Kedu region may relate to Borobudur or to a connected sacred building. The Karangtengah inscription of 824 describes the inauguration by Pramodhawardhani, daughter of the Sailendra ruler Samaratungga, of a sanctuary called Jinalaya. The Tri Tepusan inscription of 842 records her grant of tax-free land to support a sacred ancestral building called Bhūmisambhāra. The interpretation that Bhūmi Sambhāra Bhudhāra, meaning a mountain of accumulated virtues after the ten stages of bodhisattvahood, was Borobudur’s original name remains provisional.
Use, abandonment, and later traditions
Borobudur functioned as an active Buddhist shrine and destination for pilgrimage, although the length of its ritual use and the point at which pilgrimage ended are uncertain. The monument was eventually covered by volcanic ash and jungle growth. Possible factors include the relocation of the Mataram capital to East Java between 928 and 1006 and the spread of Islam in Java during the fifteenth century, but the evidence does not establish a single cause or date for its abandonment.
Around 1365, the Javanese court poet Mpu Prapanca referred ambiguously in the Nagarakretagama to a Buddhist monastery at Budur. Later Javanese chronicles connected the monument with misfortune, including the defeat of a Mataram rebel in 1709 and the death of a Yogyakarta crown prince after visiting it in 1757. These traditions helped preserve Borobudur’s place in local historical memory.
Rediscovery and nineteenth-century investigation
Java was under British administration from 1811 to 1816. In 1814, Thomas Stamford Raffles, the British administrator and governor-general of Java, heard from local residents about a large monument in the jungle near Bumisegoro. He commissioned the Dutch engineer Hermann Cornelius to investigate it. Cornelius and about 200 workers cleared vegetation and earth for two months, exposing much of the structure while leaving some galleries uncleared because of the danger of collapse. Raffles publicized the monument and is associated with its rediscovery, although he did not visit it personally.
Christiaan Lodewijk Hartmann, the Kedu regional official, continued the clearance, and the complex was exposed by 1835. His investigation of the main dome in 1842 did not determine its contents, and the central stupa remains empty. Further studies were commissioned by the Dutch East Indies government and involved Frans Carel Wilsen, Jan Frederik Gerrit Brumund, and Conradus Leemans. The first detailed monograph appeared in 1873, followed by a French translation in 1874. Isidore van Kinsbergen made the first photograph of the monument in 1872.
In 1882, a proposal to dismantle Borobudur and transfer its reliefs to museums was rejected after Willem Pieter Groeneveldt, curator of the Batavian Society’s archaeological collection, judged the fears about its condition to be unjustified and recommended preserving it intact. Parts of the sculpture were nevertheless removed or looted during the colonial period. In 1896, King Chulalongkorn of Siam received permission to take eight cartloads of material, including relief fragments, Buddha images, lions, a gargoyle, architectural motifs, and a guardian figure. Several of these objects are displayed in the Java Art Room of the National Museum in Bangkok.
Restoration and conservation
In 1885, Jan Willem IJzerman discovered the hidden foot beneath the visible base. Its reliefs were photographed in 1890 and 1891 before the covering was restored, and the discovery led the Dutch East Indies government to organize a conservation program. A restoration commission formed in 1900 and proposed repairs to the monument’s corners, balustrades, niches, arches, stupas, dome, floors, spouts, loose stones, and drainage.
The plan was approved in 1905, and restoration began in 1907 under Theodoor van Erp, a Dutch army engineer. He excavated around the monument to recover Buddha heads and relief stones, dismantled and rebuilt the three upper circular platforms and their stupas, and completed the first major restoration in 1911. He also reconstructed a three-tiered pinnacle on the central stupa, but later dismantled it because too little original stone had been used. The original design of the pinnacle therefore remains uncertain.
Van Erp’s work concentrated on cleaning the sculpture and did not resolve the drainage problems. Within fifteen years, gallery walls had sagged and reliefs had developed new cracks and deterioration. Concrete used during the restoration introduced alkaline salts and calcium hydroxide into the structure. Work was interrupted by the Second World War and the Indonesian National Revolution of 1945 to 1949. Weathering and poor drainage caused the earth core to expand, pushing the stone structure outward and tilting the walls. By the 1950s, parts of the monument faced imminent collapse.
Indonesia sought UNESCO advice in 1965, and in 1968 the Indonesian archaeologist Soekmono began the Save Borobudur campaign. Indonesia and UNESCO organized a major restoration between 1975 and 1982, with international contributions from Australia, Belgium, Cyprus, France, and Germany. More than one million stones were dismantled for identification, cataloguing, cleaning, and conservation. The project stabilized the foundation, cleaned all 1,460 relief panels, dismantled the five square platforms, installed drainage channels, and added impermeable and filter layers. About 600 people took part.
Modern religious and conservation history
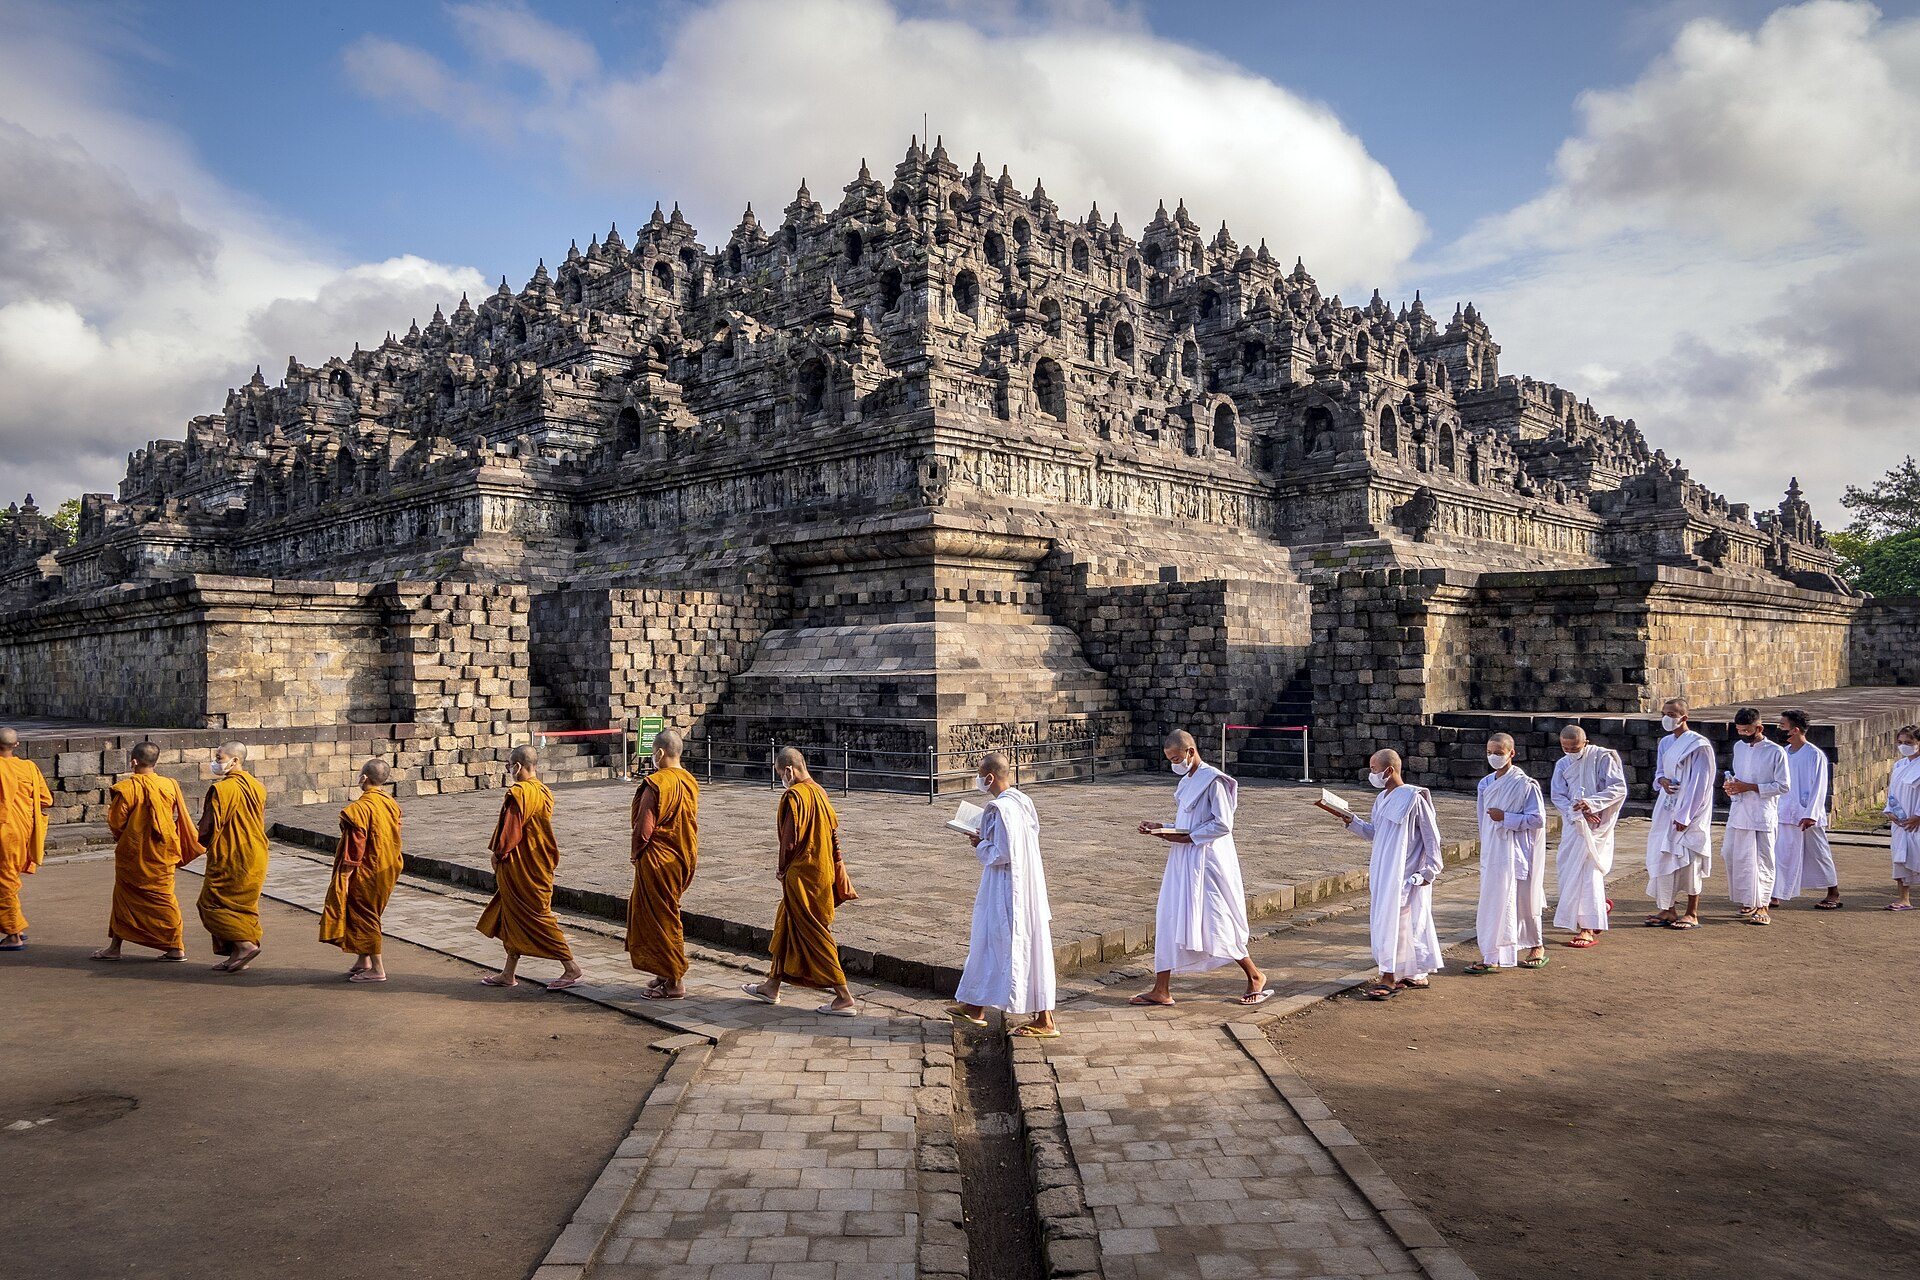
UNESCO listed Borobudur as part of the Borobudur Temple Compounds World Heritage Site in 1991 under cultural criteria recognizing its creative and technological achievement, cultural interchange, and association with living traditions, beliefs, and artistic and literary works. After the major restoration, the monument resumed its role as a Buddhist worship and pilgrimage site. Indonesian Buddhists celebrate Vesak there annually at the full moon in May or June, commemorating the birth, death, and enlightenment of Siddhartha Gautama. The traditional pilgrimage proceeds from Mendut through Pawon and ends at Borobudur.
In 1985, nine bombs severely damaged nine stupas in an attack attributed to an Islamic extremist group. Several perpetrators were later imprisoned. A 2006 earthquake measuring 6.2 in magnitude severely affected parts of Central Java and nearby Yogyakarta and Prambanan, while Borobudur remained intact.
The 2010 eruption of Mount Merapi deposited ash up to 2.5 centimetres thick on the monument, covered reliefs, and clogged the drainage system. The complex closed briefly for cleaning, and more than 55,000 stone blocks were dismantled to restore drainage. UNESCO supported later rehabilitation, while conservation missions in 2012 and 2018 examined stone conservation, microbiology, structural engineering, and chemical engineering. The 2014 eruption of Mount Kelud also caused ashfall in Central Java, leading workers to cover stupas and statues for protection.
Soft soil, earthquakes, heavy rain, biological growth, soil erosion, visitor contact, and the treatment of missing elements continue to shape conservation priorities. Borobudur’s religious identity remains active in Indonesia, where Indonesian Buddhists regard it as a symbol of Buddhist revival and Indonesians more broadly recognize it as a major expression of the country’s cultural heritage.
Remains
Overall structure and ritual layout
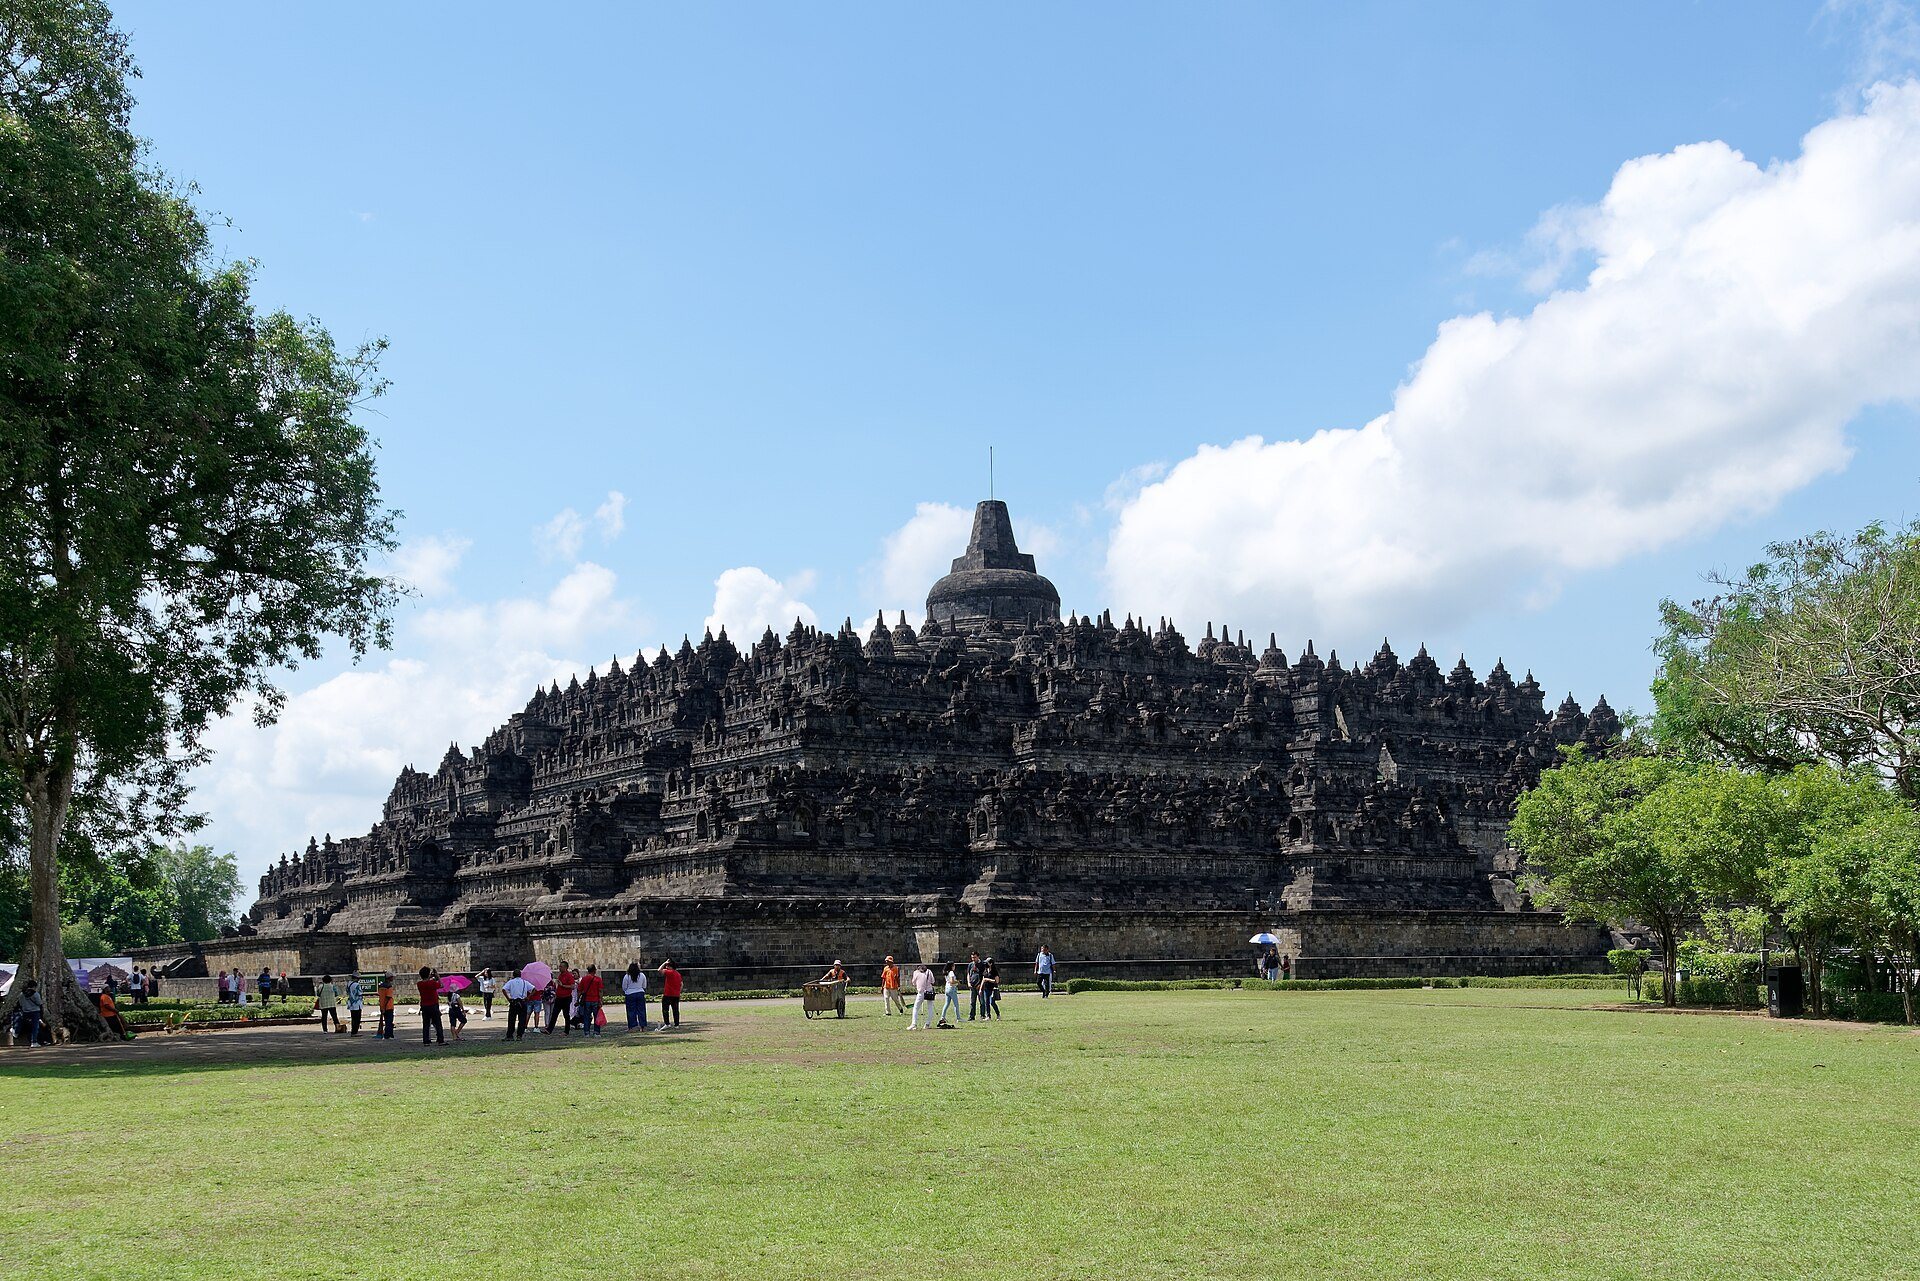
Borobudur is built from gray andesite on a natural hill. Its foundation is approximately 118 metres square, while the principal base measures about 123 by 123 metres and has walls roughly 4 metres high. The monument comprises nine stacked platforms, six square below and three circular above, with a large central stupa at the summit. The main structure is conventionally divided into a base, a body, and a top.
Square terraces
The body contains five square platforms of progressively decreasing height. The first terrace stands 7 metres behind the edge of the base, and each following terrace is set back by 2 metres, creating a narrow corridor. Stairways rise at the centre of all four sides. Arched gateways are associated with 32 lion statues and carry Kala heads above projecting Makara forms, protective motifs in Javanese architecture. The principal entrance lies on the eastern side, where the narrative reliefs begin.
Circular platforms and stupas
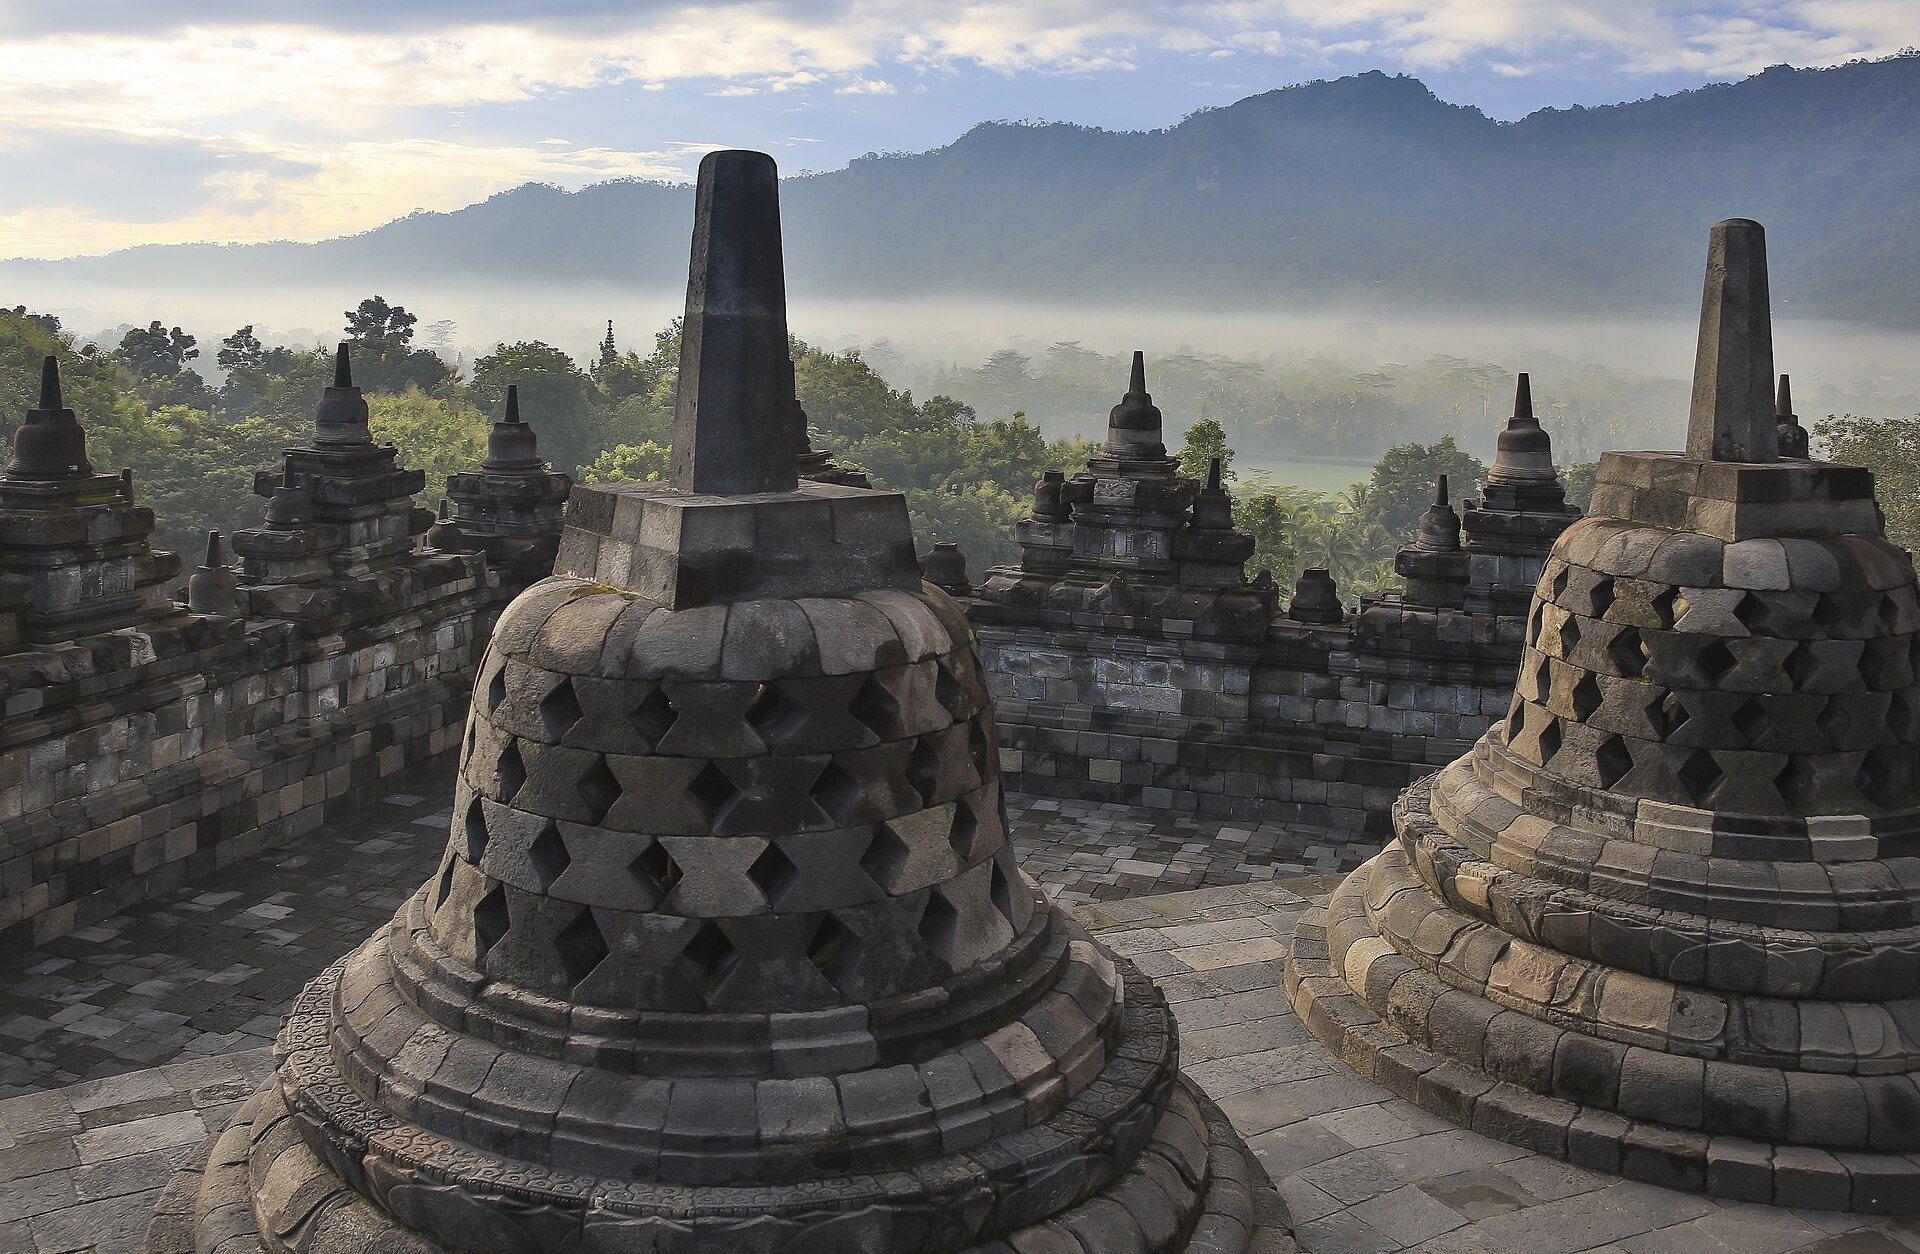
Three concentric circular platforms form the upper section. They support 72 small bell-shaped stupas, arranged as 32 on the first circular platform, 24 on the second, and 16 on the third, around the central stupa. The top of the central stupa rises approximately 35 metres above ground level. The pinnacle’s original form remains uncertain after Van Erp’s reconstructed chattra was dismantled; that reconstruction is preserved in the Karmawibhangga Museum north of the monument.
The monument is designed for clockwise ritual circumambulation, known as pradakshina, in which the sanctuary remains on the pilgrim’s right. Movement proceeds through stairways, corridors, and galleries while ascending the terraces. Wall reliefs are read from right to left, and balustrade reliefs from left to right, corresponding to the direction of ritual movement. Borobudur has been interpreted from above as a three-dimensional Buddhist mandala, a sacred diagram of cosmic and spiritual order, although this interpretation and the related identification with tantric or Vajrayana Buddhism remain debated.
Symbolic divisions and construction
The conventional symbolic reading divides the monument into three realms. The base represents Kamadhatu, the realm of desire; the five square platforms represent Rupadhatu, the realm of forms; and the three circular platforms with the upper stupa represent Arupadhatu, the formless realm. The progression from densely decorated square terraces to more plainly treated circular platforms is understood within this interpretation as movement toward the formless realm, although the symbolic scheme has also been criticized for its limited textual and narrative support.
Hidden foot
The concealed lower level contains 160 narrative panels concerning karmic cause and effect, along with short inscriptions that may have guided sculptors in composing the scenes. Most of this level is enclosed by the visible covering base, while the southeastern corner remains exposed. The covering base has been interpreted as a structural measure against outward subsidence, a correction to a design problem, or a feature required for aesthetic or religious reasons. The partly finished reliefs and their encasement remain subjects of debate.
Stonework and drainage
Approximately 55,000 cubic metres of andesite came from nearby quarries or the bed of the Progo River. Workers cut the stones to size, transported them to the hill, and laid them without mortar. Knobs, indentations, and dovetail joints connected the blocks, while corbelling supported the roofs of the stupas, niches, and arched gateways. Sculptors carved the reliefs in place after the main construction had been completed.
A drainage system designed for heavy tropical rainfall includes 100 corner spouts. Each is decorated with a carved gargoyle shaped as a giant or Makara. A 1977 survey identified a recurring 4:6:9 proportion in Borobudur, as well as at Pawon and Mendut. The proportion has been given possible calendrical, astronomical, or cosmological meanings. The principal unit of measurement was the tala, defined either from the hairline to the chin or by the span between the tips of the thumb and middle finger.
Reliefs and narrative galleries
The first four terraces contain extensive narrative and decorative carving. Borobudur has approximately 2,670 relief panels, including 1,460 narrative and 1,212 decorative panels, covering about 2,500 square metres of facades and balustrades. Eleven narrative series extend for roughly 3,000 metres around the hidden foot and the first four galleries.
The scenes portray court and village life, forest hermits, temples, markets, plants, animals, local buildings, rulers, soldiers, servants, priests, monks, and Buddhist spiritual beings. They also provide evidence for eighth-century Javanese architecture, weapons, economic activity, clothing, social life, and maritime transport. One panel depicts a double-outrigger Southeast Asian ship, reconstructed at full size for display at the Samudra Raksa Museum north of Borobudur.
Buddha narratives and karmic scenes
The first gallery contains two superimposed series of 120 panels. The upper sequence presents the life of the Buddha, while the lower wall and the balustrades of the first and second galleries portray stories of his previous lives. The 160 Karmavibhanga panels illustrate karmic cause and effect through scenes of gossip, murder, punishment, charity, pilgrimage, reward, hell, heaven, and daily life within samsara, the cycle of birth, death, and rebirth. Photographs made by Casijan Chepas in 1890 and 1891 are displayed in the Karmawibhangga Museum.
Reliefs based on the Lalitavistara portray the Buddha’s descent from Tushita heaven, his birth as Prince Siddhartha, and his first sermon at the Deer Park in Sarnath. Twenty-seven panels precede the birth narrative and show preparations for the bodhisattva’s final incarnation. Related sequences present Jataka stories of the Buddha’s former lives and Avadana narratives about other exemplary or legendary figures. The first 20 lower panels of the first gallery depict the Sudhanakumaravadana, the first 135 upper balustrade panels present 34 Jatakamala legends, and a further 237 panels draw on other narrative sources.
Gandavyuha sequence
The Gandavyuha sequence occupies the third and fourth galleries and half of the second, comprising 460 panels. It follows Sudhana’s search for supreme wisdom through encounters with 53 spiritual teachers and concludes with instruction from the bodhisattva Samantabhadra.
Buddha statues and related monuments
Borobudur originally contained 504 Buddha statues. The balustrades of the five square levels held 104, 104, 88, 72, and 64 statues respectively, totaling 432. The remaining 72 statues sit within perforated stupas on the three circular platforms. More than 300 original statues are damaged, mostly through the loss of their heads, and 43 are missing. Detached heads and other sculptures entered museums and private collections after the monument’s rediscovery. Germany returned its collection in 2014 and supported reattachment and conservation.
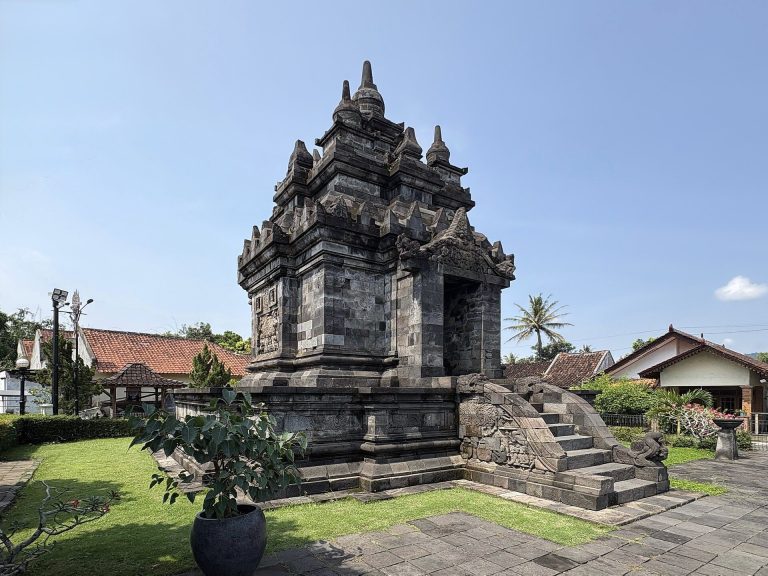
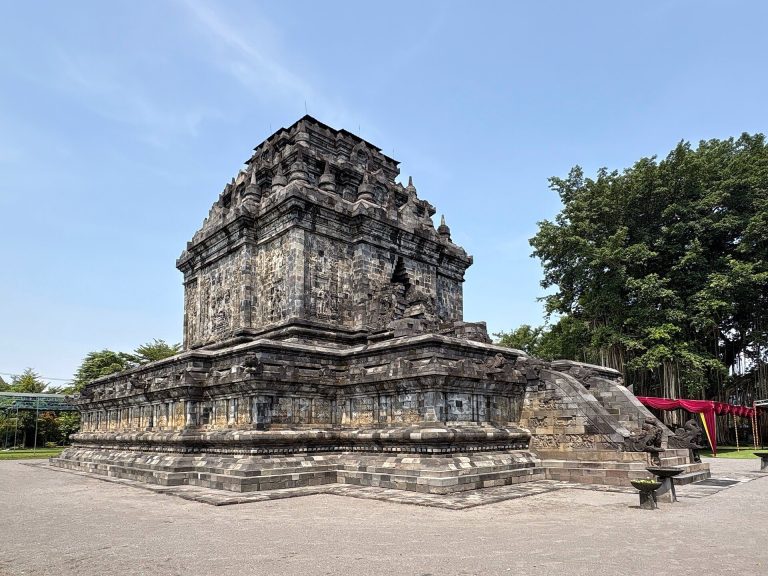
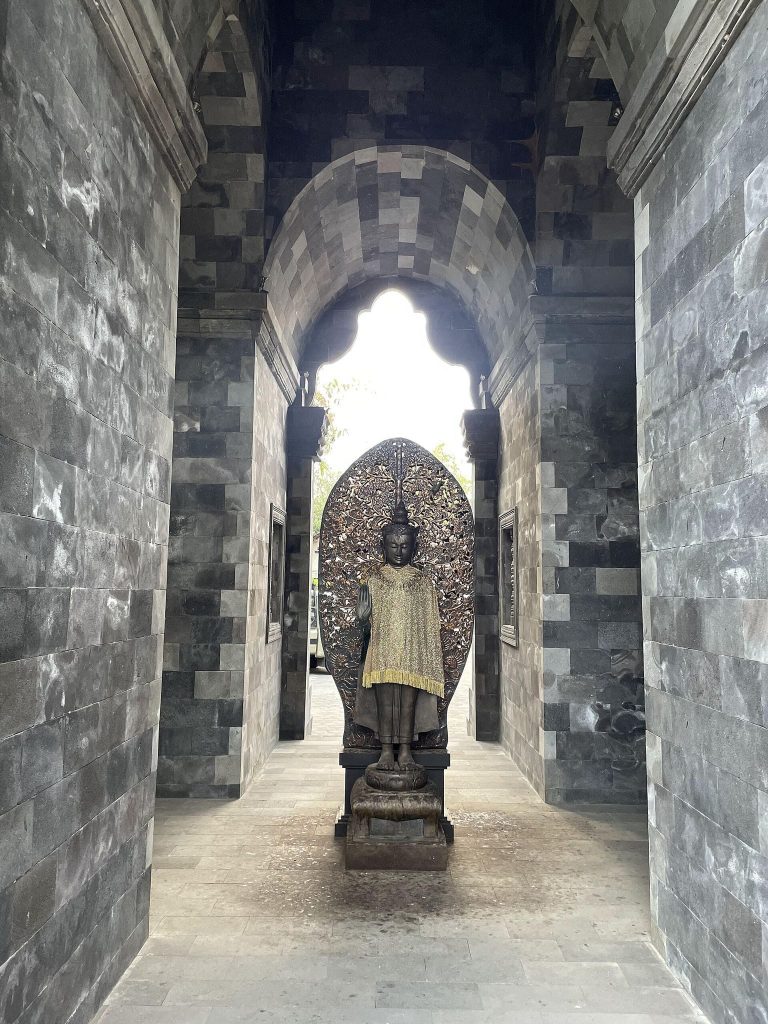
The statues use different mudras, symbolic Buddhist hand gestures associated with five directions in Mahayana symbolism. The first four balustrades use the corresponding directional gestures, the fifth uses the vitarka mudra, and the Buddhas inside the 72 upper stupas use the dharmachakra mudra. Borobudur, Pawon, and Mendut stand on an east-west line and share architectural and ornamental features that indicate a ritual relationship, although the precise ritual procedure is unknown.
Condition and conservation of the remains
Heavy use has worn the narrow stone stairs. Of 2,033 stair surfaces distributed across the west, east, south, and north sides, approximately 1,028, or 49.15 percent, were reported as severely worn. Since 2014, wooden structures have covered the principal eastern ascending and northern descending stairways to reduce erosion, while rubber coverings have also been proposed. Visitor vandalism and graffiti led to temporary closure in 2020 and subsequent limits on access.
Volcanic ash from Mount Merapi in 2010 covered statues and reliefs and blocked drainage. Conservation work cleaned the stone, dismantled more than 55,000 blocks, and restored the drainage system. The monument’s condition is also affected by soft ground, earthquakes, heavy rainfall, biological growth, soil erosion, and visitor contact. Conservation therefore continues to focus on structural stability, the protection of reliefs and stairs, and the recovery or restoration of missing elements.