Mireuksa: Baekje’s State-Protecting Buddhist Temple in South Korea
Site at a Glance
- Rating
- 4.7
- Popularity
- Very Low
- Country
- South Korea
- Primary era
- Medieval
- External website
- Open
- Eras represented
- Medieval
- Civilizations
- Baekje, Silla
- Site type
- Religious
- Remains
- Monastery
On this page14 sections
History
Mireuksa was a Buddhist temple built by the Baekje kingdom at Iksan in South Korea around AD 639, during the reign of King Mu. Baekje was one of the ancient Korean kingdoms, occupying the southwestern Korean Peninsula until its defeat in AD 660. Mireuksa was the kingdom’s largest Buddhist temple and was intended to protect the state, with its foundation connected to prayers for Baekje’s prosperity and stability.
Foundation under King Mu
The temple’s foundation date and royal patronage are recorded on a gold reliquary inscription discovered inside the western stone pagoda. The inscription identifies Queen Sataek Wanghu, the consort of King Mu and daughter of the prominent Baekje official Sataek Jeokdeok, as the temple’s patron. She established Mireuksa with her own wealth.
A different account survives in the Samguk Yusa, a medieval Korean collection of legends and historical traditions. It relates that King Mu and his queen saw Maitreya, the future Buddha, accompanied by two bodhisattvas, appear at a pond near Yonghwasan while travelling toward another temple. At the queen’s request, the pond was drained and the temple was built on the level ground. The Buddhist master Jimyeong is credited with transforming the pond area for construction.
The inscription-based account differs from the traditional story, which attributes the temple’s establishment to Queen Seonhwa. The possibility that Seonhwa was a later consort, as well as the interpretation that Mireuksa’s eastern, central, and western precincts were constructed successively, remains part of the historical discussion surrounding the site.
Mireuksa formed part of King Mu’s efforts to strengthen Baekje. The temple was associated with the establishment of a second royal palace at Iksan and with the city’s role as a second capital. Its three precincts and three halls have also been interpreted in relation to Maitreya’s three preaching assemblies, an idea that connects the temple’s plan with its religious purpose.
Survival after Baekje
Mireuksa survived the fall of Baekje in AD 660 and continued to function as an important religious centre during the Unified Silla period, which followed Silla’s unification of much of the Korean Peninsula. Archaeological evidence also places the temple in the Goryeo period, the dynasty that ruled Korea from AD 918 to 1392.
During the Joseon period, which began in AD 1392, the growing influence of Confucianism coincided with a reduction in the temple complex. Mireuksa probably closed between the sixteenth and seventeenth centuries. By the seventeenth century, resident monks had left, and the former temple grounds had become agricultural land. Stones from the complex were reused chiefly in foundations and the walls of private houses, while the western pagoda survived in increasingly ruinous condition in the fields.
Excavation and conservation
Japanese scholars investigated the site during the colonial period, followed by extensive archaeological excavation between 1980 and 1995. The work established the scale and character of Mireuksa, recovered more than 20,000 artefacts, and challenged the earlier interpretation of the plan as three conjoined precincts arranged in a character-shaped form.
Investigation of the western pagoda’s first-floor core and reliquary chamber in January 2009 produced the gold inscription that established the foundation date and patronage, together with approximately 500 associated relics. The western pagoda had received a concrete support in 1914 because of its unstable condition. Its dismantling and conservation began in 2001, the first-floor structure was examined from 2005, and dismantling was completed in 2010. Restoration finished in June 2018, and the restored pagoda was publicly opened in 2019.
A relics exhibition museum was established immediately west of the temple site in 1997. It houses more than 19,300 objects recovered from Mireuksa, representing the period from the temple’s seventh-century foundation to its closure between the sixteenth and seventeenth centuries. Mireuksa Temple Site became a Historic Site of South Korea in 1966. It is part of the Baekje Historic Areas, inscribed on the UNESCO World Heritage List in 2015 under criteria (ii) and (iii). The western stone pagoda was designated a national treasure in 1962, and the temple’s flagpole supports received the same national status in 1963.
Remains
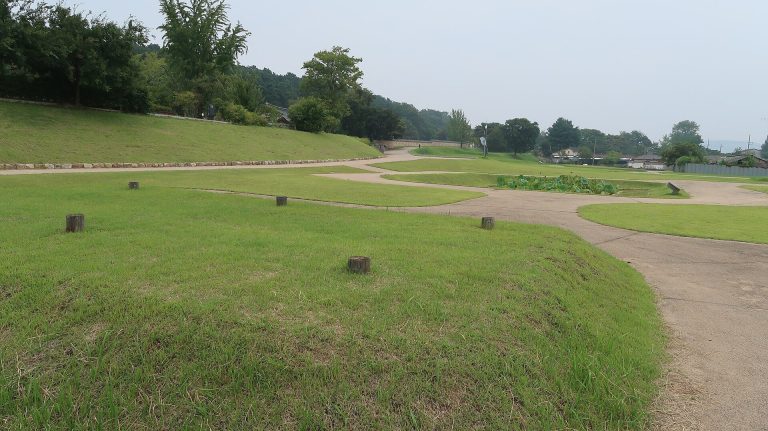
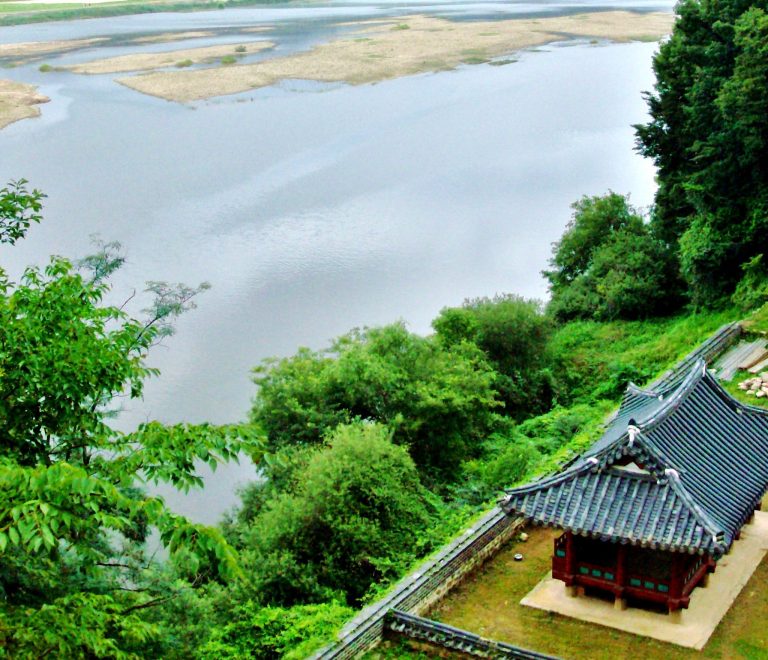
Mireuksa occupies an extensive level area south of Yonghwasan, between two southern ridges, and is oriented approximately toward the south-southwest. The excavated temple area covers about 12.07 hectares. From the main entrance to the study hall, the complex measured about 134 metres, while its width across the lateral wings exceeded 172 metres. Its layout combined three pagoda-and-hall precincts with a larger northern courtyard and used stone construction to reproduce features associated with wooden architecture.
The three pagoda precincts
Three pagodas stood in a straight east-west line. A central wooden pagoda was flanked by eastern and western stone pagodas, with a hall north of each one. Covered corridors enclosed each pagoda-and-hall unit, creating three distinct precincts. This was a one-hall, one-pagoda arrangement, unlike the more usual Baekje plan in which a pagoda, main hall, lecture hall, and monks’ quarters followed one another along a north-south axis.
Central wooden pagoda
The central pagoda was a large nine-storey wooden structure traditionally attributed to the Baekje master craftsman Abiji. Archaeological remains mark a large hall to its north and a middle gate to its south. The central position of the wooden pagoda formed the axis of the temple’s three-part arrangement.
Western stone pagoda
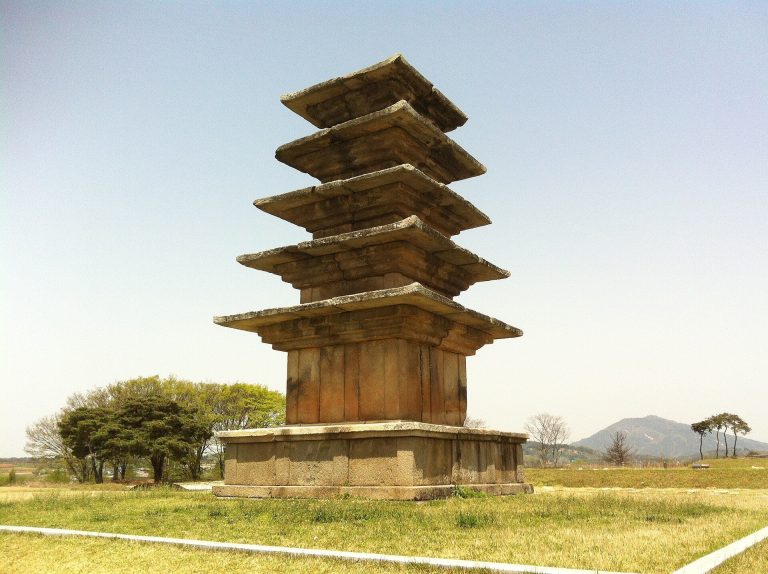
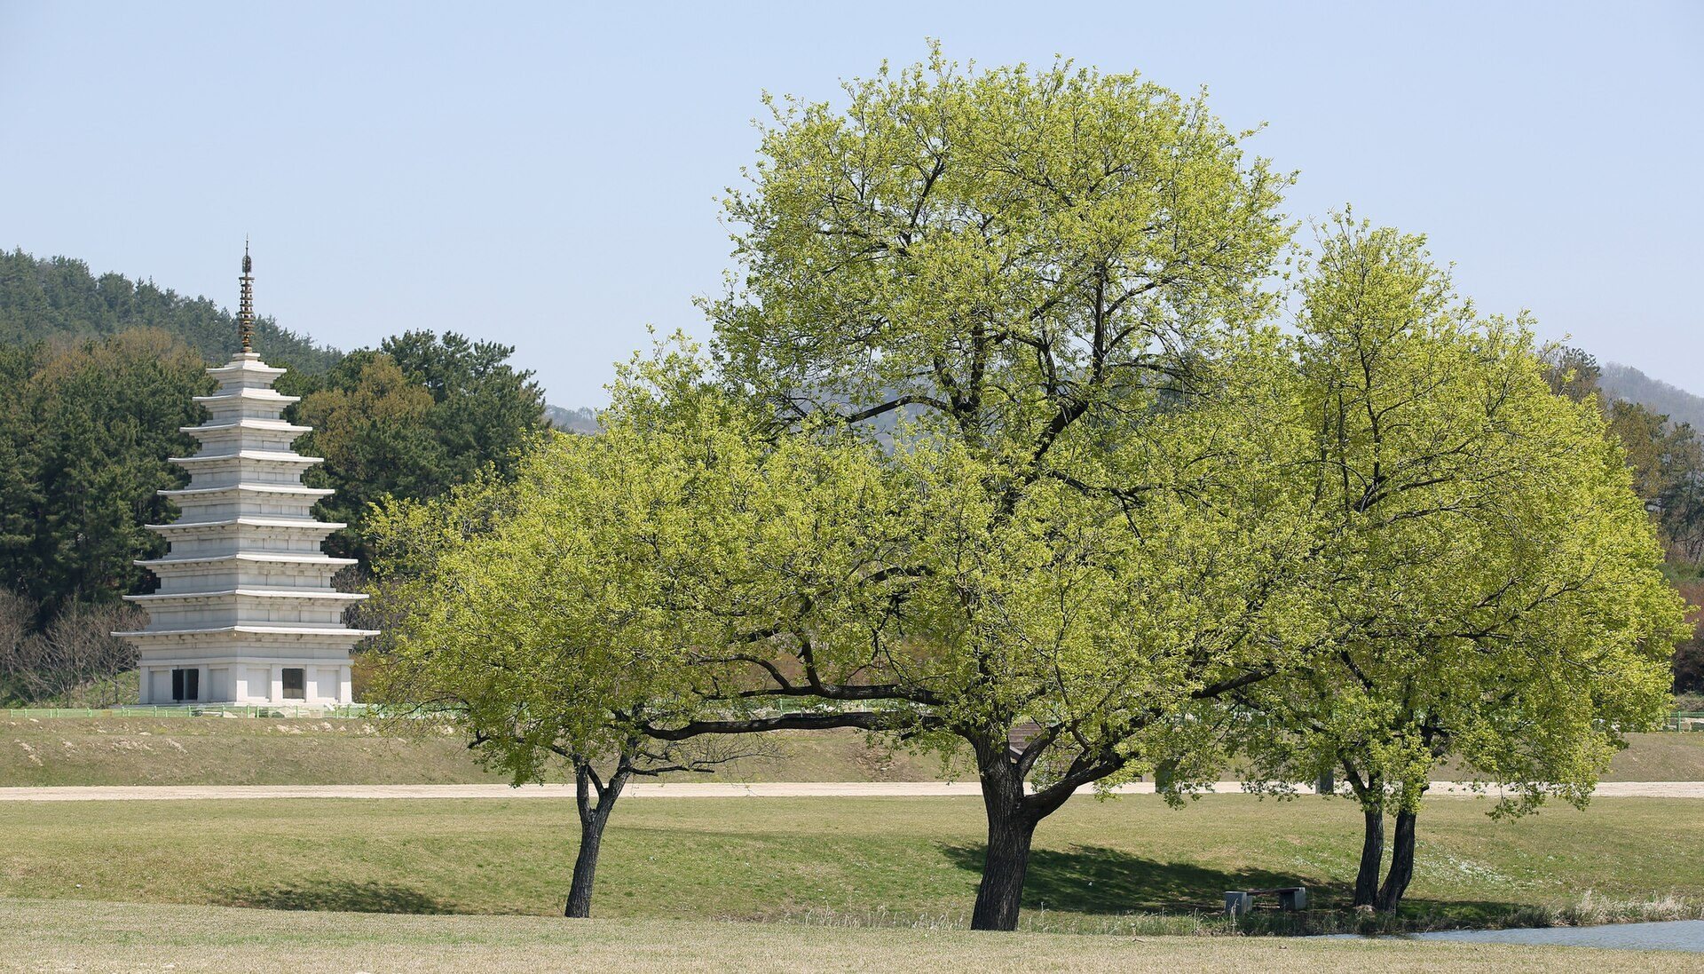
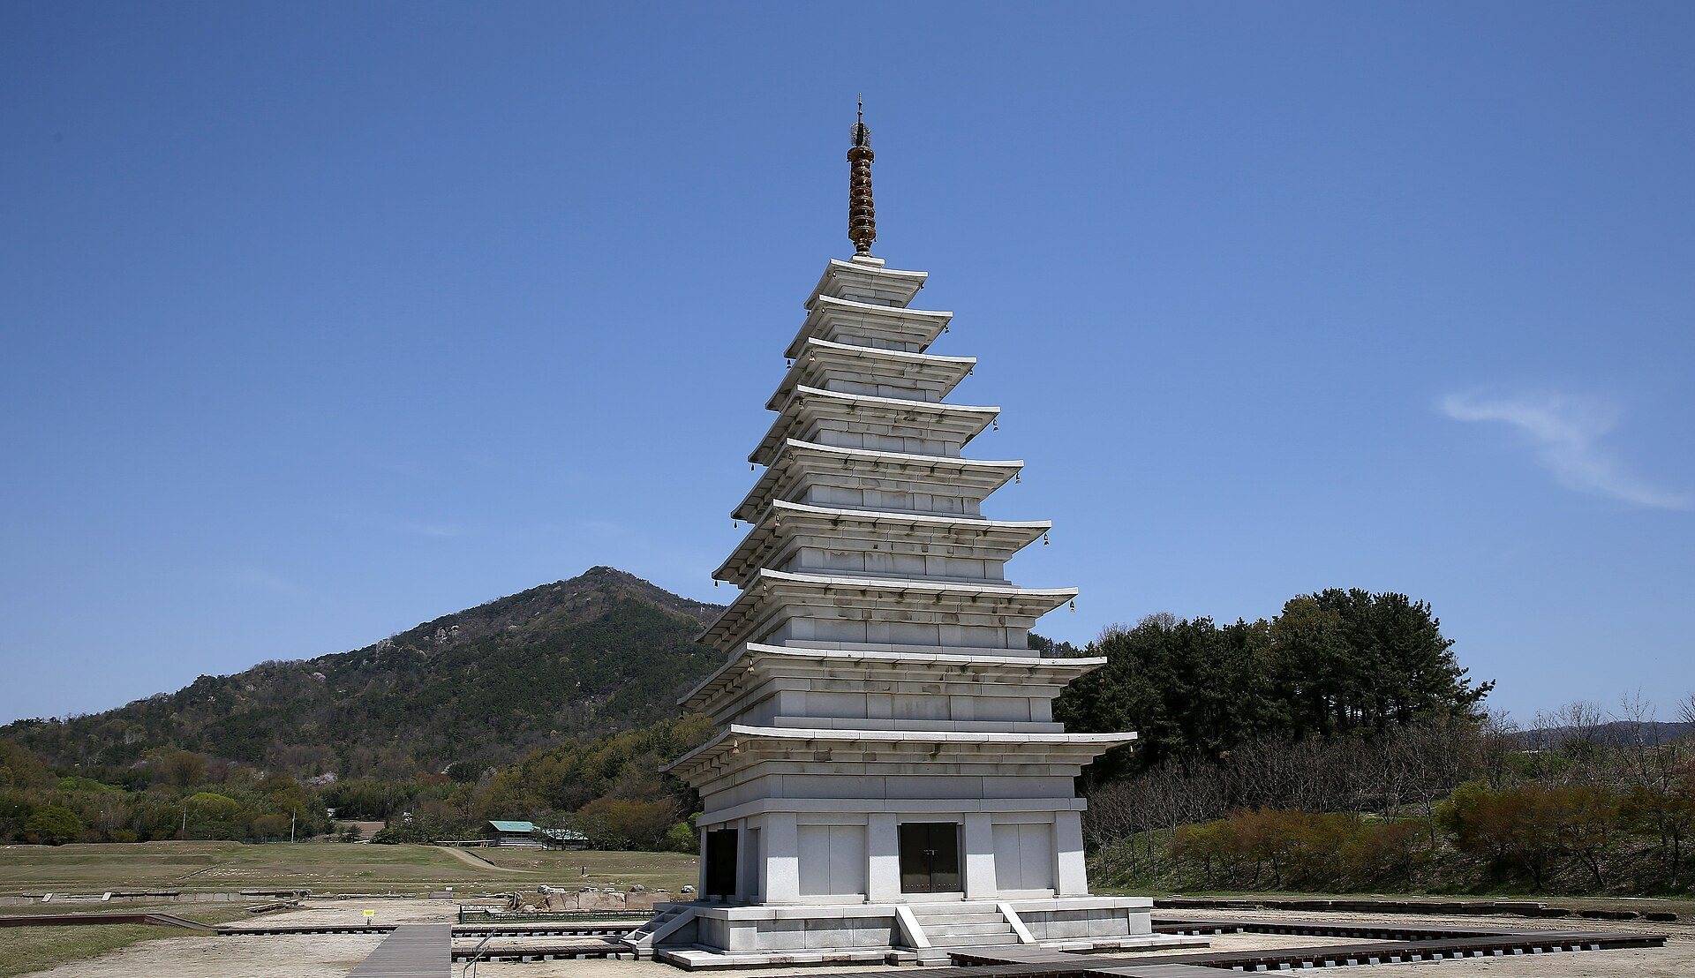
The western stone pagoda is Mireuksa’s principal surviving architectural monument. It is six storeys high in its present form, while comparison with roof stones and finial stones from the eastern pagoda supported a reconstruction to nine storeys. Its estimated original height was about 26 metres including the finial. The monument has a two-level overall composition and is approximately 12 metres wide.
Each side of the first storey is divided into three bays. The central bay contains a doorway leading into the interior, where a large iron pillar stands. The pagoda translates wooden construction into stone through its low single-storey base, projecting and slightly curved roof corners, diminishing upper levels, corner pillars, wooden-style supports, and three-tiered bracket-like stone elements. Its pillars use entasis, a gentle swelling that makes them broader toward the base and narrower above.
Stone guardian figures were placed at the pagoda’s corners. The southeastern figure retains a recognizable seated form with folded hands, while the surviving figures are heavily weathered. The pagoda’s reliquary chamber held the objects associated with its foundation inscription and supplied material for reconstructing the monument’s religious and historical role.
Eastern stone pagoda
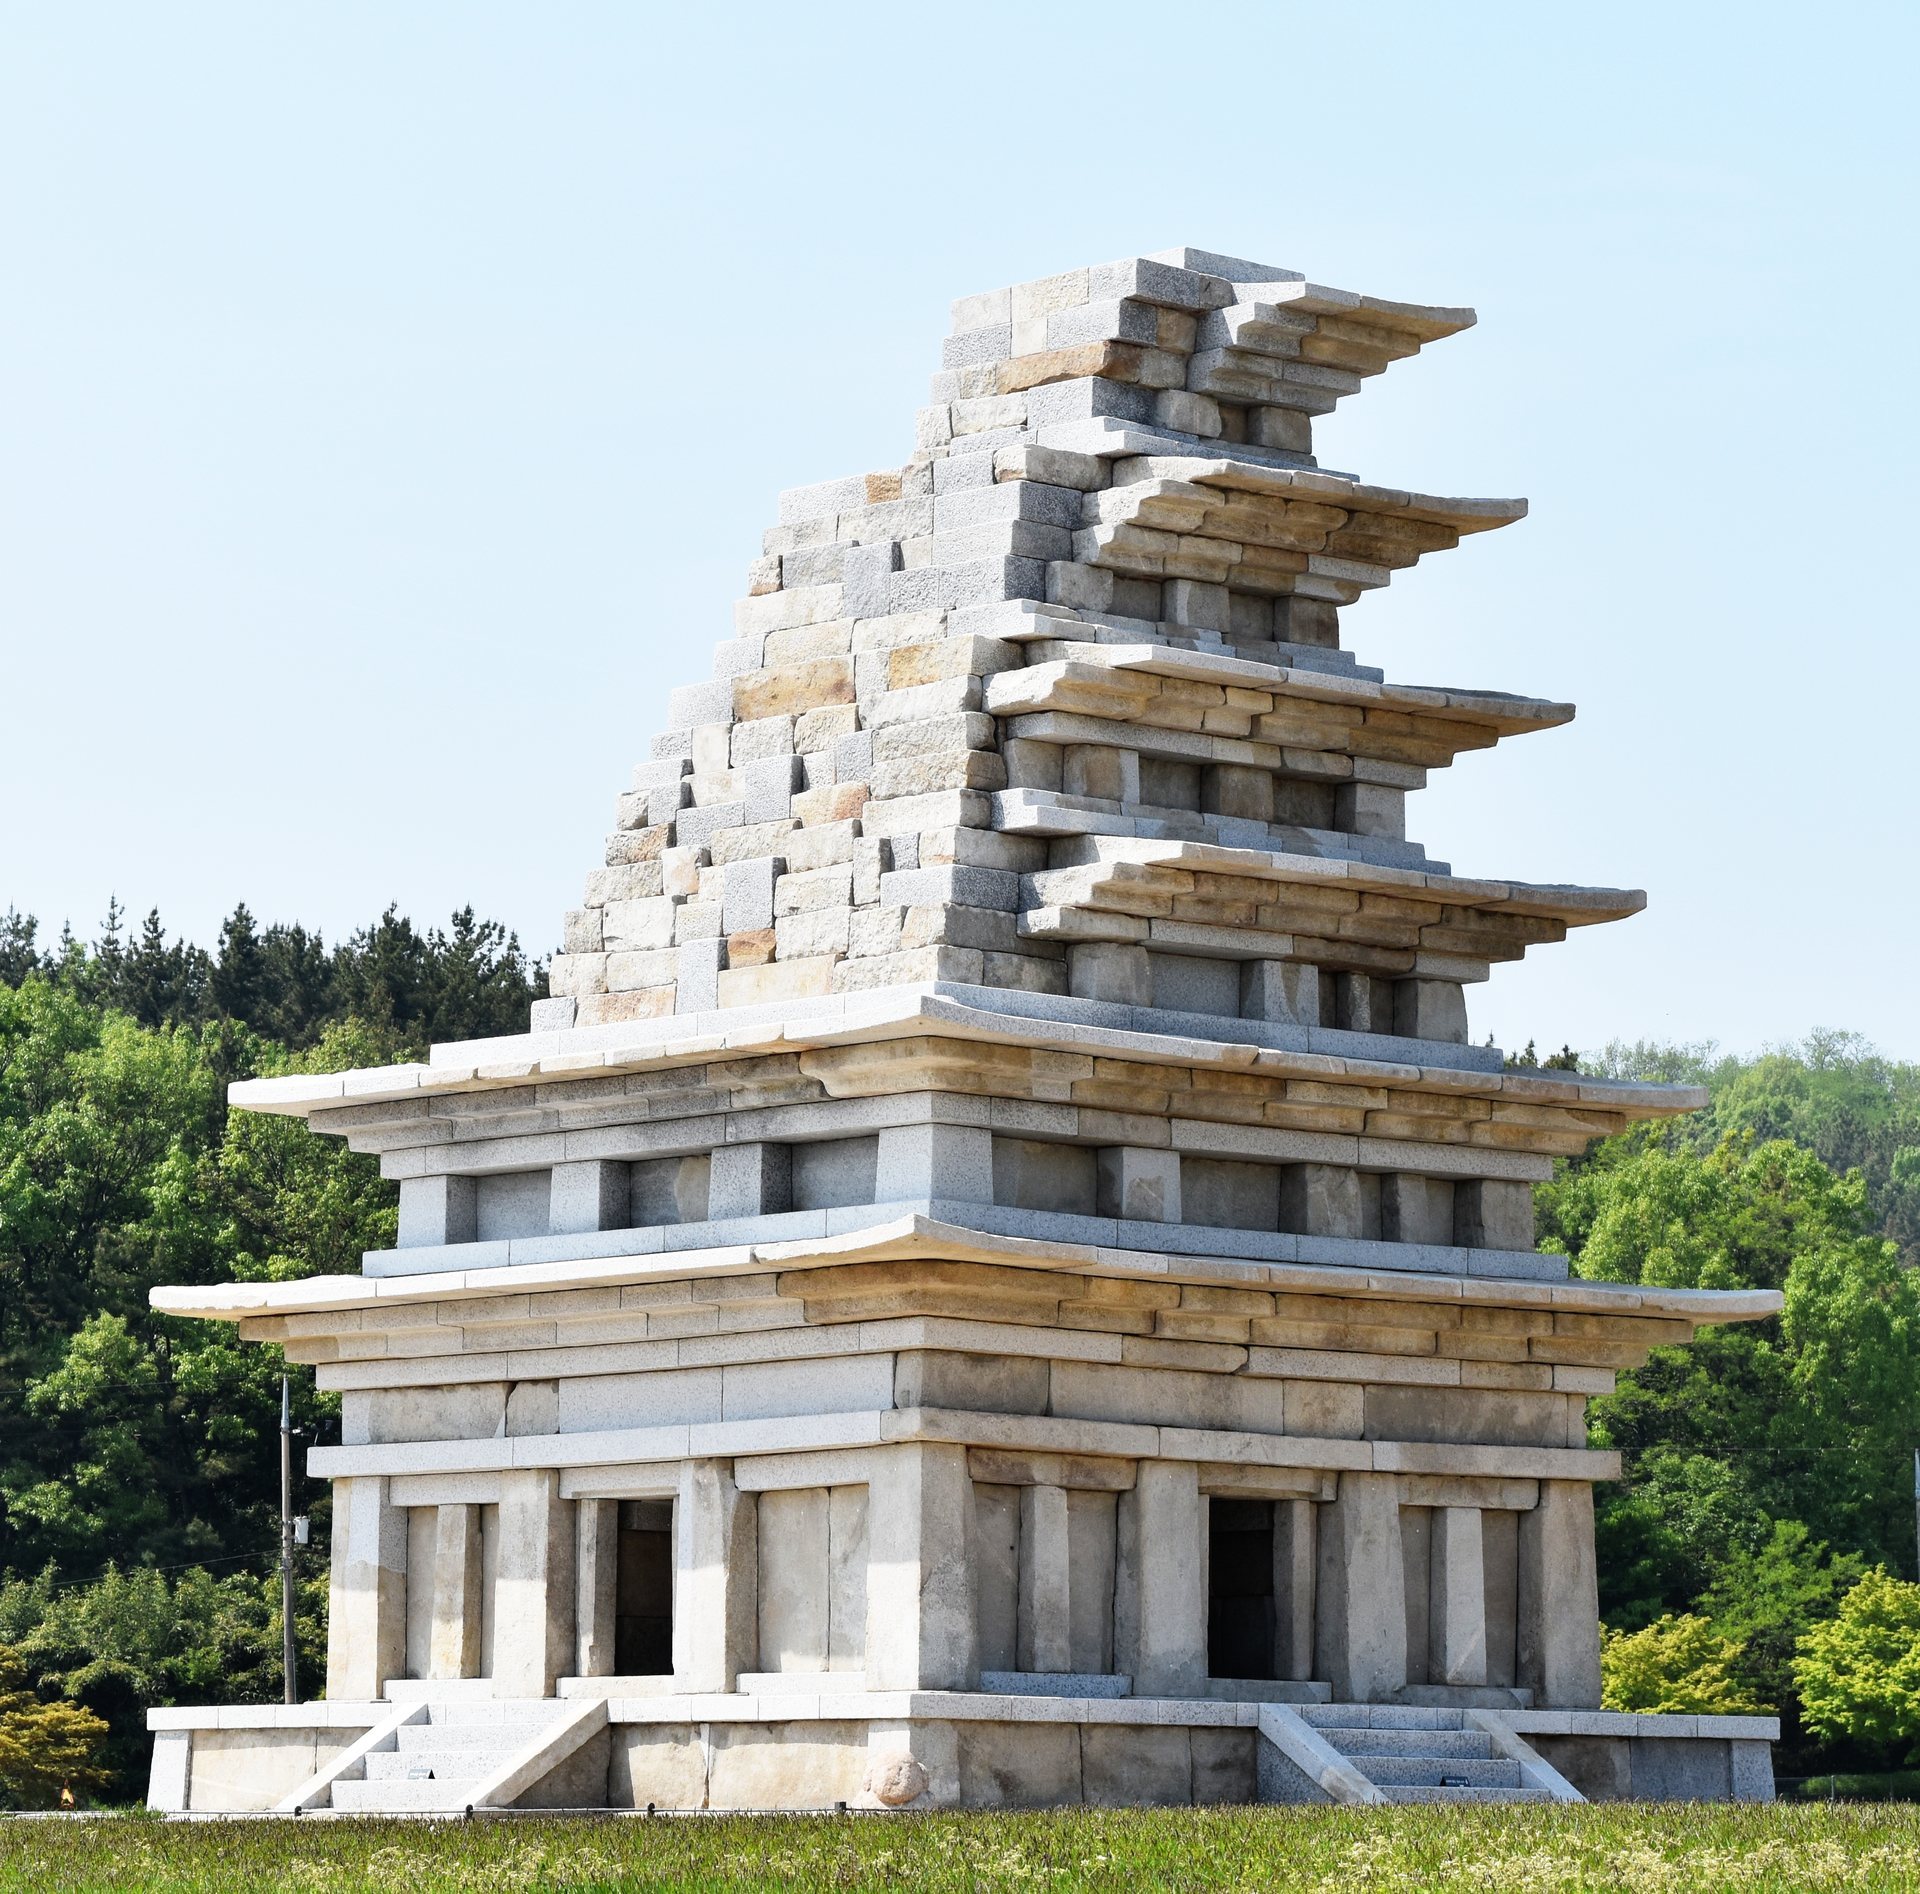
The eastern stone pagoda was reconstructed in 1993 on the basis of archaeological evidence. Its restored form uses modern materials. Together with the western pagoda and the central wooden pagoda, it reproduced the threefold arrangement that defined Mireuksa’s principal temple plan.
Gates, halls, and temple facilities
A principal entrance stood on the southern side of the complex and was apparently reached by a causeway. Smaller gates were positioned south of the eastern and western stone pagodas. These entrances gave access to three adjacent courtyards containing the pagodas and halls, as well as to a larger northern courtyard that ended at the lecture hall.
The temple included the three main halls, a lecture hall, monks’ sleeping quarters, service buildings, economic spaces, and other ancillary rooms. All three main halls had underground spaces, an unusual feature associated with Mireuksa’s Maitreya-related design. Excavated domestic structures were simple buildings with raised wooden floors. At least one record indicates that a ladder provided access, while tall foundation stones supported the floors. This construction method later became associated with raised floors and underfloor heating in Korean houses.
Flagpole supports and excavated materials
Stone flagpole supports
Two massive stone flagpole supports survive at the temple site, set approximately 90 centimetres apart. Each support has three pairs of holes for a ceremonial Buddhist flagpole. The first pair is square, while the other two pairs are circular. The outer faces carry horizontal bands, and the plain design has been attributed to the Later Silla period, the late phase of Silla rule before the establishment of Goryeo.
Archaeological remains
Excavation revealed foundations, stone lanterns, column bases, terrace stones, roof tiles, earthenware, Buddhist images, and inscribed roof tiles. Some inscriptions refer to Mireuksa, while others contain dates or names associated with the Goryeo period. These materials help define the layout and long use of the temple complex.
Reliquary chamber
The western pagoda’s reliquary chamber was an enclosed space for sacred relics and their containers. It contained a gold inscription plate, two gilt-bronze vessels, six silver containers, two daggers, a gold tweezer, silver crown ornaments, thin gold plates bearing donor inscriptions, and various beads. Approximately 500 objects were recovered from the chamber.
The gold plate carries inscriptions in Classical Chinese on both sides. The characters were engraved into the metal and filled with red lacquer, a technique reserved for important objects and works of art. The text records Mireuksa’s foundation in AD 639, Queen Sataek Wanghu’s patronage, and prayers for King Mu, the queen, the spread of Buddhist teaching, and the welfare of the people.